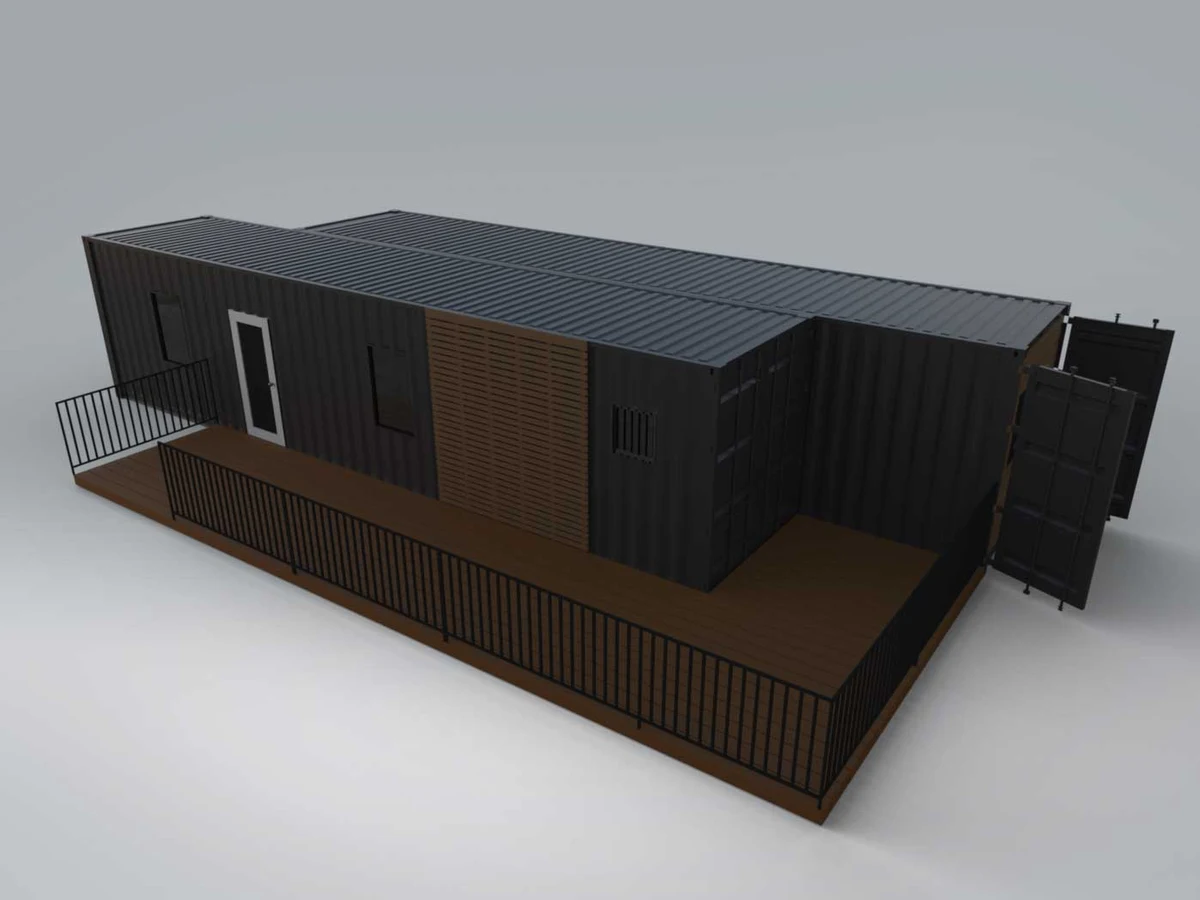
The Clark
$165,000
From
59.46m²
Floor Area
2 / 2
Bed / Bath
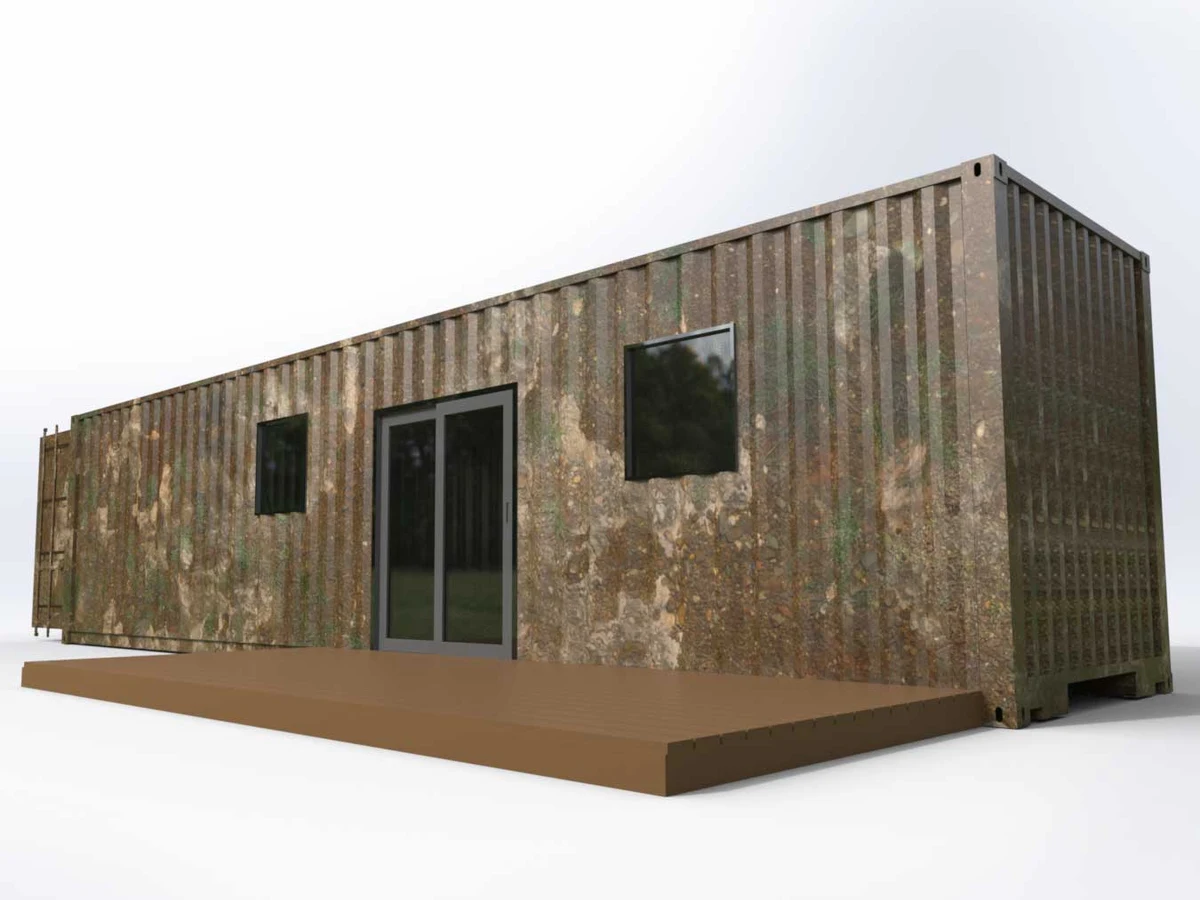
Two 40ft High Cube containers welded together
Dimensions
Gallery
2 photosAbout This Home
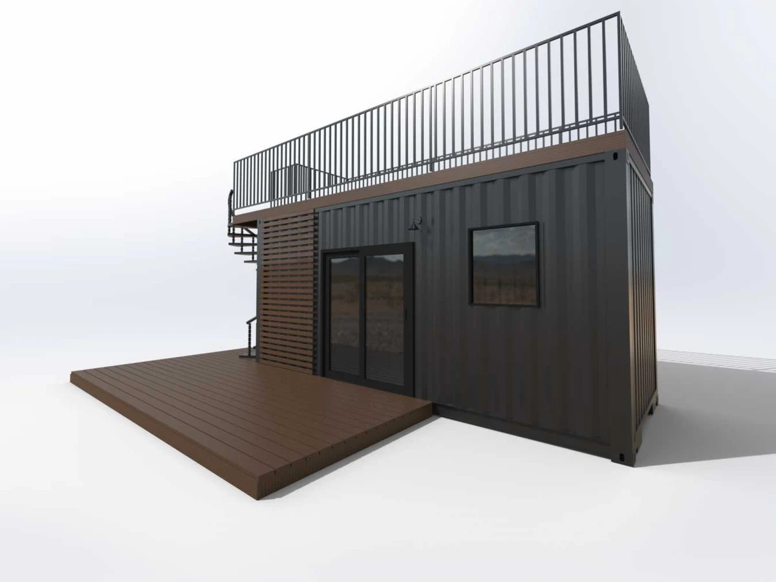
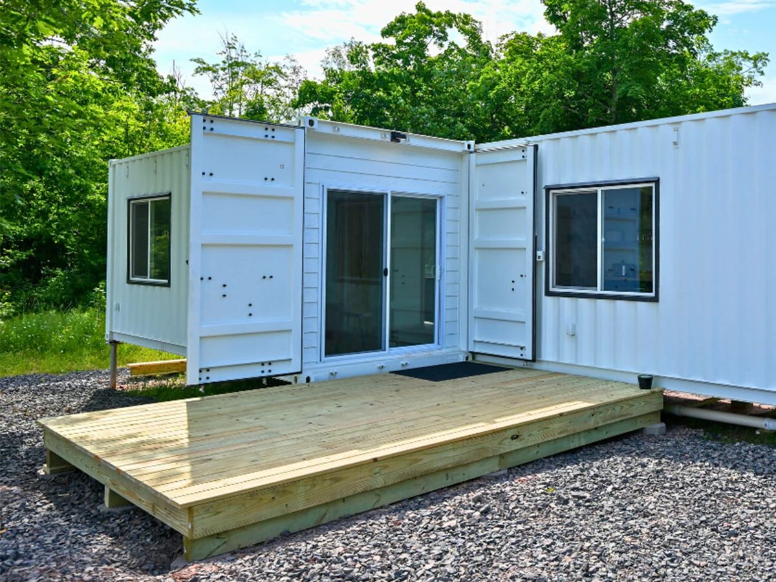
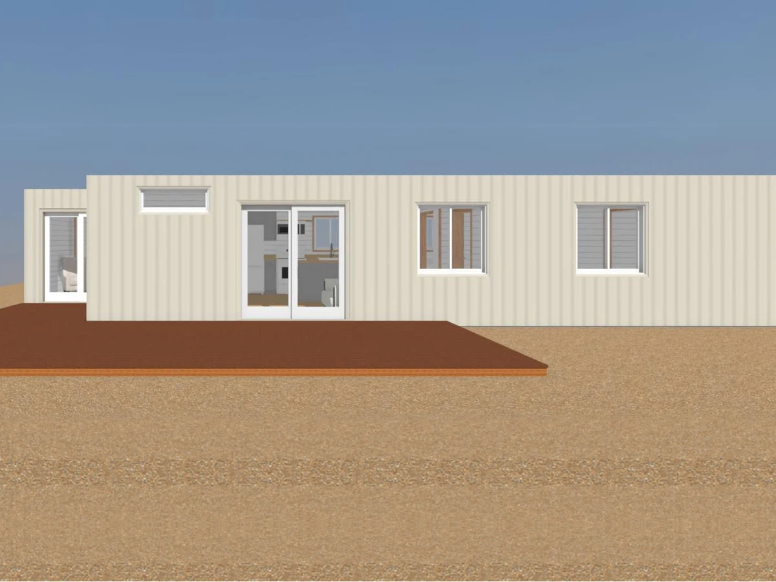
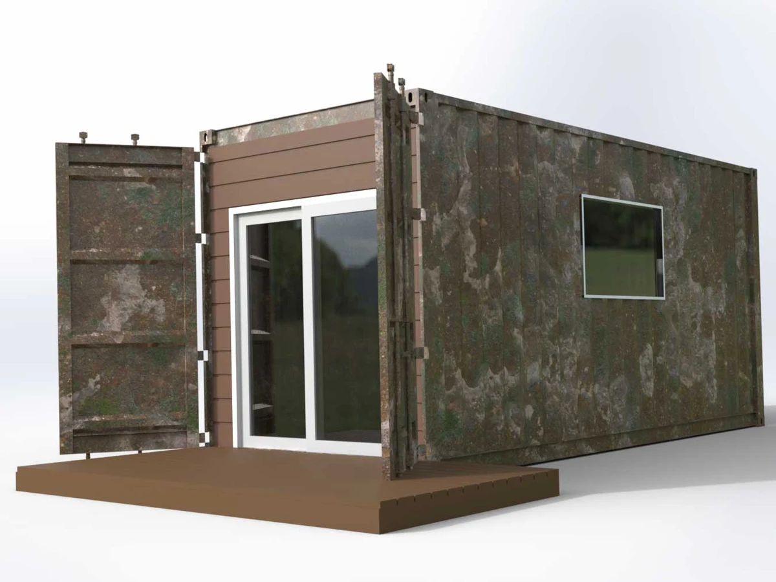
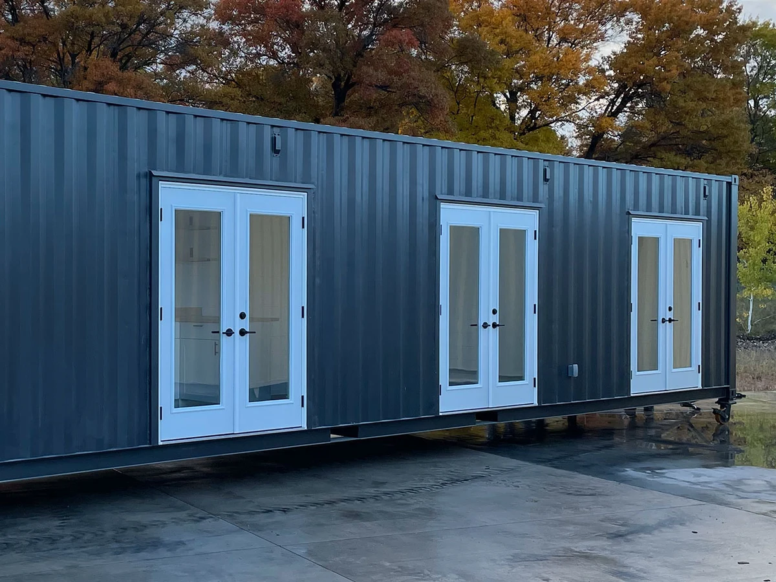
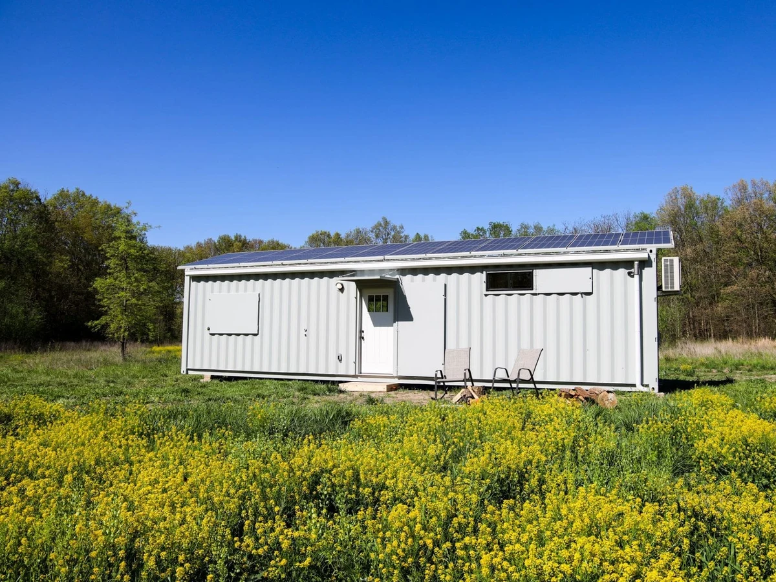
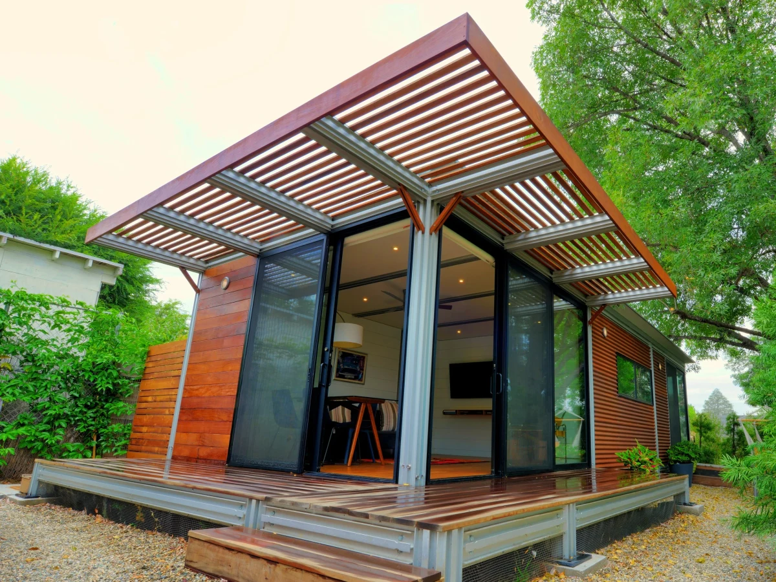
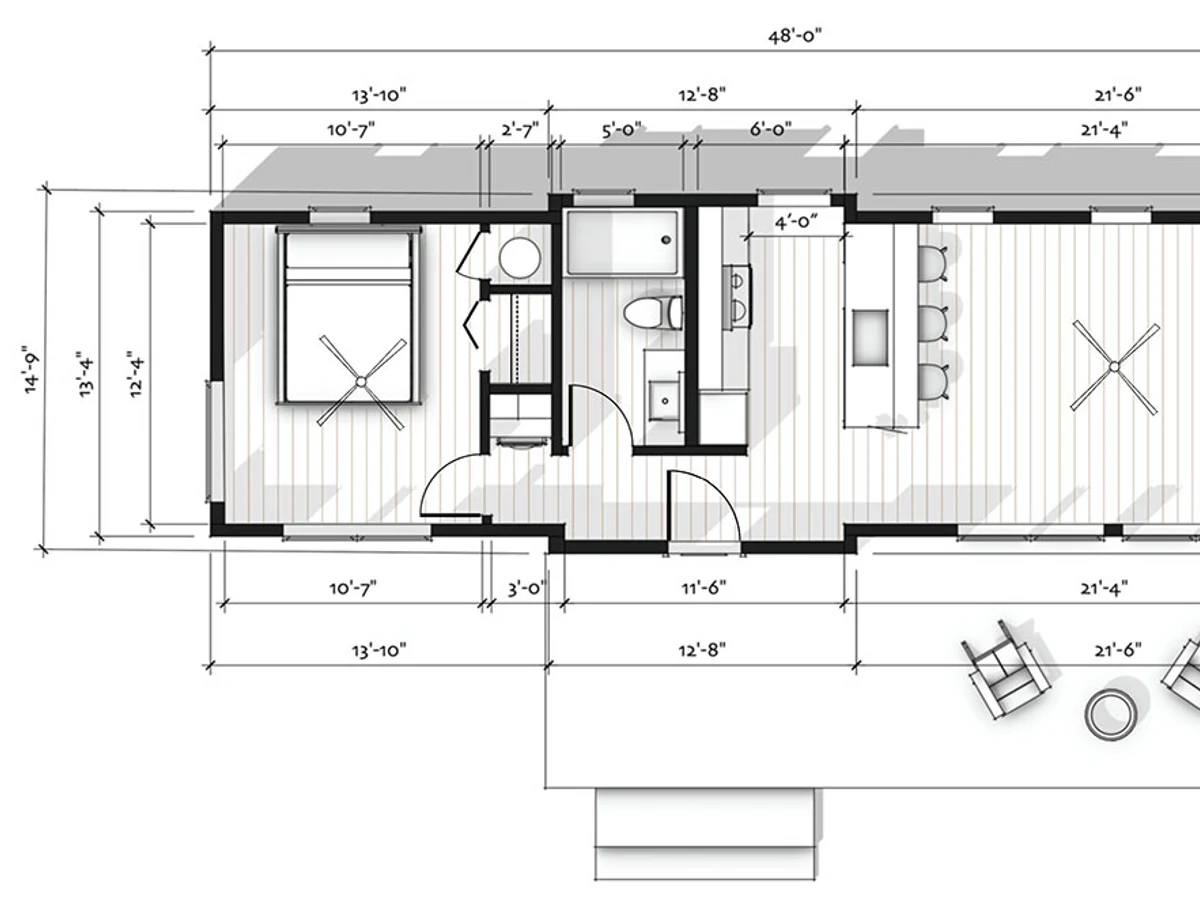
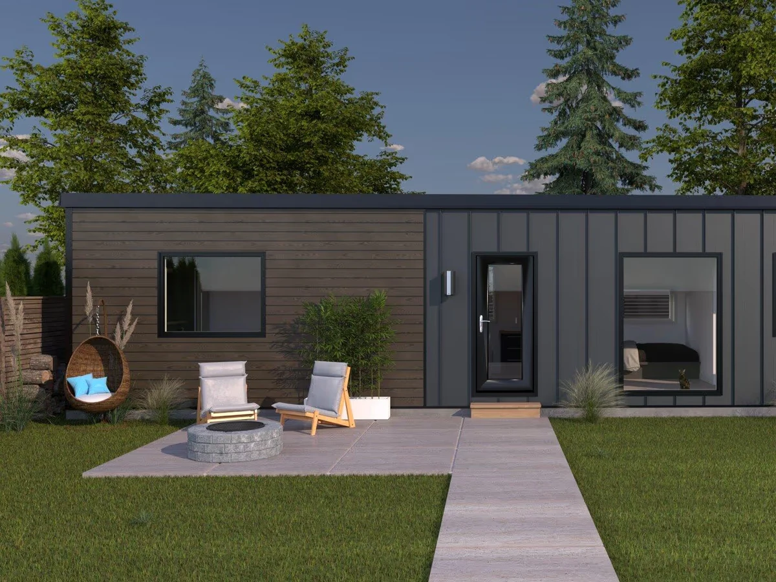
A two bedroom, two bathroom home built from two 40ft High Cube containers welded together. Inspired by the build featured in Episode 3 of the DIY Network series Containables. Suited to entertaining with its open kitchen layout. Decks, external cladding, and stairs are not included in base pricing.
What We Love
Two 40ft High Cubes welded side by side produce a very different interior than stacking them end to end: a wider, more open living space rather than a long corridor. At 640 sq ft with two bedrooms and two bathrooms, the Clark is built for gathering, not just sleeping.
Construction
Build System Shipping container conversion
Exterior Finish Sherwin Williams exterior paint
Energy and Sustainability
Heating (2) 12,000 BTU 19 SEER 230V ductless mini-split heat pumps
Cooling (2) 12,000 BTU 19 SEER 230V ductless mini-split
Key Features
- Two walk-in showers with composite tile and sliding glass doors
- Open concept kitchen
- Living
- And dining area
- Both bedrooms accommodate queen size beds
- Butcher block floating shelves above countertops
- Two 12
- 000 BTU ductless mini-split HVAC units
- 2LB closed cell spray foam insulation
- LED lighting throughout
- Luxury vinyl flooring