Mini 40
$160,000 CAD
From
44.59m²
Floor Area
2 / 1
Bed / Bath
12' x 40'
Dimensions
Gallery
2 photosAbout This Home
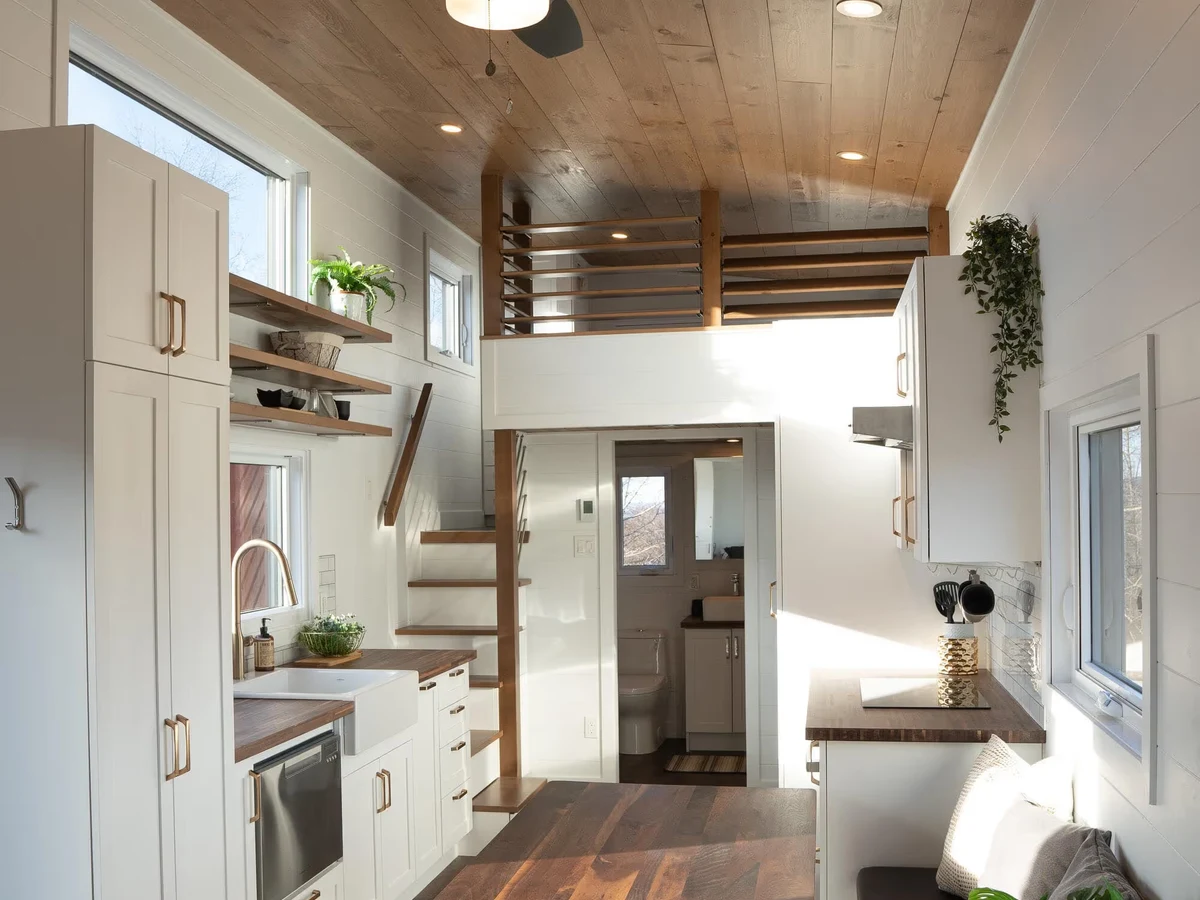
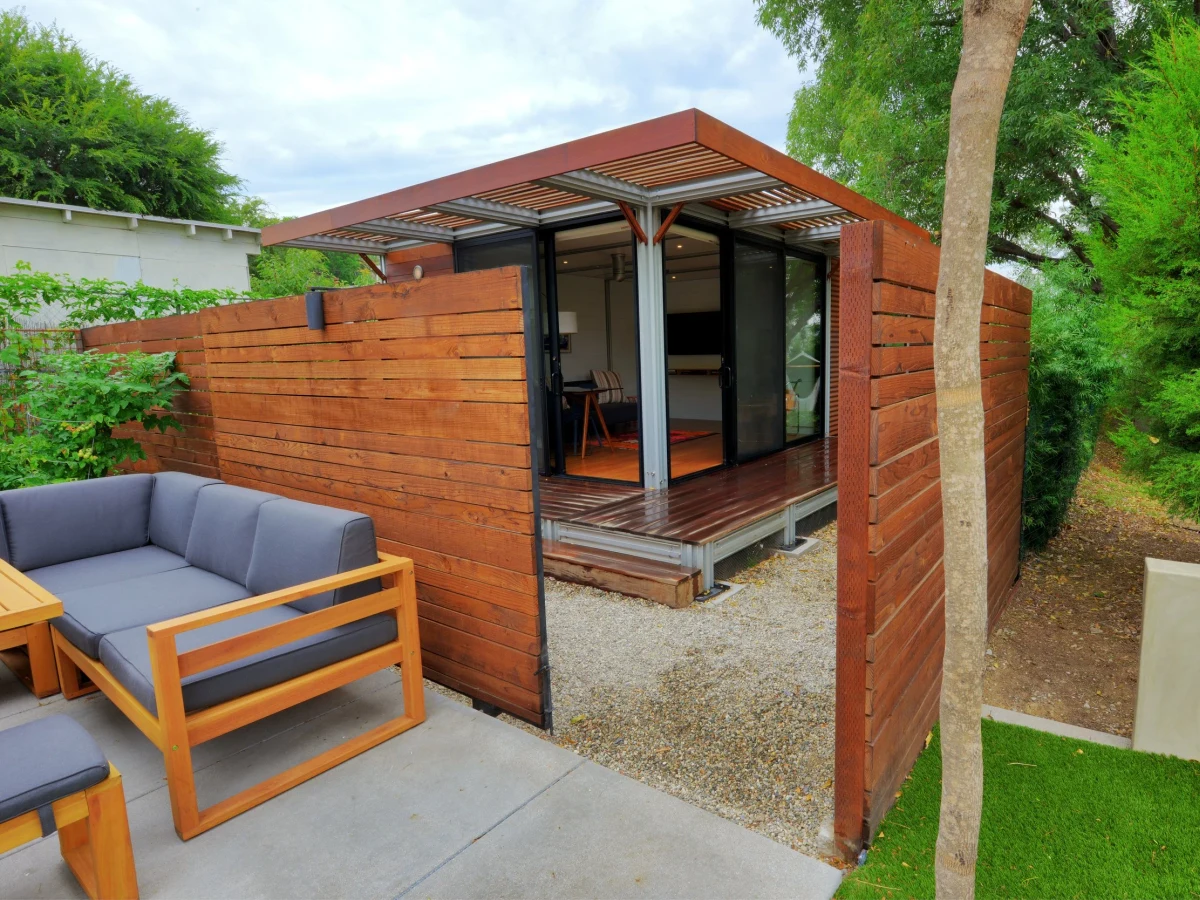
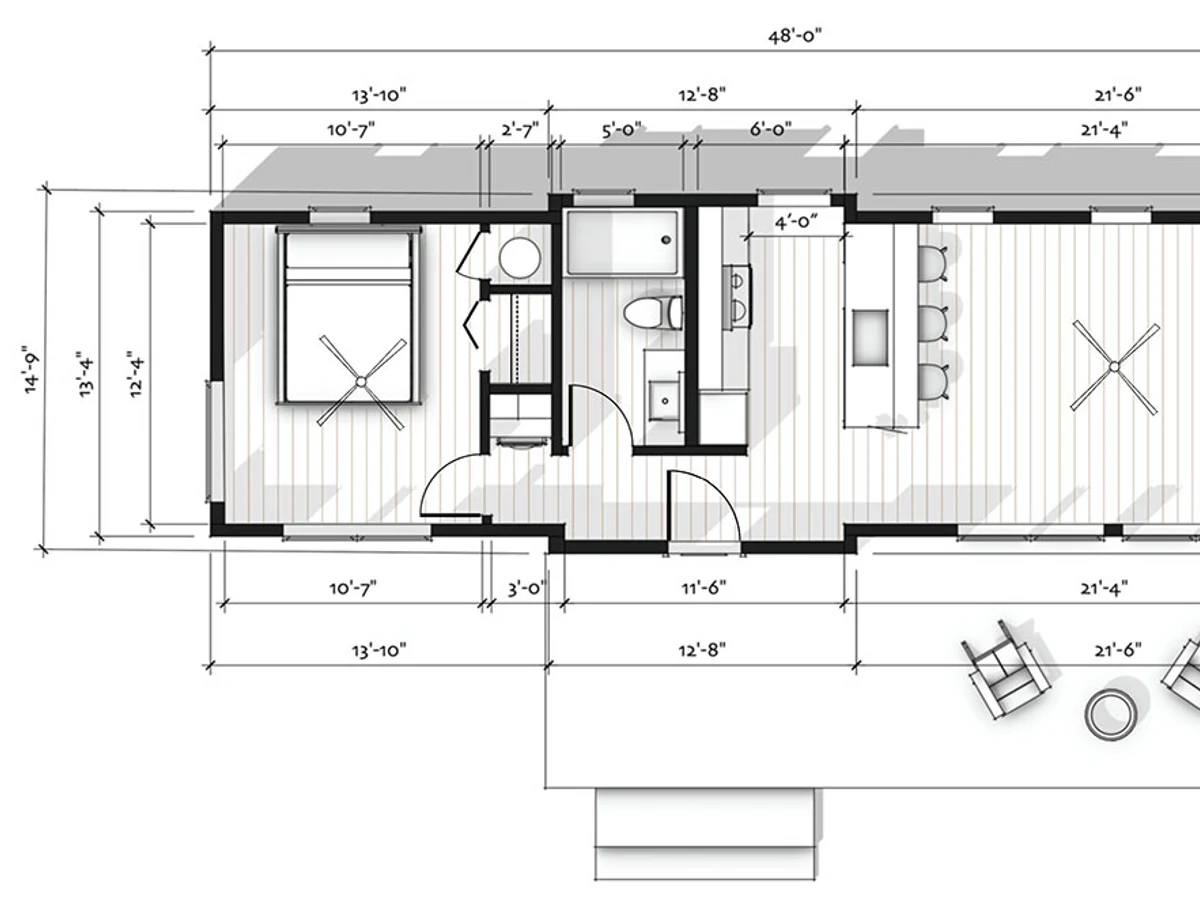
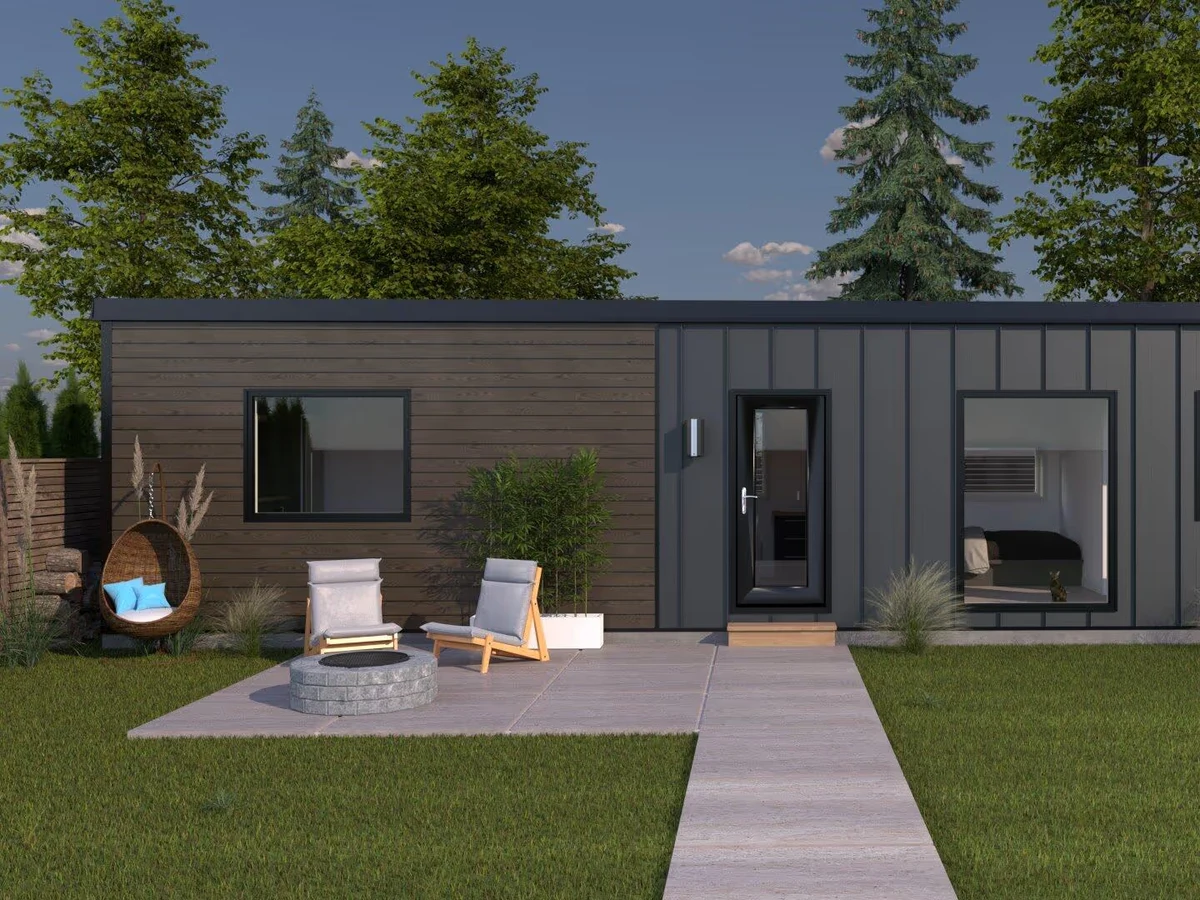
The largest model in the Mini ADU series at 480 sq ft. Described as the best alternative to a conventional apartment. Intended for full time living for a couple or single person, with all standard home amenities across two bedrooms and an open plan kitchen and living space. Sleeps up to 6 with optional bunk or murphy bed.
What We Love
At 480 sq ft the Mini 40 is the largest foundation ADU in the Mini range, and the optional bunk or murphy bed takes its sleeping count to 6, a figure most permanent-foundation units this footprint cannot match.
Construction
Build System Modular, foundation based (ADU)
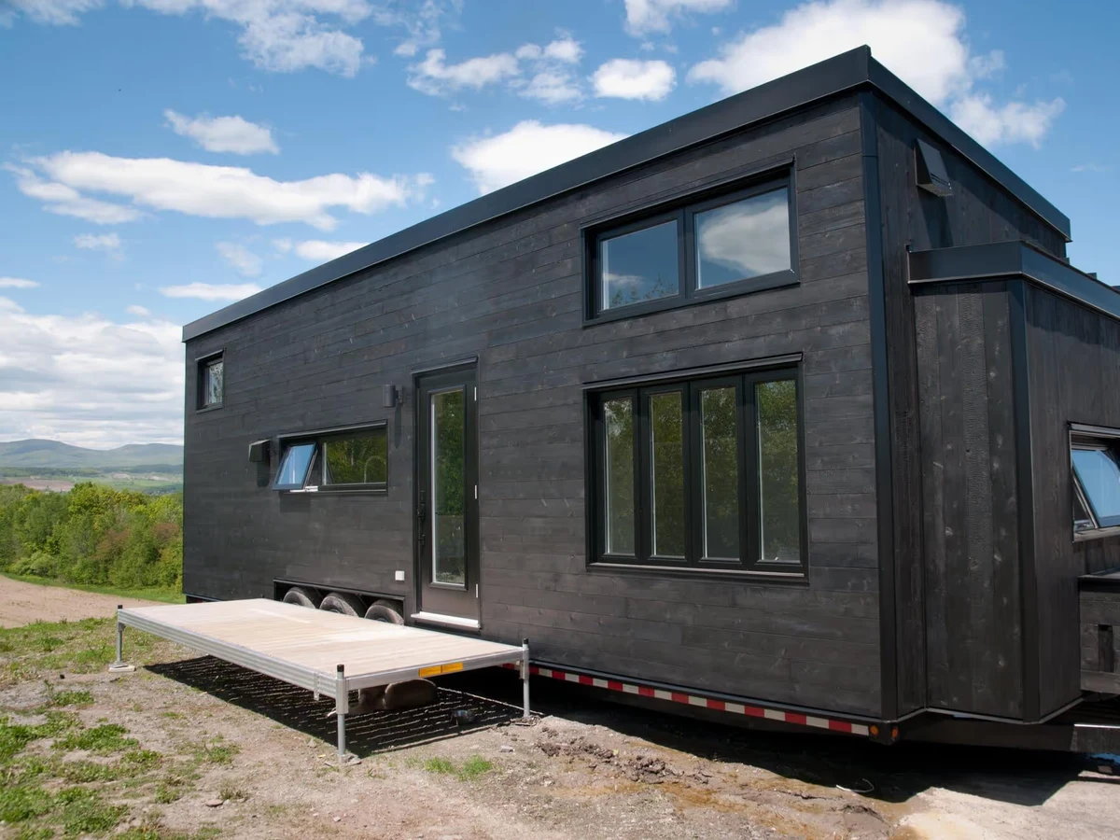
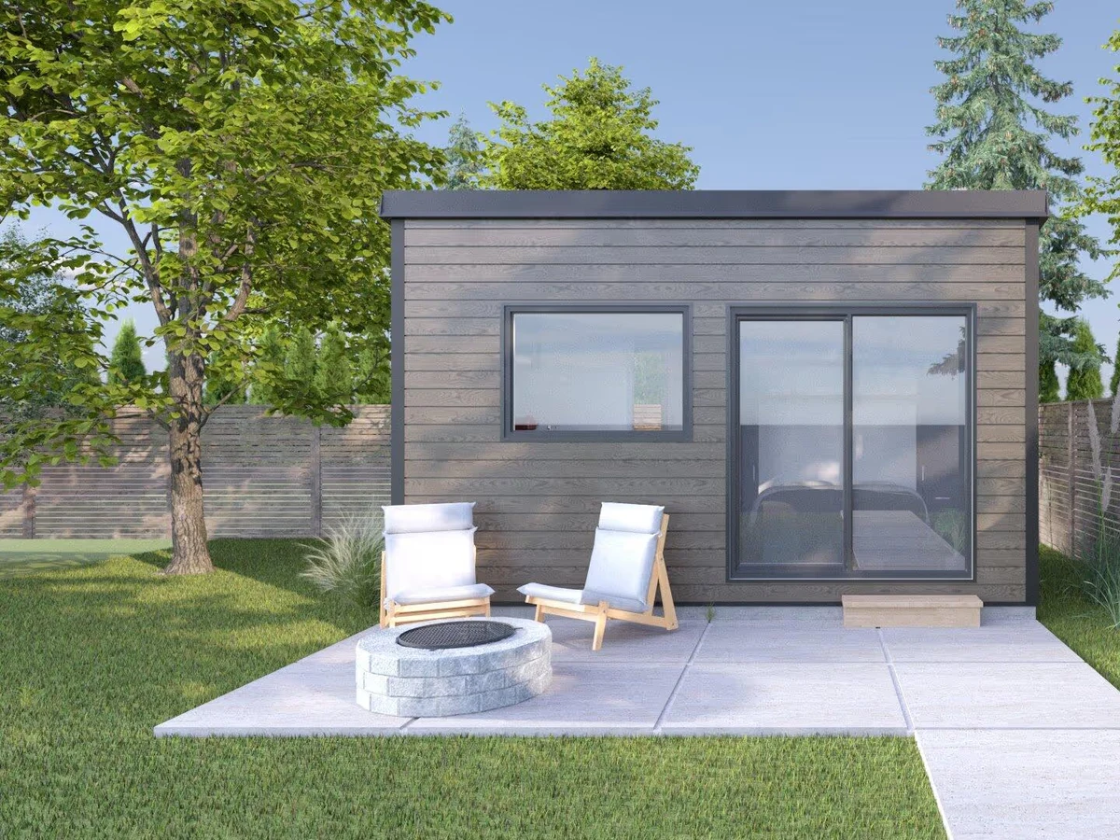
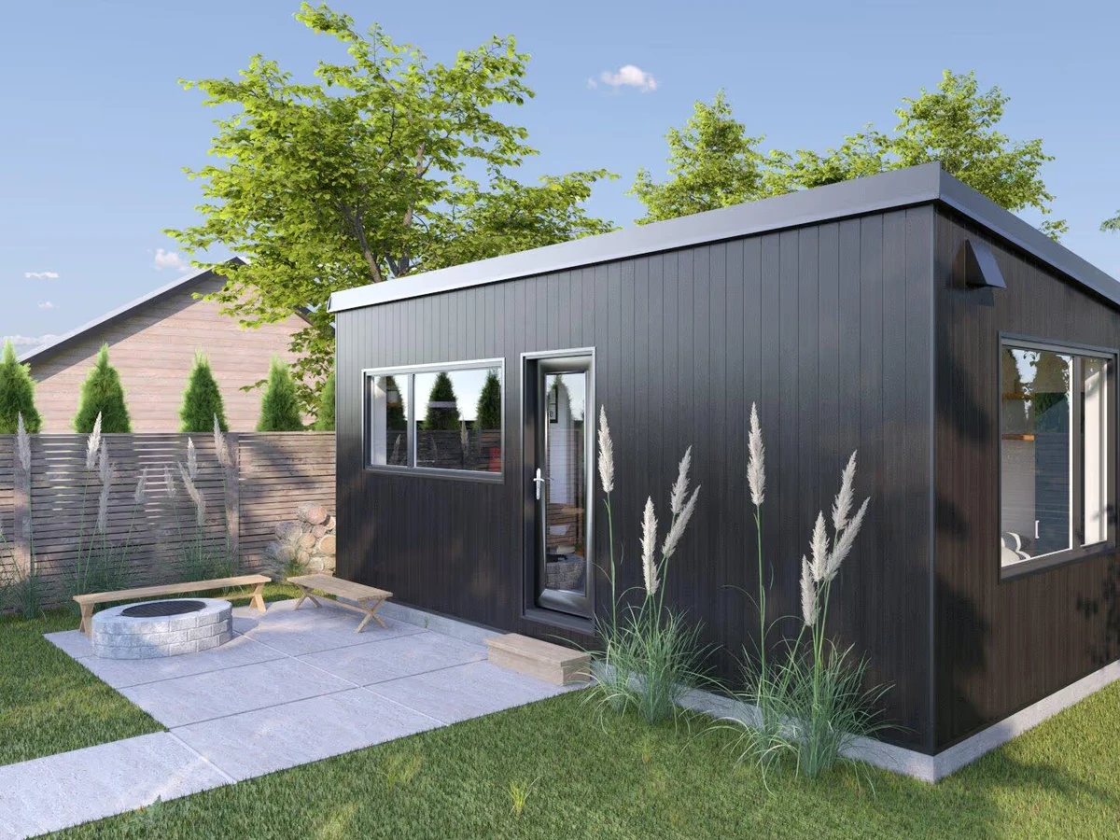
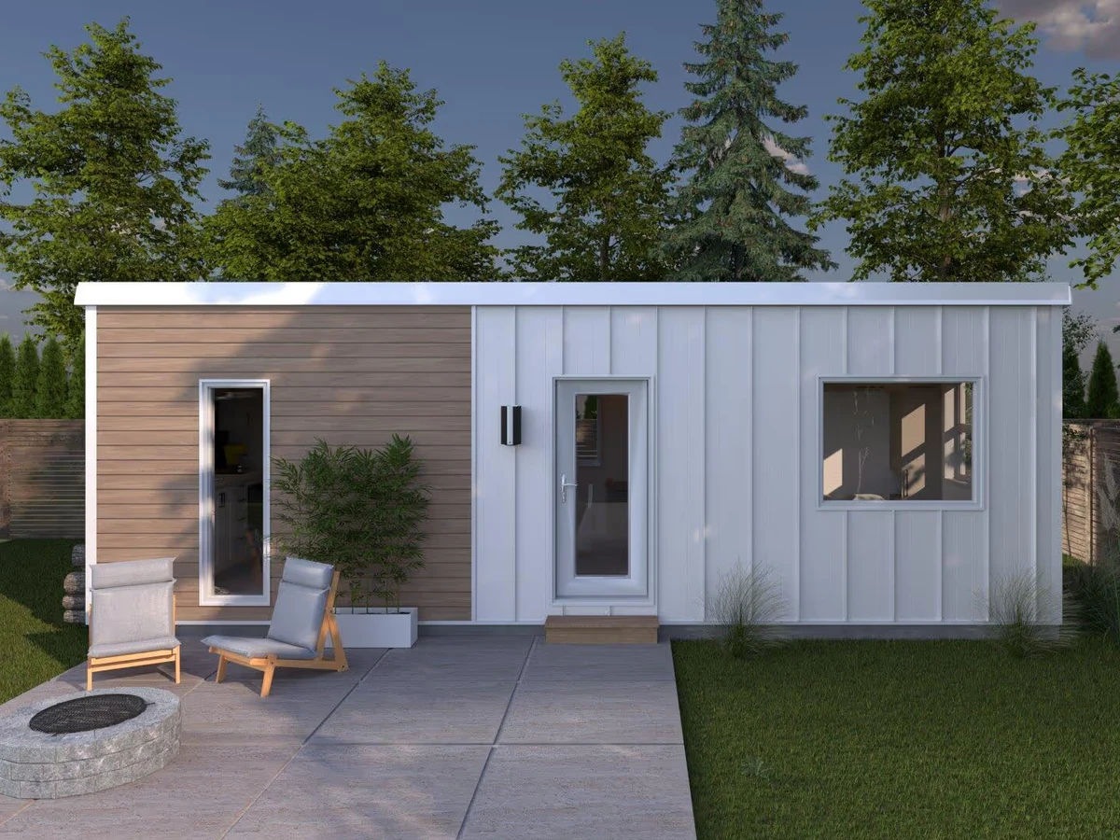
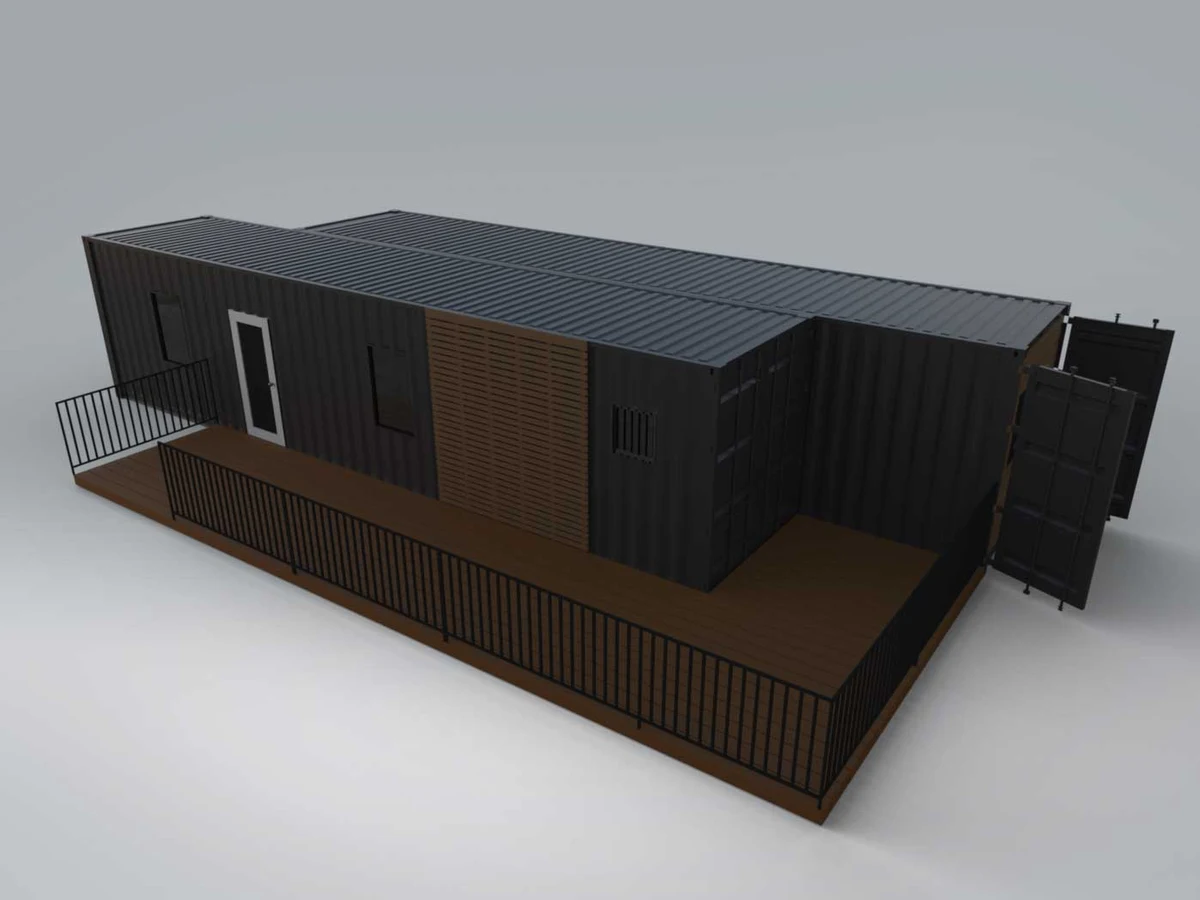
Exterior Finish standing seam steel with hidden fasteners installed vertically with woodgrain imitation steel installed horizontally
Key Features
- Master bedroom with dual closet cabinets and optional storage bed base
- Flexible second bedroom or office space
- Bathroom with 32x48 inch shower
- Glass doors
- And stackable washer/dryer space
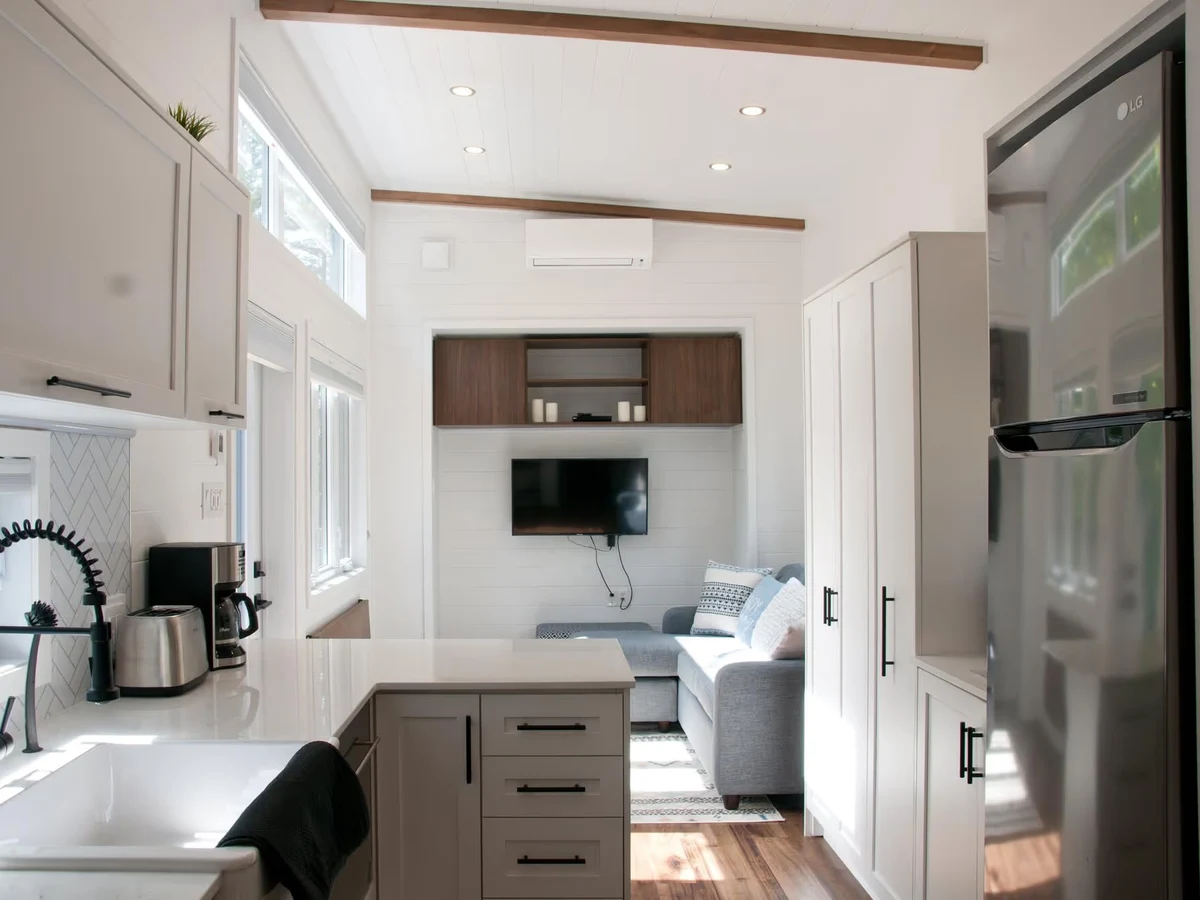
- Full kitchen in open concept living area
- Optional bunk or murphy bed in second room
- SPC flooring in three color options (maple
- Gray
- Dark brown)
- Standing seam steel cladding with horizontal woodgrain imitation steel
- Multiple color combinations available
- Aluminum windows and doors
- Downloadable technical floor plan