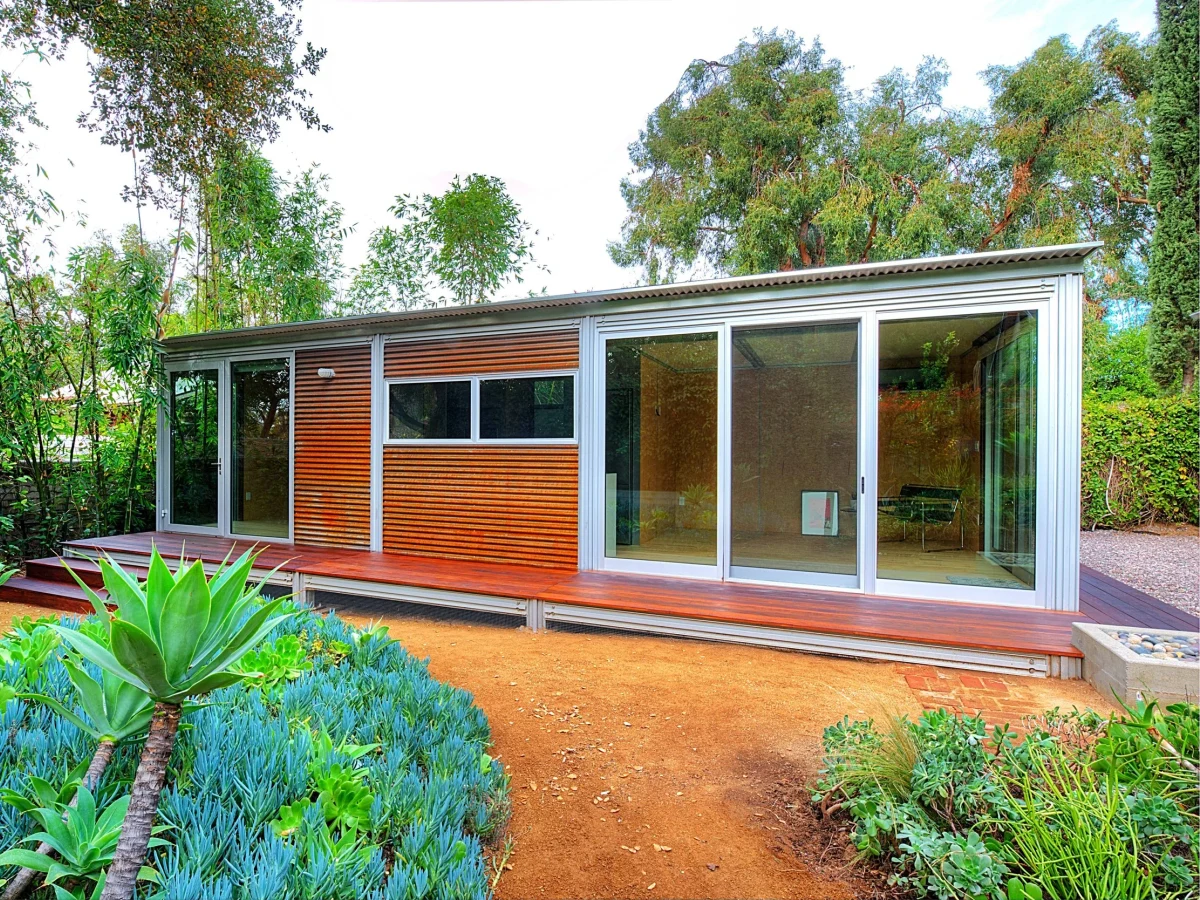
kitHAUS k8.12 with Bath
From $158,000
From
40.78m²
Floor Area
n/a / 1
Bed / Bath
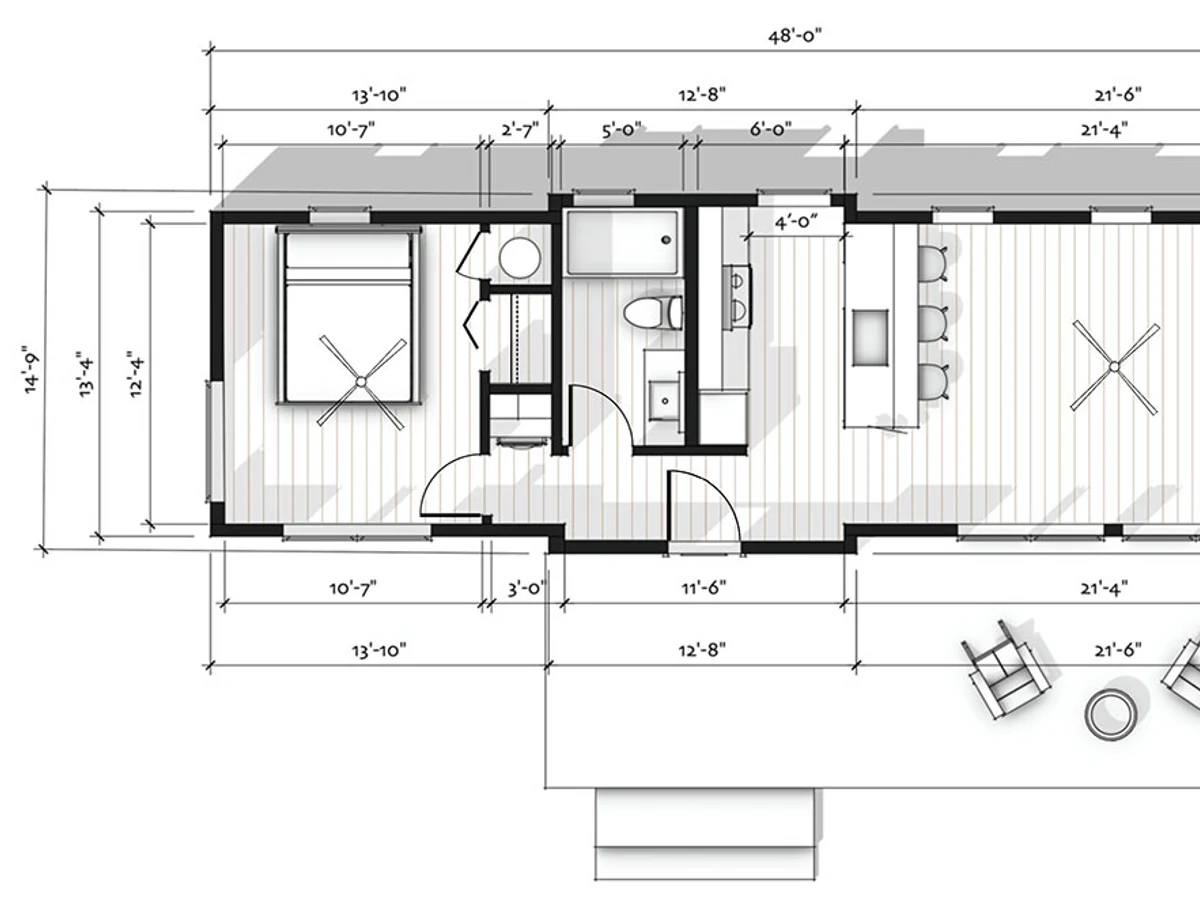
13 ft x 34 ft
Dimensions
Gallery
2 photosAbout This Home
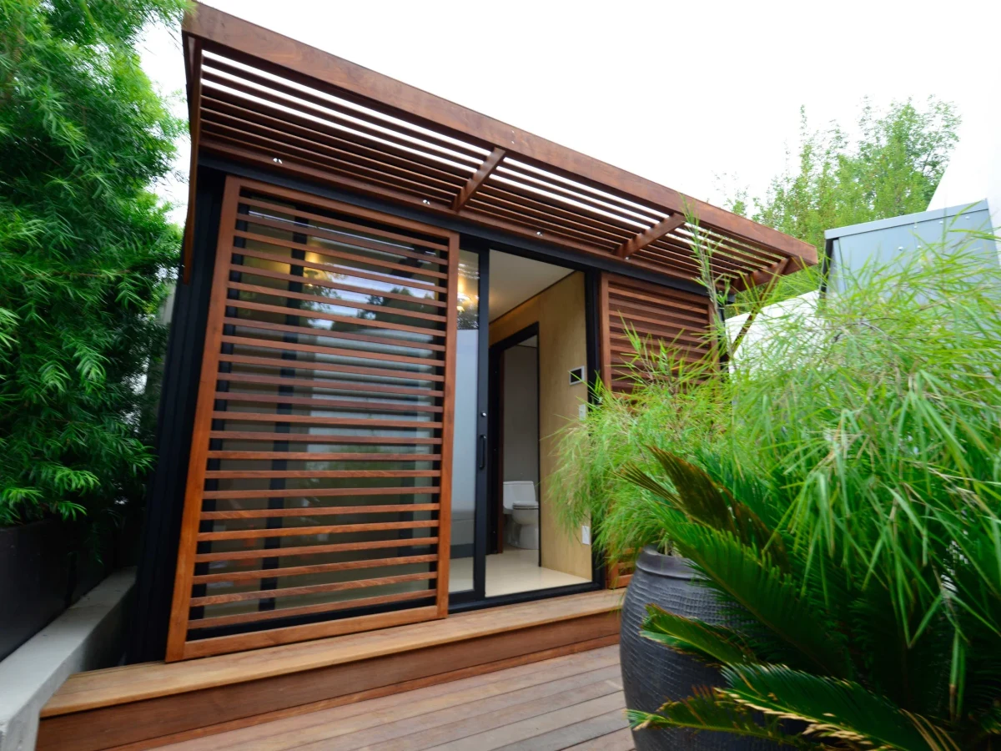
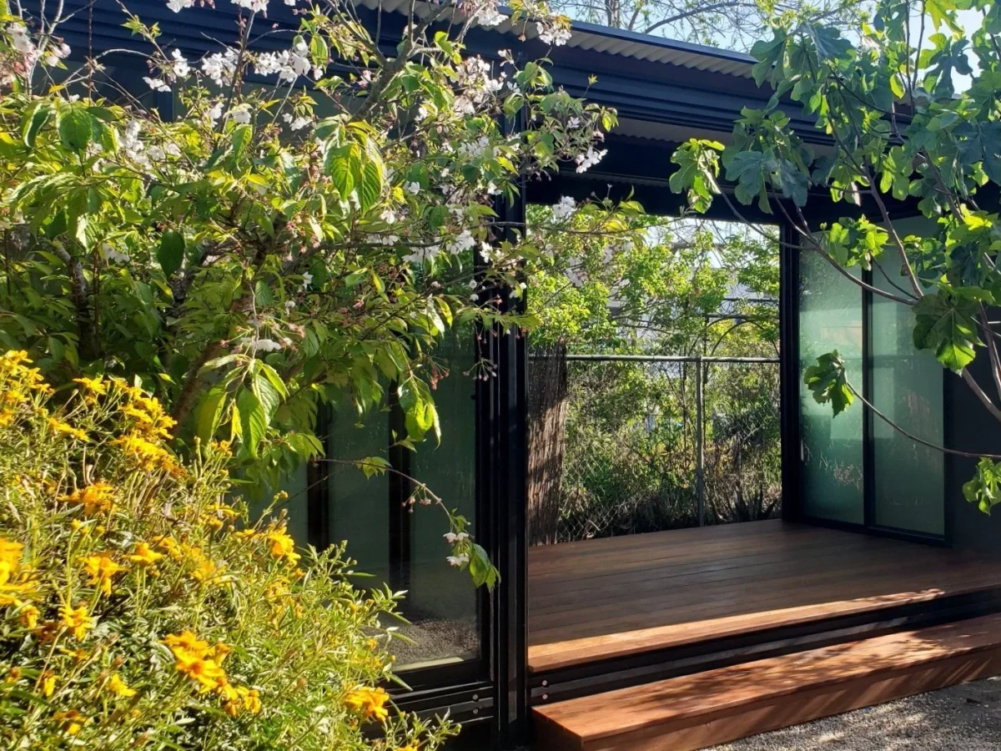
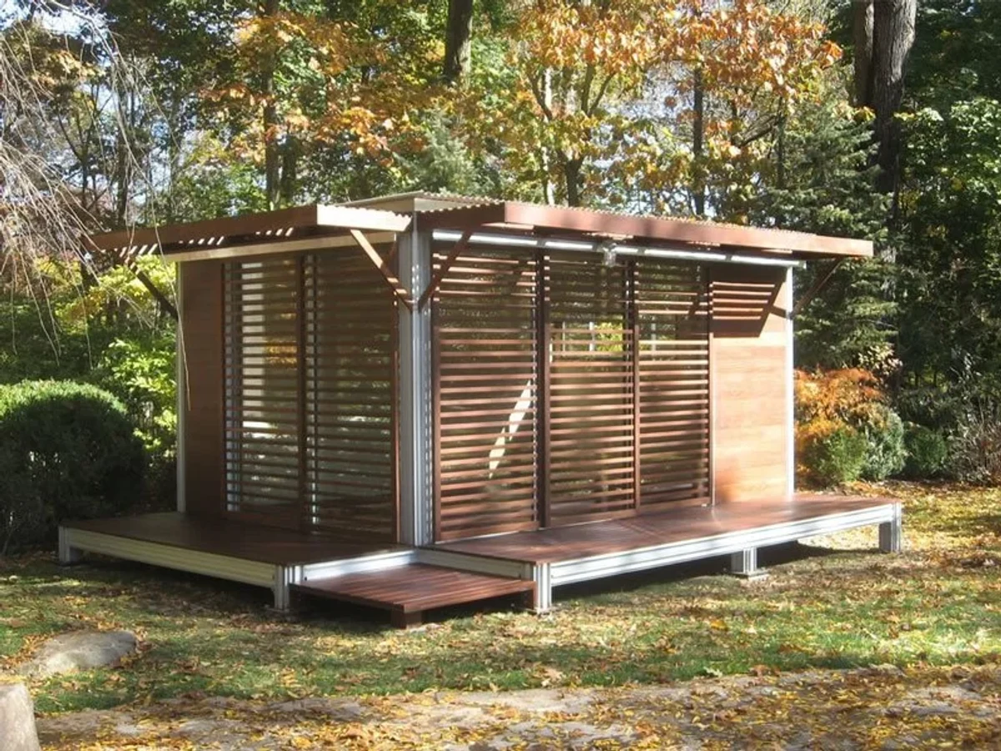
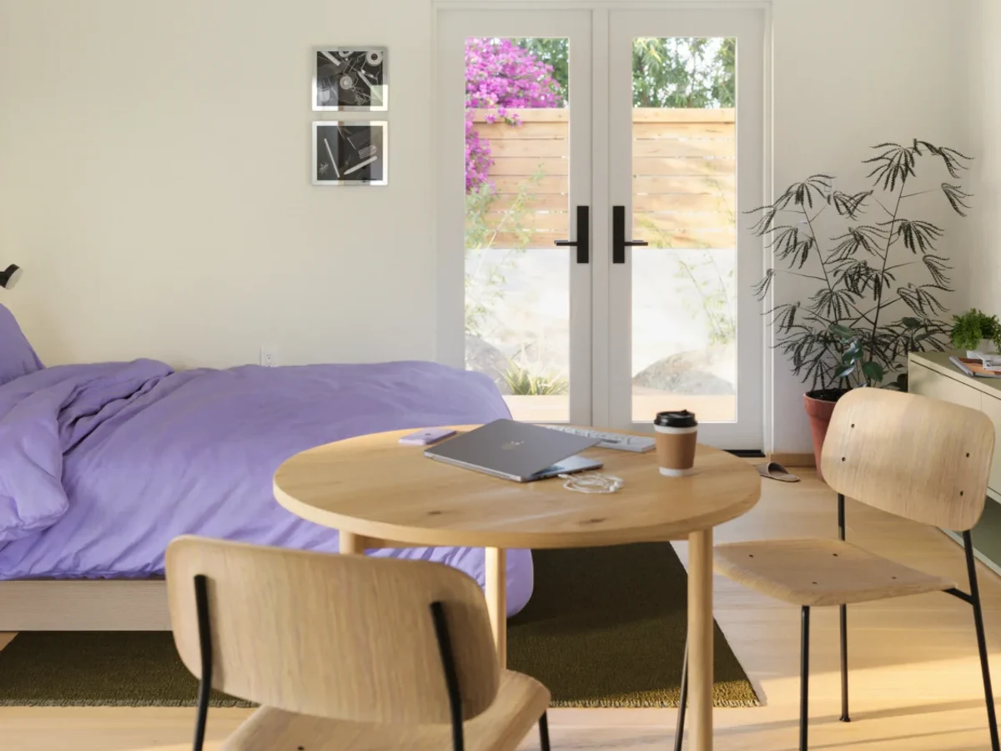
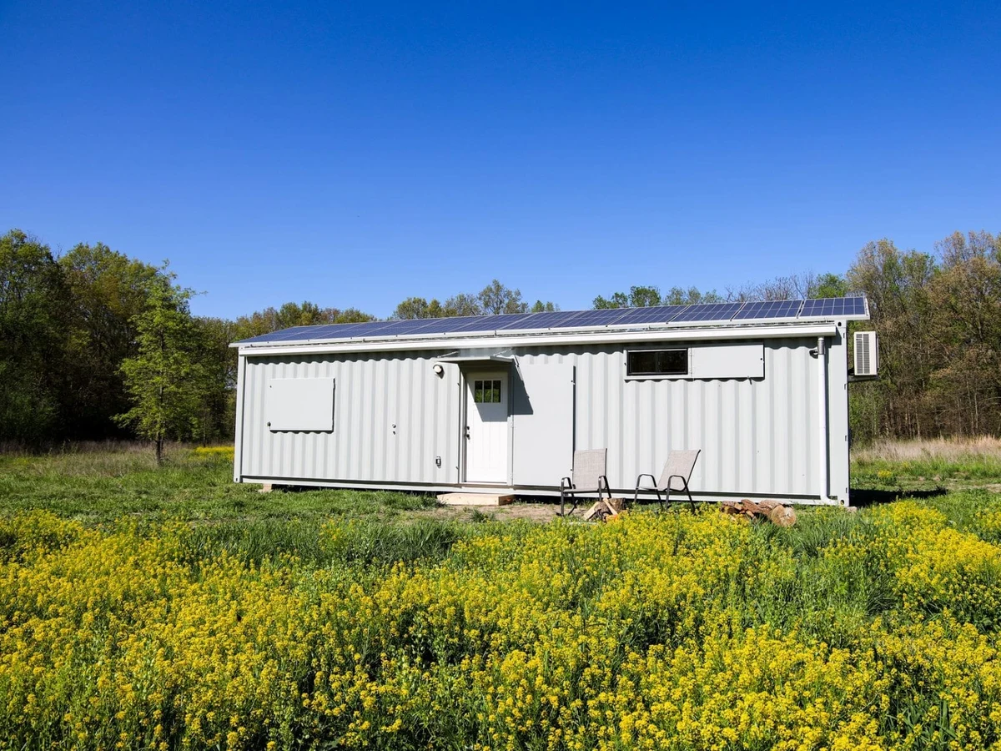
The k8.12 with bath adds a bathroom to the 439 sq ft k8.12 module at 13 ft x 34 ft. The M.H.S. aluminum framing system with SIP insulation delivers a well-insulated structure that assembles on site without heavy equipment. Maple hardwood flooring and dual glazed low-e windows are included as standard.
What We Love
Maple hardwood flooring and dual glazed low-e windows come as standard in the k8.12 with Bath, not as paid upgrades. For a 439 sq ft bathroomed module at $158,000, that means the base price reflects a finished interior rather than a starter shell.
Construction
Build System M.H.S. structural anodized aluminum framing with SIP panels
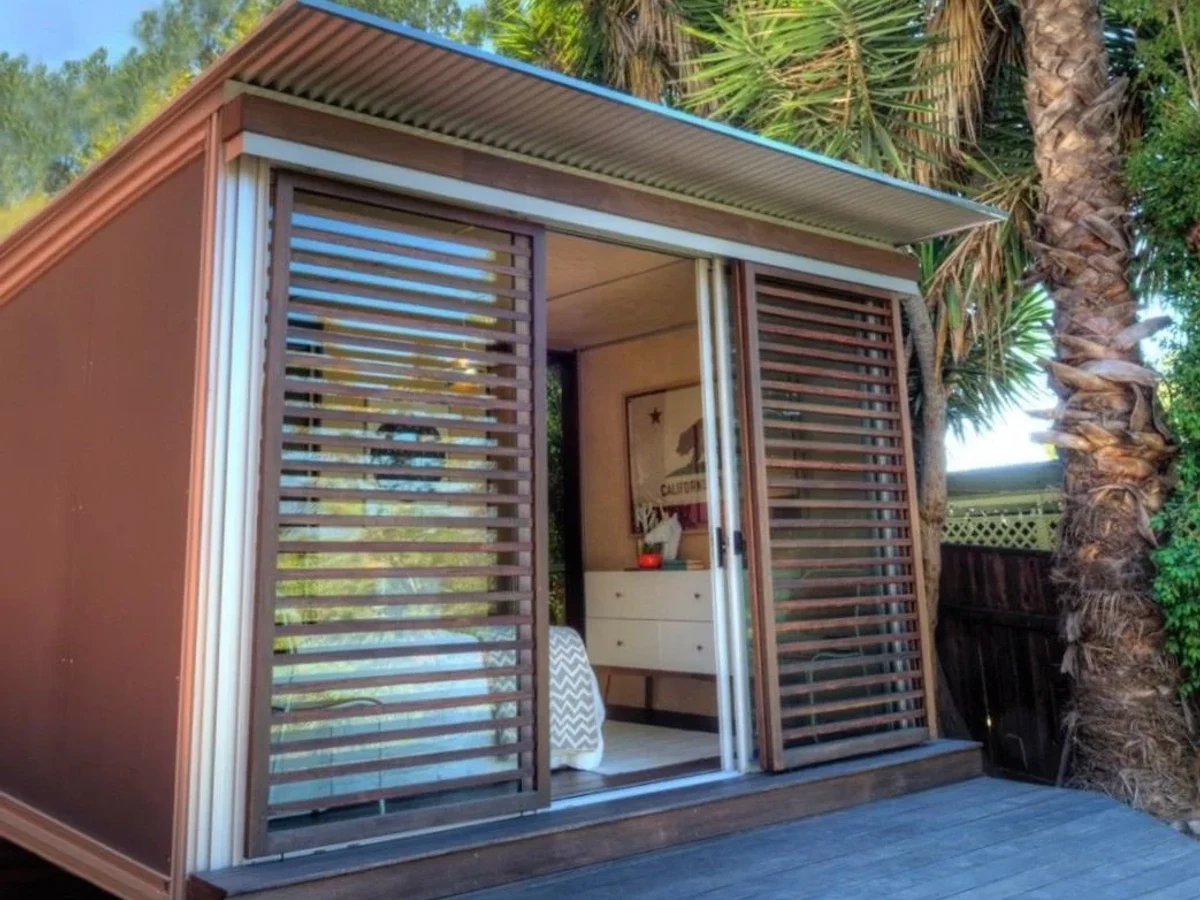
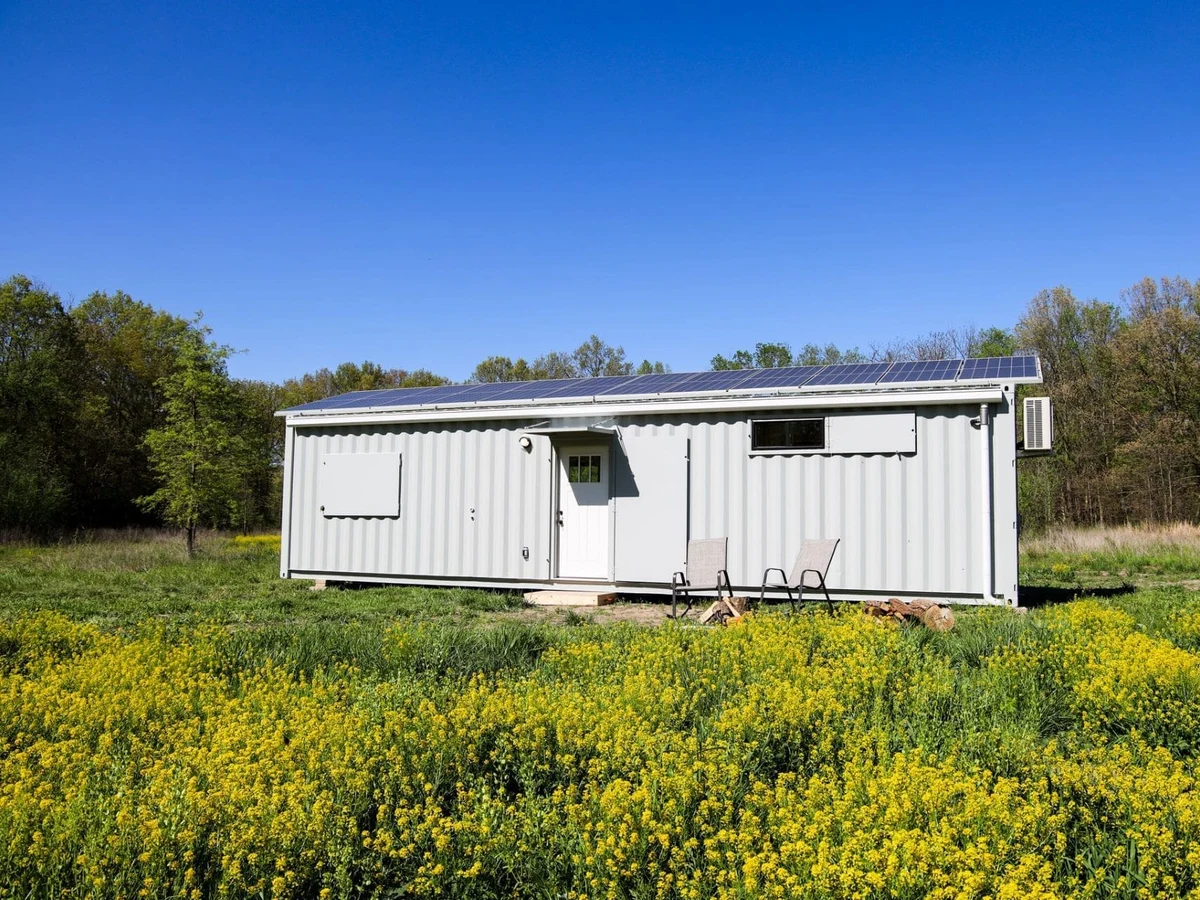
Roof Type Corrugated galvalume
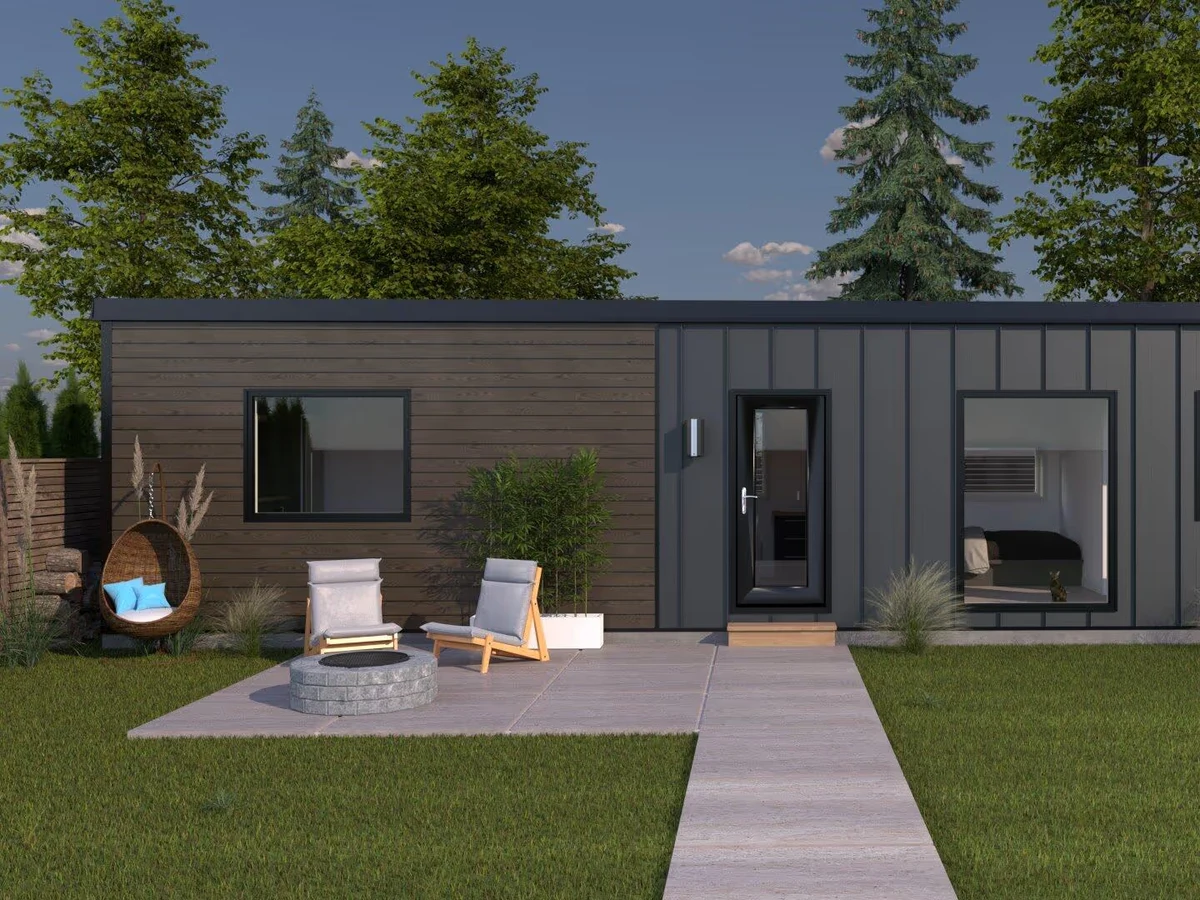
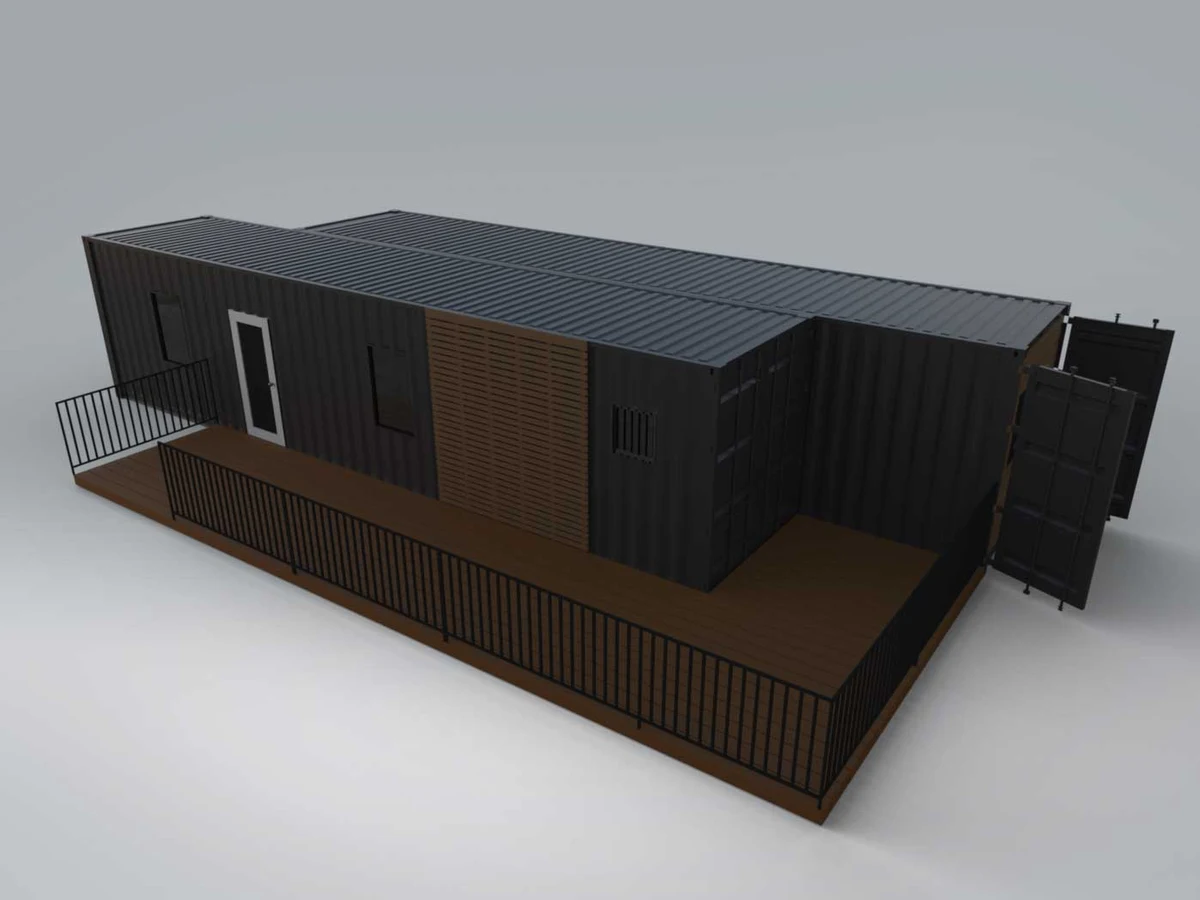
Exterior Finish Corrugated galvalume, smooth cement board or hardwood/corten siding
Key Features
- Bathroom included
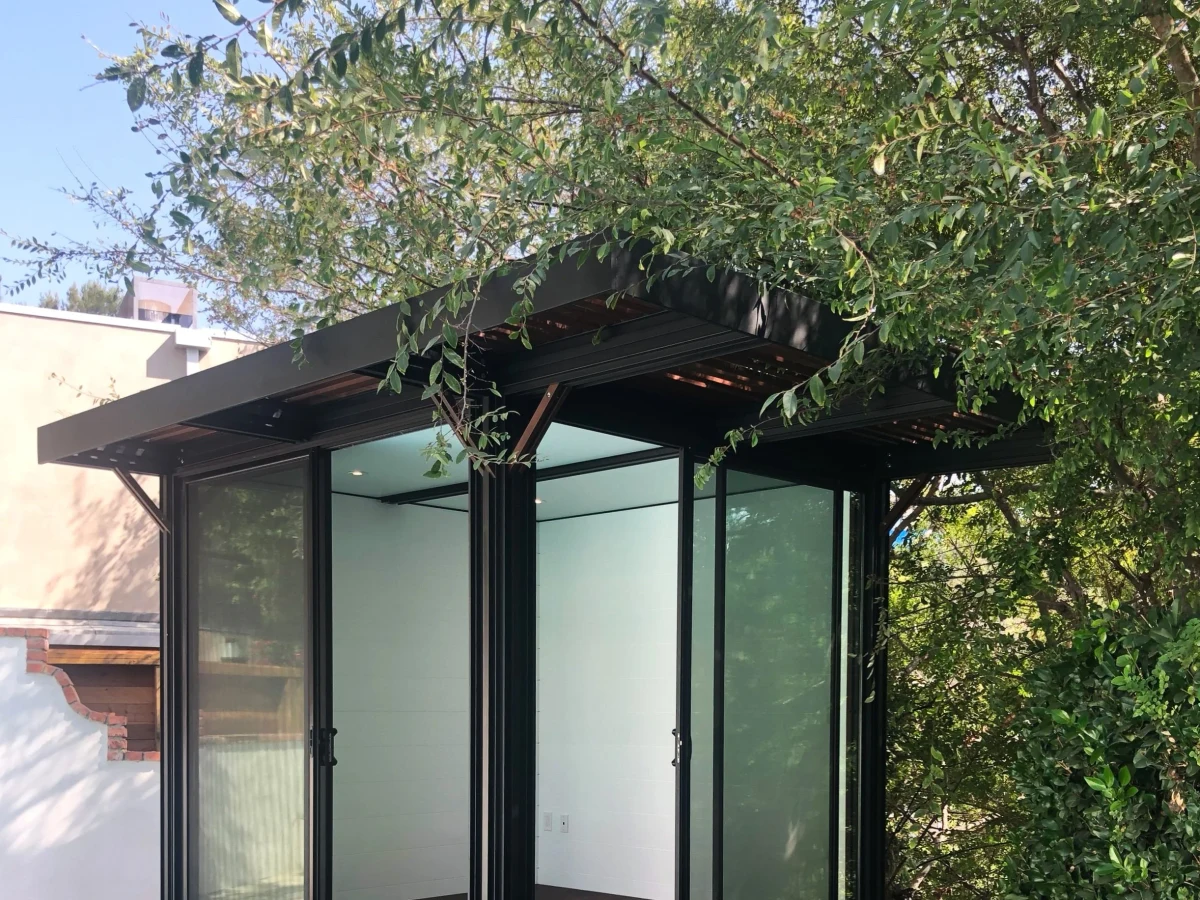
- Dual glazed low-e glass
- White shiplap or birch plywood interior walls
- Maple hardwood flooring
- LED recessed lighting
- Anodised aluminum framing in silver or bronze
- SIP panels in floors
- Roofs and ceilings