kitHAUS k2.10 Cube
From $42,000
From
9.29m²
Floor Area
n/a / n/a
Bed / Bath
11 ft x 11 ft
Dimensions
About This Home
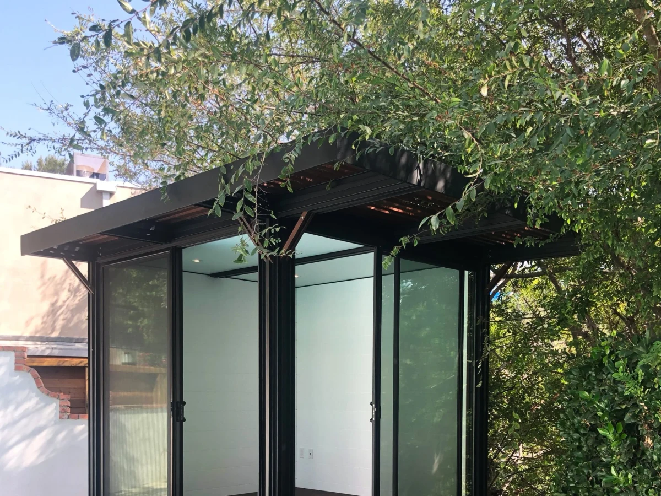
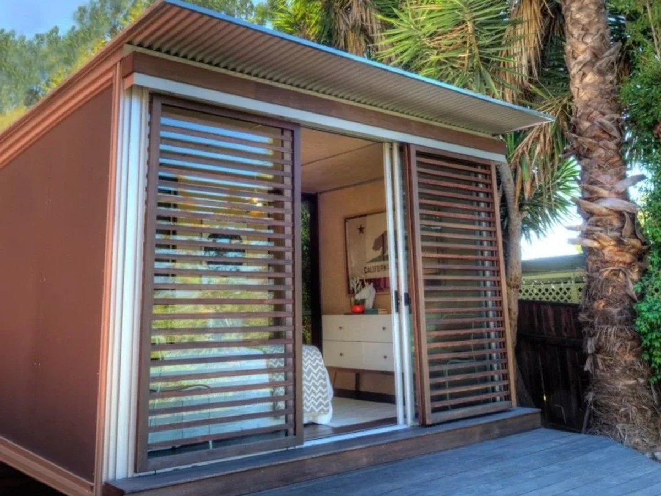
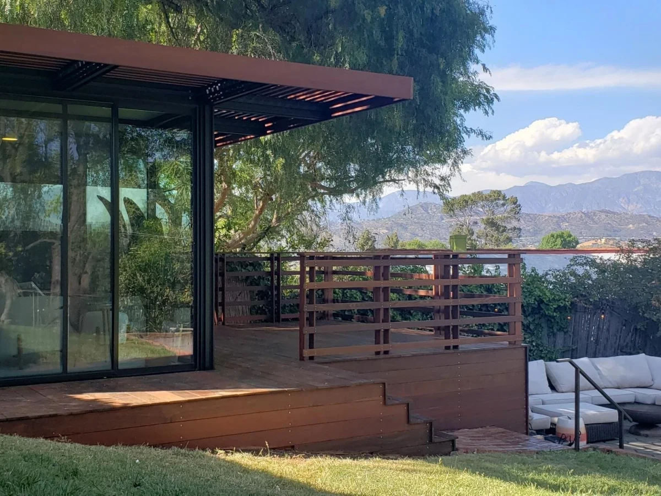
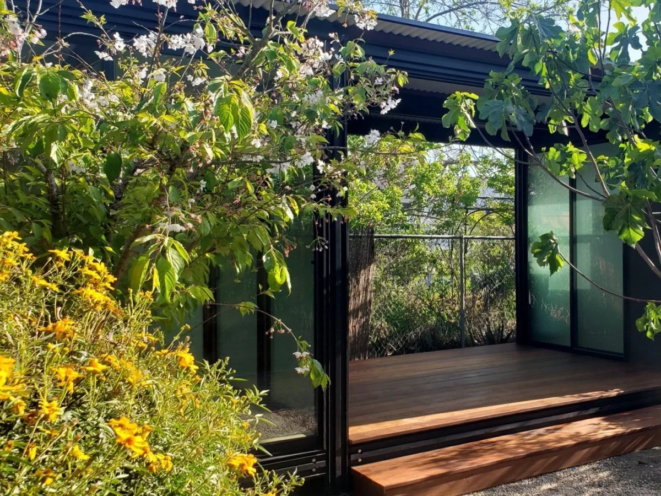
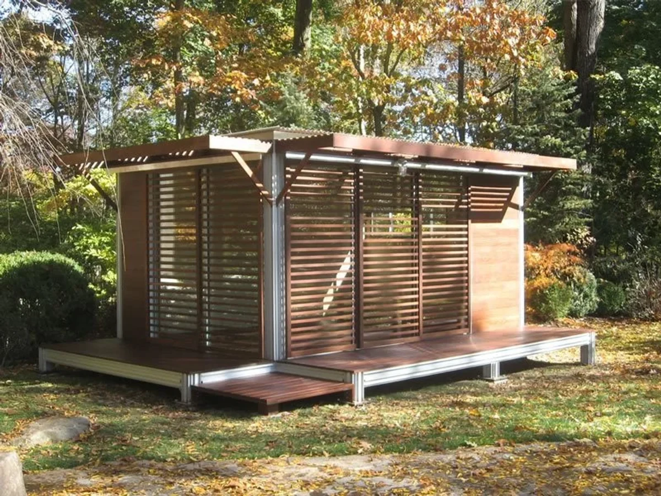
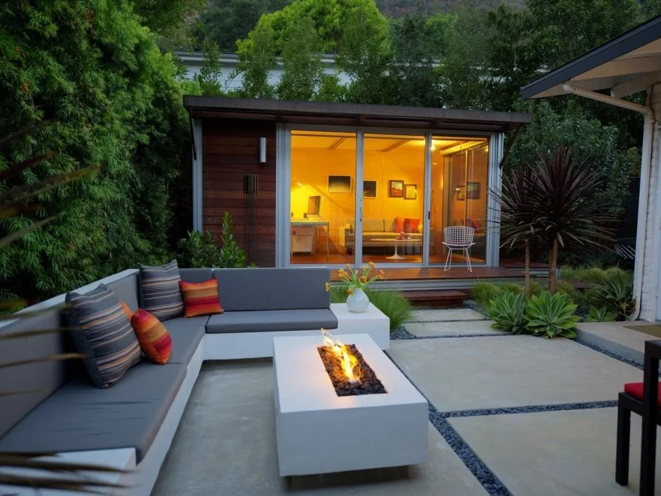
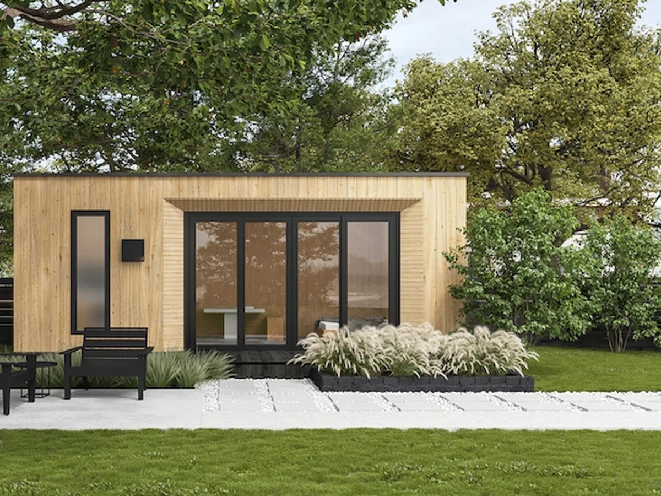
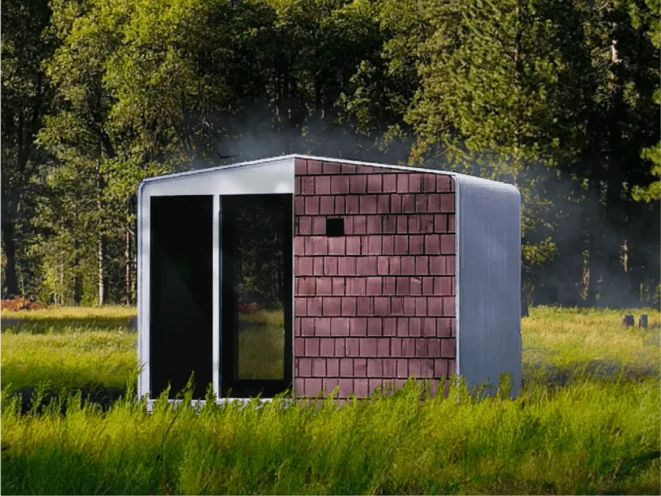
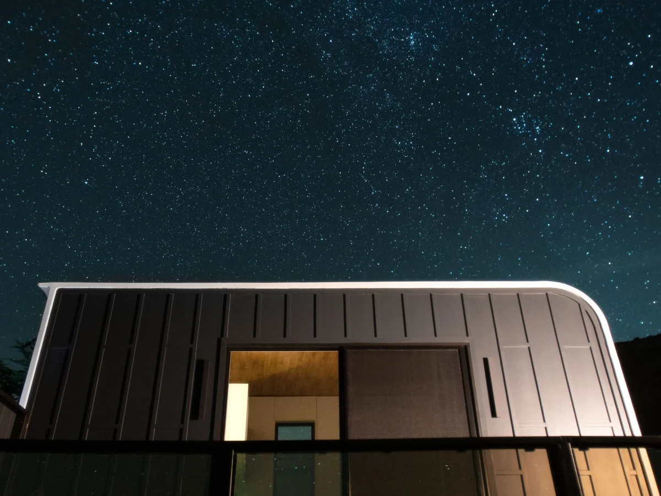
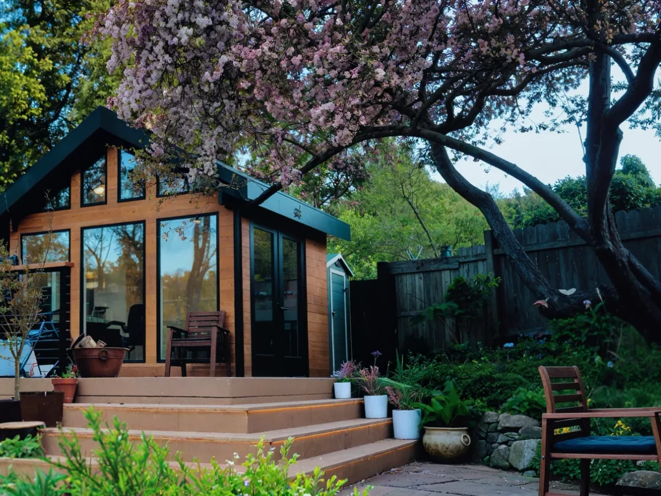
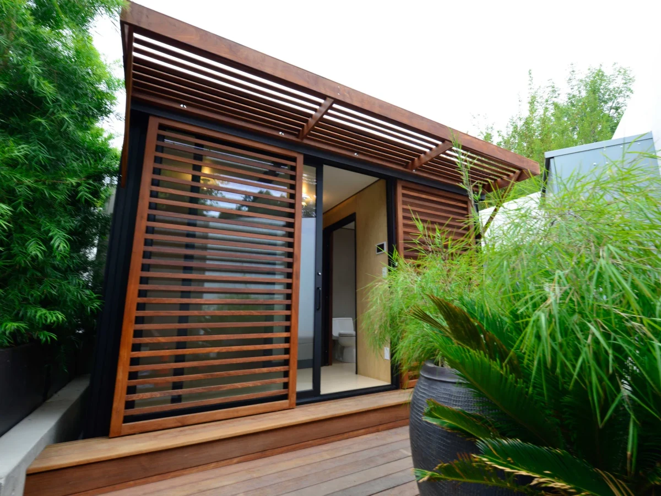
The k2.10 cube provides 100 sq ft of flexible studio space in an 11 ft square footprint. Built using the M.H.S. aluminum framing system with SIP panel insulation, it assembles on site without heavy equipment. Suited to use as a home office, creative studio or ancillary outbuilding.
What We Love
100 sq ft in an 11 ft square is about as close to a true cube as prefab modular gets, shipping and assembling without heavy equipment. For a garden office or studio, the geometry keeps the footprint genuinely compact without attaching to the main house.
Construction
Build System M.H.S. structural anodized aluminum framing with SIP panels
Roof Type Corrugated galvalume
Exterior Finish Corrugated galvalume or smooth cement board
Key Features
- Dual glazed low-e glass with screens and locks
- White shiplap or birch plywood interior walls
- Maple hardwood flooring
- Anodised aluminum framing in silver or bronze