Ebene
$198,700 CAD
From
n/a
Floor Area
2 / 1
Bed / Bath
Gallery
2 photosAbout This Home
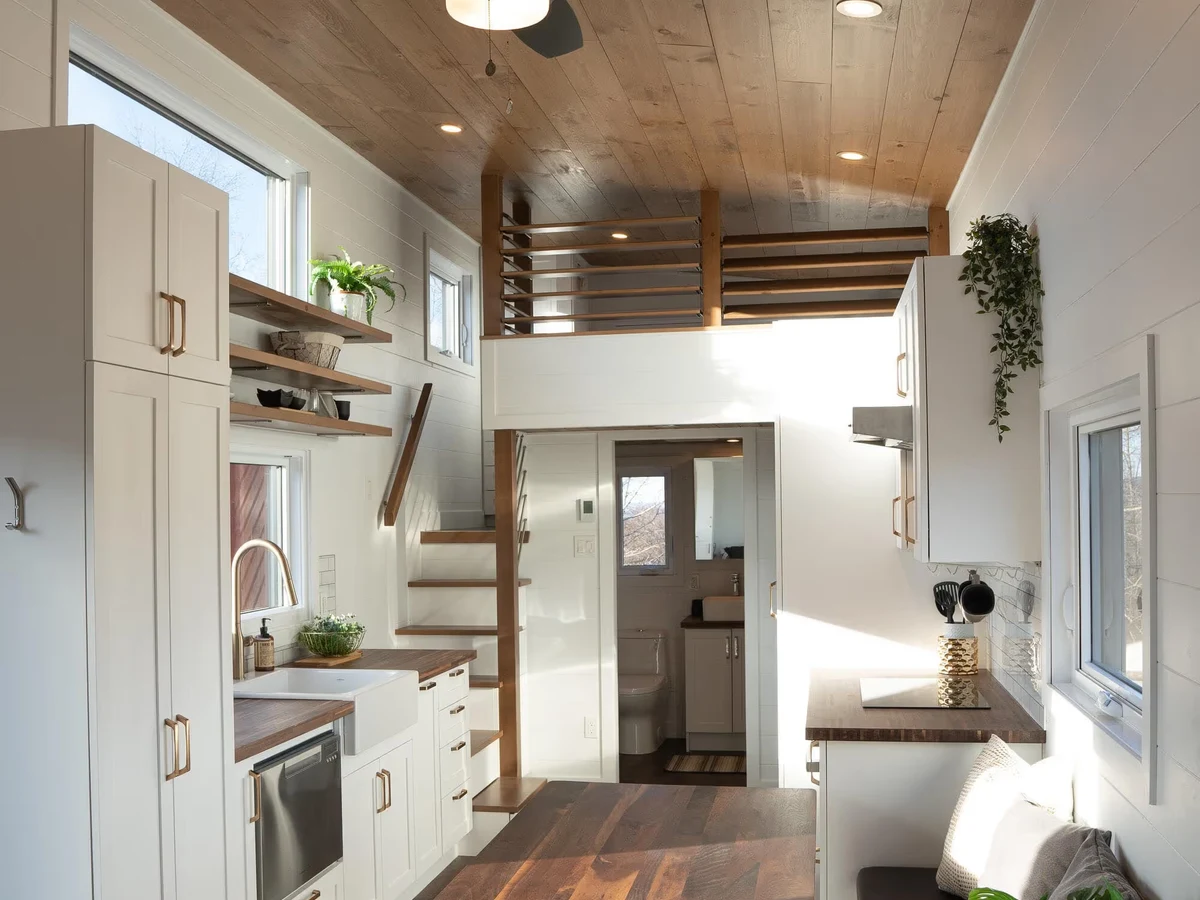
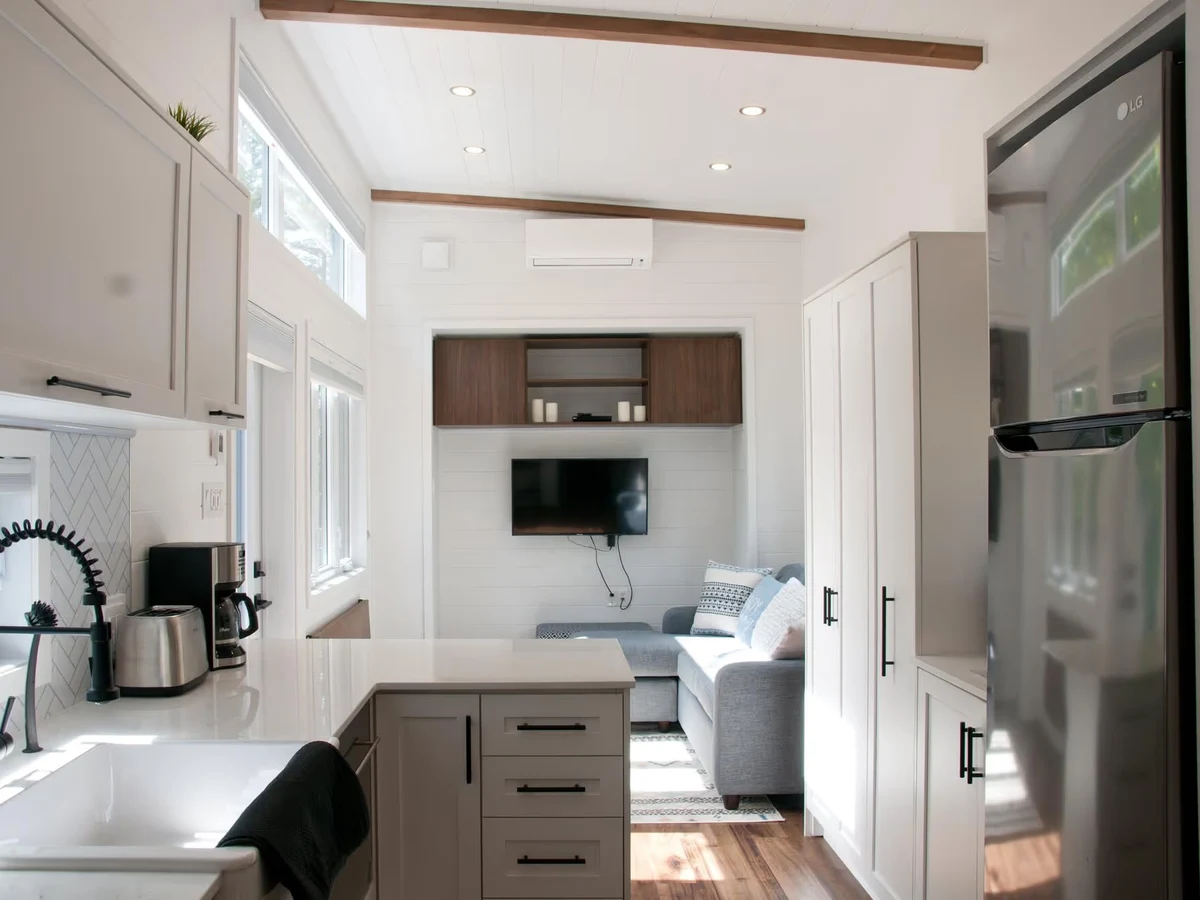
A park model prioritising first floor open space through a dual-loft design, placing bedrooms at both ends. Sleeps up to 5 people and suits full time residence or secondary housing. The living room doubles as a dining area with flexible, rearrangeable furniture.
What We Love
Placing loft bedrooms at both ends of the Ebene frees the entire ground floor for living and dining, and it means two occupants have genuine separation rather than sharing a single loft above the kitchen as most dual-loft park models arrange it.
Construction
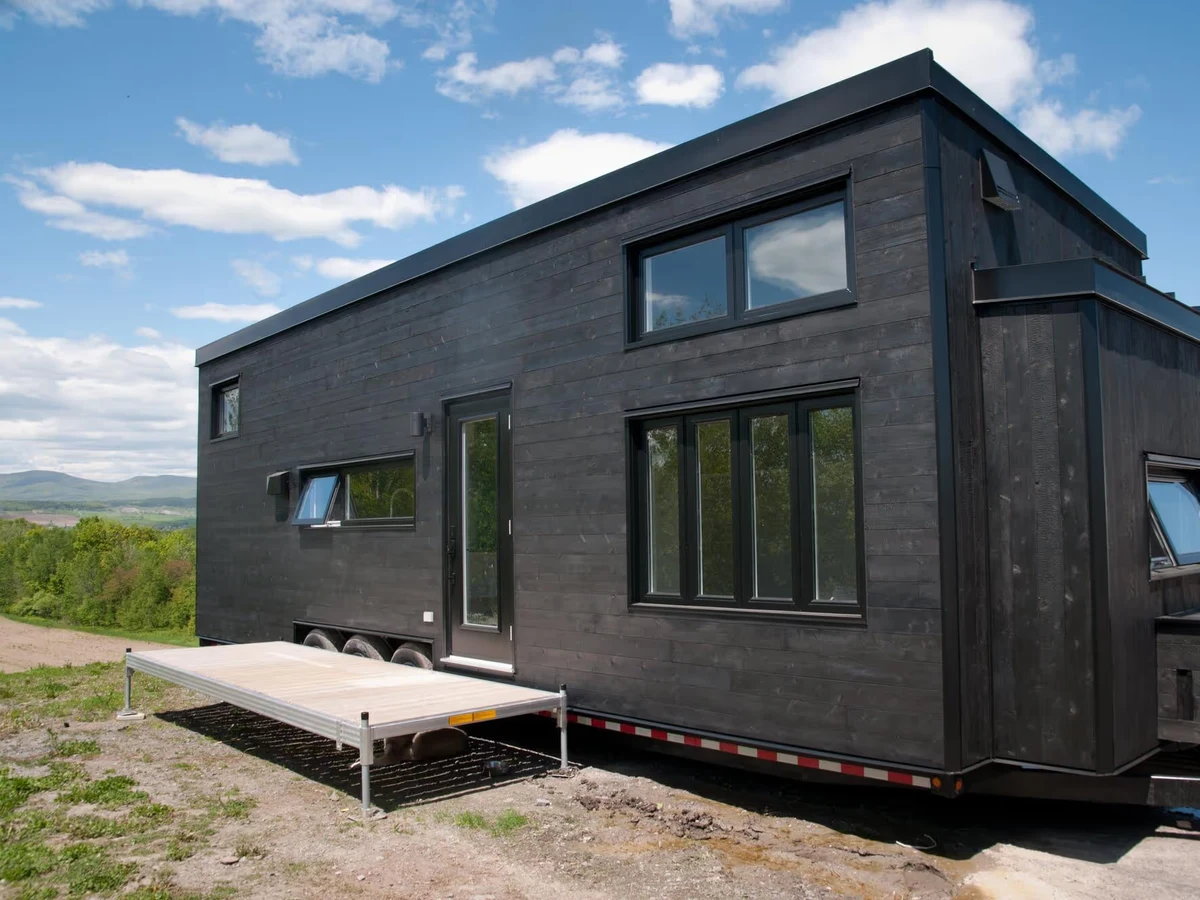
Build System Park model on wheels (RV-certified)
Roof Type shed roof
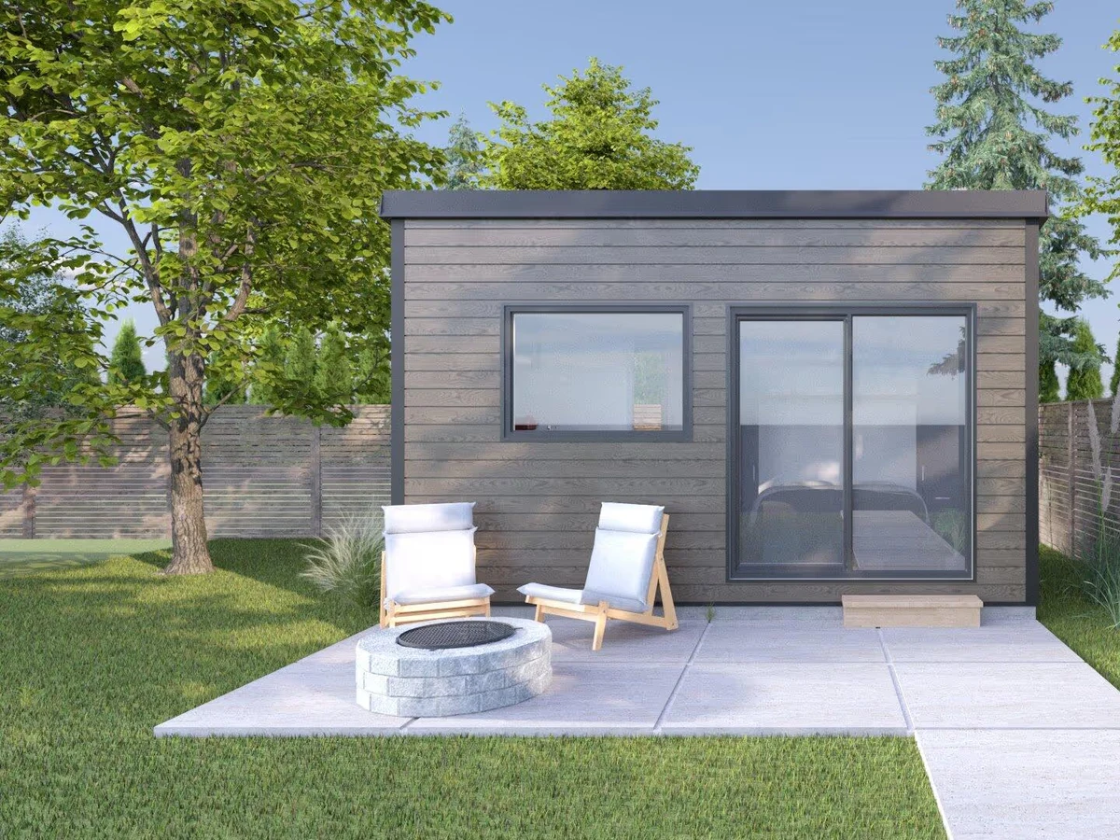
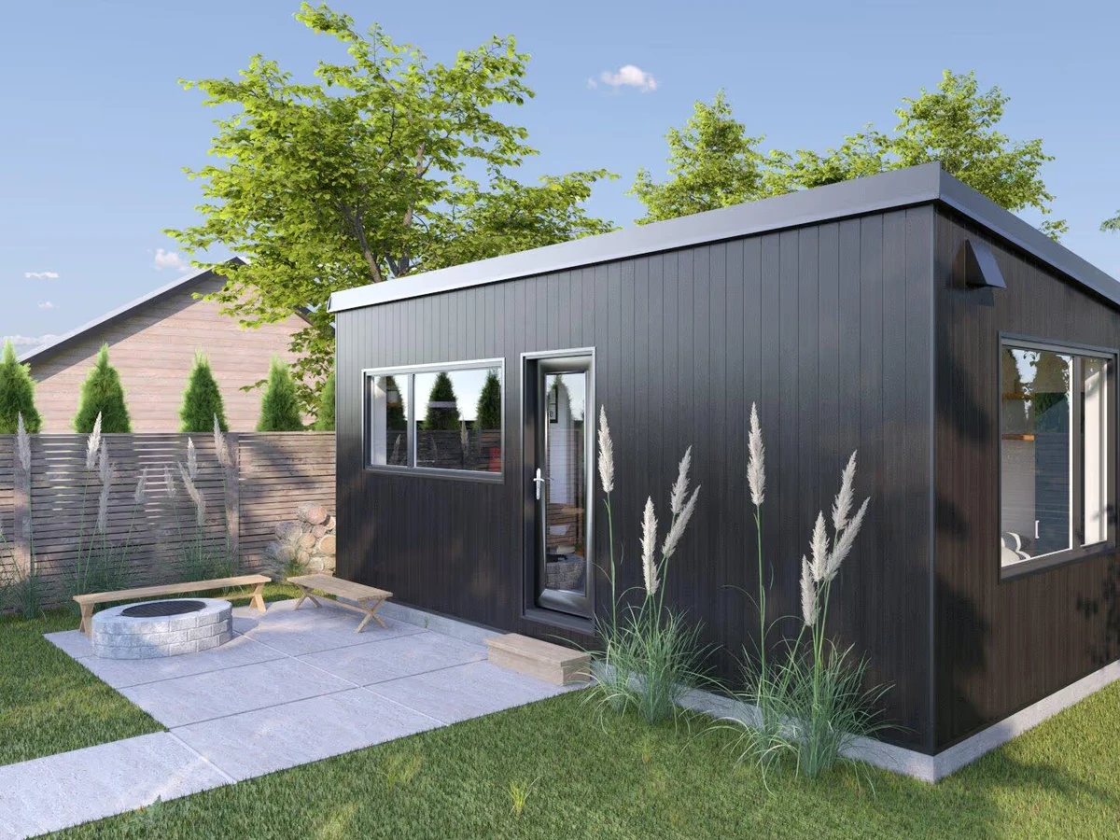
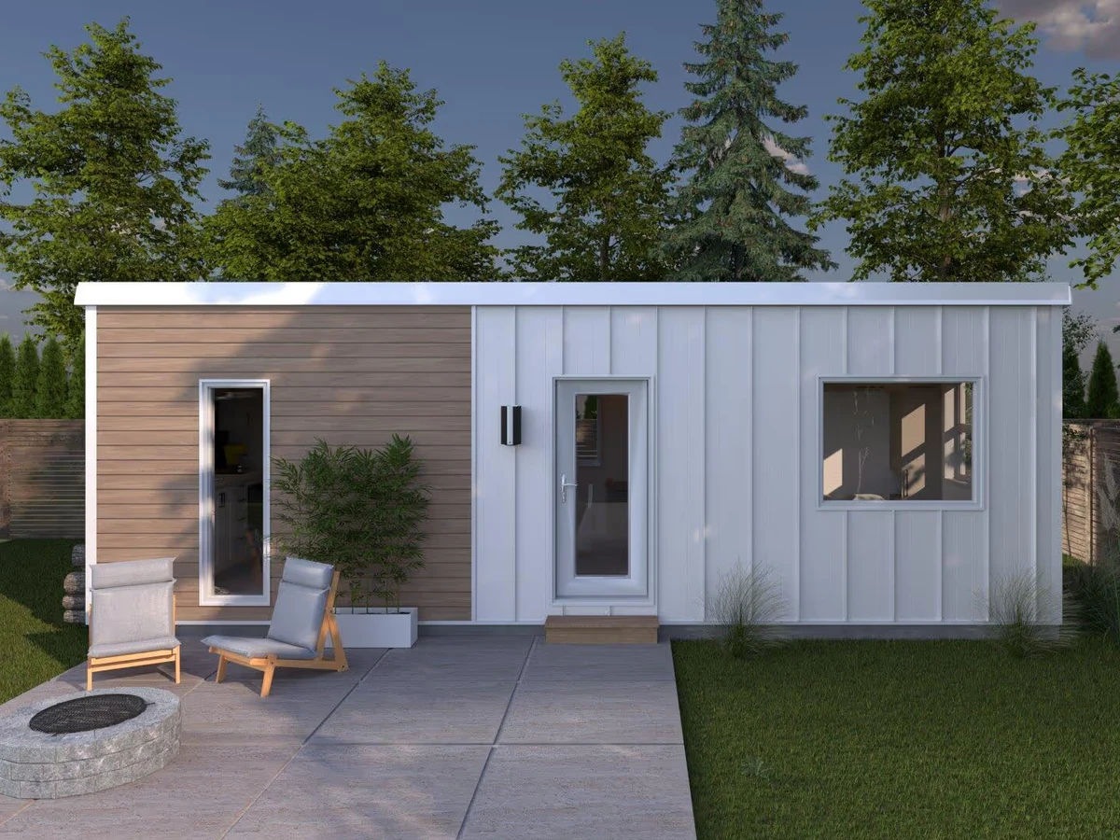
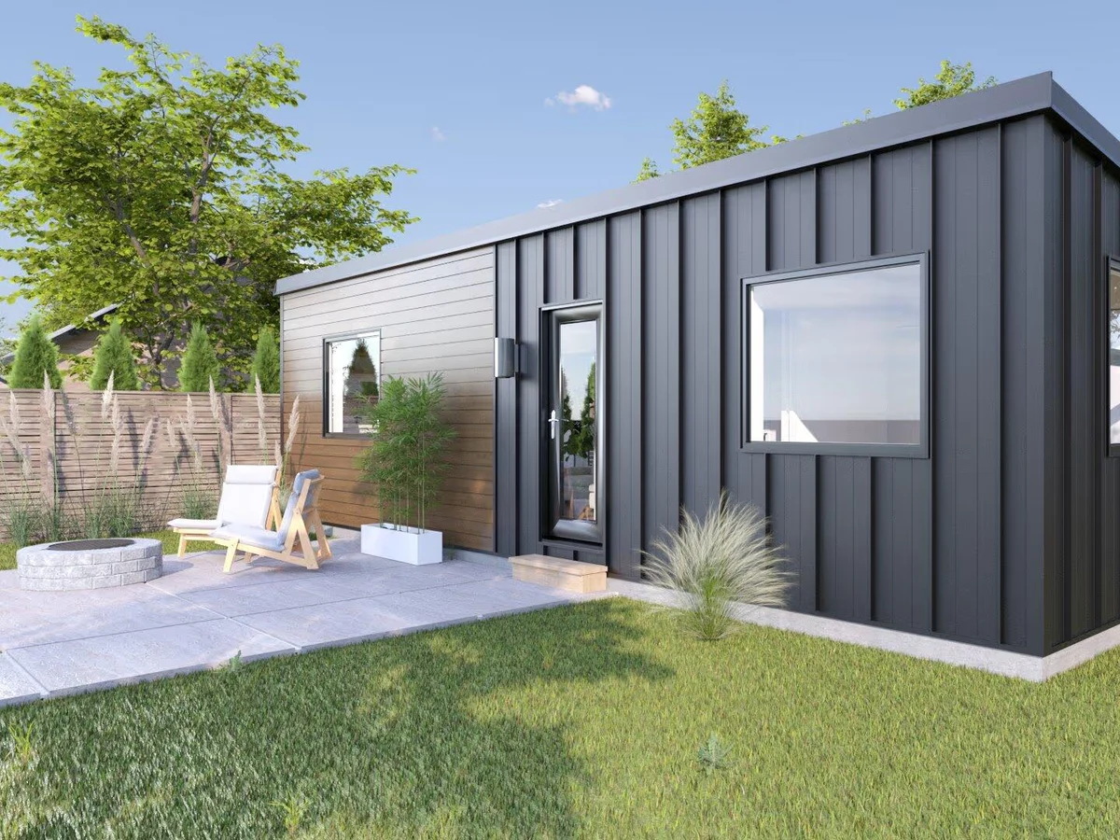
Exterior Finish Steel and cedar cladding (configurable)
Key Features
- Dual loft bedrooms at both ends of the home
- Open living and dining area on main floor
- Full size kitchen
- Bump-out section with TV area and built-in cabinets
- Modular seating options with rolling table
- Mix of vertical and horizontal cedar or steel siding
- Shed roof with steel sheets and hidden fasteners
- White painted engineered plywood walls with stained pine ceiling
- Trim and roofing in white
- Charcoal
- Or black