Mini 30
$142,500 CAD
From
33.45m²
Floor Area
1 / 1
Bed / Bath
12' x 30'
Dimensions
Gallery
2 photosAbout This Home
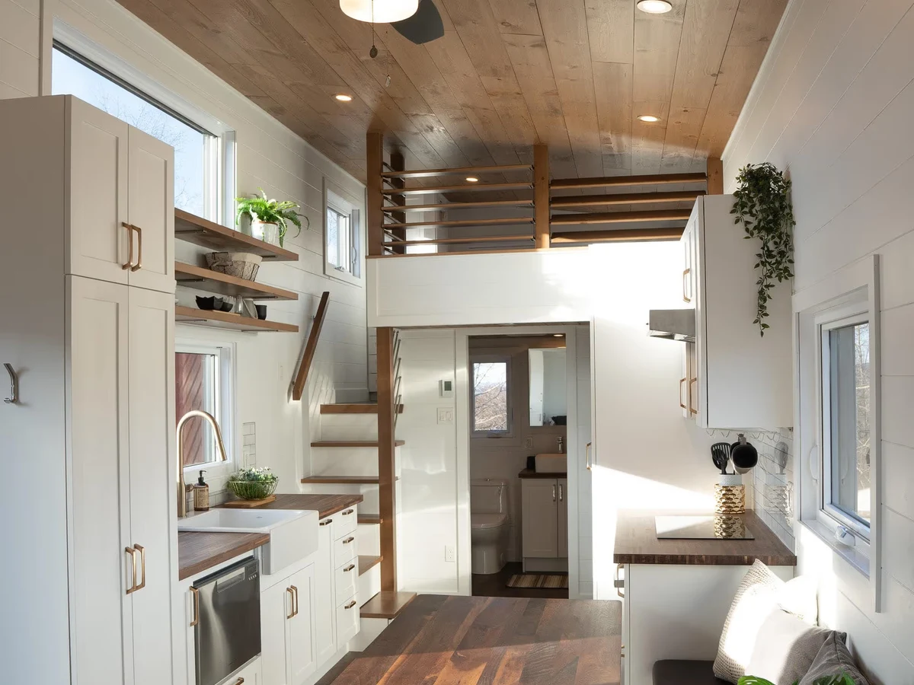
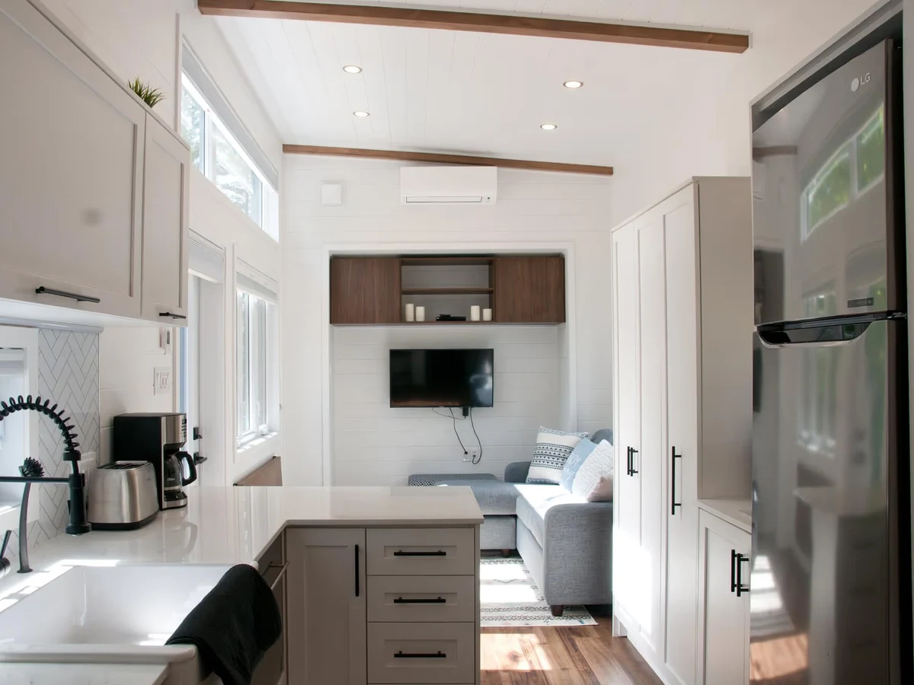
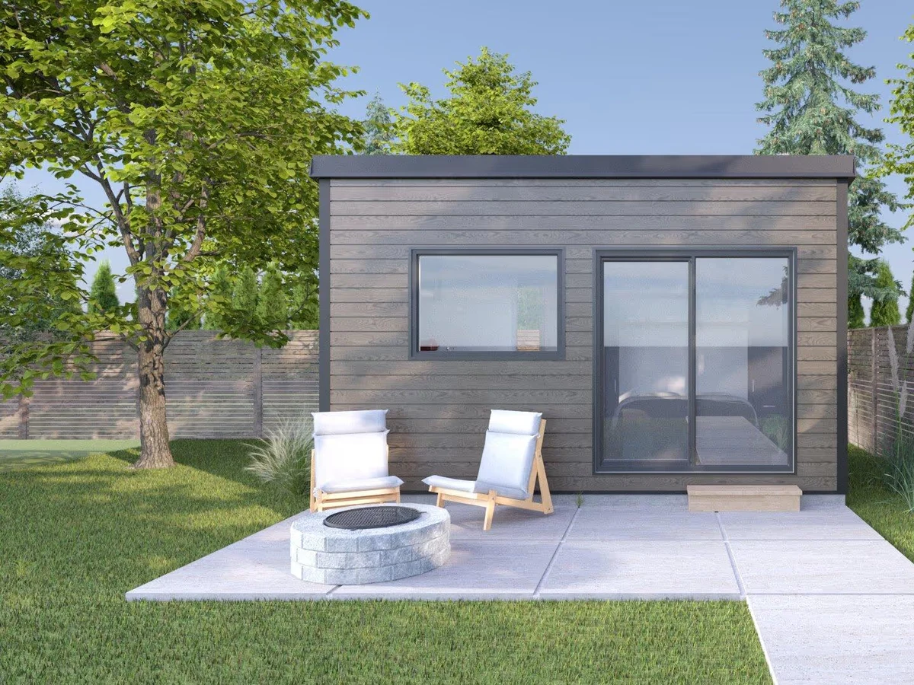
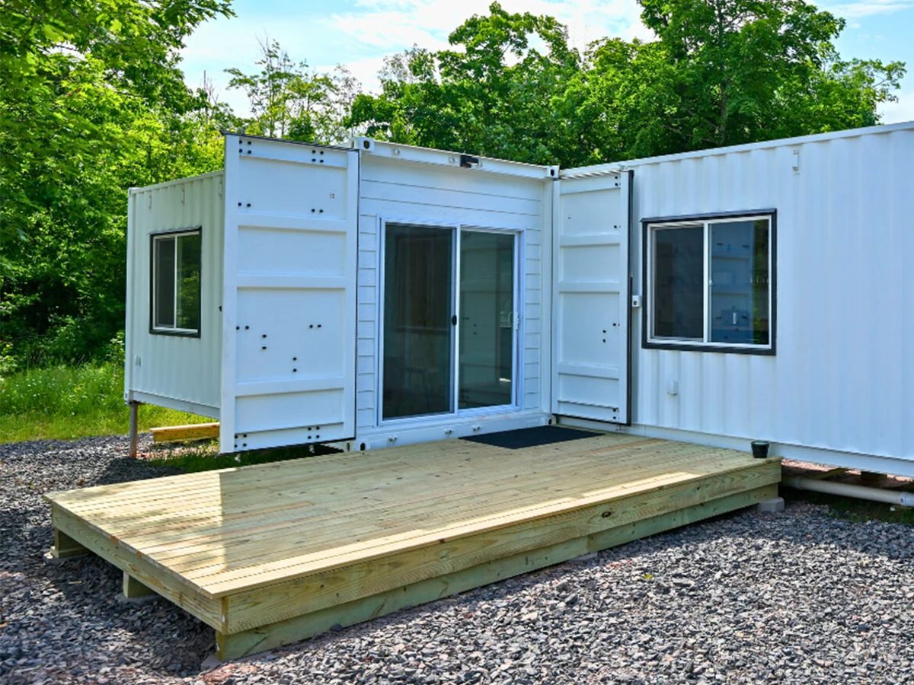
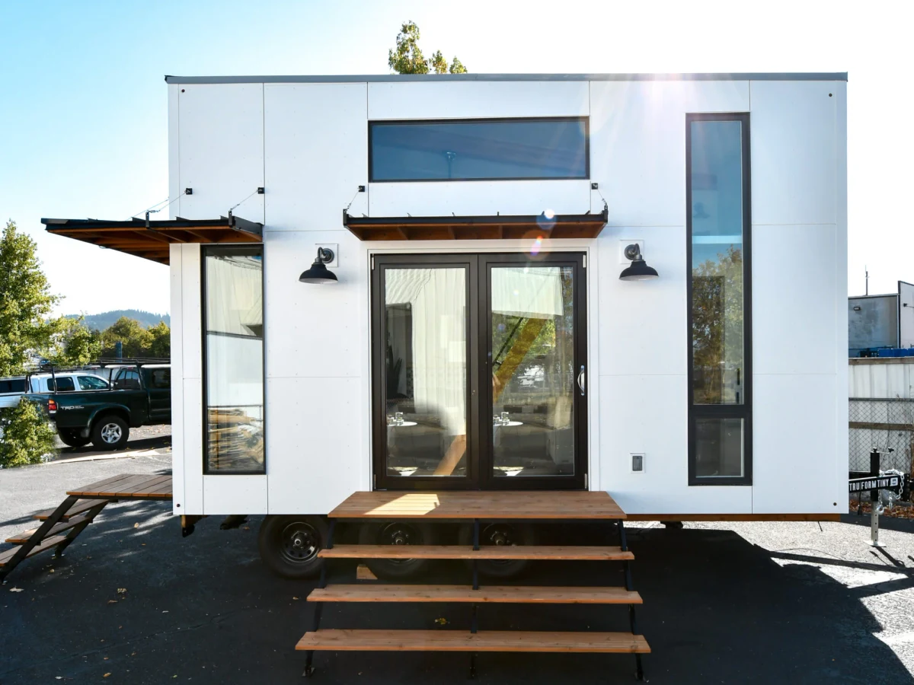
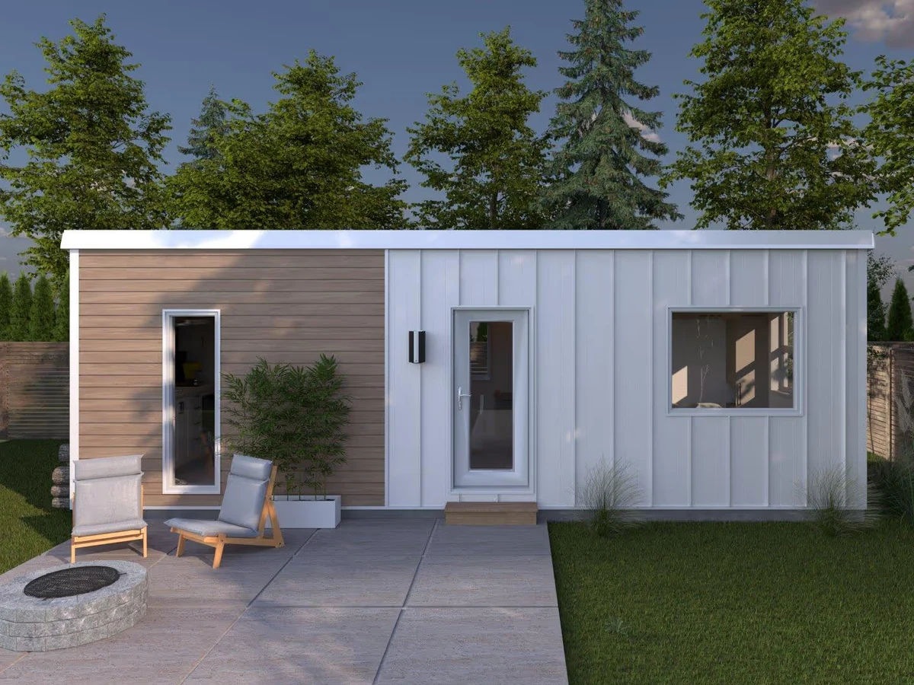
A 360 sq ft modular ADU giving the impression of a small apartment across three distinct spaces: master bedroom, bathroom, and open plan living and kitchen. Well suited to longer-term occupation or as a rental with a sofa bed addition.
What We Love
The Mini 30 carves 360 sq ft into three distinct zones: bedroom, bathroom, and open plan living and kitchen. That separation is what prevents it reading like a studio, and it is the main reason Minimaliste positions it for longer-term occupation.
Construction
Build System Modular, foundation based (ADU)
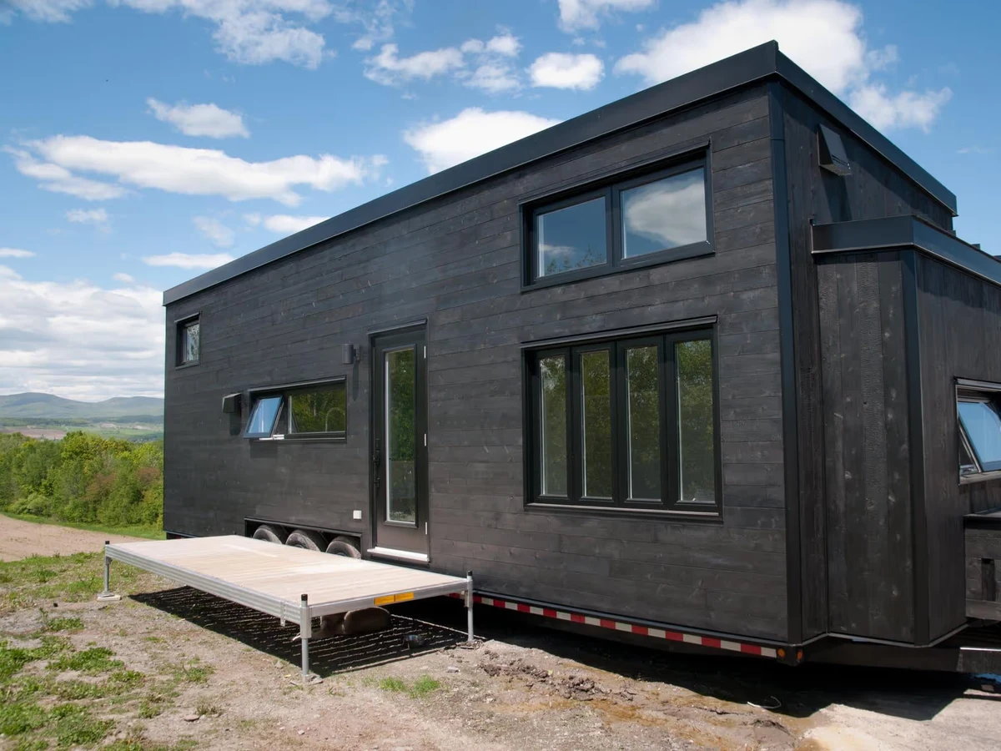
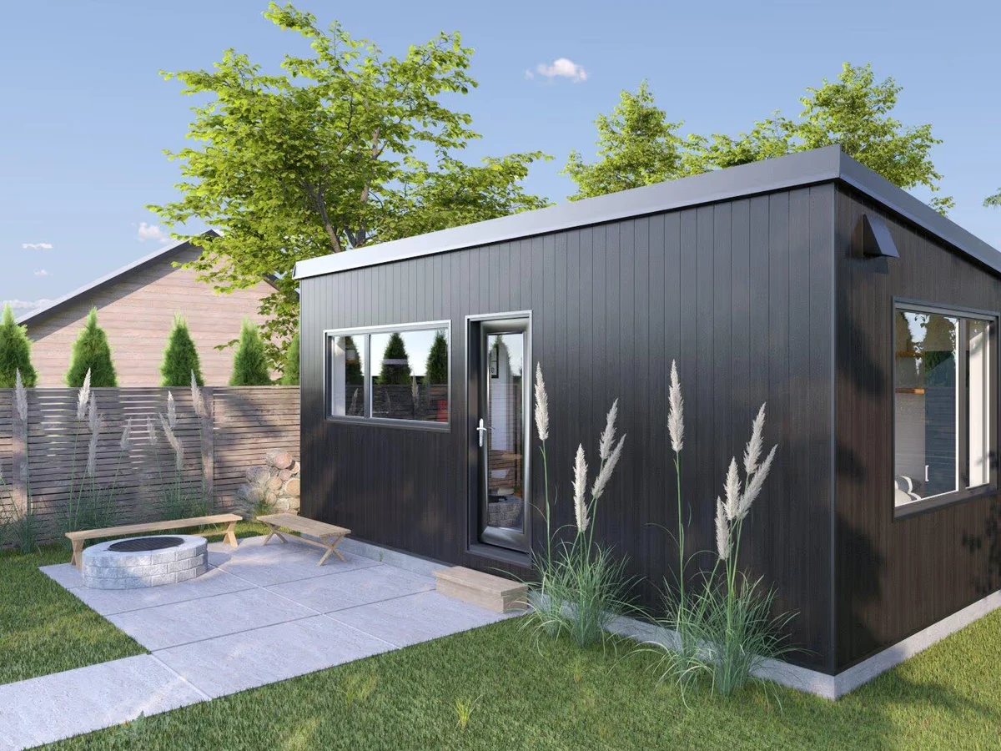
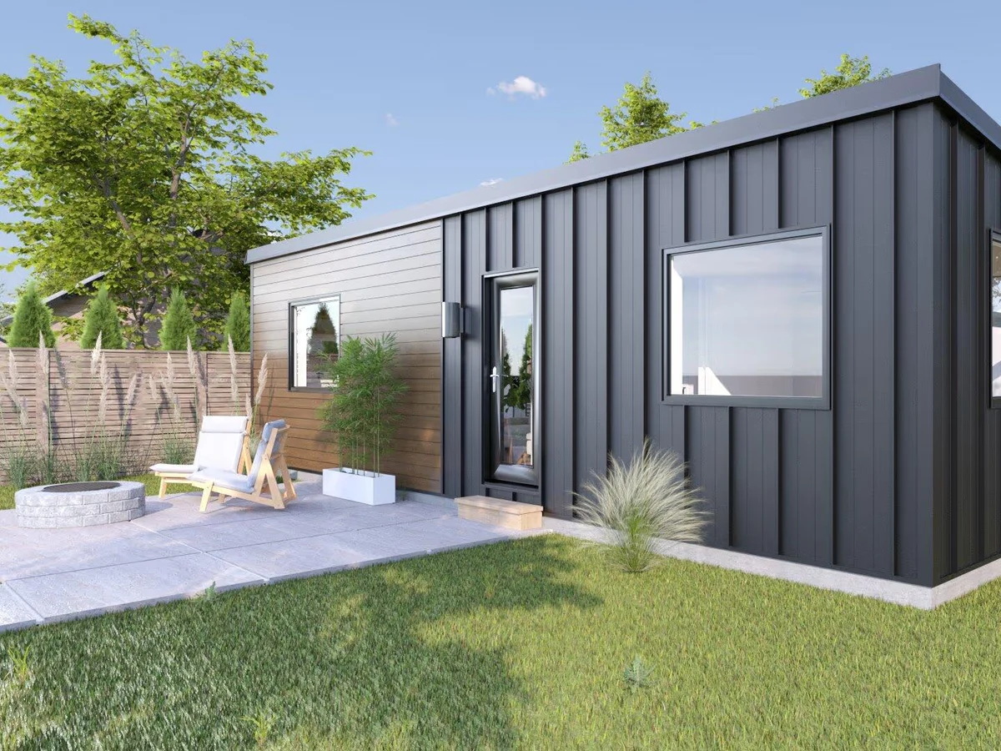
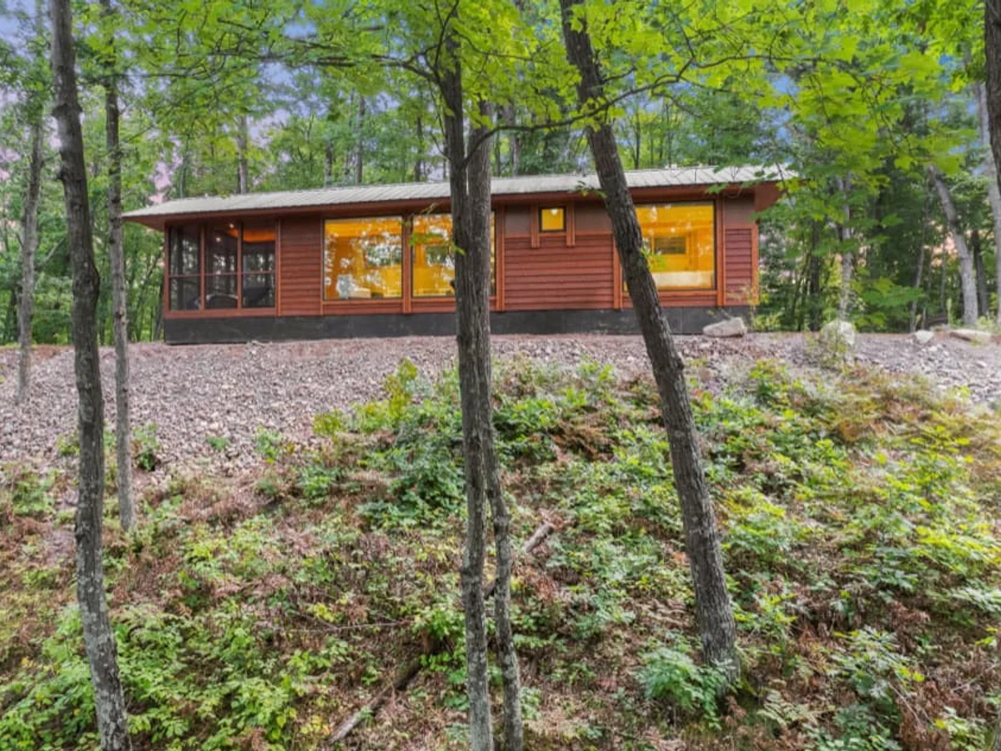
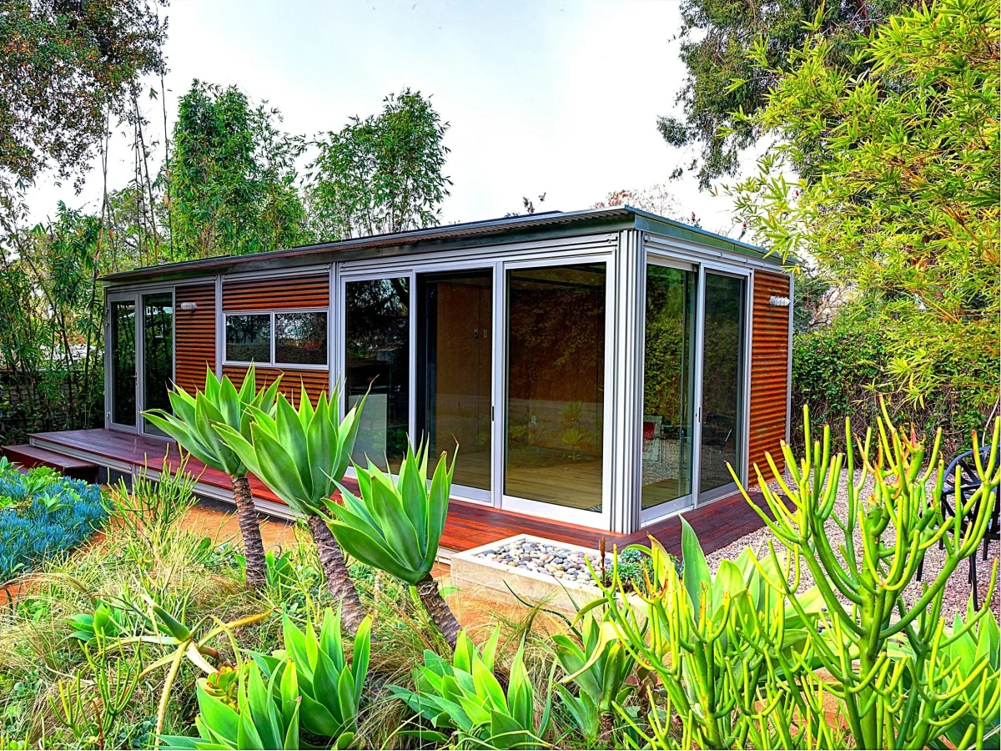
Exterior Finish standing seam steel with hidden fasteners installed vertically with woodgrain imitation steel installed horizontally
Key Features
- Master bedroom with dual closet cabinets and optional storage bed base
- Bathroom with 32x48 inch shower
- Glass doors
- Stackable washer/dryer space
- Toilet
- And vanity
- Open concept living room and kitchen with full kitchen and dining table
- Optional sofa bed for rental use
- SPC flooring in three tones (maple
- Gray
- Dark brown)
- Standing seam steel cladding in black
- White
- Or charcoal gray
- Horizontal woodgrain imitation steel
- Aluminum windows and doors in black
- Windows on all four sides