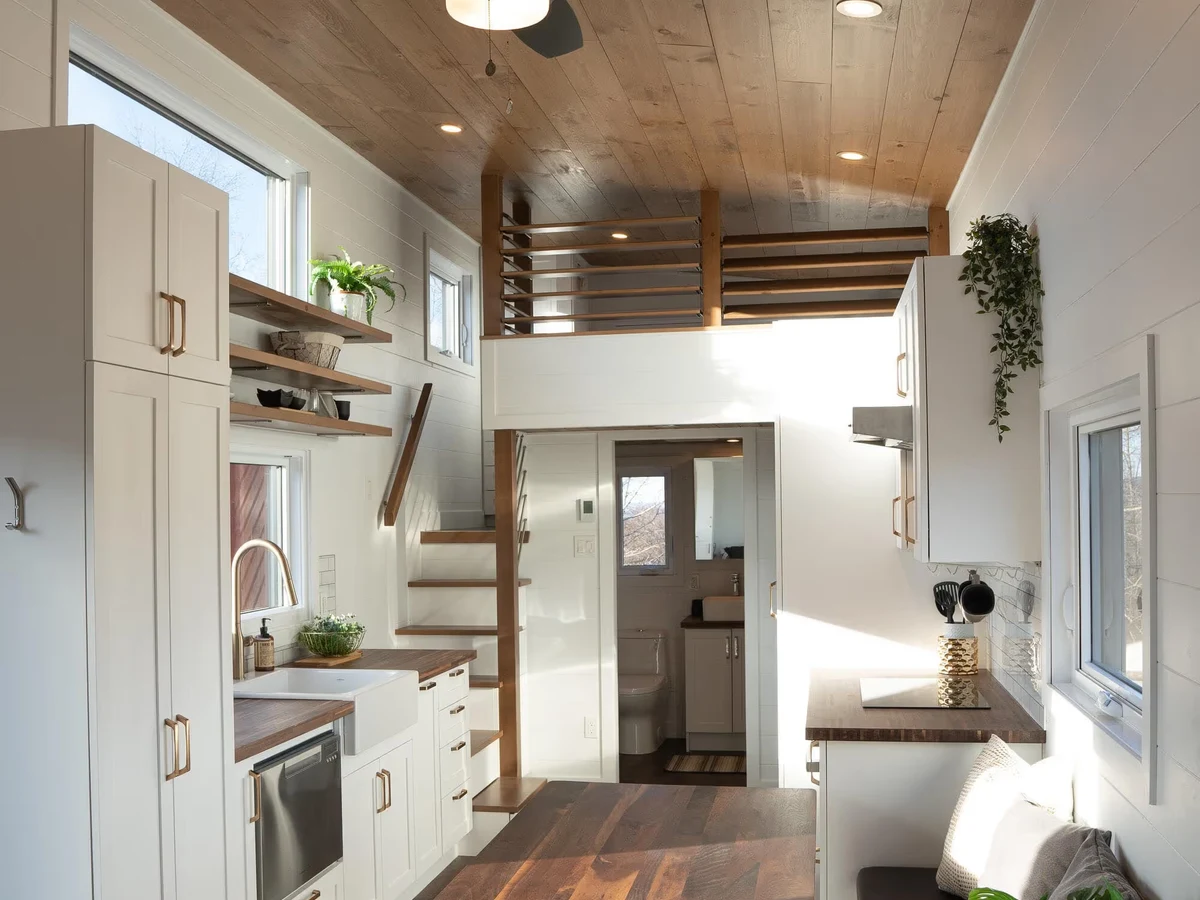
Charme
$201,500 CAD
From
37.16m²
Floor Area
3 / 1
Bed / Bath
Gallery
2 photosAbout This Home
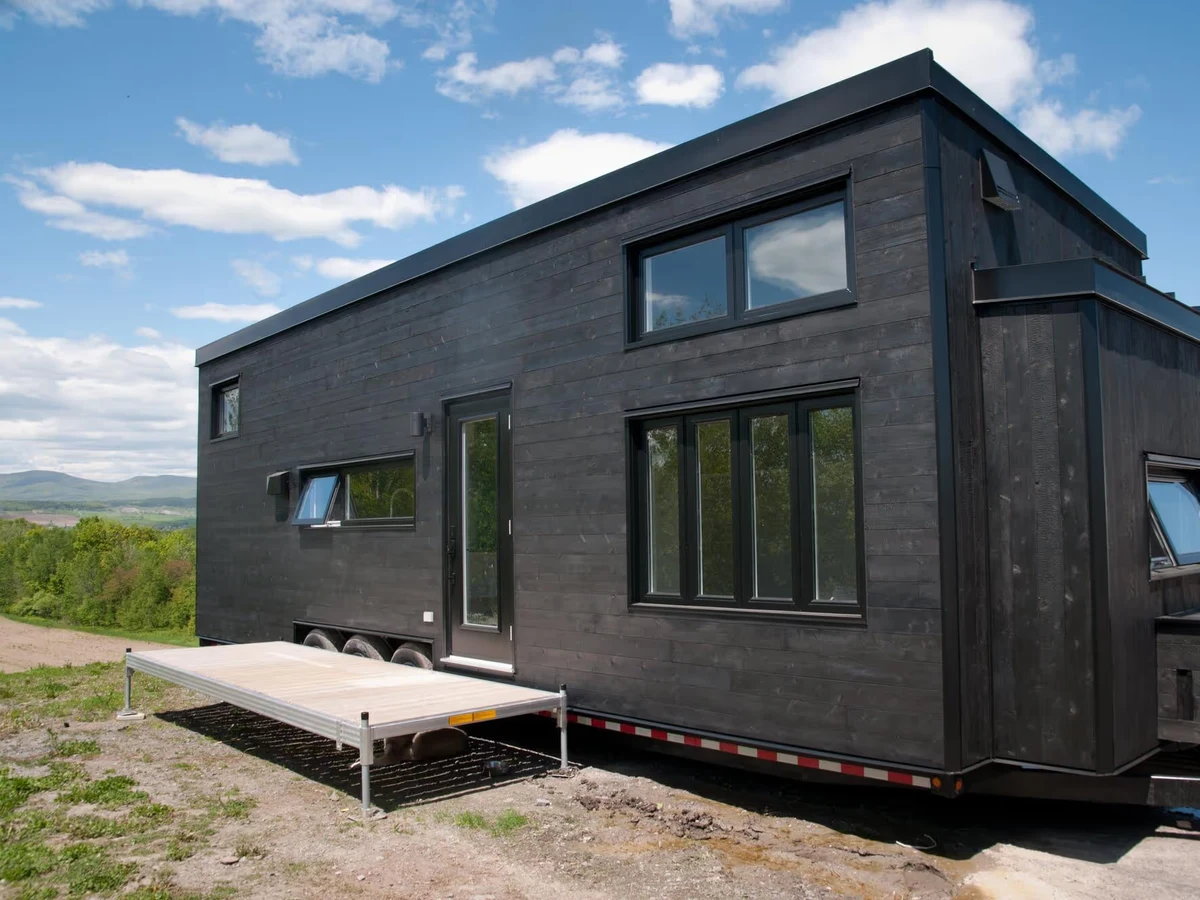
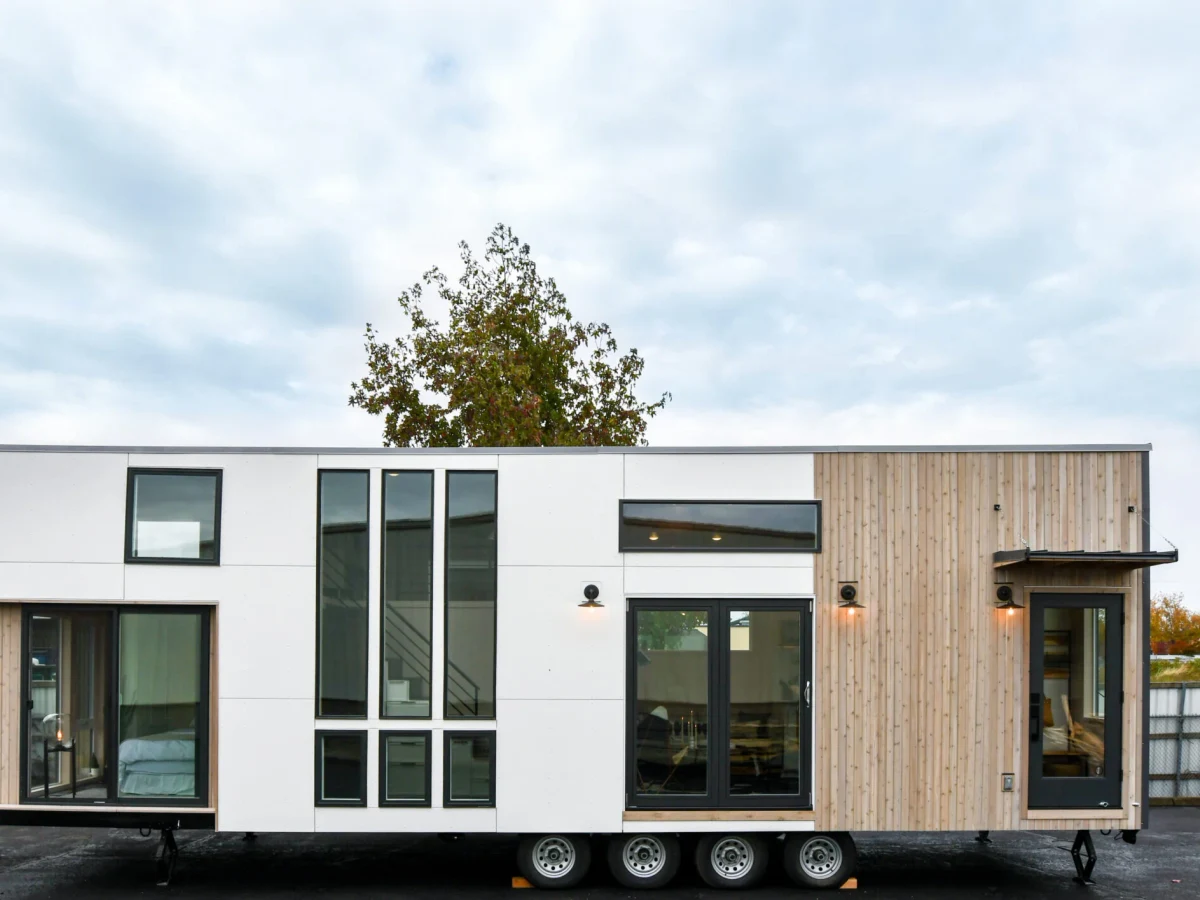
Designed for families and rental projects. Sleeps up to 6 people across a master bedroom and two lofts. Features abundant natural light through large windows and a customizable exterior.
What We Love
Three sleeping areas, including a master bedroom and two lofts, inside 400 sq ft is what makes the Charme the top of Minimaliste's park model range. Most homes this size settle for one loft and call it two bedrooms.
Construction
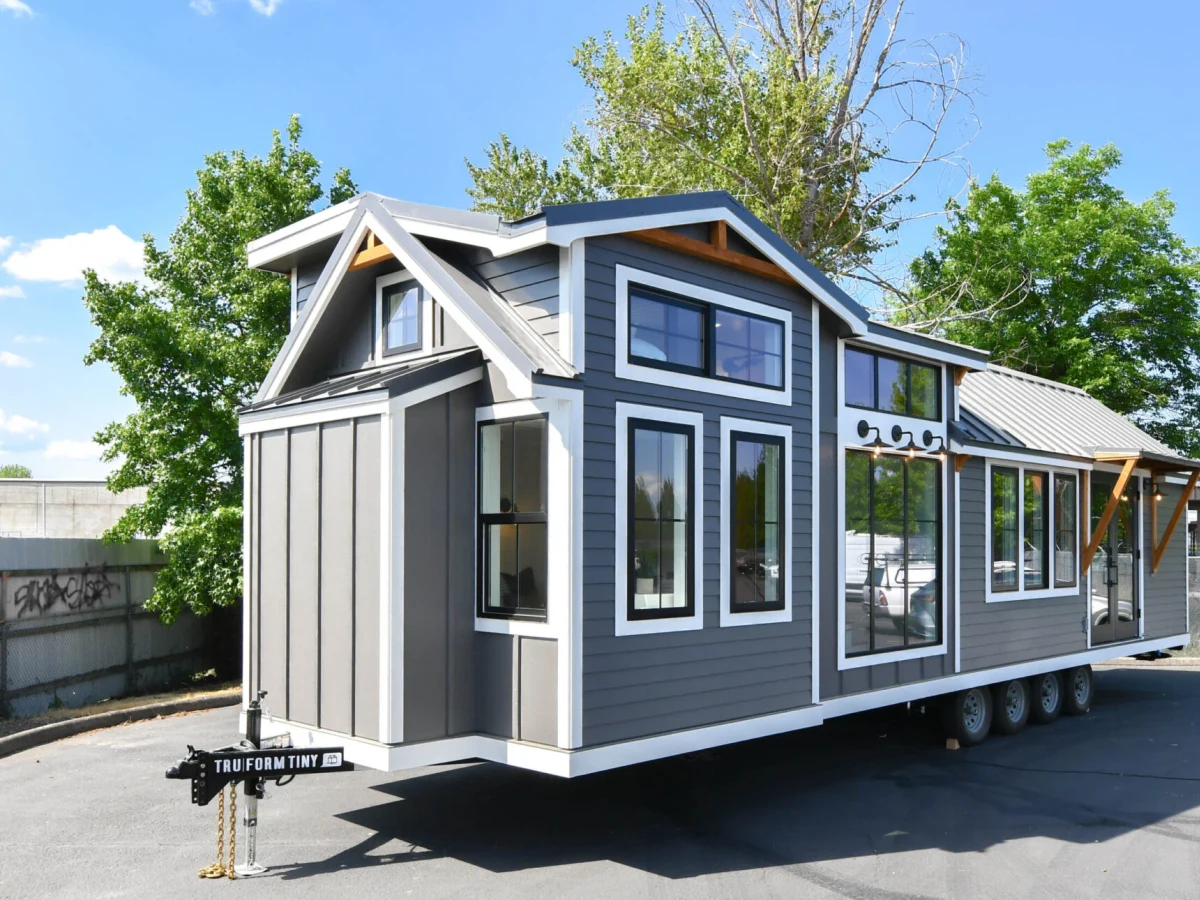
Build System Park model on wheels (RV-certified)
Exterior Finish Steel and cedar cladding (configurable)
Key Features
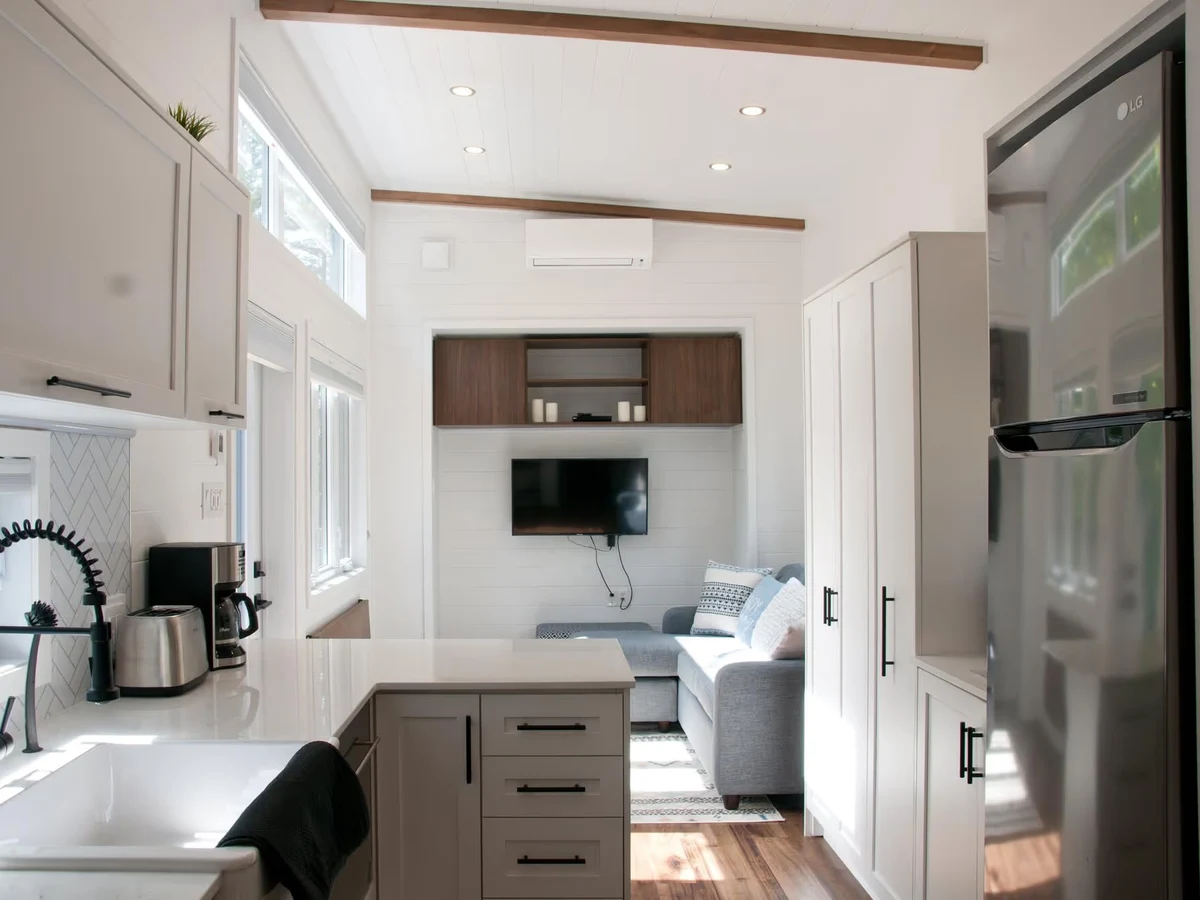
- Open concept kitchen and living area
- Dining area seats 4
- Master bedroom near entrance
- Two lofts (one by ladder
- One by storage staircase)
- Space for stackable washer/dryer
- Optional sofa bed
- White painted engineered siding walls with stained knotty pine ceiling
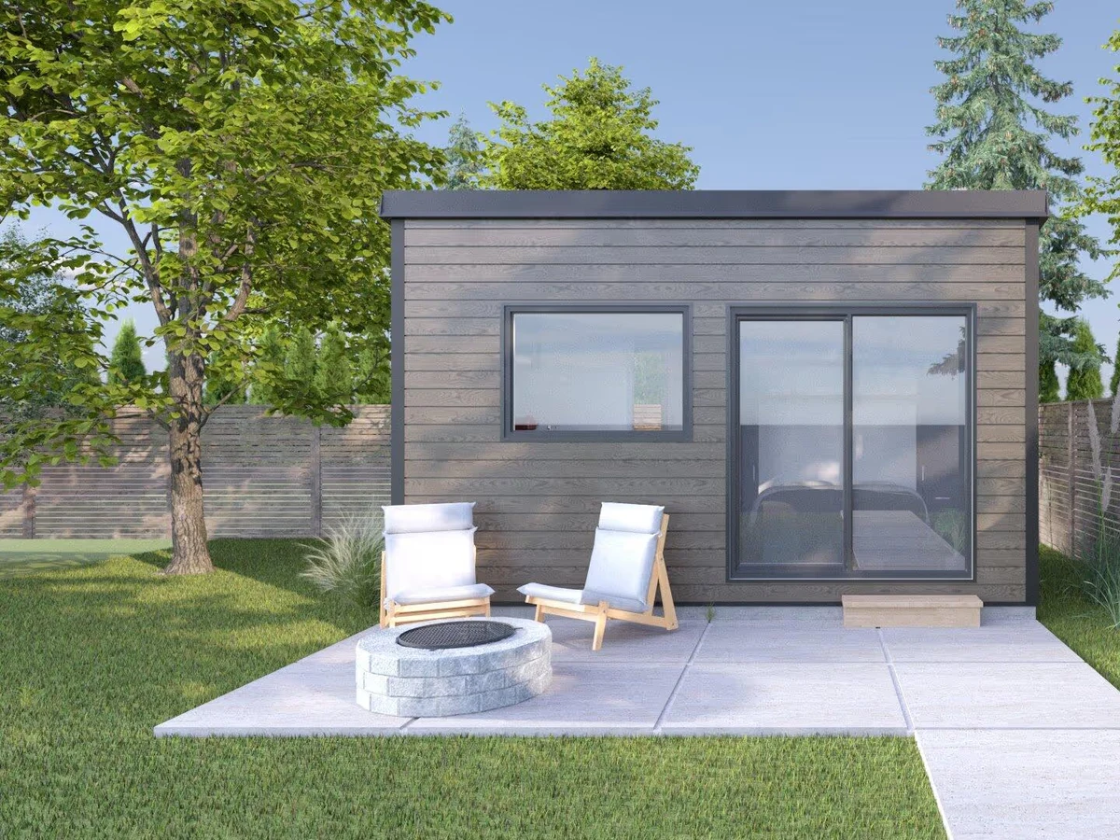
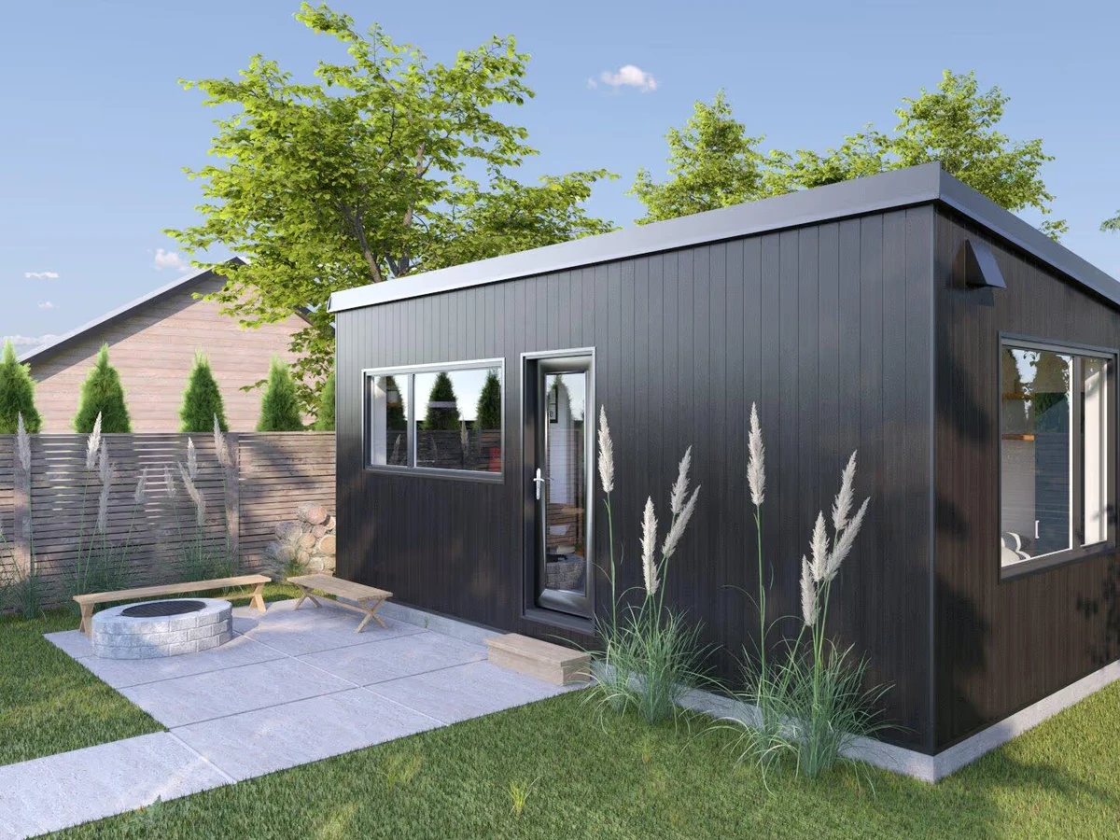
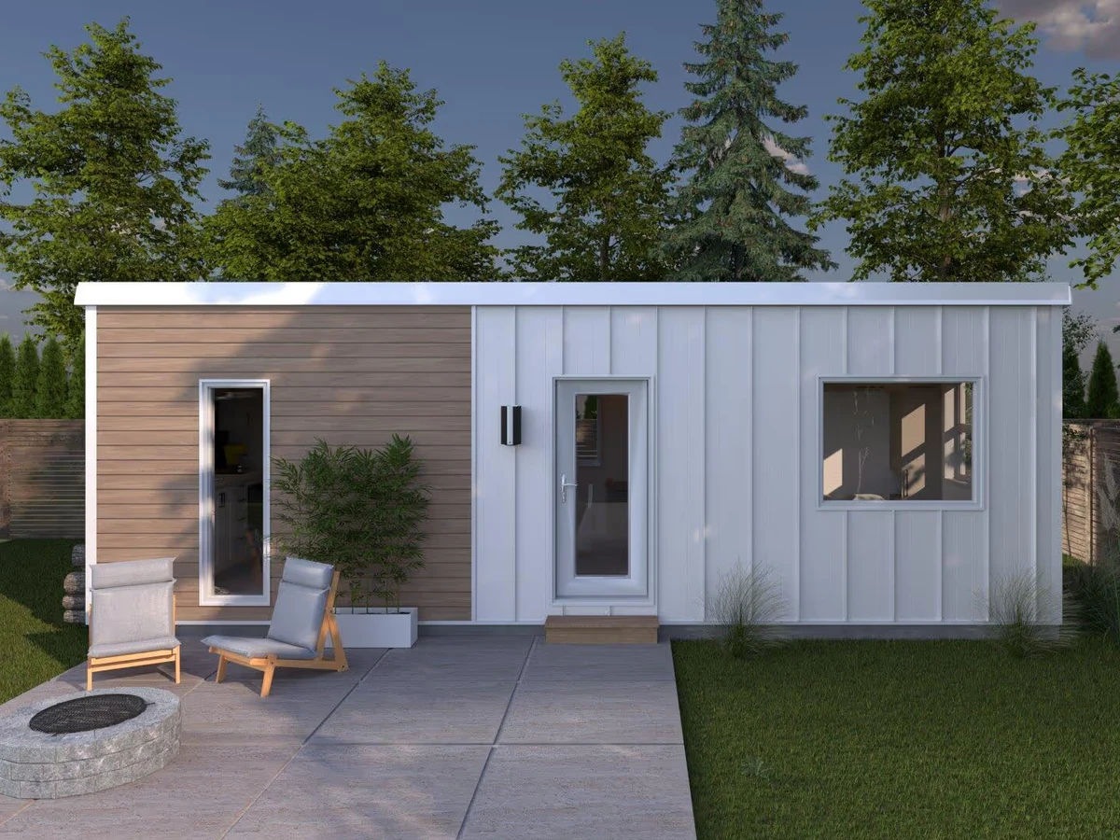
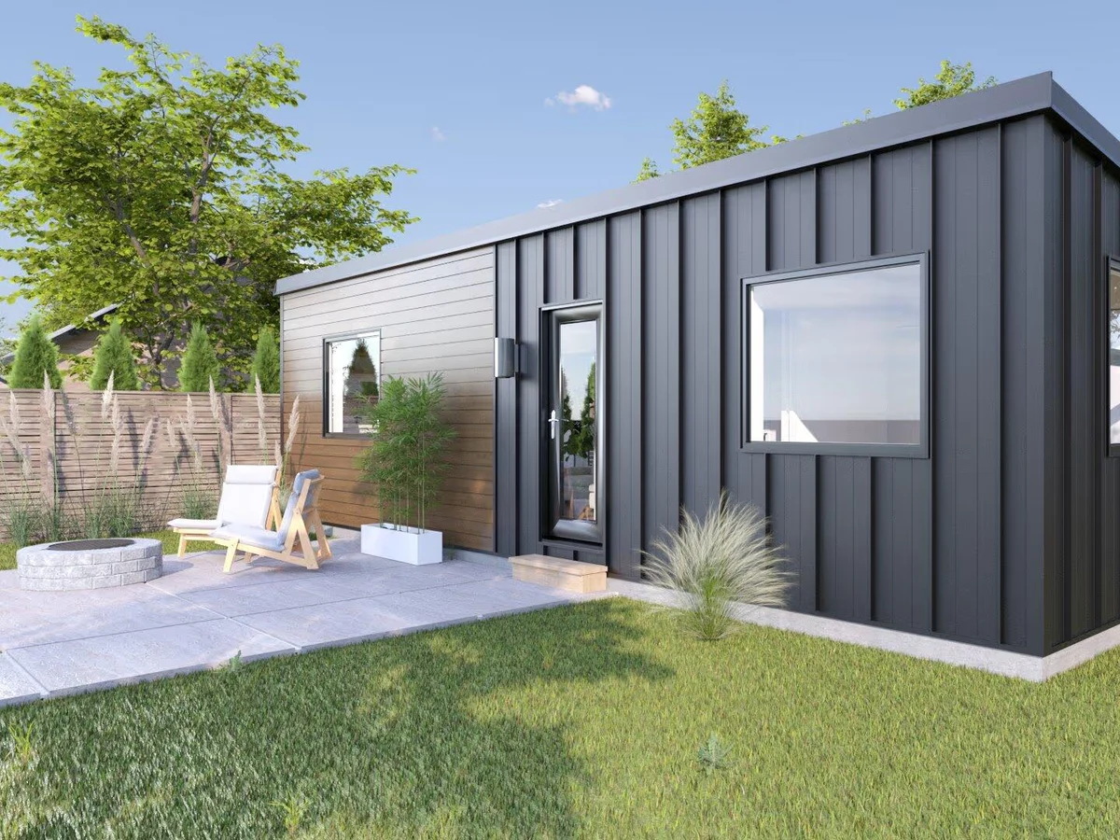
- Customizable exterior cladding: horizontal wood-grain steel or cedar with vertical steel
- Trim and roofing in white
- Charcoal
- Or black