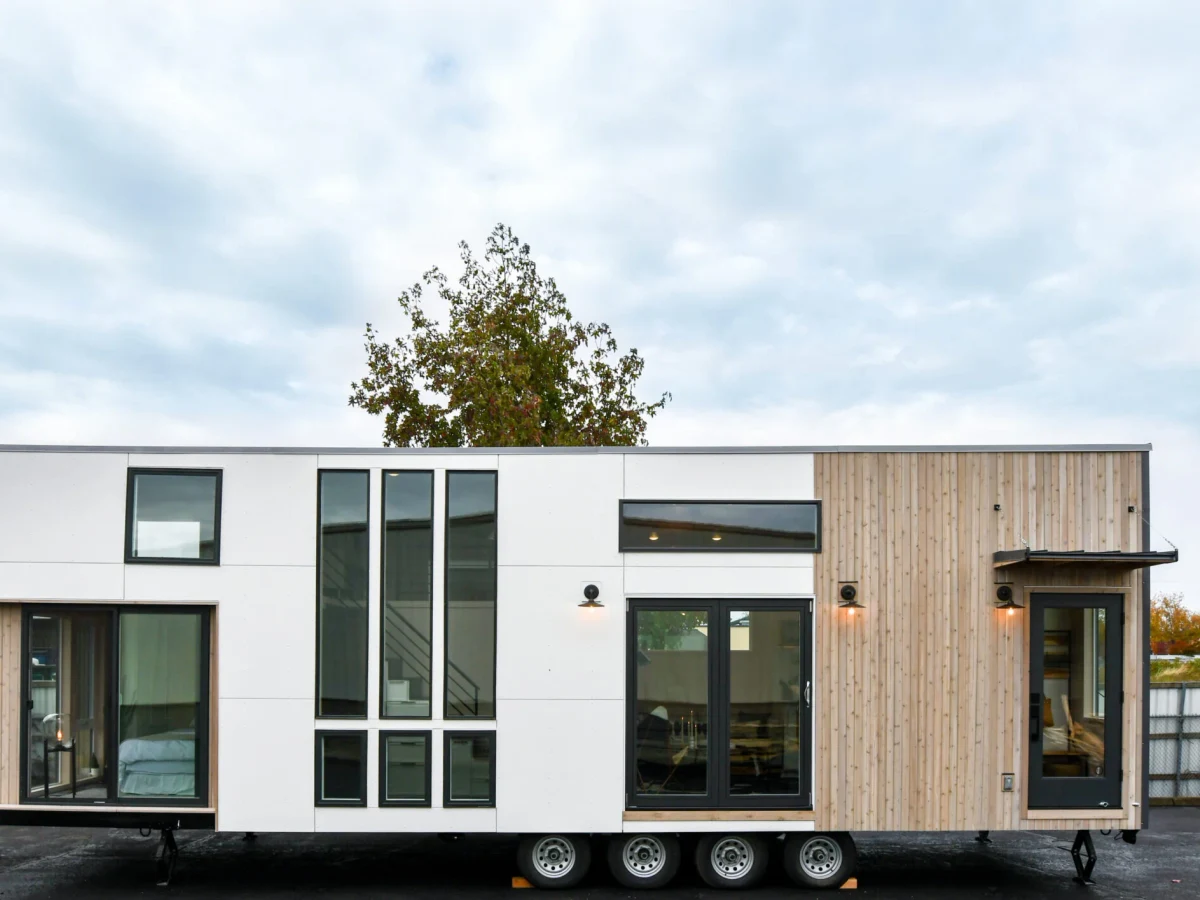
Urban Park Max
$205,000
From
37.16m²
Floor Area
1 / 1
Bed / Bath
37 ft or 39 ft long x 10 ft wide
Dimensions
2
Floors
About This Home
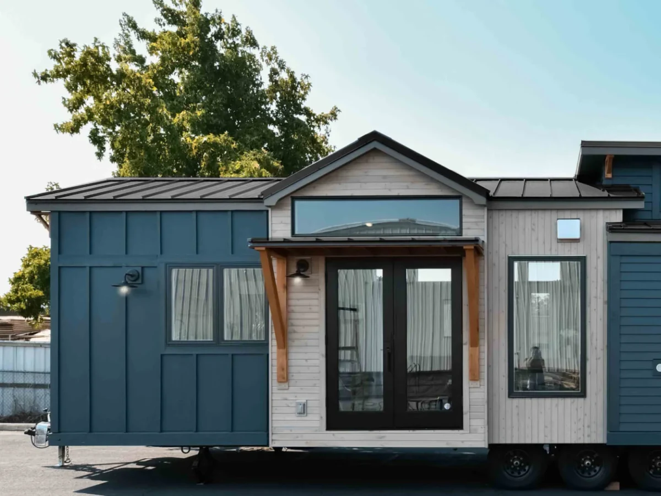
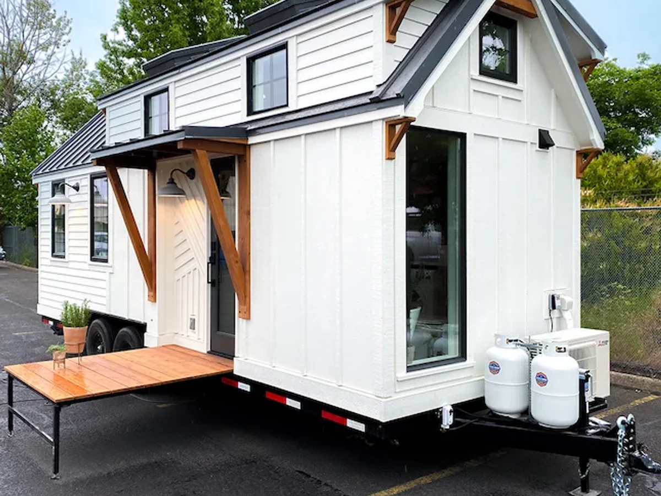
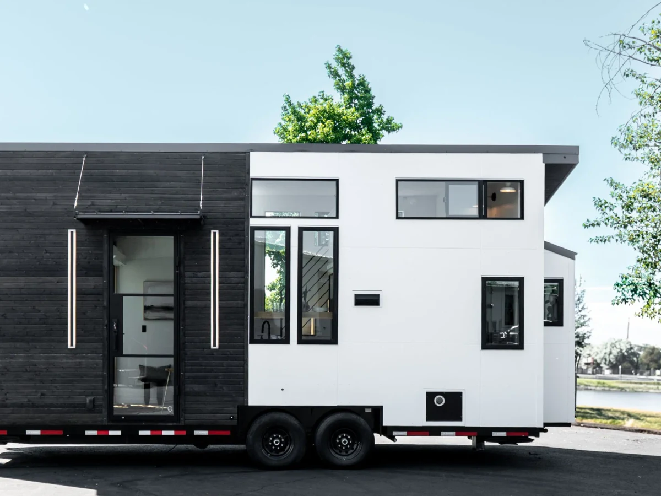
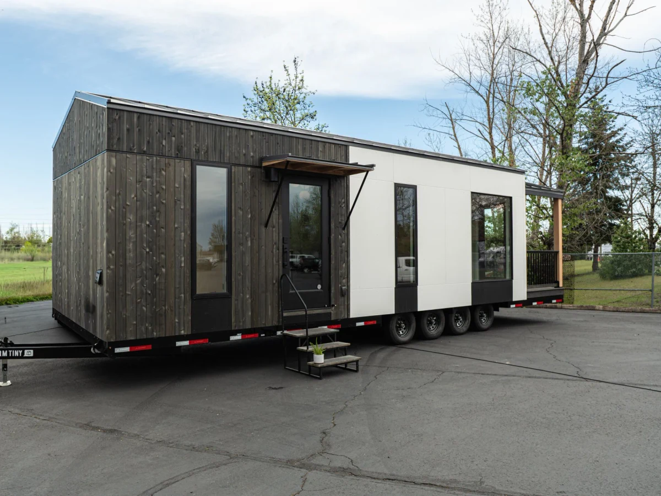
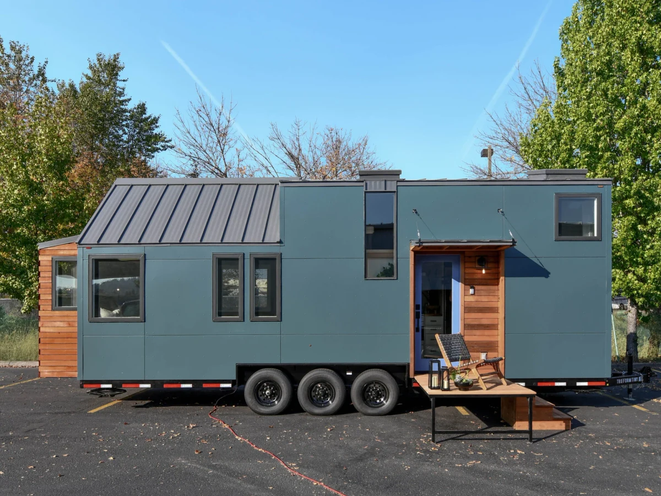
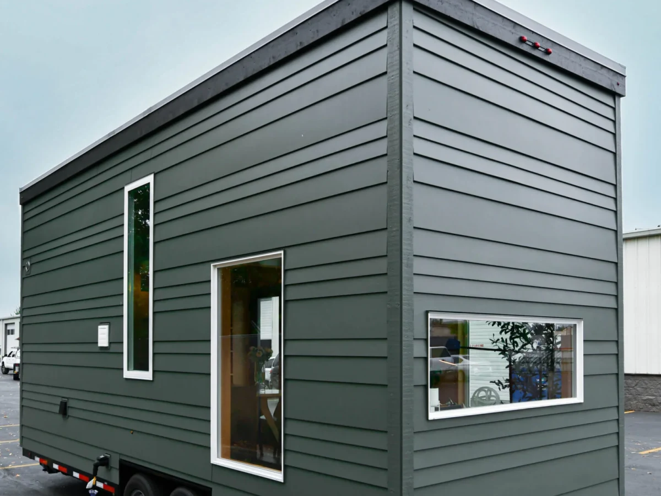
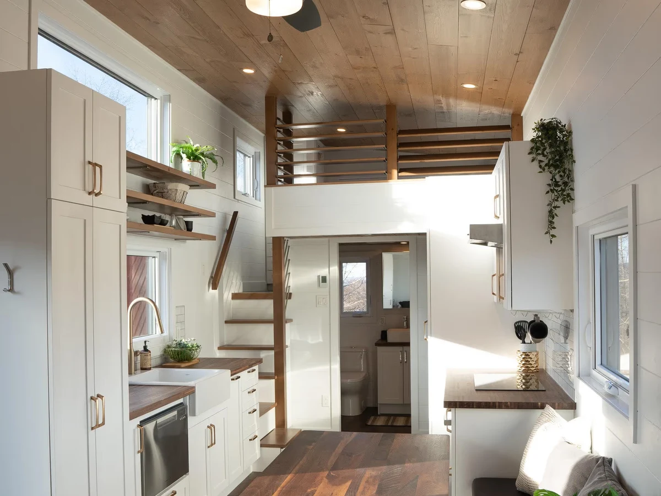
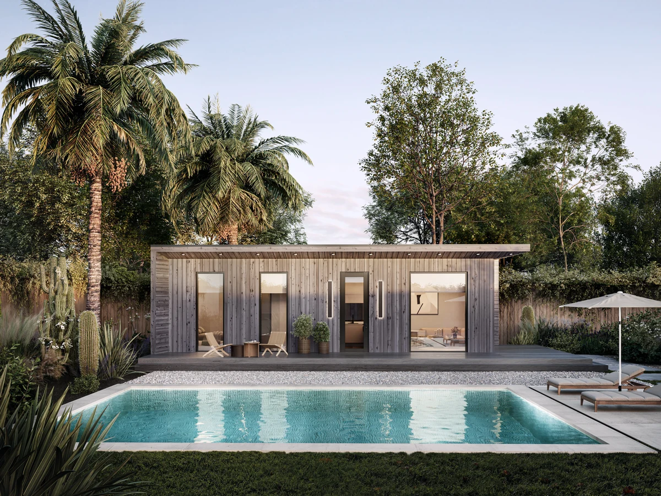
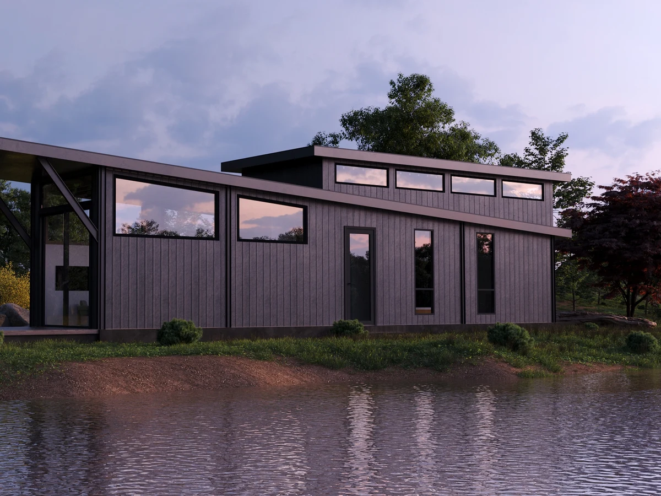
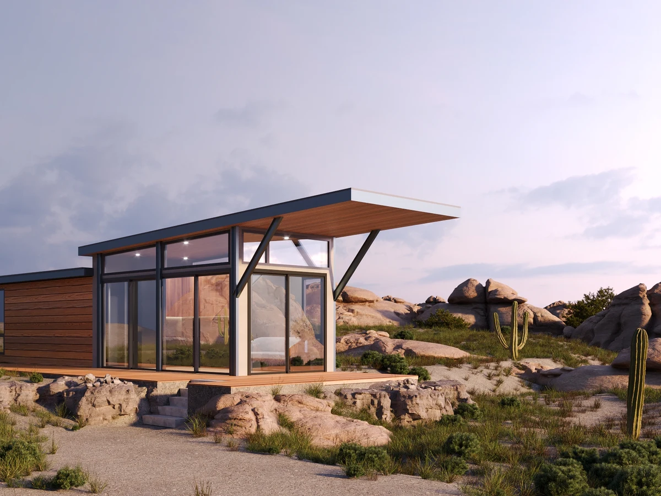
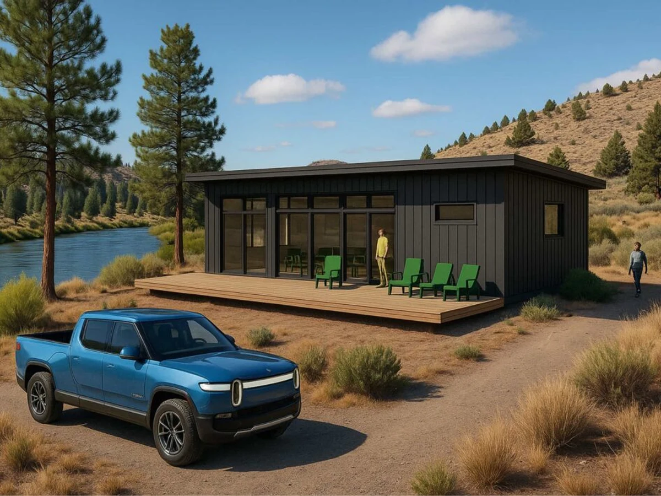
The Urban Park Max is Tru Form Tiny's largest and most premium model, representing the company's modern design ethos. The 400 sq ft main floor is complemented by an additional loft, with a total area of 548 sq ft across both levels in the 39 ft showcase configuration. Features a main-floor master bedroom that fits a king bed, two large closets, and an open concept living area with abundant natural light. Available in 37 ft and 39 ft lengths on a 10 ft wide footprint.
What We Love
At 548 sq ft total, the Urban Park Max keeps the master bedroom on the main floor, fitting a king bed without asking anyone to sleep in a loft: the point is that the extra square footage went to livability rather than a second tier of sleeping.
Construction
Build System Park model tiny home
Floors 2
Key Features
- Spacious loft with extra living space
- Main floor master bedroom (fits king bed)
- Two large closets
- Storage stairs
- Open concept layout
- Abundant natural light
- Modern and contemporary finishes
- Optional Win-Door folding door
- Optional limewash accent wall
- Optional Pental Quartz countertops
- Optional hickory shelving
- Optional Furrion range
- Optional hexagon tile backsplash