Craftsman Kootenay
$105,900
From
n/a
Floor Area
n/a / n/a
Bed / Bath
22 ft, 24 ft, or 28 ft length x 8.5 ft wide (24 ft example noted)
Dimensions
About This Home
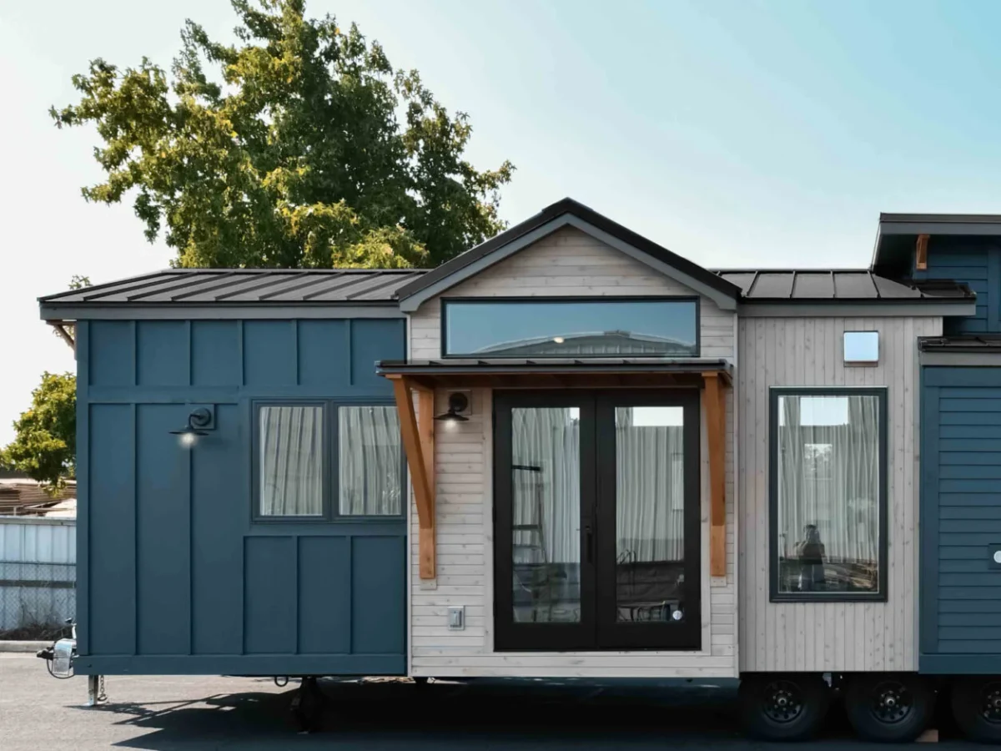
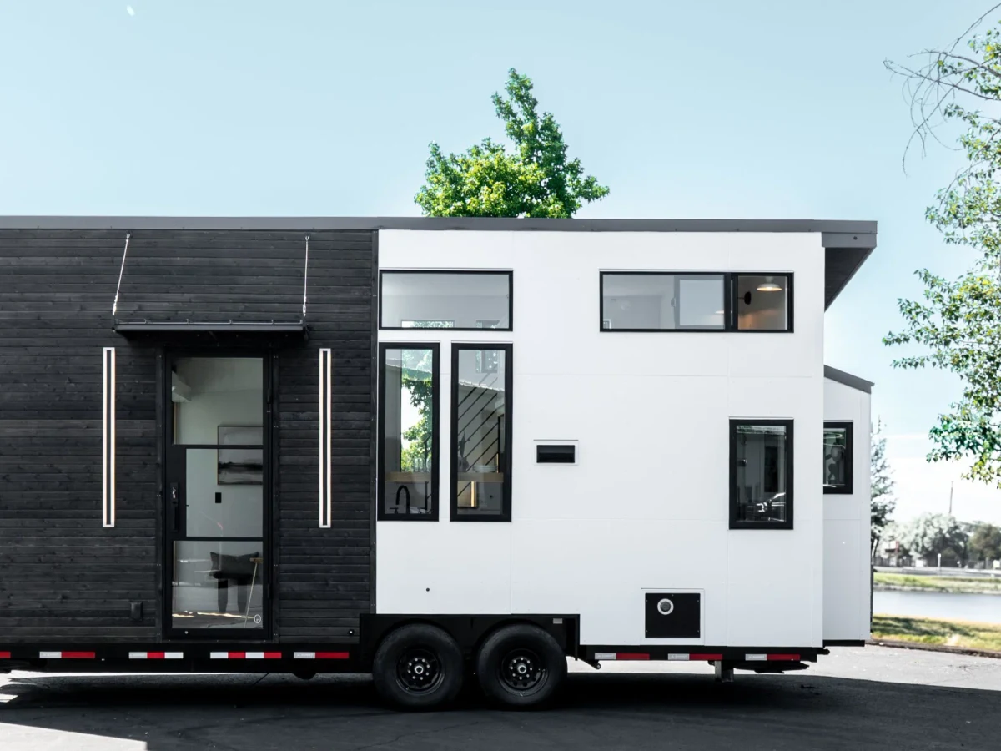
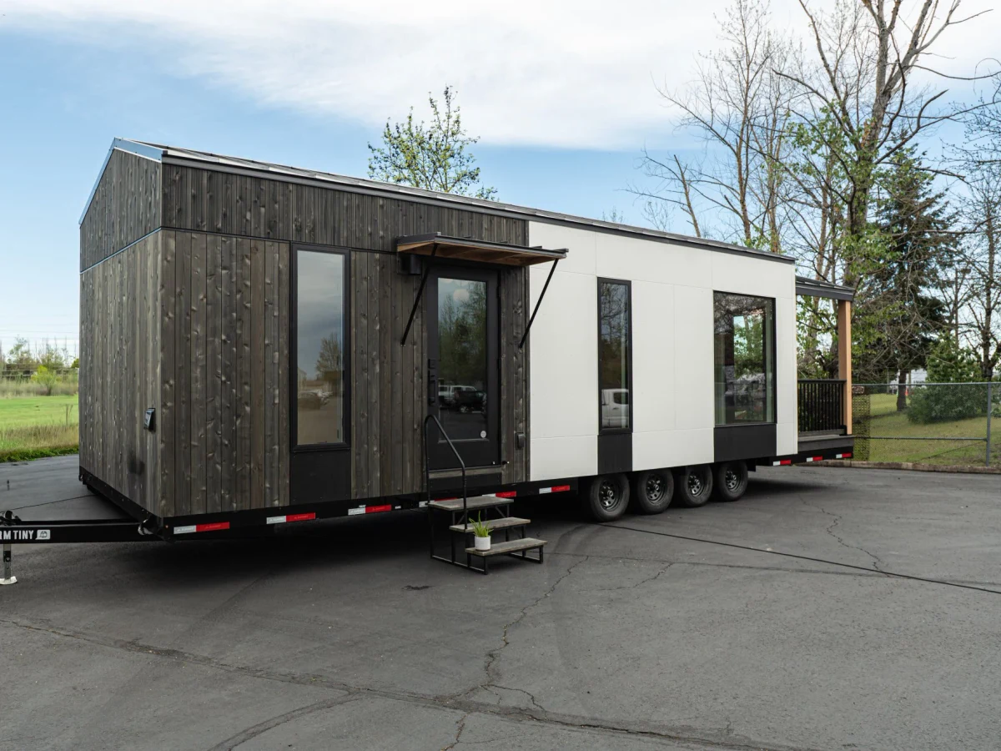
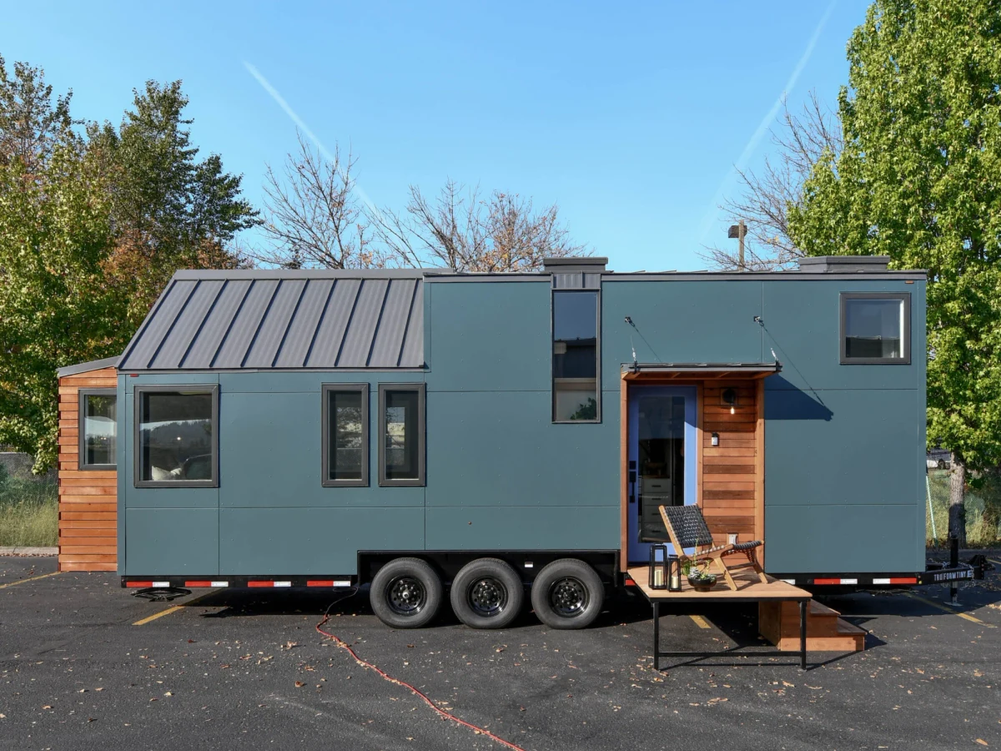
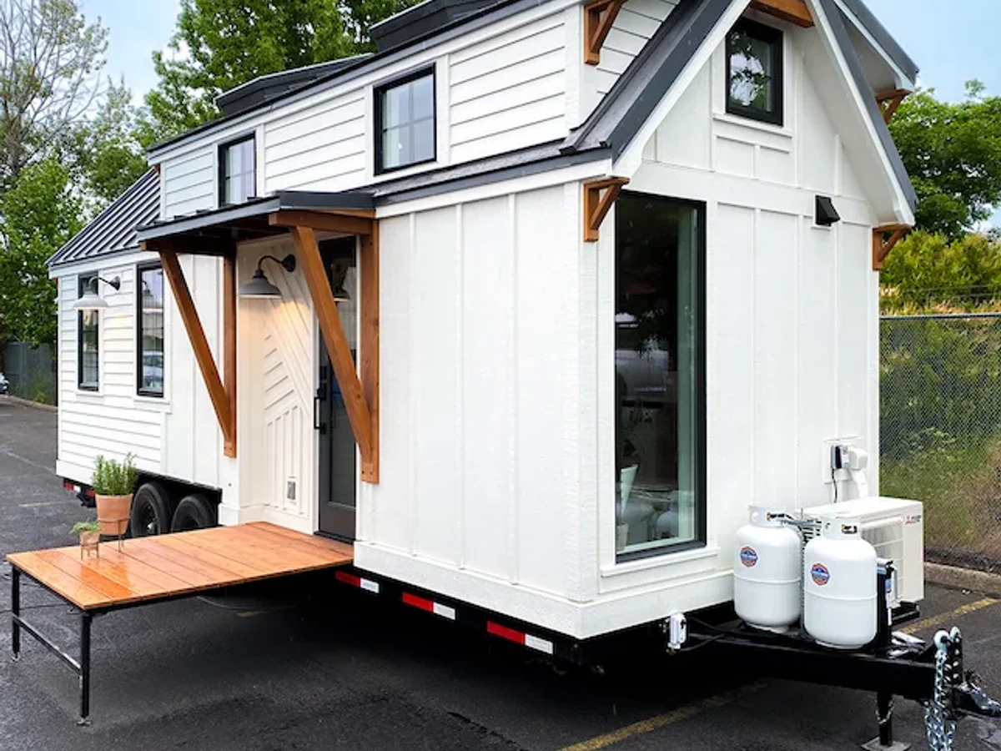
The Craftsman Kootenay applies Craftsman-style exterior finishes and traditional materials to a layout featuring a peninsula kitchen and spacious loft. Available in 22 ft, 24 ft, and 28 ft lengths. Multiple optional upgrades include dormers and bump-outs. Exact square footage is not published by the manufacturer.
What We Love
The Craftsman Kootenay offers the same peninsula kitchen and spacious loft in traditional materials rather than contemporary ones, giving buyers a genuine aesthetic choice without a layout compromise.
Construction
Build System Tiny home on wheels; travel trailer
Key Features
- Larger loft area with open layout
- Peninsula-style kitchen with extension leaf
- Fold-down deck with side-front door
- Optional bump-out nook with seating
- Storage-rich stairs
- 5 ft bathroom
- Dormer windows leading to second loft
- Skylight above main loft
- Craftsman-style architecture