Cascade Max
$198,900
From
n/a
Floor Area
1 / 1
Bed / Bath
36 ft long x 10.5 ft wide (38 ft option also available)
Dimensions
Gallery
2 photosAbout This Home
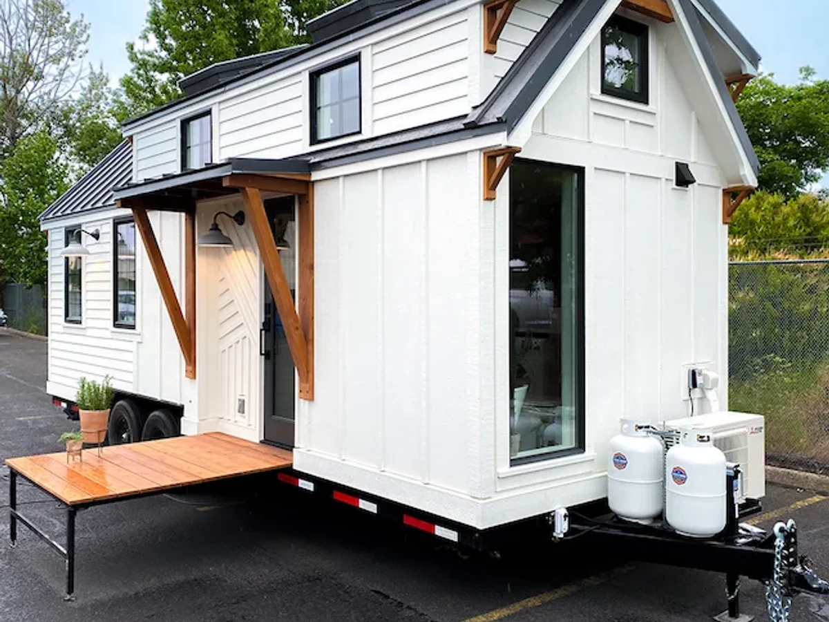
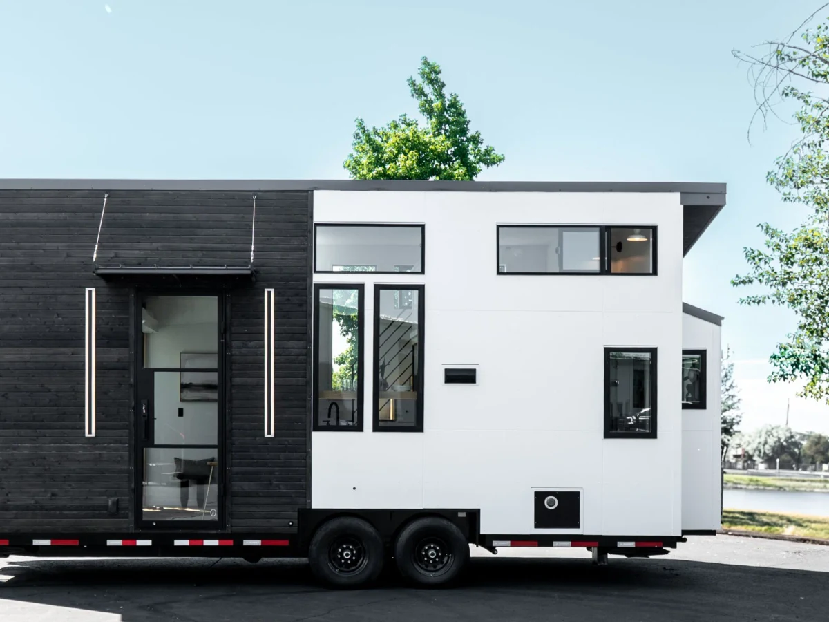
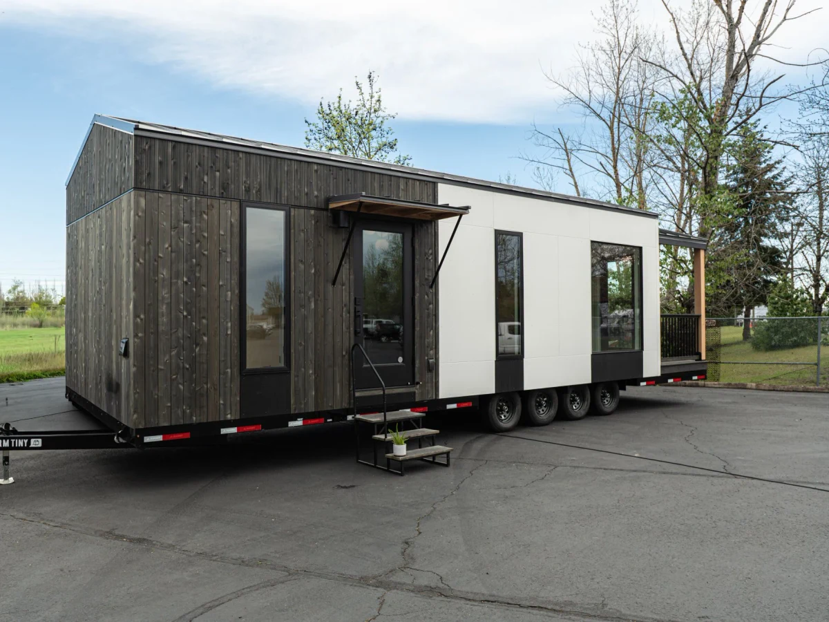
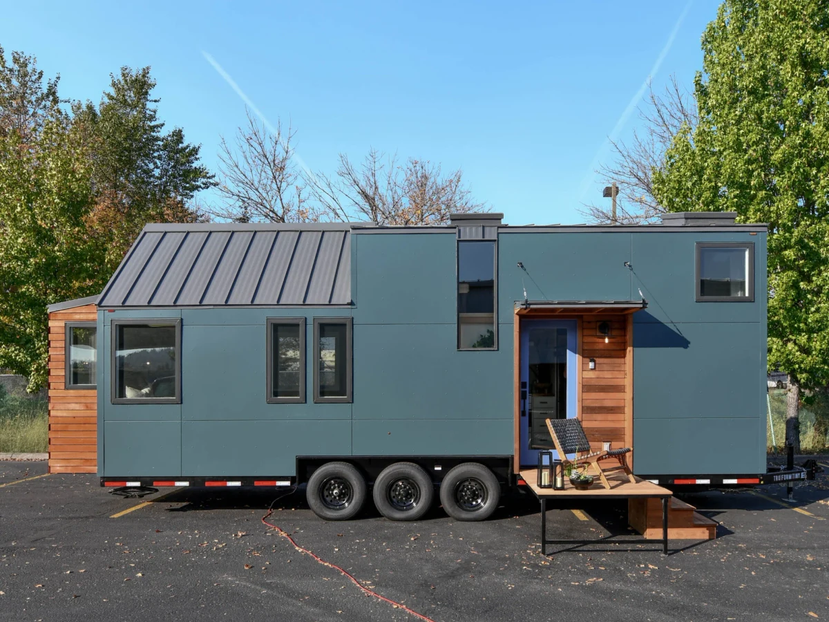
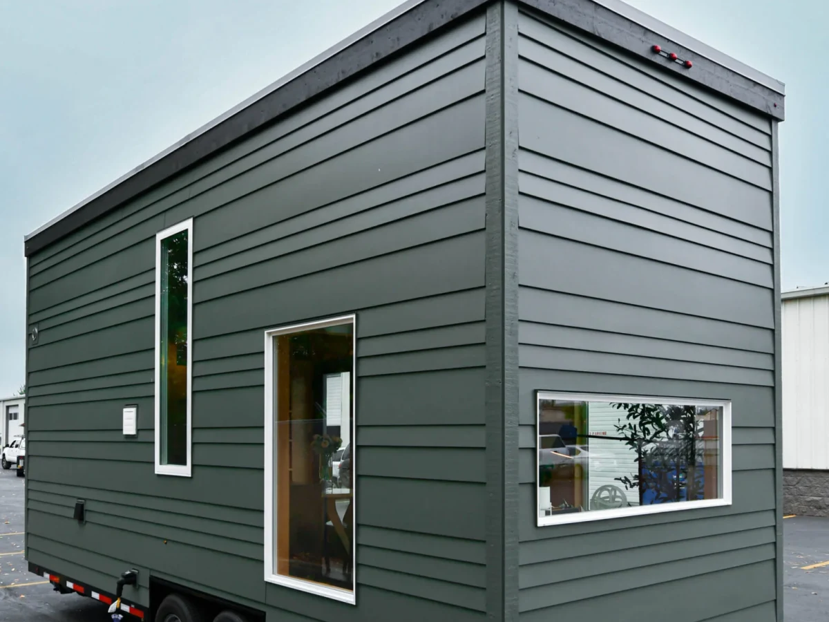
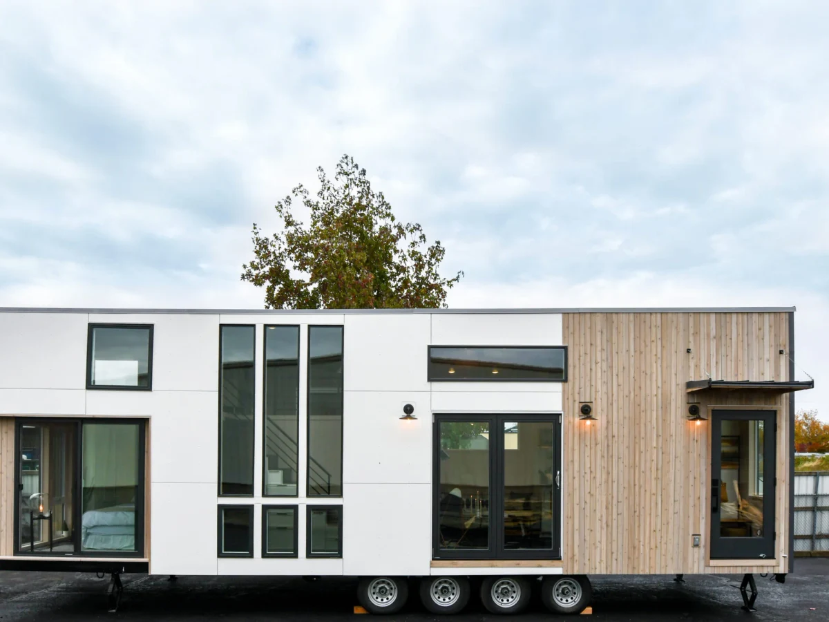
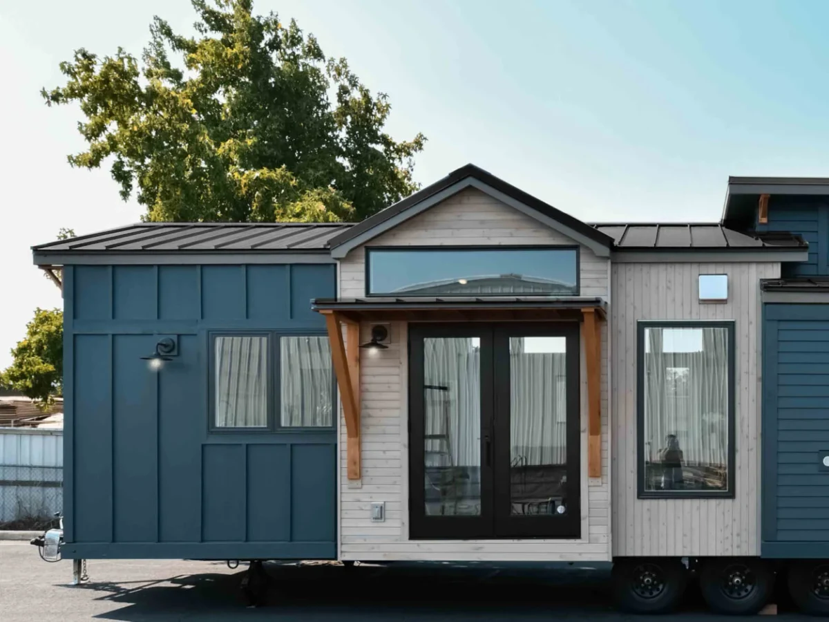
The Cascade Max is a Craftsman-inspired park model tiny home described as a Tru Form Tiny fan favorite. The 36-foot standard model features single level living with 11 ft vaulted ceilings, an open kitchen with bar seating and quartz countertops, a king-sized master bedroom with dual closets, and a walk-through bathroom with a freestanding tub. A 38 ft x 10.5 ft custom option is also available. Exact square footage is not published by the manufacturer.
What We Love
A walk-through bathroom with a freestanding tub is a rare thing in a 36 ft park model, and the Cascade Max pairs it with a king bedroom and dual closets: the kind of spec that usually lives in homes twice the footprint.
Construction
Build System Park model tiny home
Key Features
- 11 ft vaulted ceilings
- Optional storage loft
- Open kitchen with bar seating
- Quartz countertops
- Custom tile backsplash
- King-sized master bedroom
- Dual closets with storage headboard
- Oversized windows
- French doors
- Freestanding tub
- Stacking washer and dryer
- Compost toilet
- Walk-through bathroom design
- Craftsman-style exterior