Wedge Caboose
From $195,000
From
37.16m²
Floor Area
n/a / 1
Bed / Bath
Gallery
2 photosAbout This Home
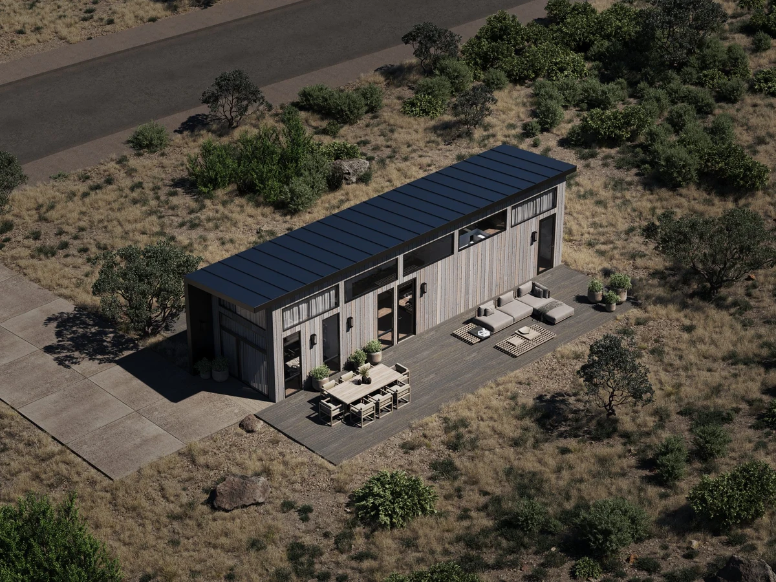
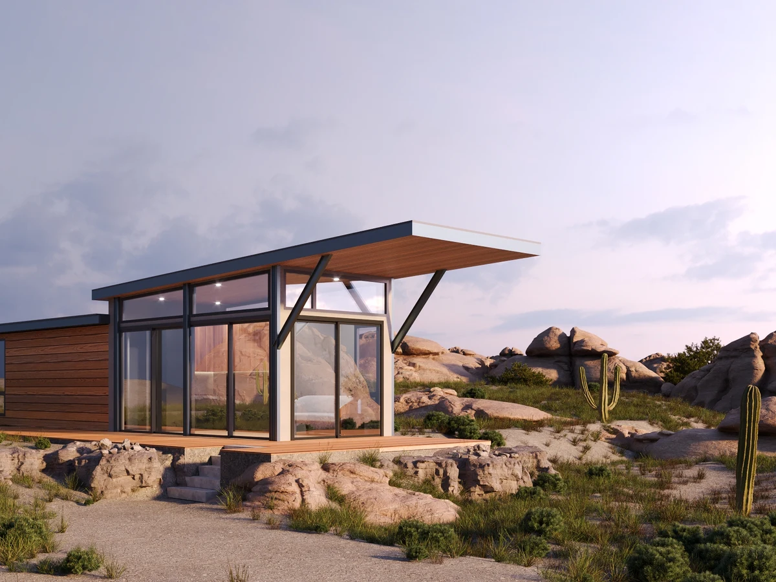
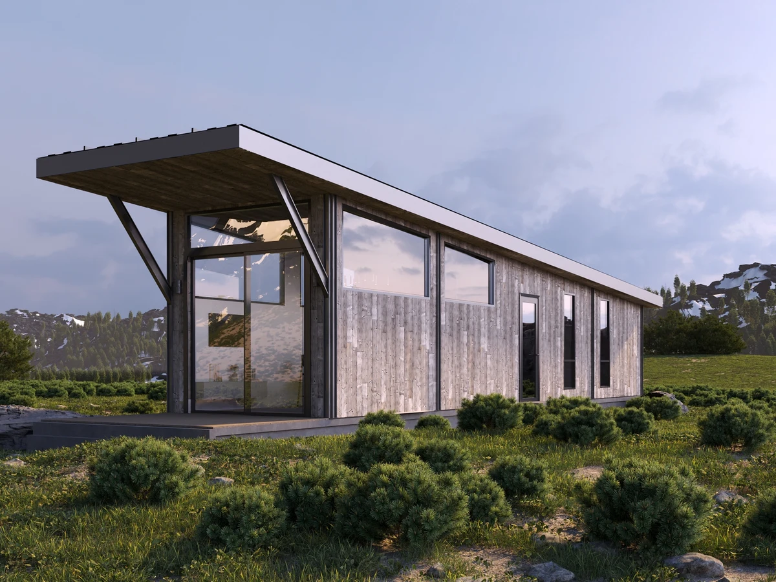
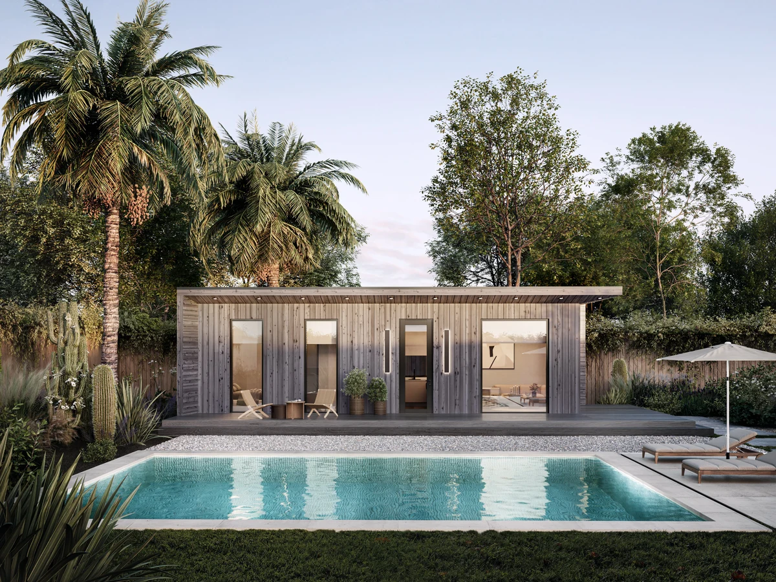
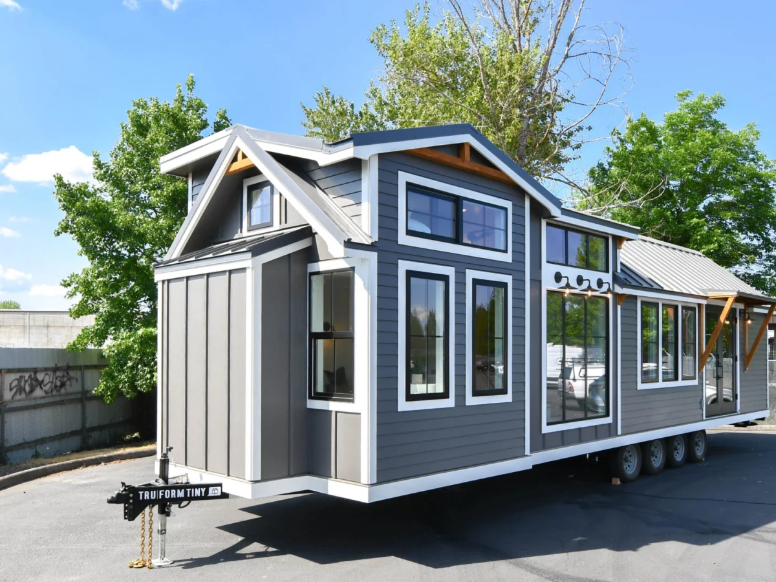
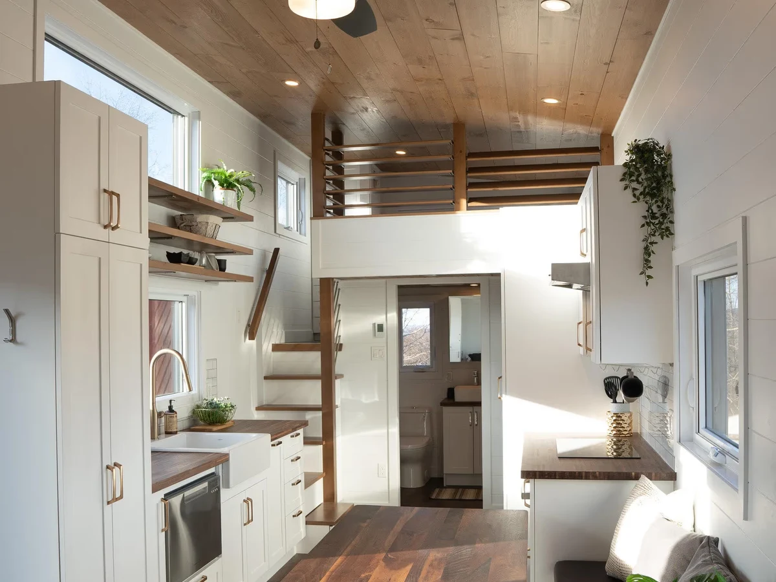
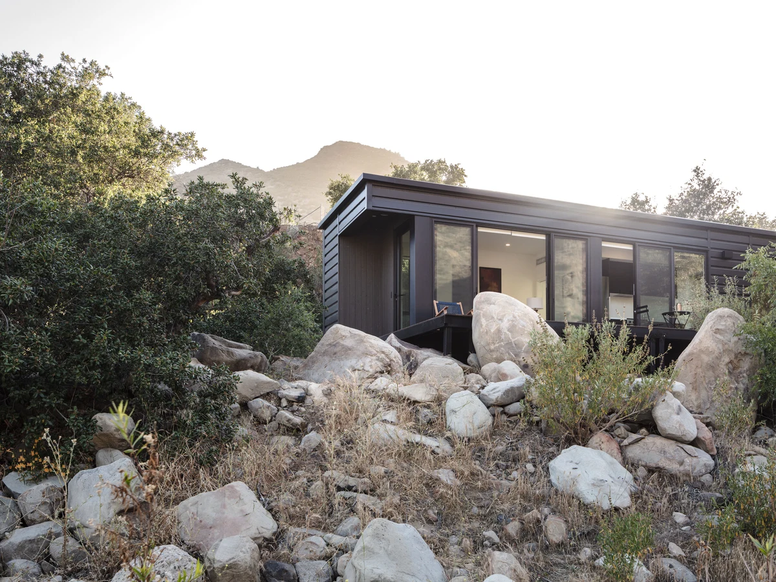
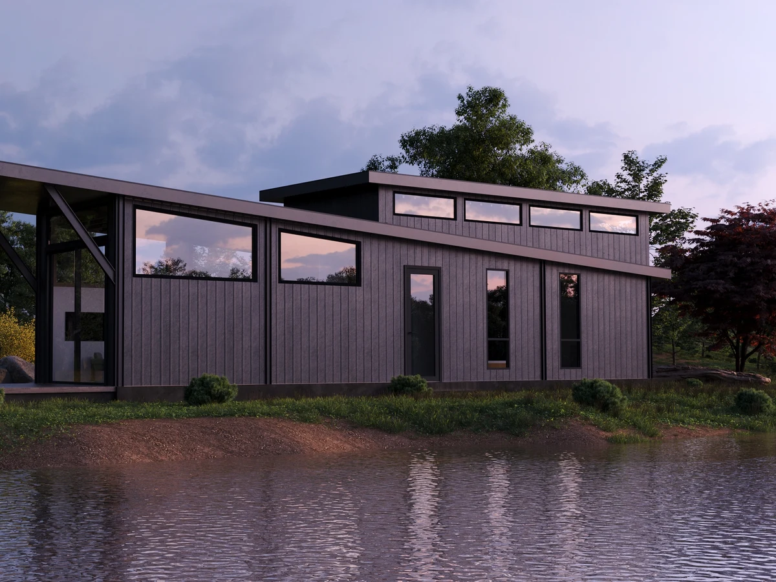
The Wedge Caboose is styled after a railway caboose with a gabled roof and cedar barn wood cladding. The 400 sq ft main floor is supplemented by a 120 sq ft sleeping loft, giving a combined footprint of approximately 520 sq ft and sleeping capacity for six. It includes a fully fitted kitchen, European glass shower, solid surface countertops and a covered front deck as standard.
What We Love
The 120 sq ft sleeping loft on top of a 400 sq ft main floor gives the Caboose a combined 520 sq ft and sleeping capacity for six, which is a serious group number for a cabin that tows at $195,000 base.
Construction
Build System Timber frame
Roof Type Gabled; standing seam, TPO or cedar soffit finish (selectable)
Exterior Finish Cedar plank barn wood siding
Key Features
- One of Wheelhaus's original flagship models
- Gabled roofline styled after the final car of a train
- 400 sq ft main floor plus 120 sq ft sleeping loft
- Sleeps up to 6 people
- European-style glass shower
- Solid surface countertops with high-grade soft-close cabinetry
- Covered front deck with 6x6 posts
- Optional covered rear deck
- Stacked washer and dryer combo option