Lookout
From $195,000
From
37.16m²
Floor Area
n/a / 1
Bed / Bath
10.5ft wide x 38ft long (47ft with deck)
Dimensions
Gallery
2 photosAbout This Home
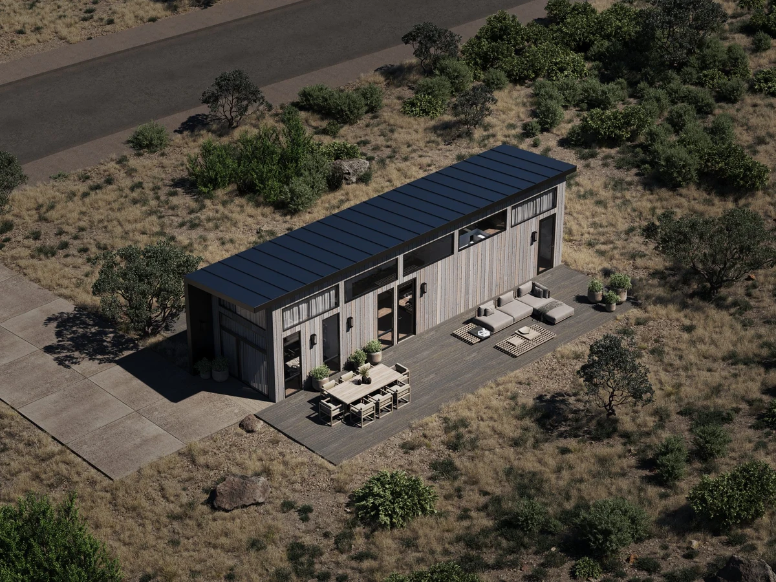
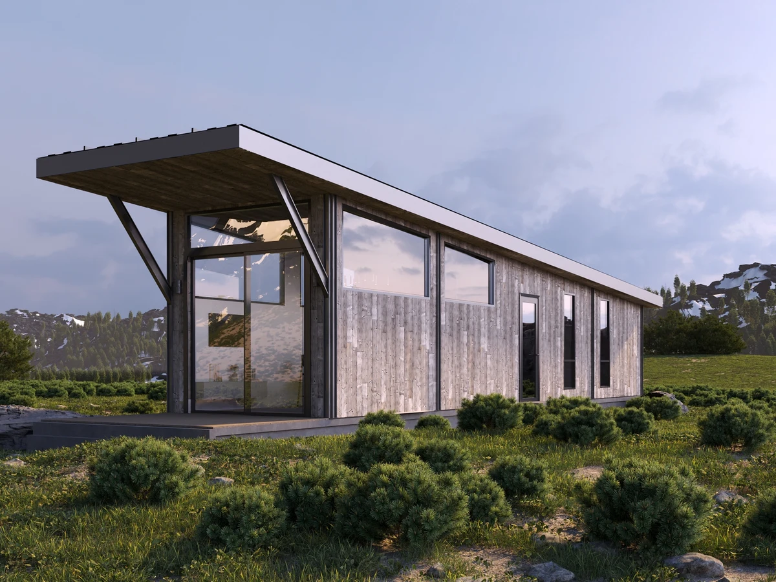
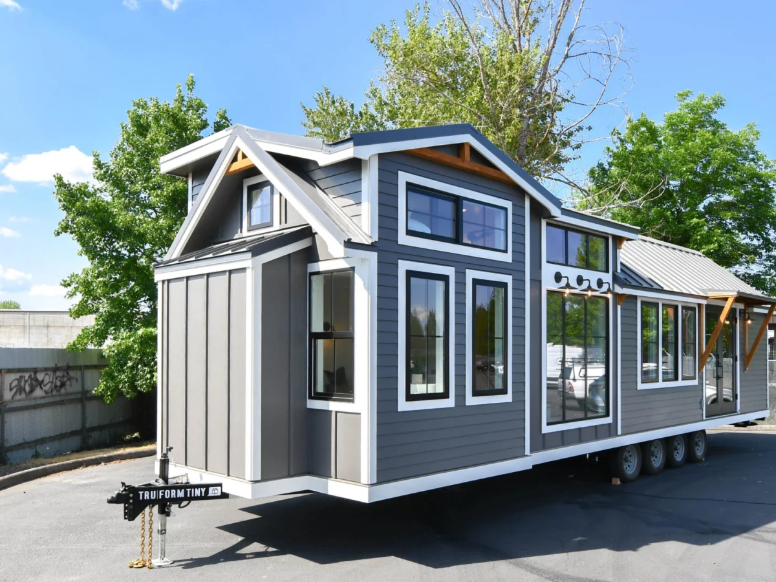
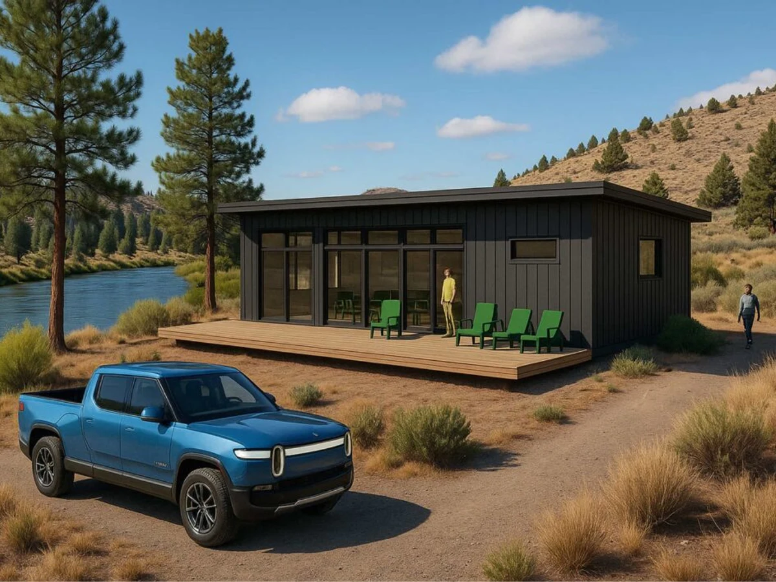
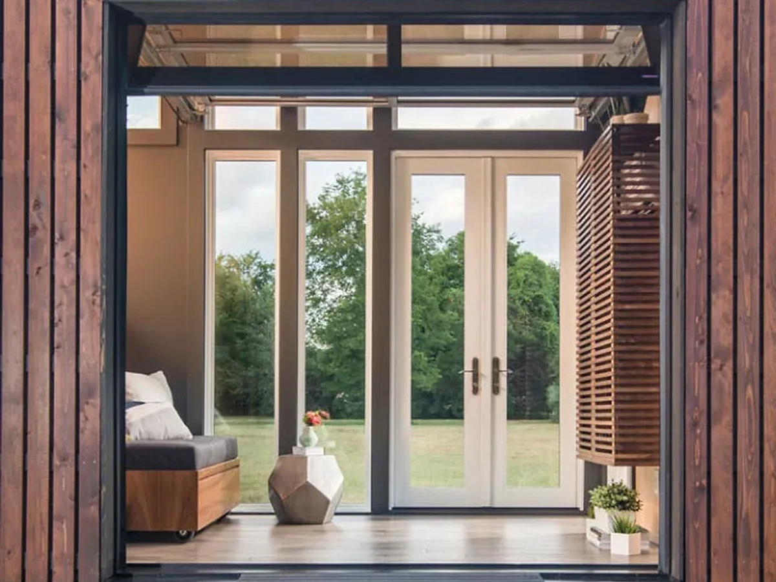
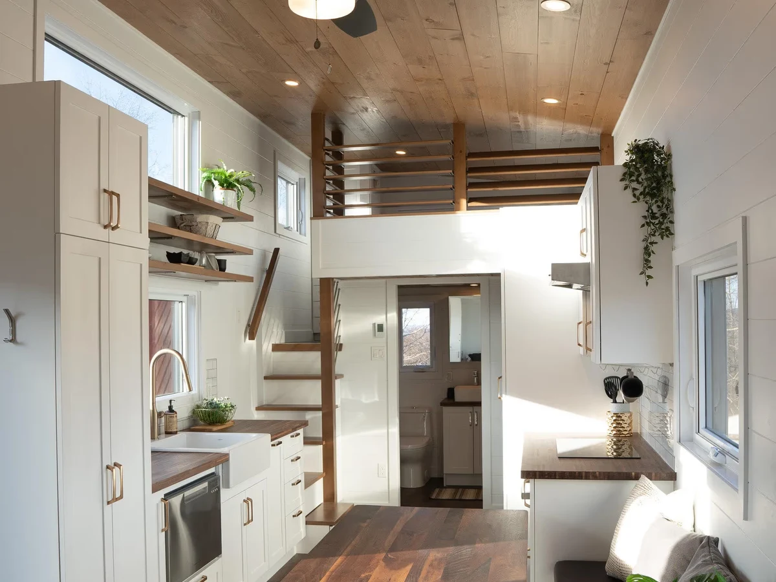
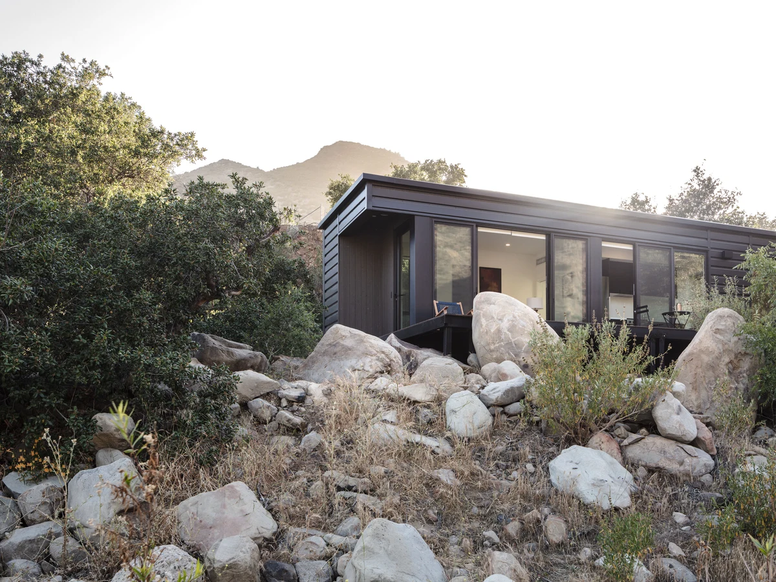
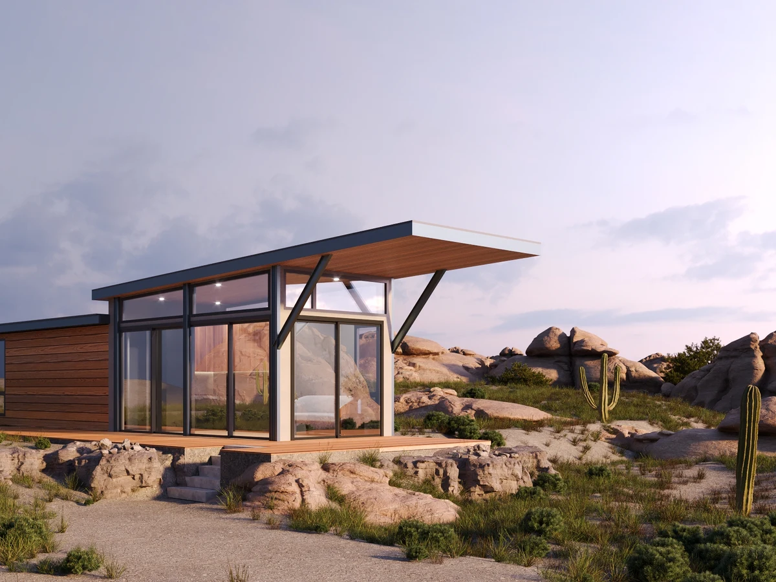
The Lookout is a 400 sq ft cabin on a 10.5ft x 38ft trailer, with a large covered deck as its defining feature designed to provide weather protection while maximizing natural light. It shares the cedar barn wood exterior and full turnkey appliance package common across the Wheelhaus range, including dual HVAC heads and space heaters for year-round use. No sleeping loft is described for this model.
What We Love
Dual HVAC heads plus space heaters fitted as standard makes year-round use in mountain climates a realistic expectation rather than a seasonal caveat, which is the practical case for the Lookout over similarly priced cabins that treat heating as an afterthought.
Construction
Build System Modular design
Roof Type Cedar soffit finish
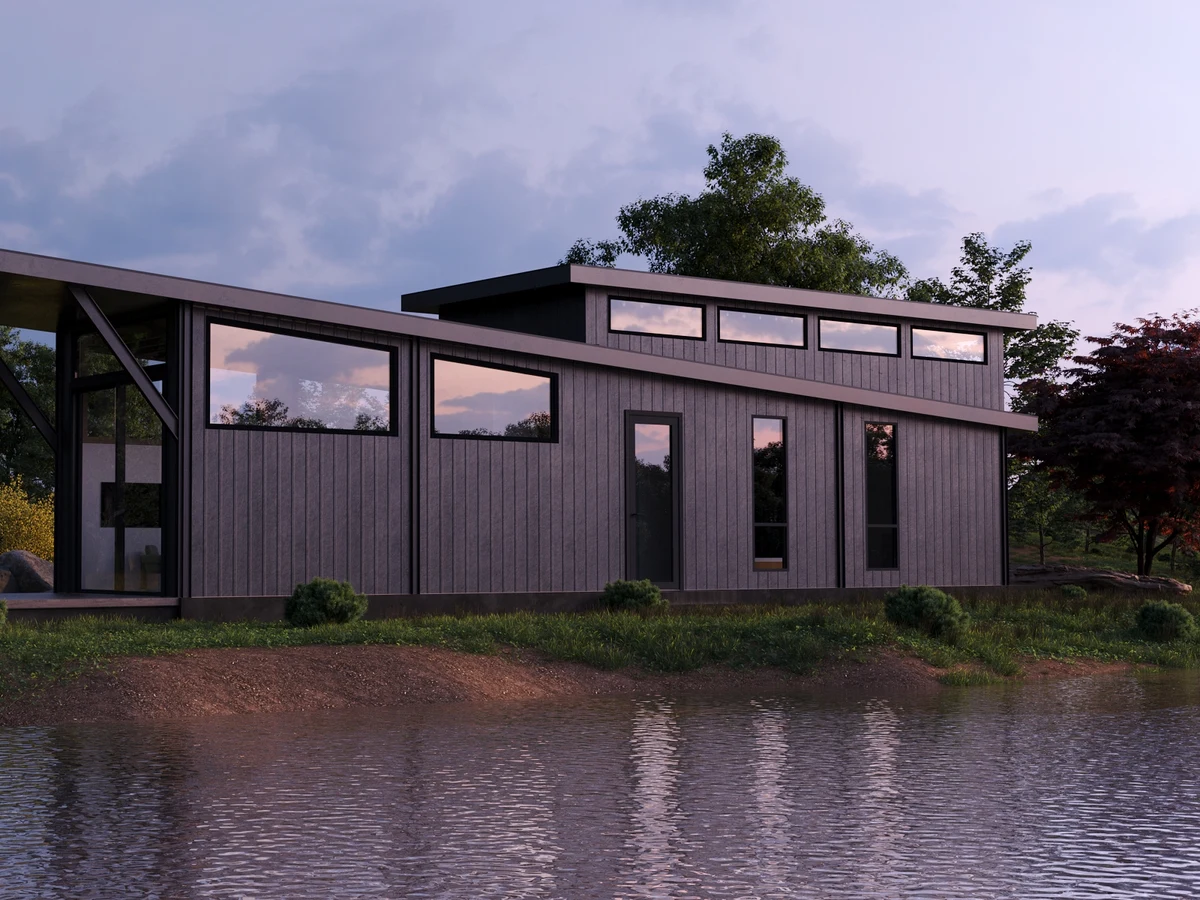
Exterior Finish Cedar plank barn wood siding
Key Features
- Sleeps 4 adults
- Spacious covered deck providing weather protection
- Energy-efficient windows for natural light
- Turnkey delivery with all appliances and hardware included
- Dishwasher
- Refrigerator
- Microwave and range included
- Dual-head HVAC system and 2 space heaters
- Weight 13
- 000 to 25
- 000 lbs depending on finishes
- Utility requirements: 3/4 inch water line
- 3 inch sewer line
- 100 amp electrical within 20ft