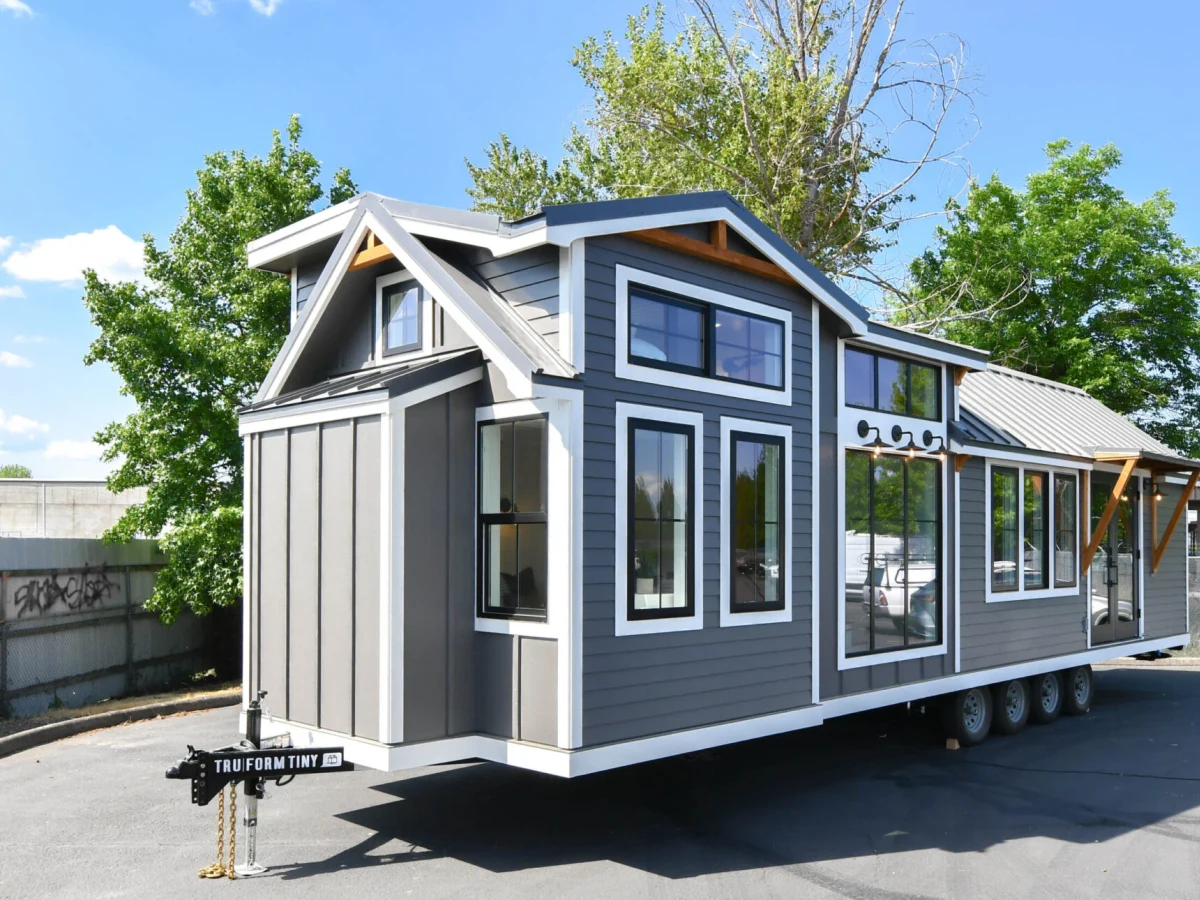
Villa Max
$198,900
From
44.59m²
Floor Area
2 / 1
Bed / Bath
34 ft or 36 ft long x 10 ft wide
Dimensions
2
Floors
About This Home
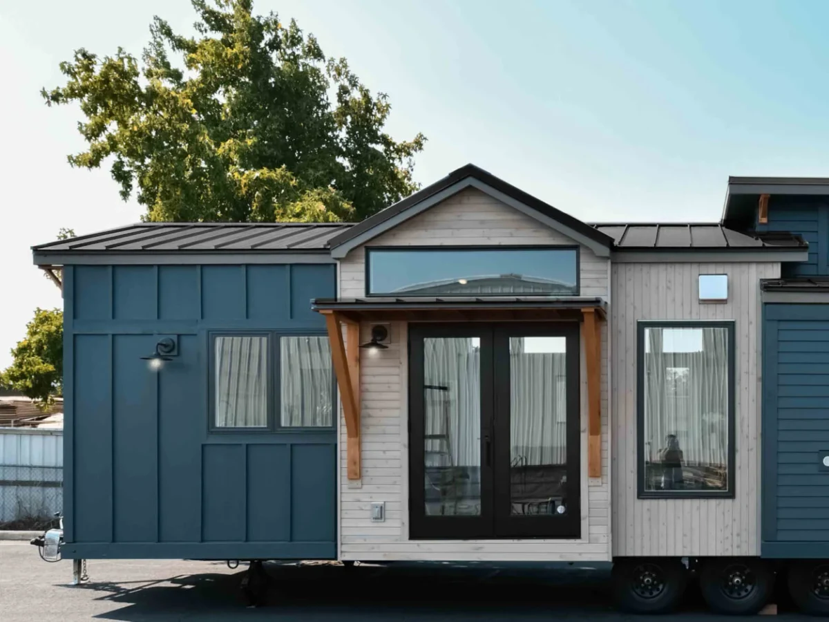
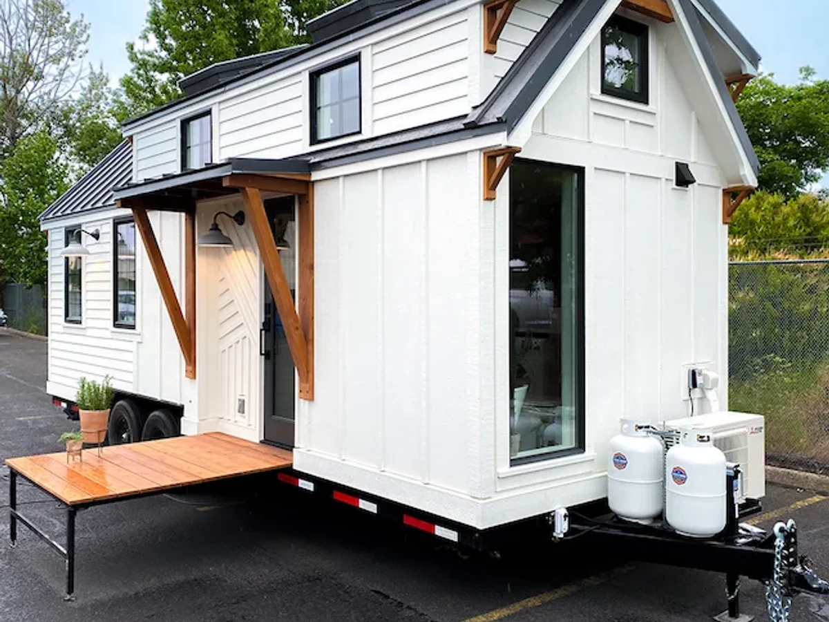
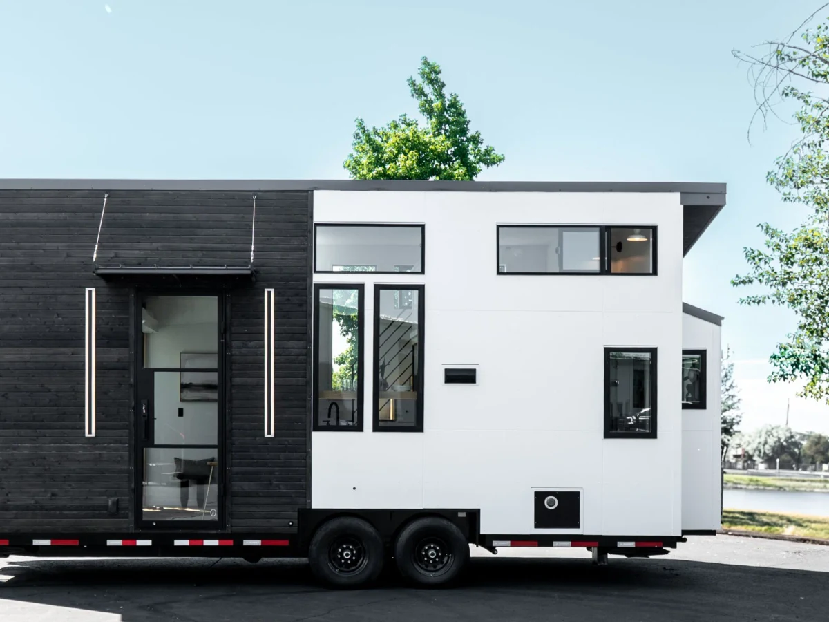
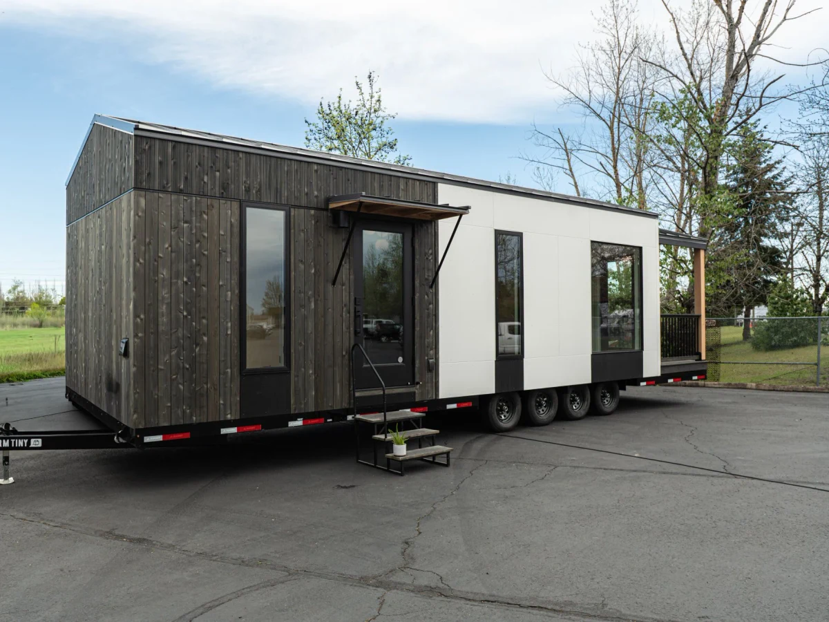
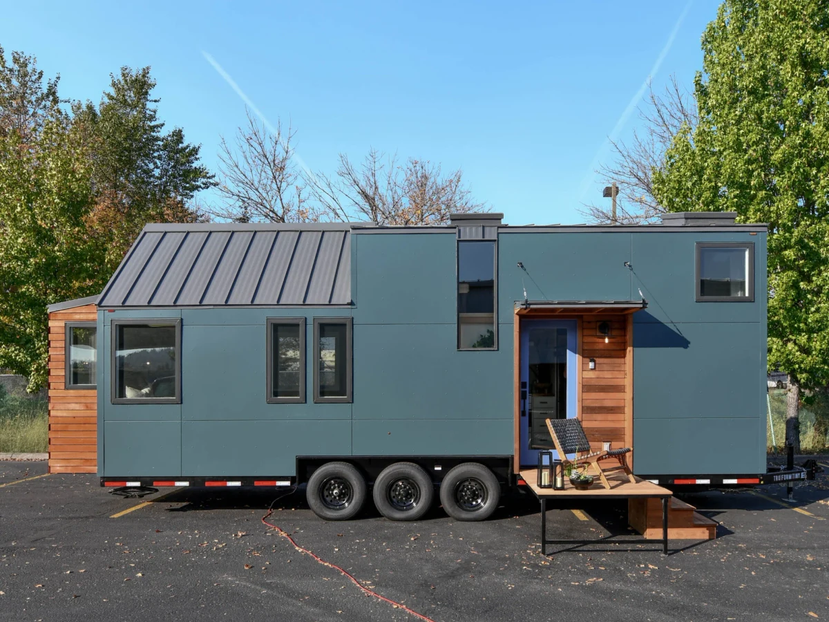
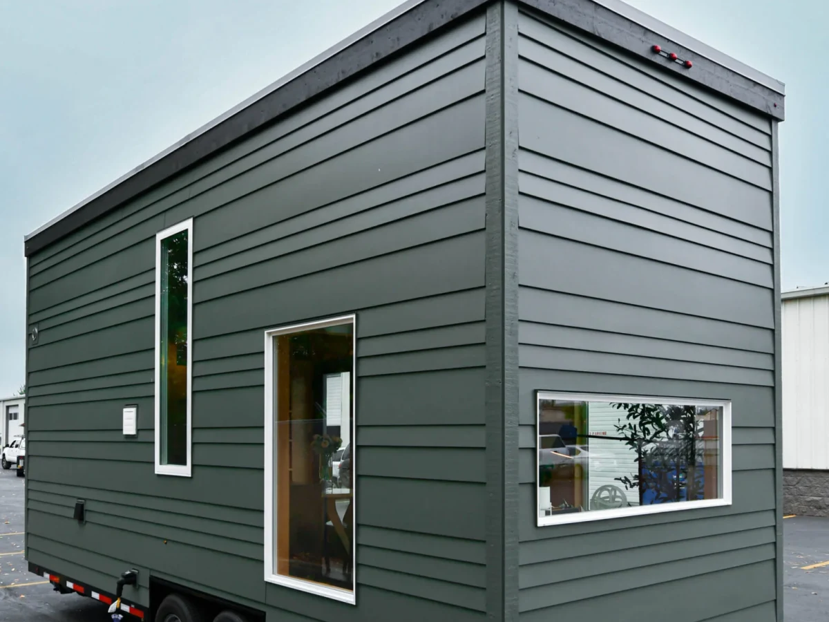
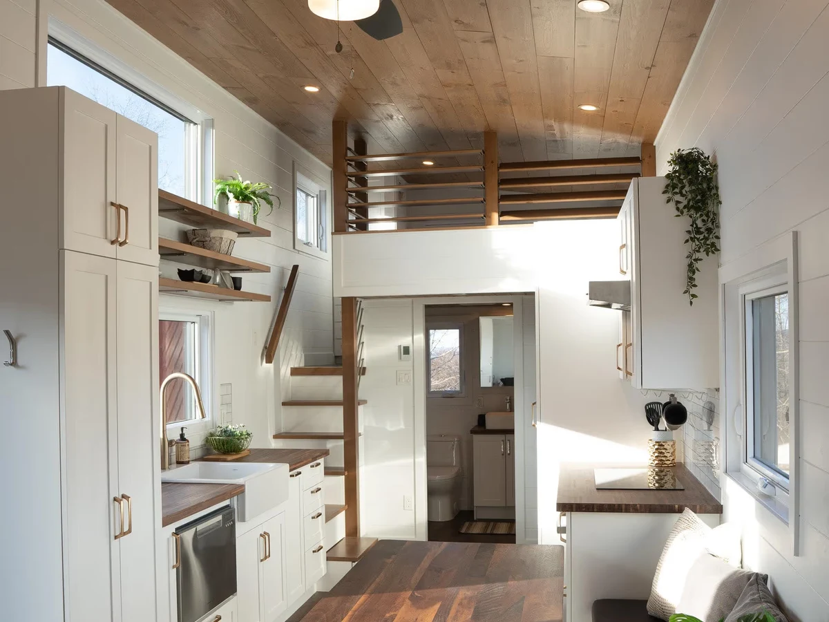
The Villa Max is a 480 sq ft farmhouse-style park model offering two sleeping areas: a spacious upstairs loft and a main-floor bedroom. The loft is flexible and can serve as a home office, studio, storage, or additional sleeping space. The large kitchen comes with upscale appliances and an optional dishwasher. Available in 34 ft and 36 ft lengths on a 10 ft wide footprint, with customizable finishes throughout.
What We Love
Two genuine sleeping areas in 480 sq ft is the Villa Max's main claim, but the flexibility of the upper loft as office, studio, or storage means it functions as a two-room home even when the second bedroom is not needed.
Construction
Build System Park model tiny home
Floors 2
Key Features
- Spacious loft (office
- Studio
- Storage or sleeping)
- Downstairs bedroom
- Large kitchen with upscale appliances
- Storage stairs with drawers and cabinets
- Large bronze tempered windows
- Optional dishwasher
- Island and dining table
- Farmhouse-style exterior
- Quartz countertops
- Customizable finishes and bed configurations