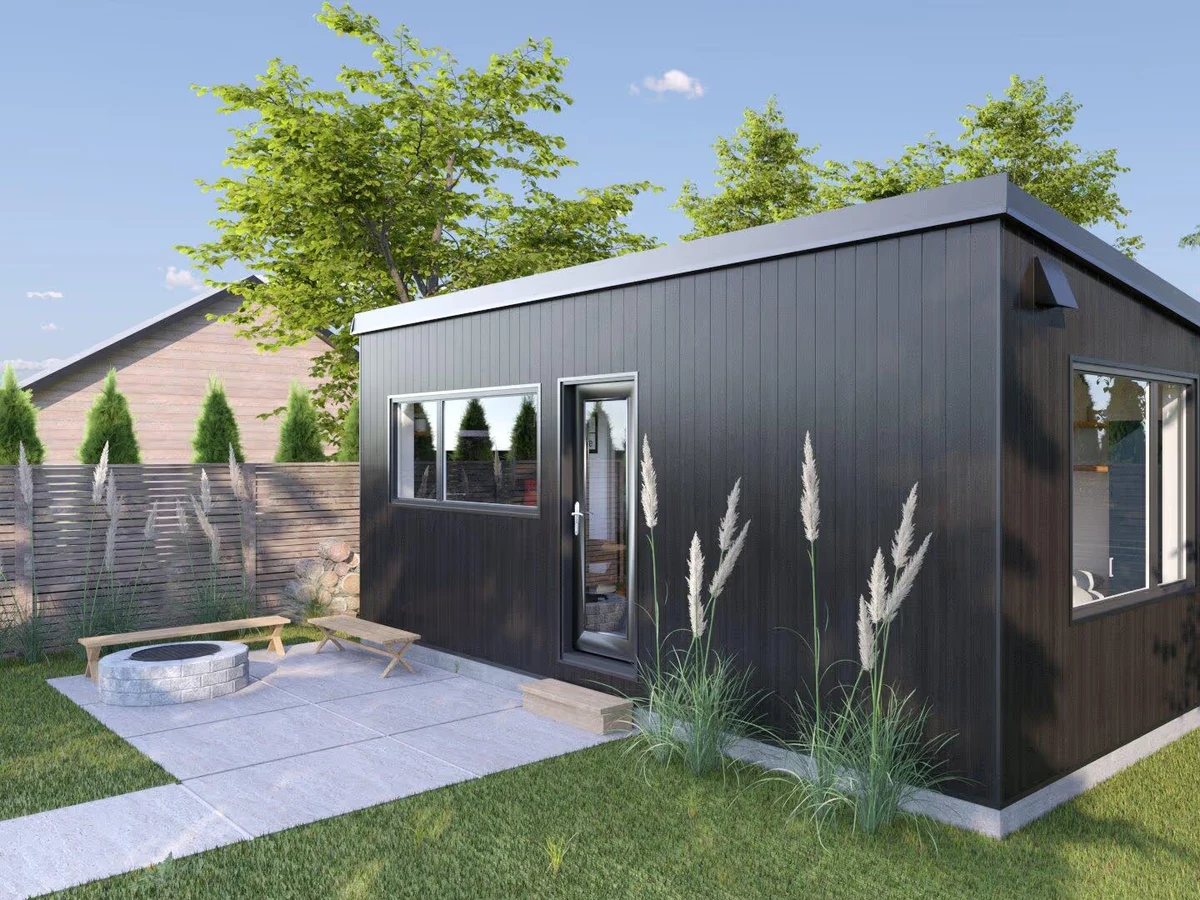
Mini 24
$122,500 CAD
From
26.76m²
Floor Area
2 / 1
Bed / Bath
12' x 24'
Dimensions
Gallery
2 photosAbout This Home
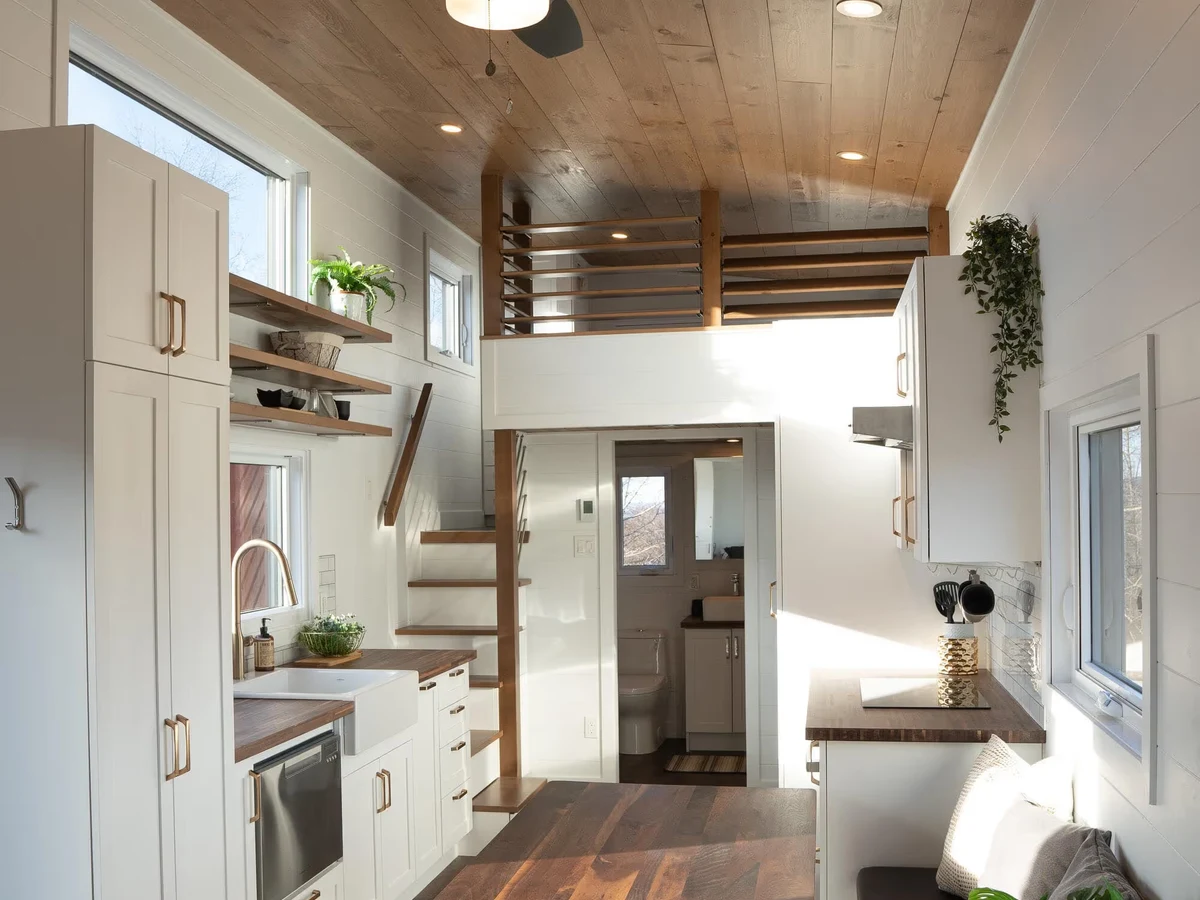
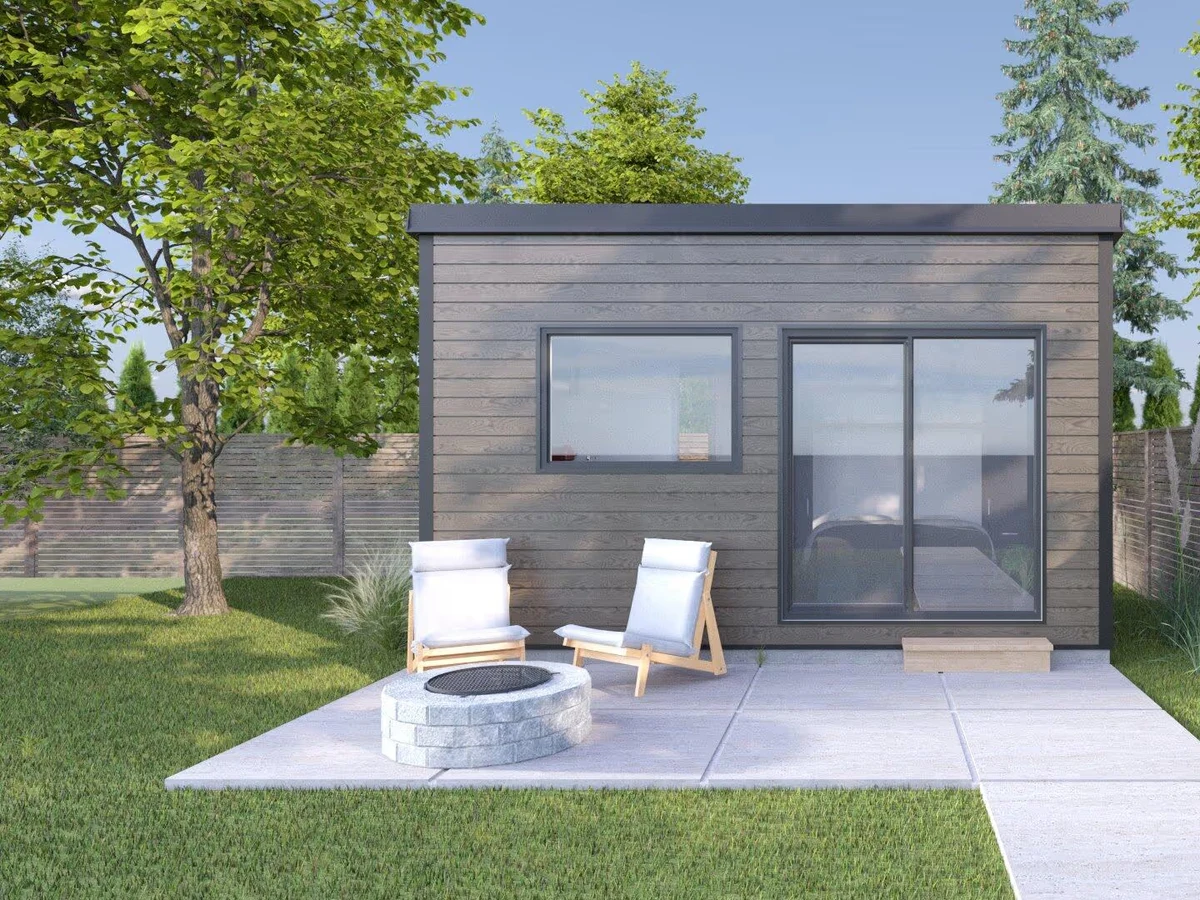
A 288 sq ft two bedroom modular ADU designed for singles or couples wanting an apartment-like layout. Similar to the Mini 30 but with more space devoted to the open plan dining and living area.
What We Love
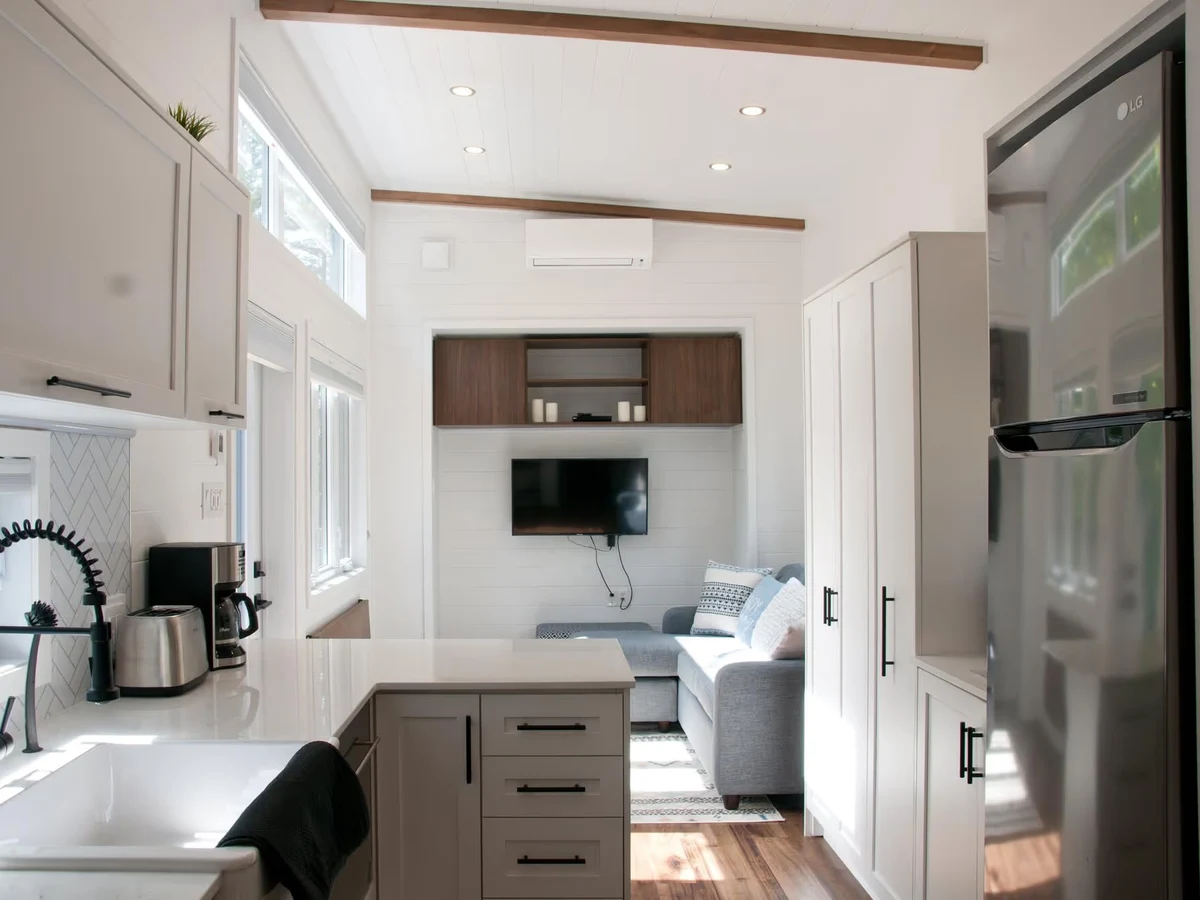
Two bedrooms in 288 sq ft is a tight brief, and Minimaliste addresses it by giving more floor area to the open plan dining and living space than the larger Mini 30 does, so the shared rooms feel proportionate rather than squeezed.
Construction
Build System Modular, foundation based (ADU)
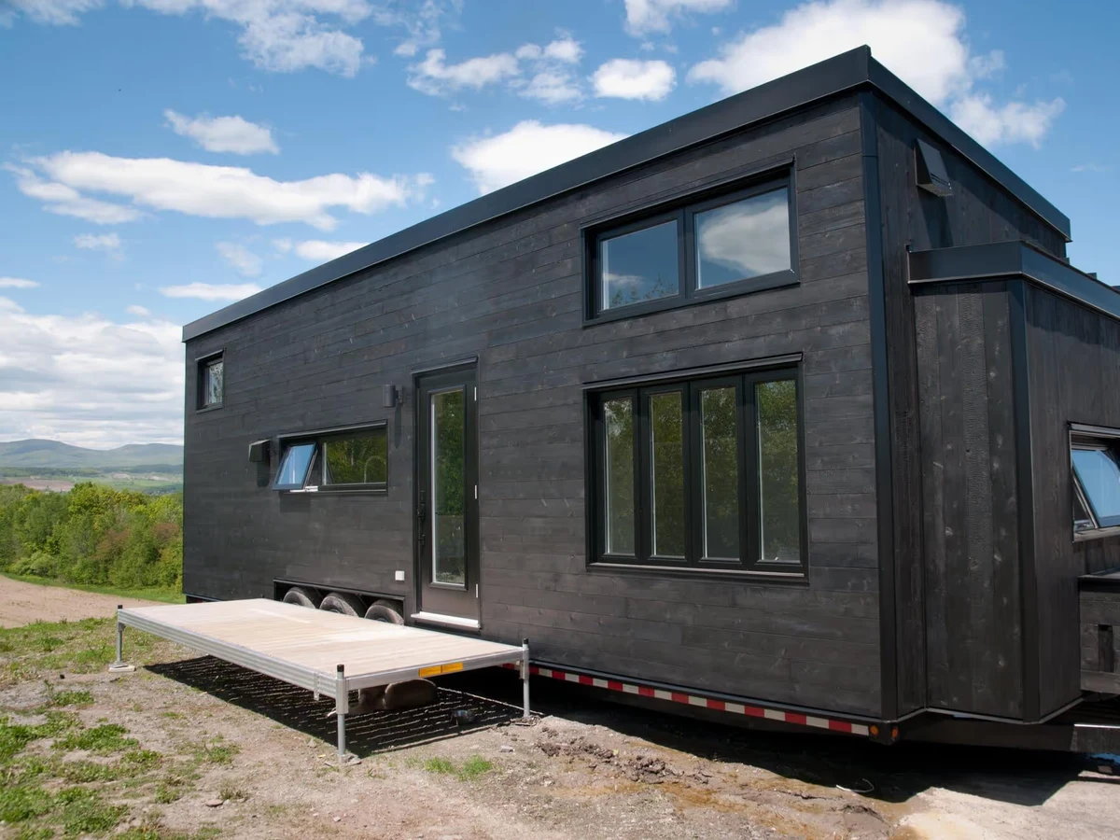
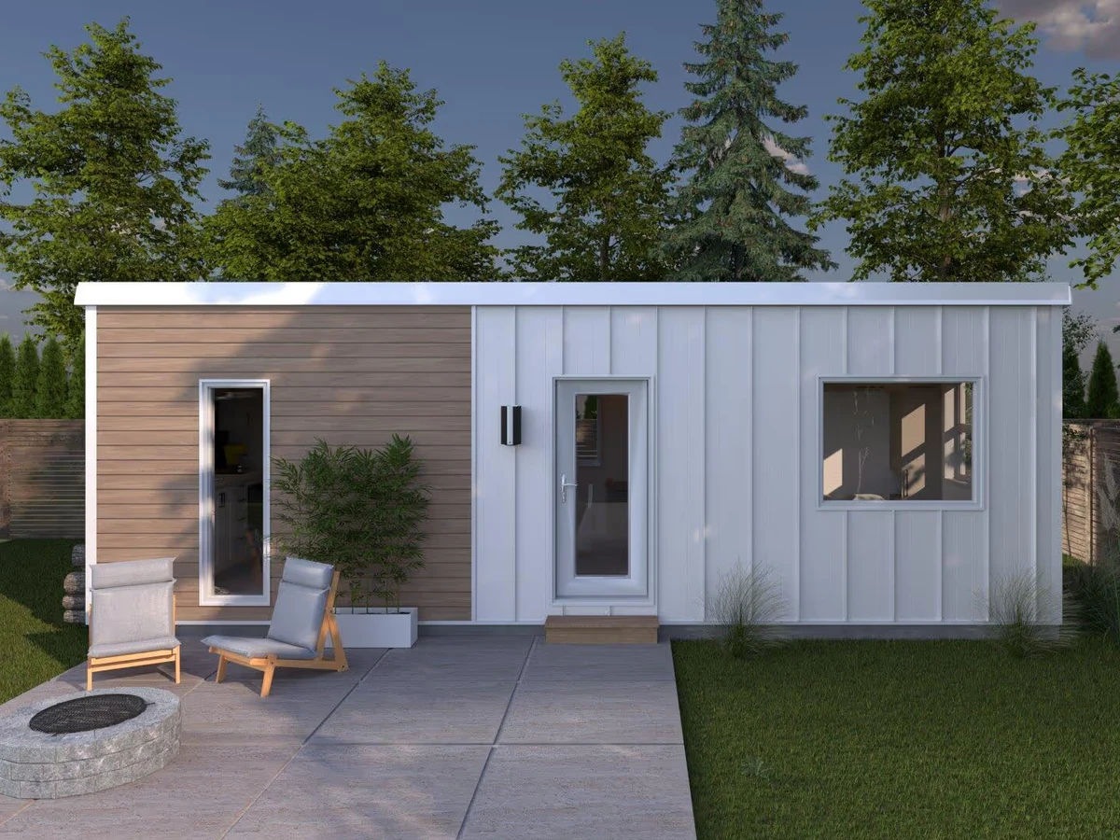
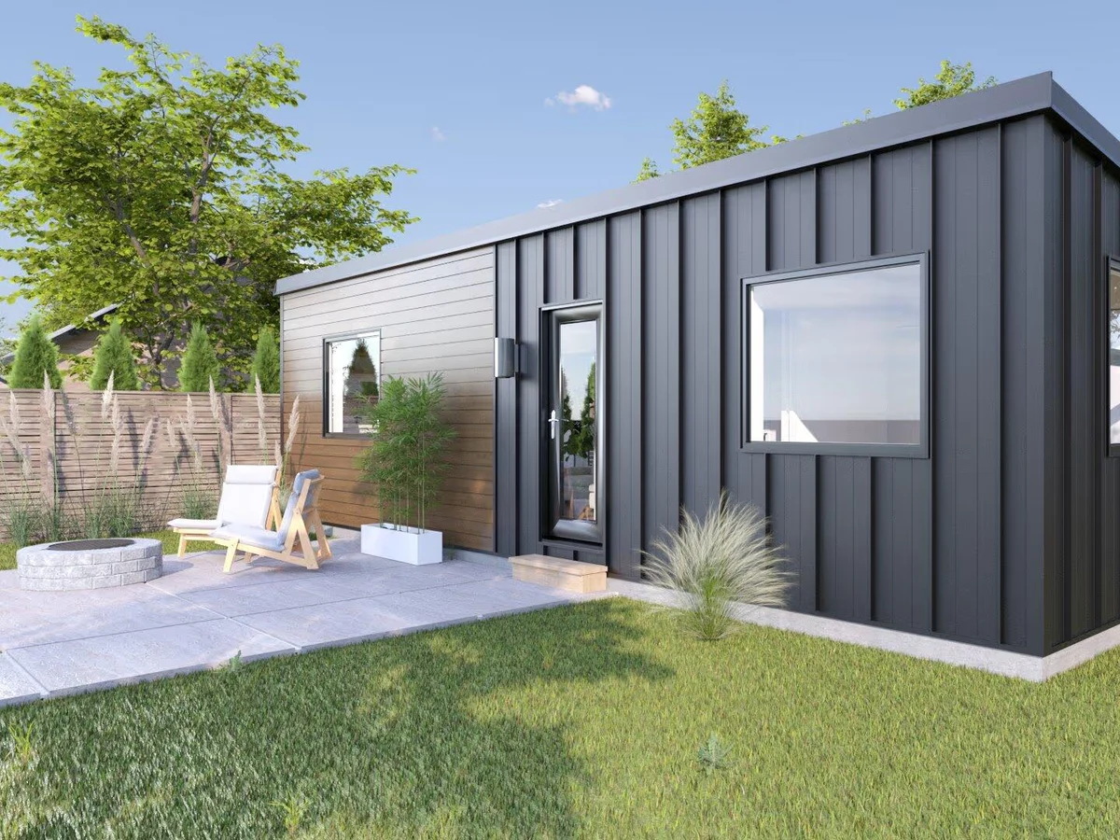
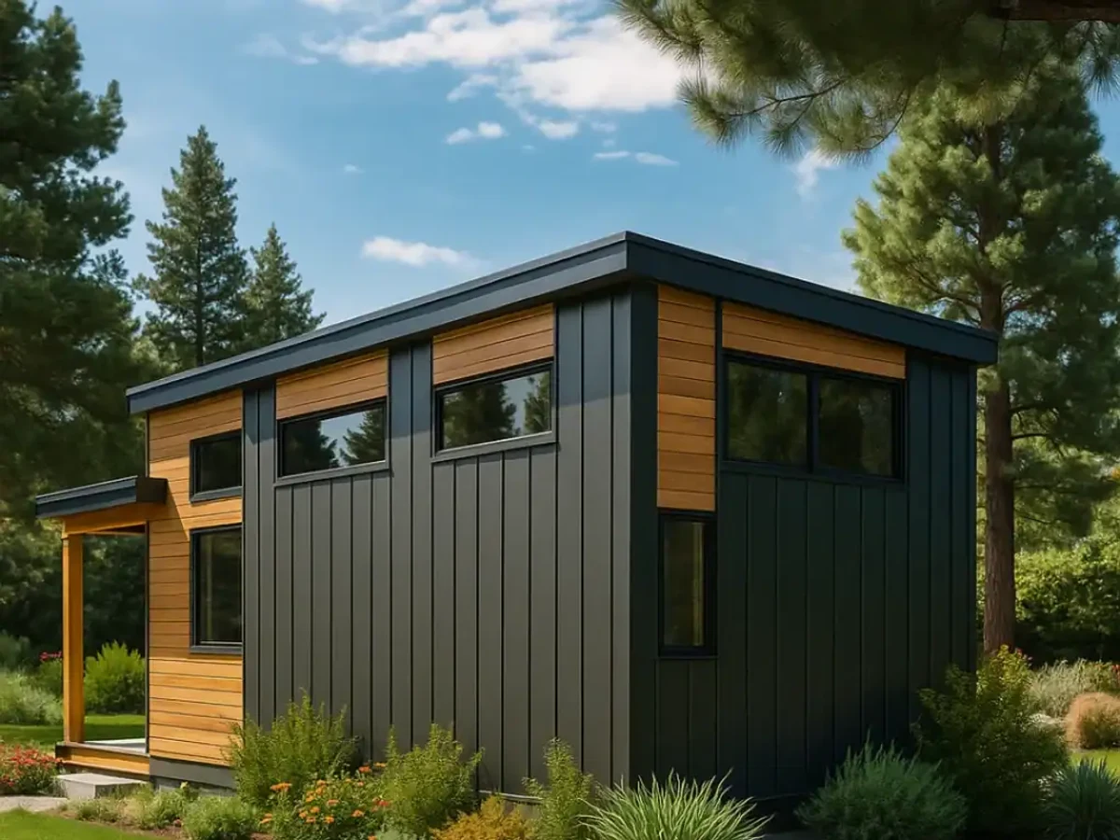
Exterior Finish standing seam steel with hidden fasteners installed vertically with woodgrain imitation steel installed horizontally
Key Features
- Open concept living room and kitchen
- Master bedroom with dual closet cabinets
- Second bedroom
- Generous dining space
- SPC flooring in three color tones
- Large kitchen window above dining area
- Contemporary exterior with vertical and horizontal steel cladding
- Aluminum windows and doors
- Multiple exterior color combinations