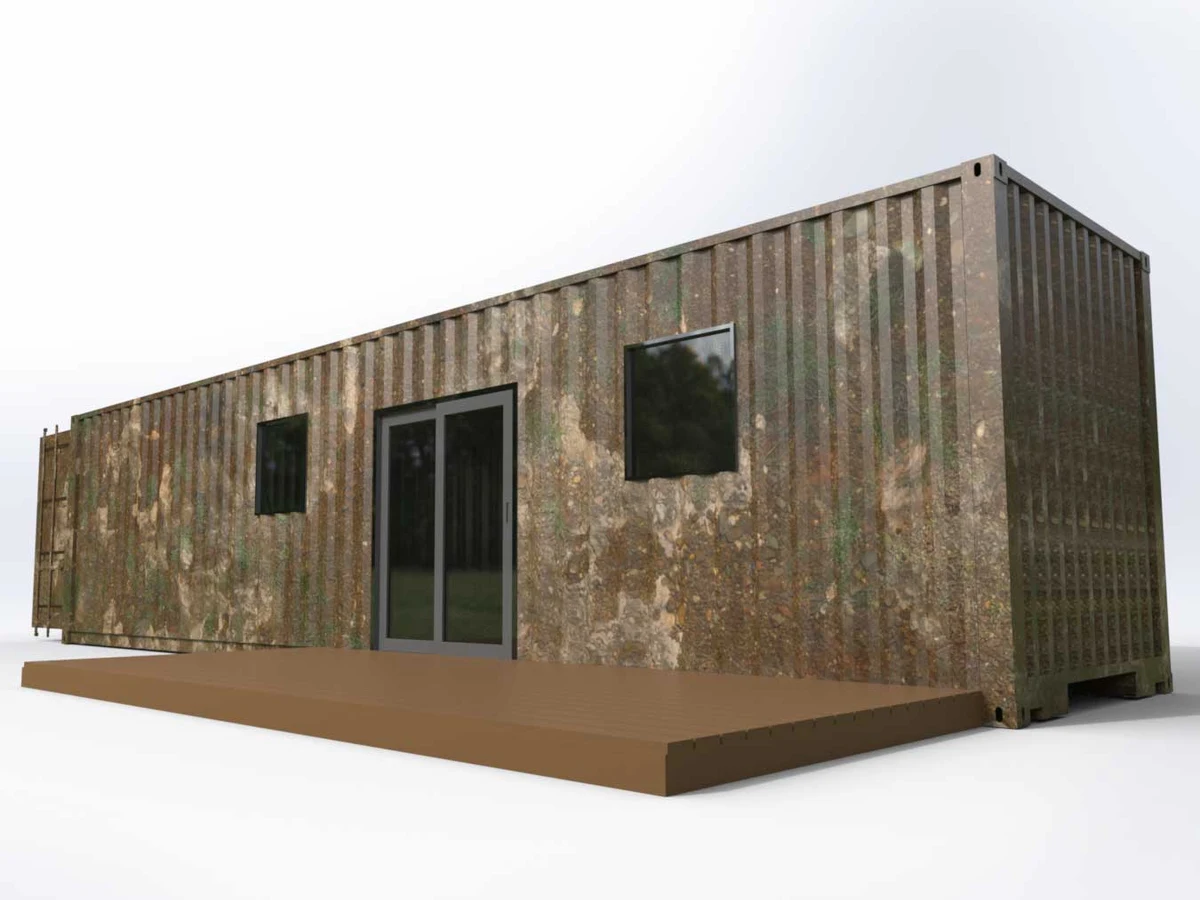
The Augustine
$87,500
From
29.73m²
Floor Area
n/a / 1
Bed / Bath
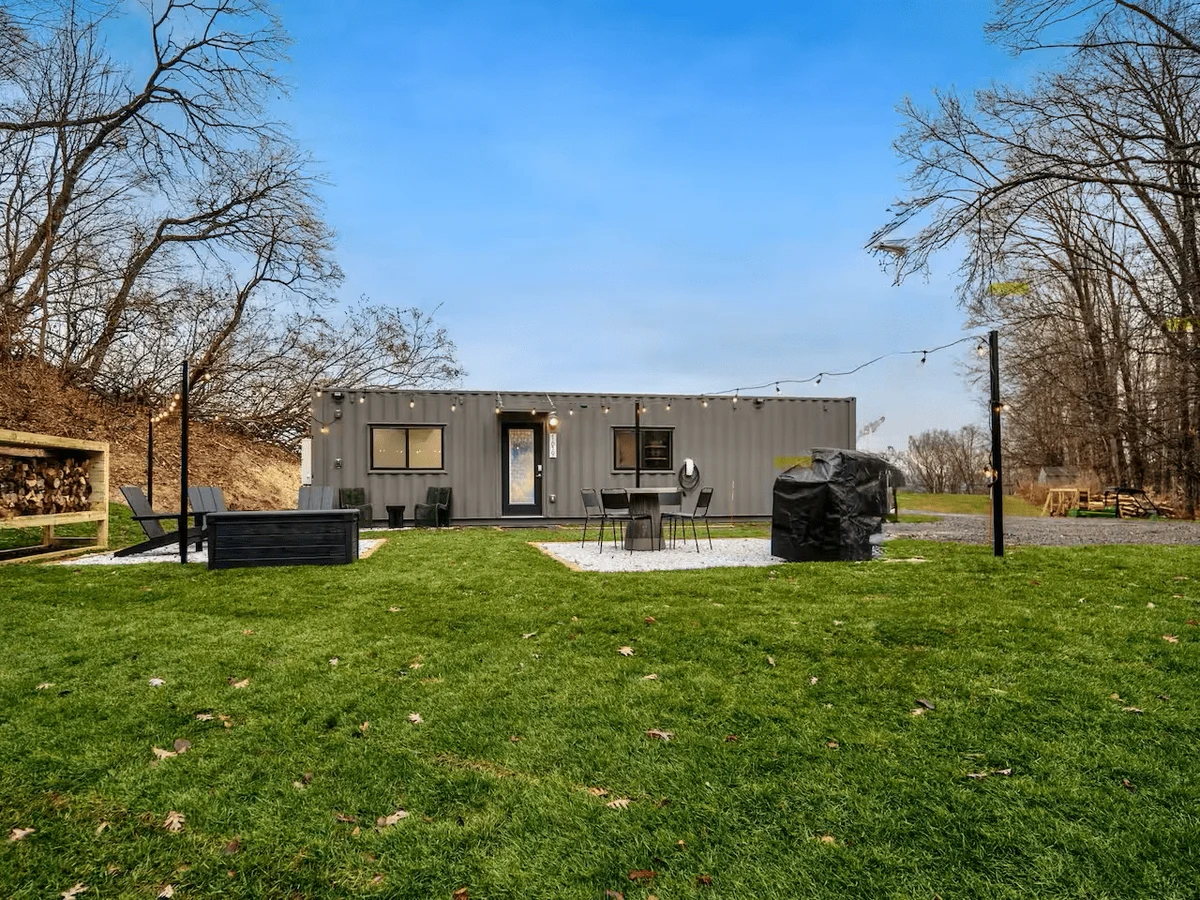
40ft High Cube shipping container
Dimensions
Gallery
2 photosAbout This Home
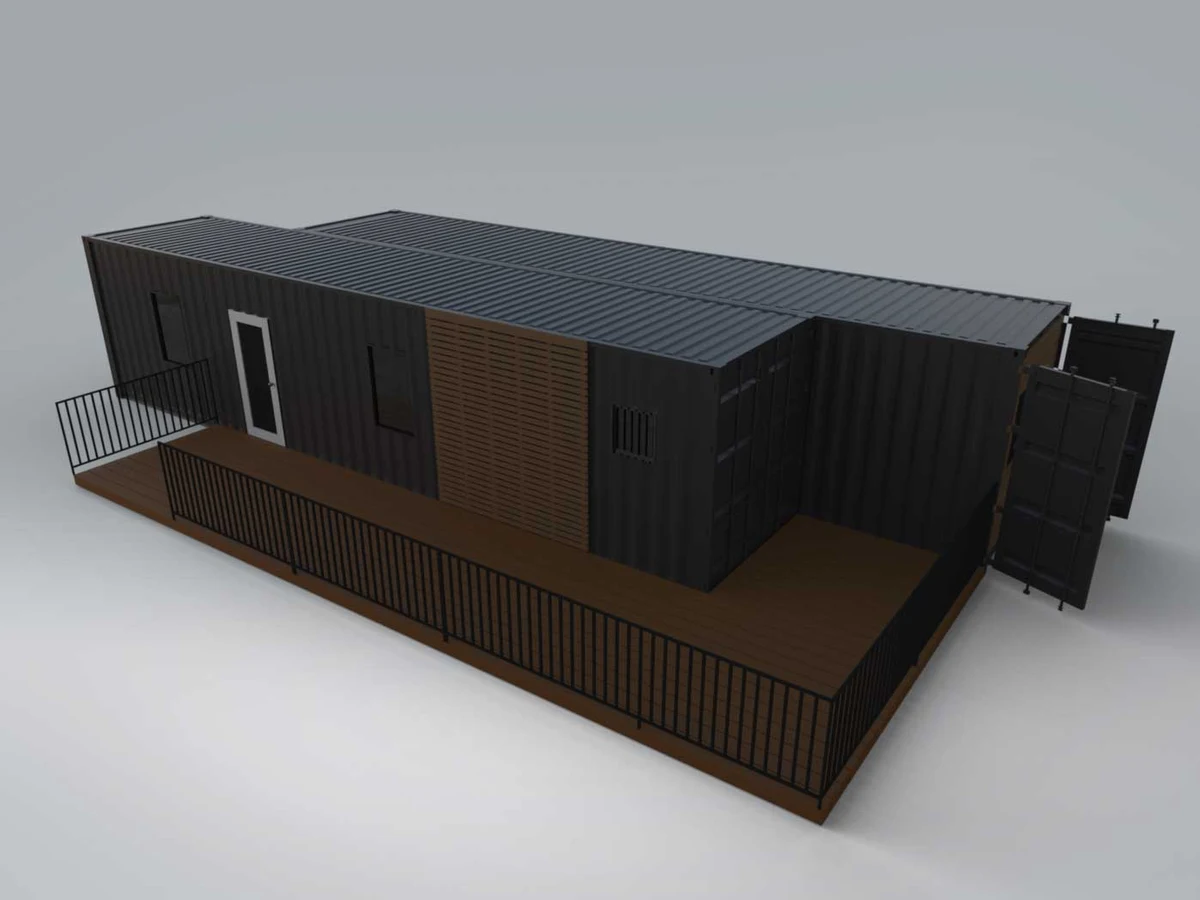
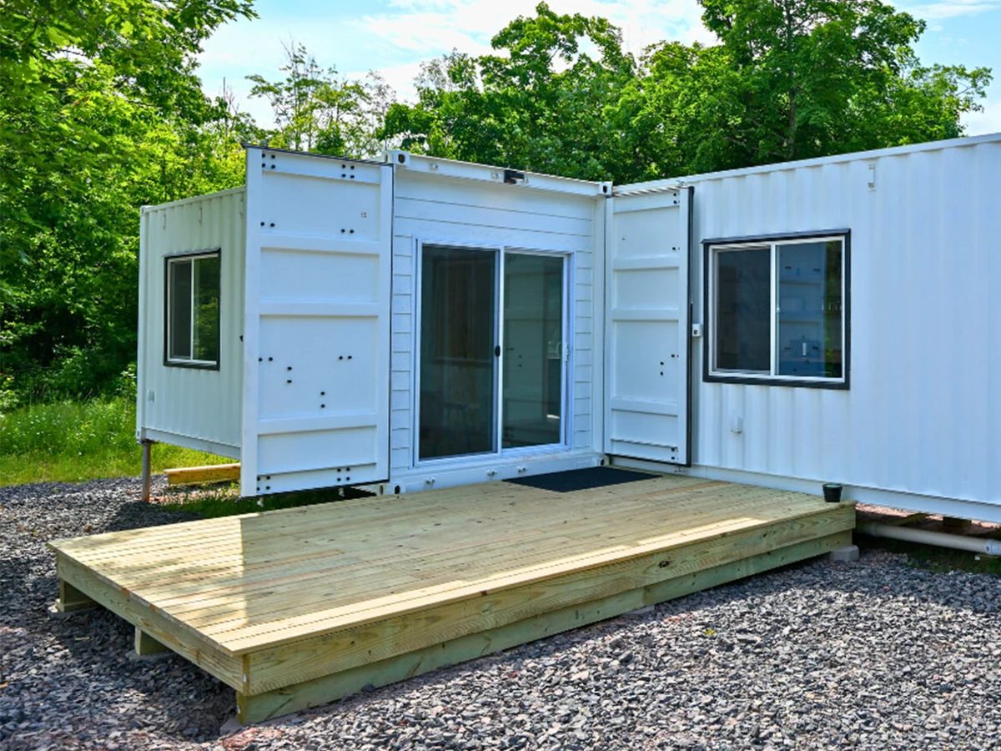
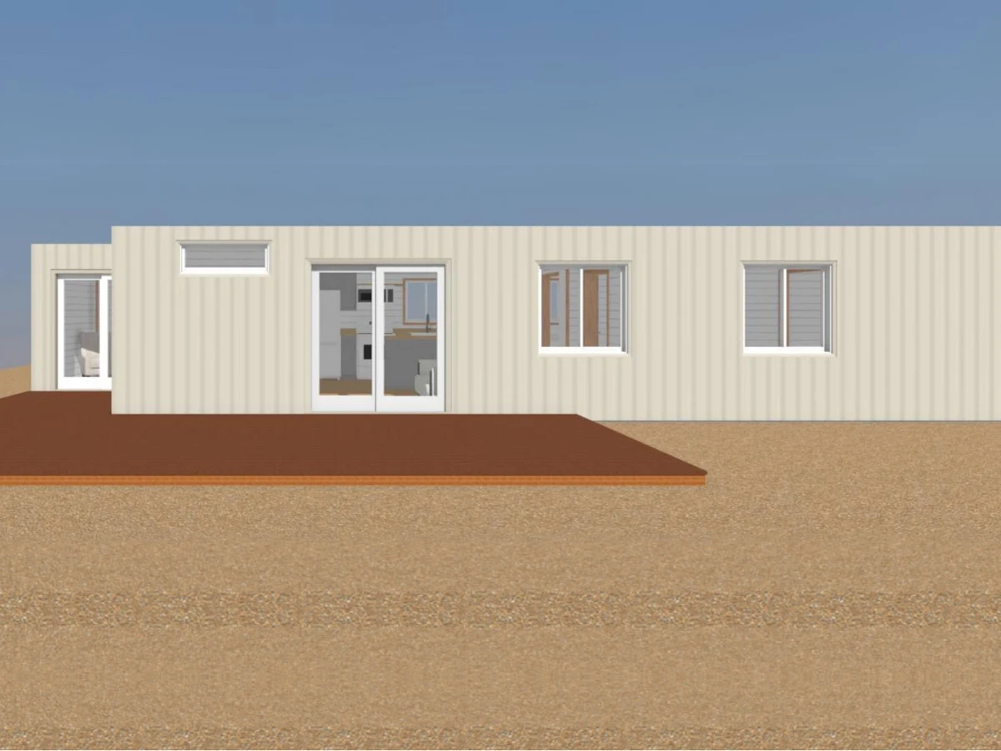
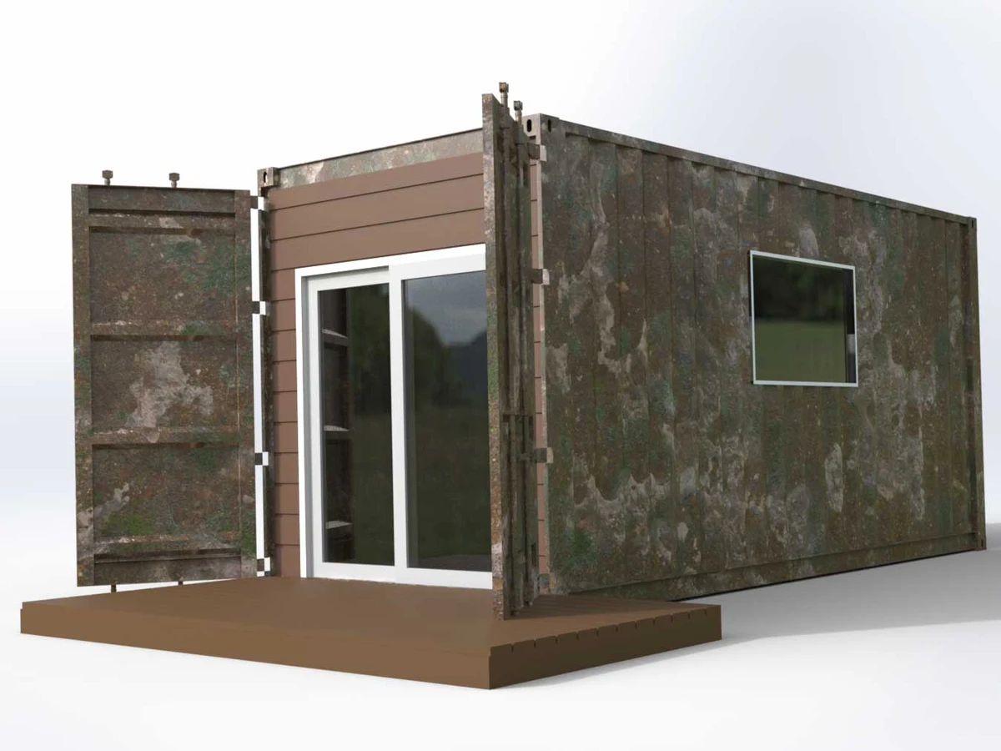
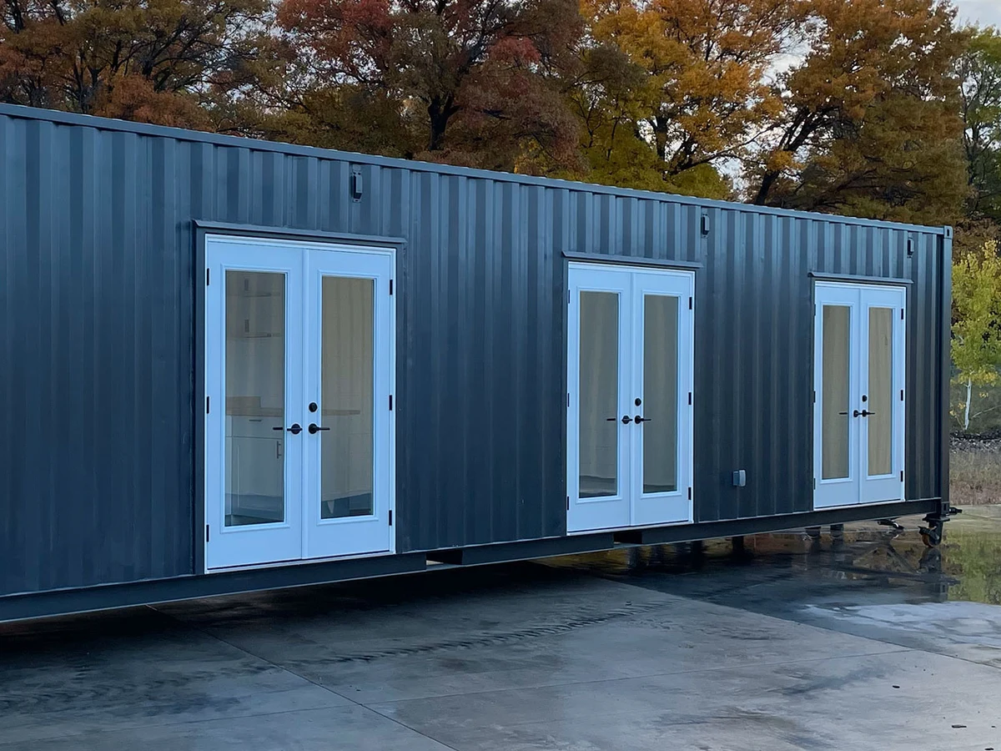
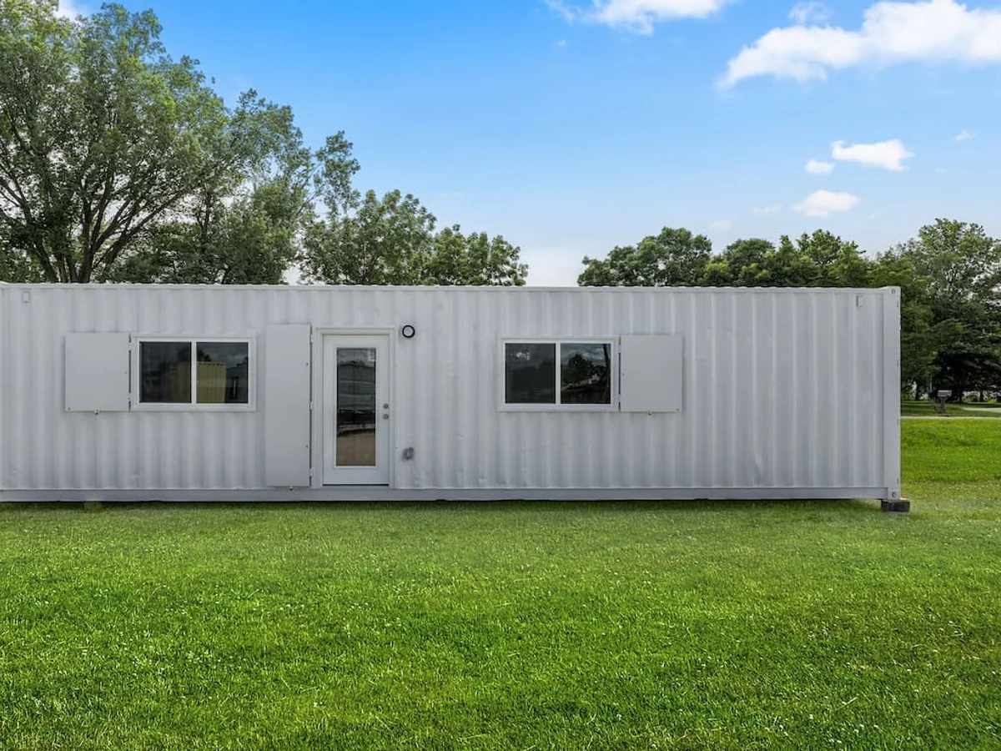
A 40ft hunting and outdoor cabin designed for rugged off grid use. Standard floorplan includes living area, kitchen, bathroom, and a 12-foot garage. An upgrade option converts the garage to a bedroom with bunk beds. Suited to hunters, outdoors enthusiasts, and remote property use.
What We Love
Reserving 12 feet of a 40ft container as a built-in garage is the right call for a hunting cabin at 320 sq ft: kit storage, gear cleaning, or a quad park without compromising living quarters. An upgrade converts it to a bunk bedroom if the use case shifts.
Construction
Build System Shipping container conversion
Exterior Finish Sherwin Williams exterior paint
Energy and Sustainability
Heating 12,000 BTU 19 SEER 230V ductless mini-split heat pump
Cooling 12,000 BTU 19 SEER 230V ductless mini-split
Key Features
- 12-foot integrated garage for equipment and ATV storage
- Convertible garage to enclosed bedroom upgrade available
- Kitchen with cabinetry
- Induction cooktop
- And farmhouse sink
- Bathroom with shower and vessel sink
- Ductless mini-split HVAC
- Propane tankless water heater
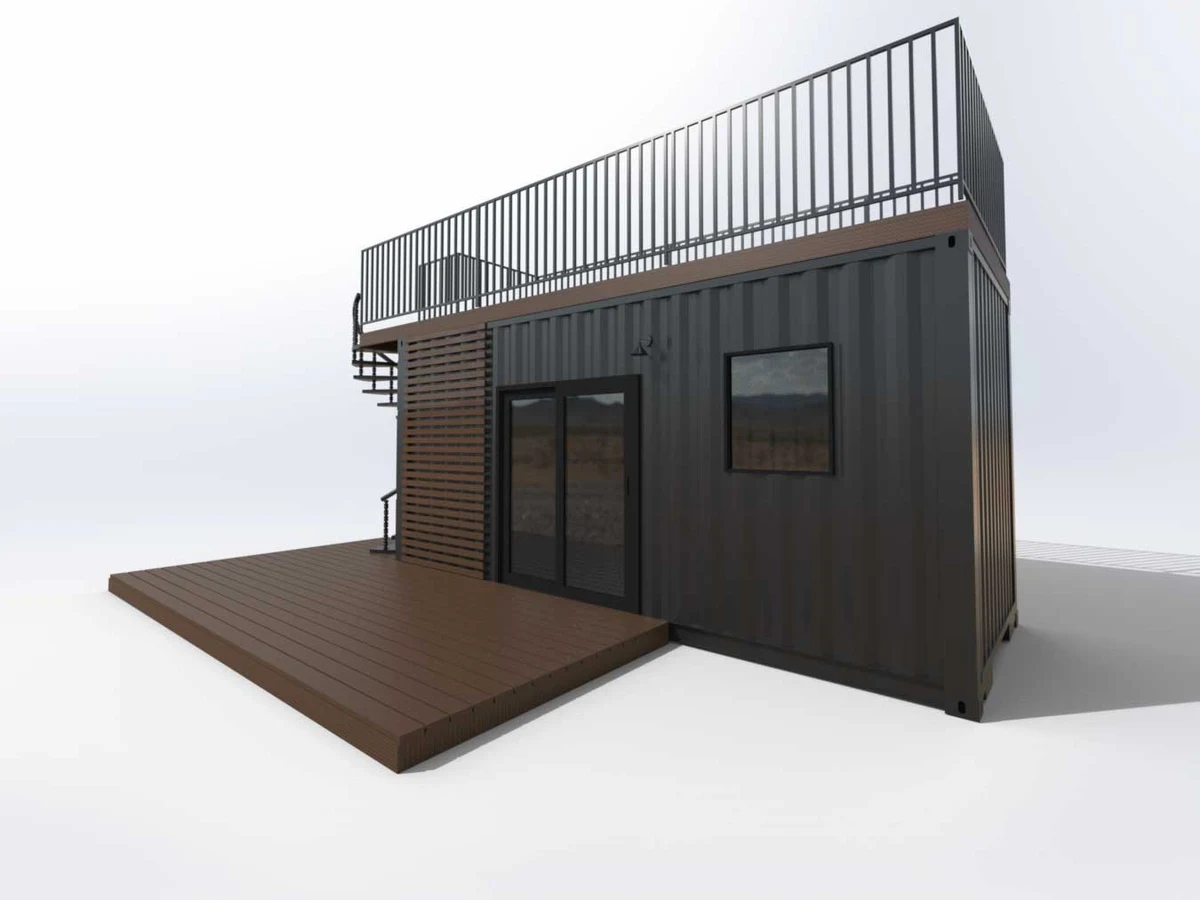
- Optional rooftop deck with composite decking
- Off grid water system upgrade available
- Wood burning stove package upgrade available
- Closed cell spray foam insulation