Markert
Gallery
3 photosAbout This Home
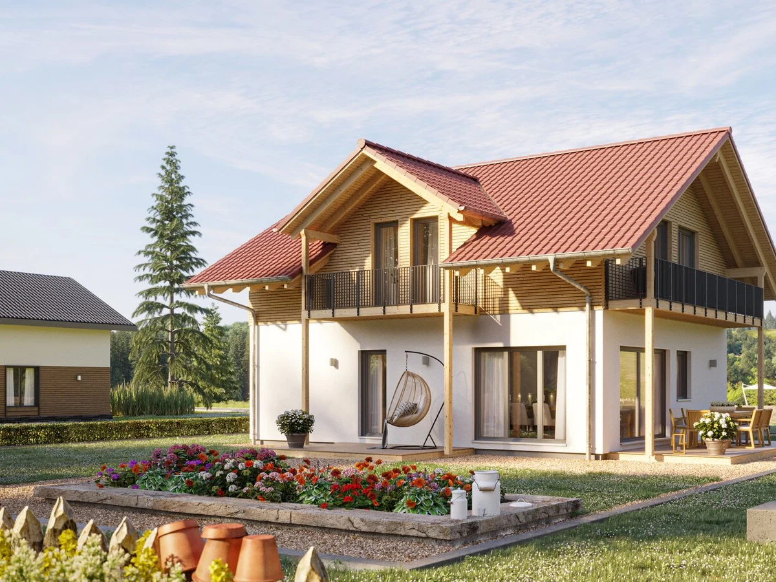
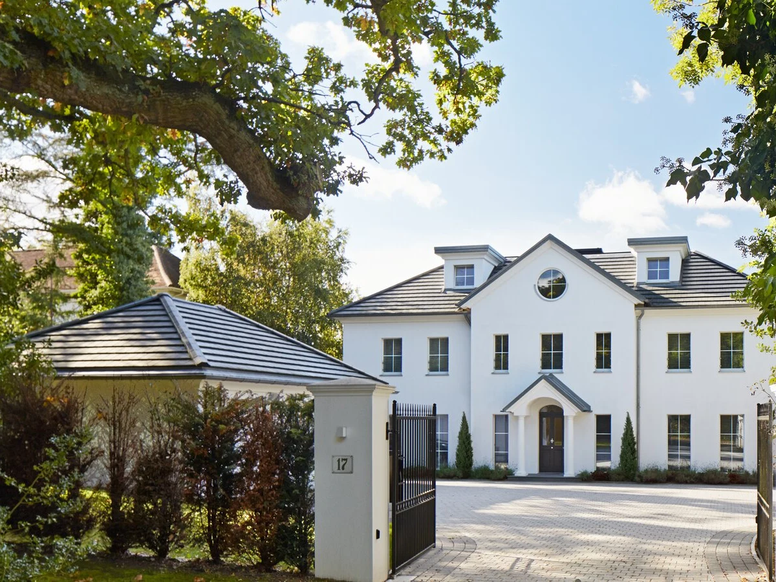
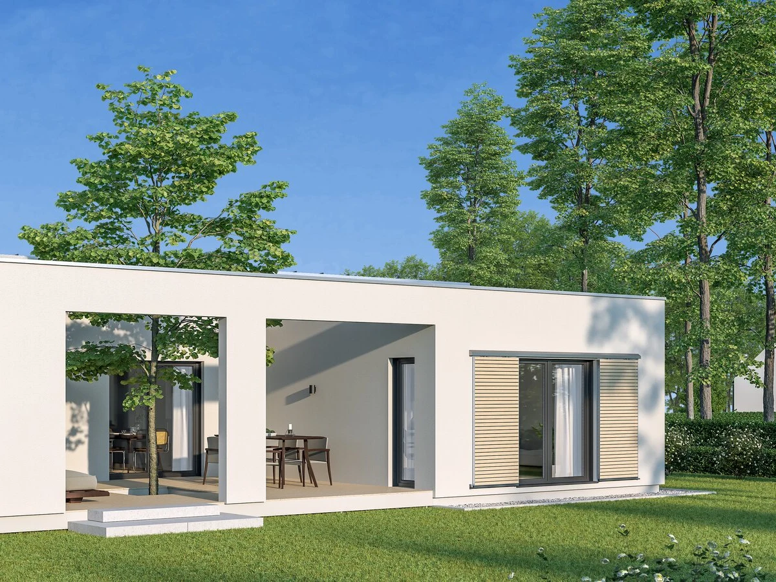
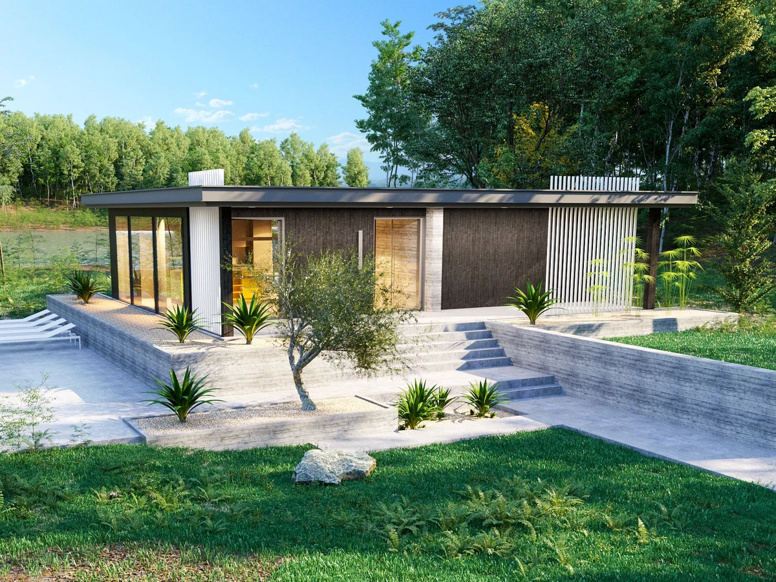
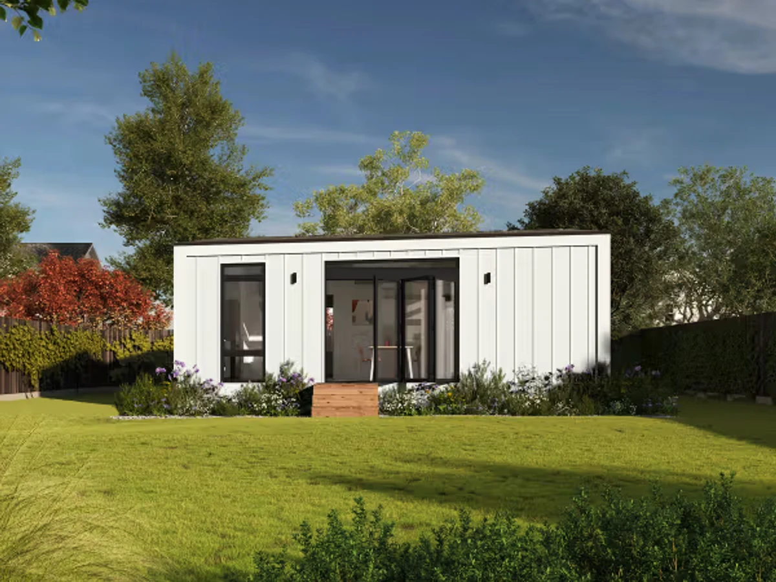
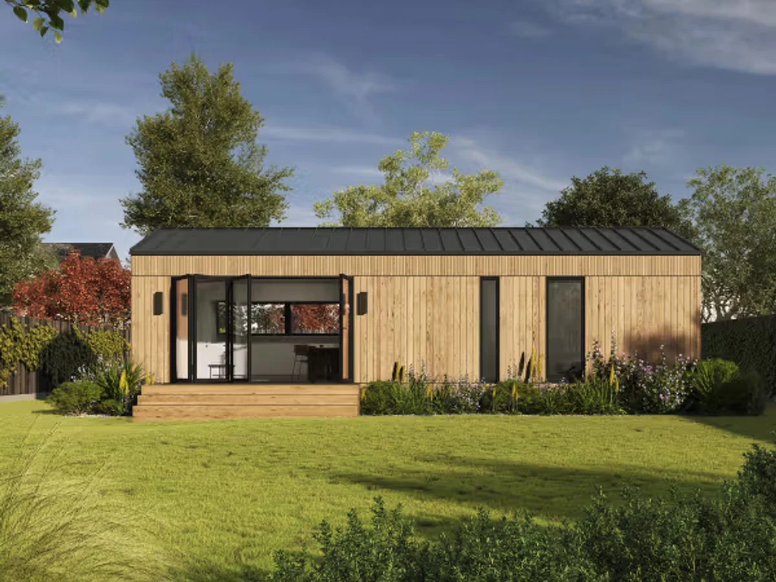
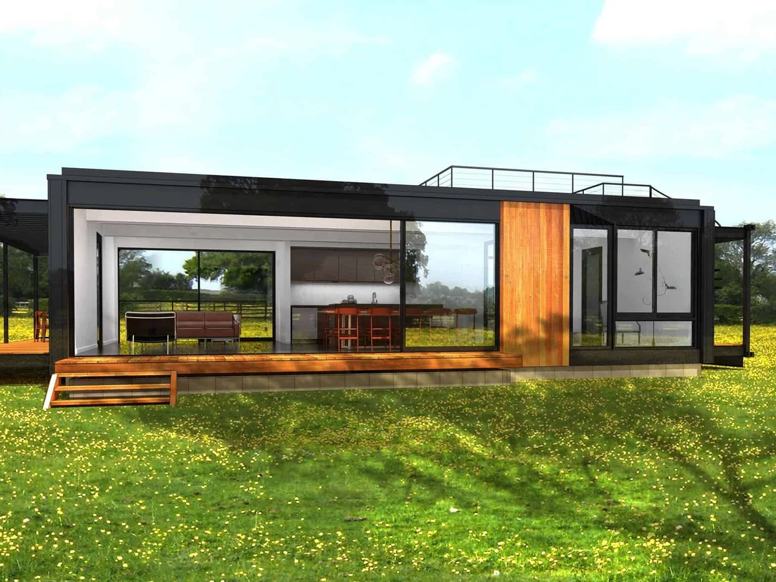
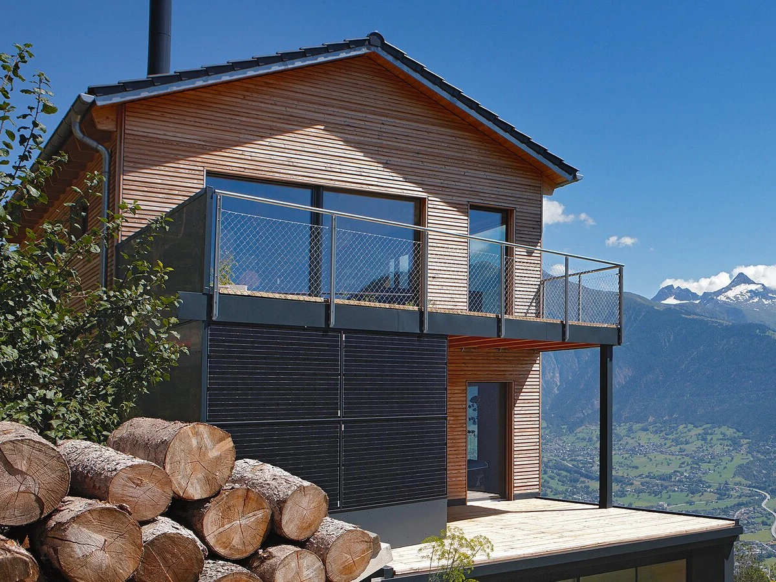
Baufritz has been building timber homes in Bavaria since 1896, and the Markert is one of their more visually distinctive designs. The two-storey form uses a combination of flat and pitched roof sections, and the contemporary facade is made from premium materials with a geometric character that stands out from standard pitched-roof prefab models.
The ecological timber frame construction uses Baufritz's proprietary wood shaving insulation, and large-format energy-efficient windows contribute both to natural light inside and to the home's thermal performance. Smart integration and energy monitoring systems are included, making it one of the more technology-forward models in the range.
Internal layouts prioritise natural light and room connectivity, and extensive customisation options are available. German engineering standards apply throughout. UK compliance is confirmed on a project by project basis.
What We Love
The combination of flat and pitched roof sections gives the Markert a more distinctive architectural profile than most prefab homes in this size range. For buyers who want something that reads as properly designed, it earns a second look.
Construction
Energy and Sustainability
Systems
Key Features
- Timber frame
- One or two-story configurations
- Flat
- Pitched
- Or mono-pitch roof options
- Mixed cladding materials timber
- Metal
- Render
- Meets UK
- Scottish
- Or Irish Building Regulations
- 10-year structural warranty
- High-performance insulation mineral wool
- PIR
- Or natural alternatives
- Double- or triple-glazed windows and doors A-rated
- Passive House standard
- Airtight construction for improved energy efficiency
- Energy-efficient heating system air-to-water or air-source heat pump
- Sustainable
- Eco-friendly materials FSC-certified timber
- Low-carbon concrete
- Etc.
- Open-plan kitchen
- Dining
- And living area
- Built-in storage solutions throughout the home
- Large windows for natural light and ventilation
- Contemporary bathroom design with high-spec fittings
- Master bedroom with optional en-suite
- Single-level or accessible design for wheelchair users
- Pre-wired for smart home integration lighting
- Heating
- Security
- Modern electrical installation meeting local standards
- Smart energy management system available as an upgrade
- External decking
- Patio
- Or outdoor living spaces as optional extras.
Included
High-end finishes and modern amenities
Optional Upgrades
Various customization options
Smart Home
Advanced home automation options
Outdoor Living
Integrated terraces and outdoor spaces
Accessibility
Modern accessibility solutions