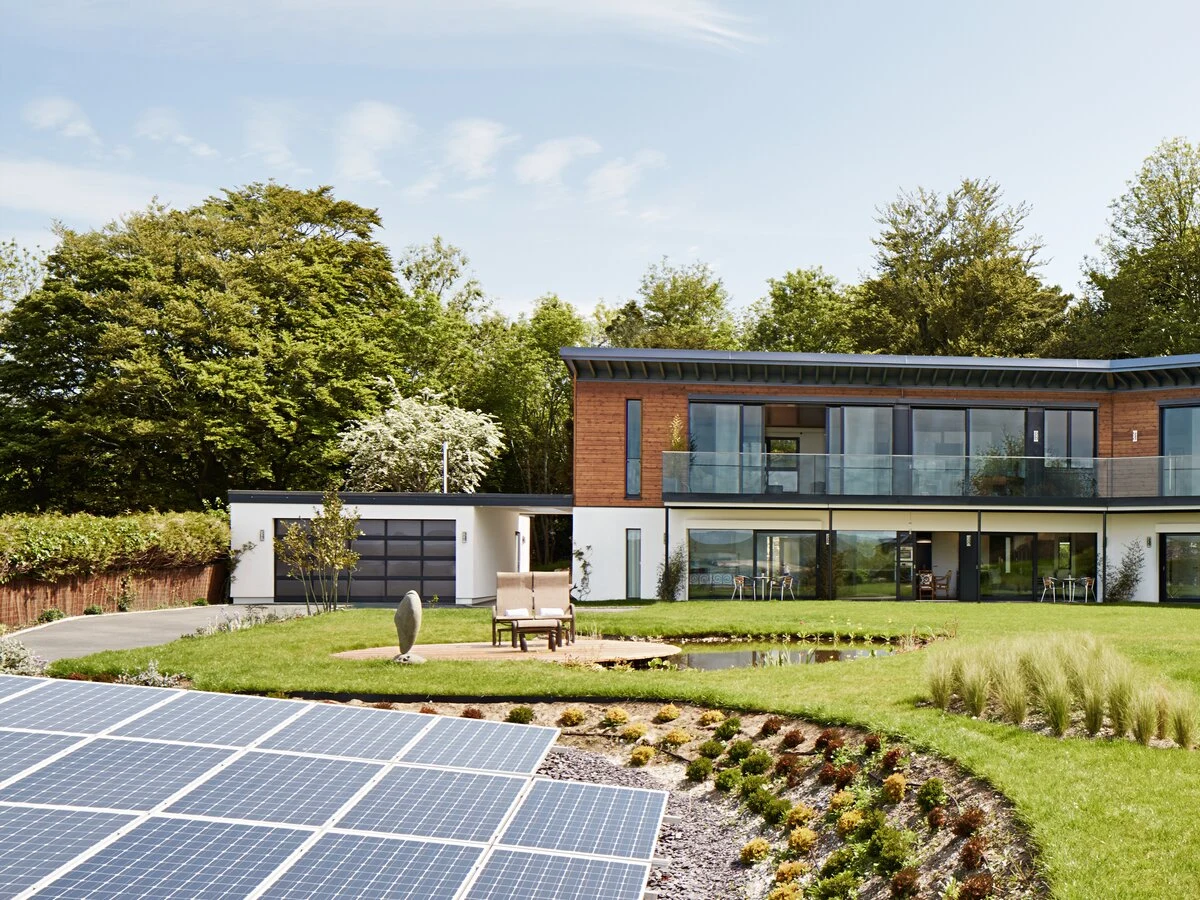
Skyhouse
About This Home
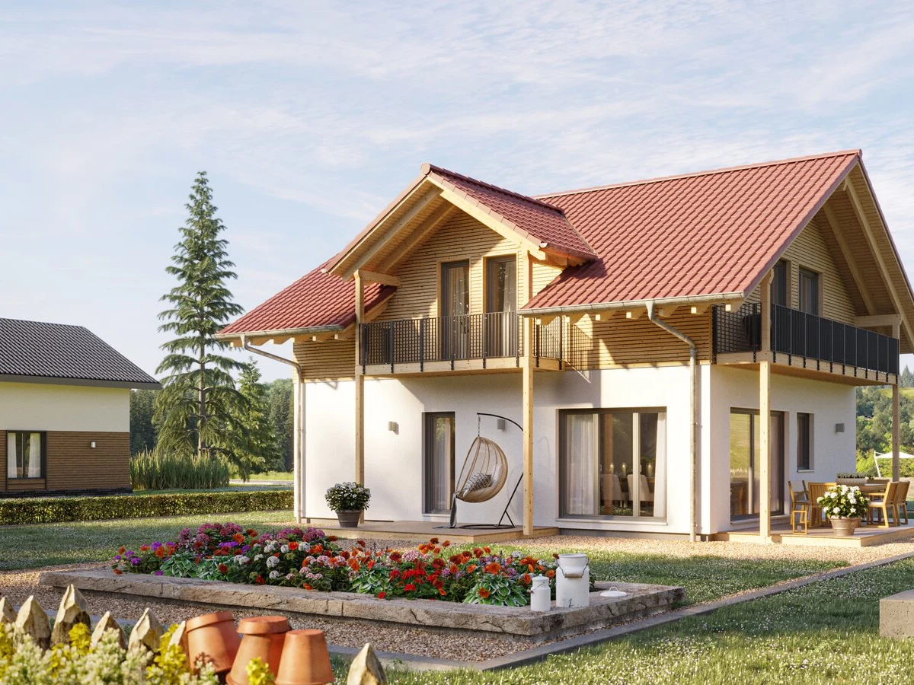
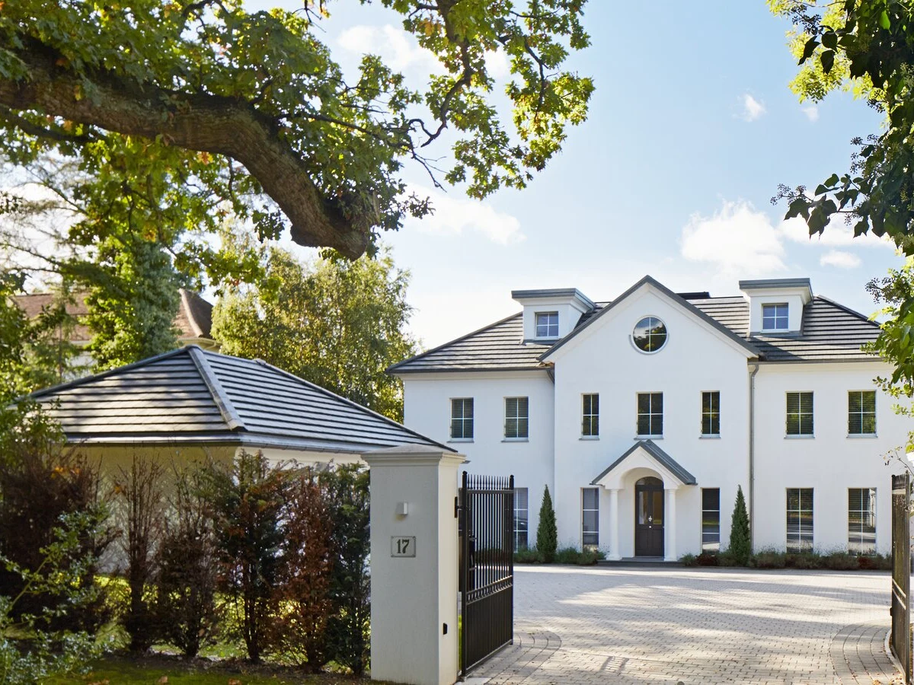
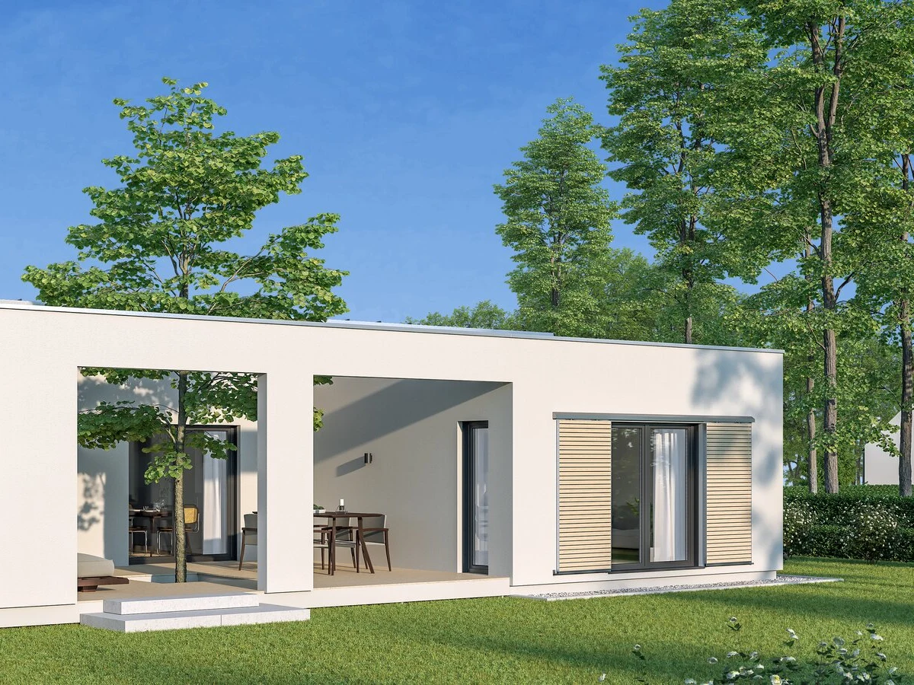
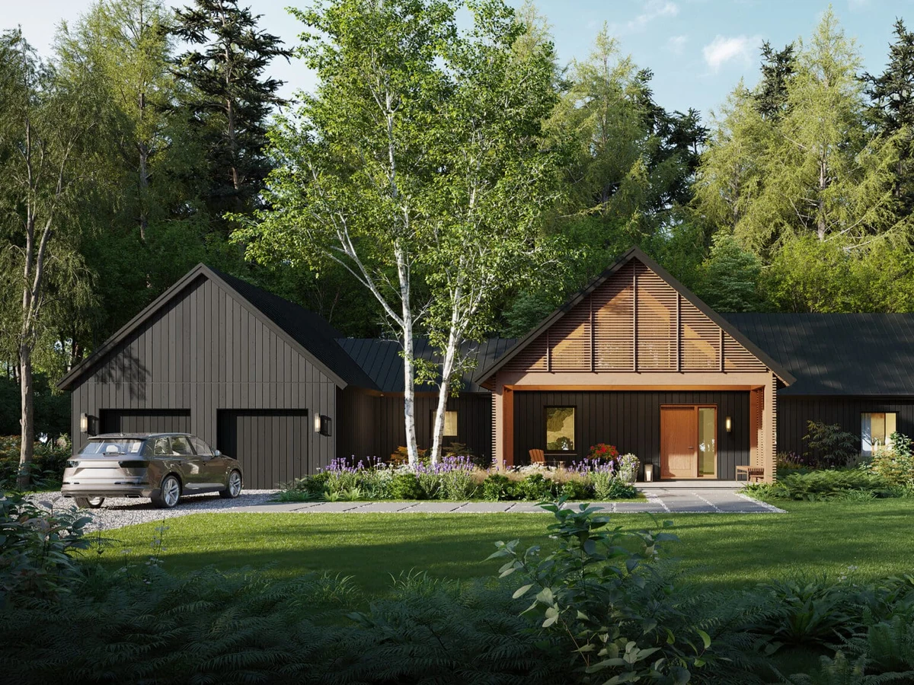
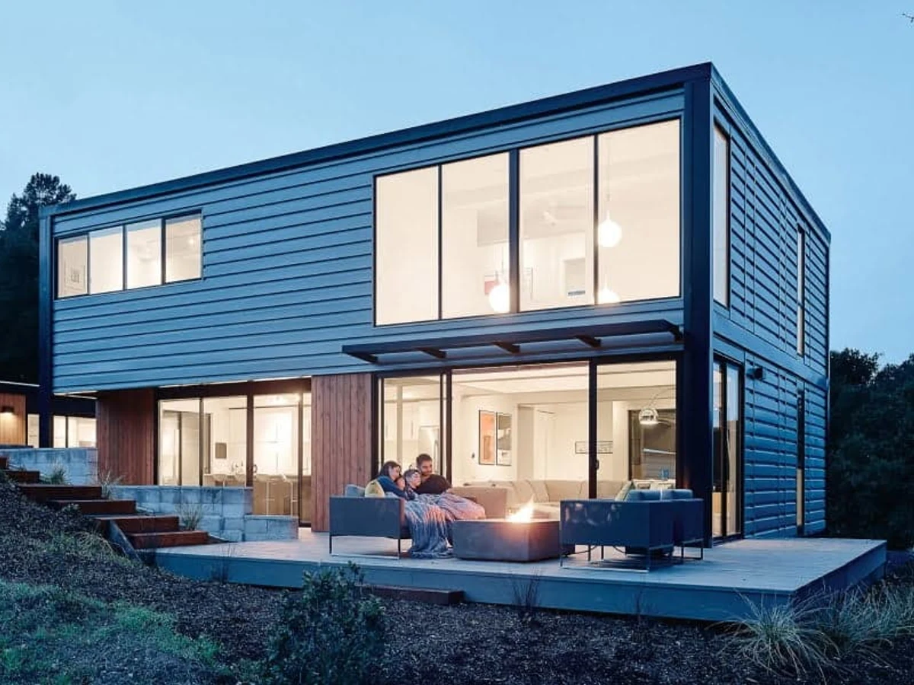
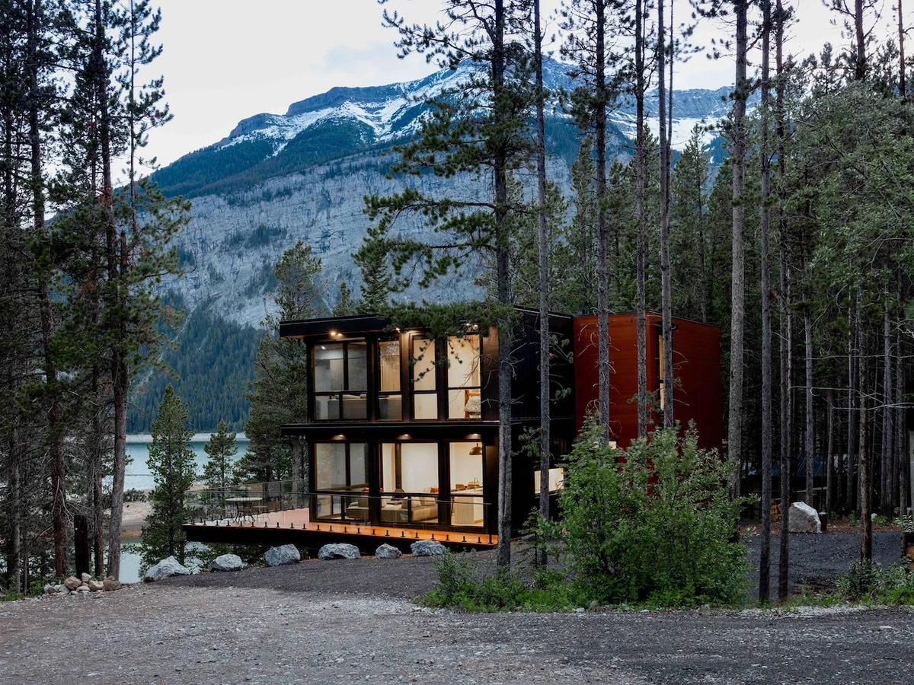
Baufritz has been building ecological timber homes since 1896, and the Skyhouse is one of their more glazing-forward contemporary designs. Large glass surfaces run through the two-level layout, creating a strong indoor-outdoor connection and bringing natural light deep into the floor plan. At just under 182 m², the home fits four bedrooms across two levels with four bathrooms, meaning full ensuite provision throughout.
Baufritz's proprietary wood shaving insulation and energy-efficient windows are combined with eco-friendly water heating and advanced home automation in the standard specification. The ecological timber frame construction applies across the build, along with the allergy-friendly, chemical-free material standard that runs through the full Baufritz range.
The Skyhouse is a strong choice for buyers who want a contemporary home designed around natural light and views, with enough floor plan scale to serve a full family and a bathroom count that matches the bedrooms. Interior configurations and finishes are customisable. German engineering standards apply, with UK compliance confirmed on a project by project basis.
What We Love
Four bedrooms and four bathrooms with a glazing-led design strategy: the Skyhouse offers full ensuite provision alongside a genuine commitment to natural light that goes beyond the standard window placement of most Baufritz models.
Construction
Energy and Sustainability
Systems
Key Features
- Timber frame
- One or two-story configurations
- Flat roof options
- Mixed cladding materials
- Closed-panel system for enhanced insulation
- Meets UK
- Scottish
- Or Irish Building Regulations
- 10-year structural warranty
- High-performance insulation
- Double- or triple-glazed windows and doors
- Airtight construction for improved energy efficiency
- Energy-efficient heating system
- Sustainable
- Eco-friendly materials
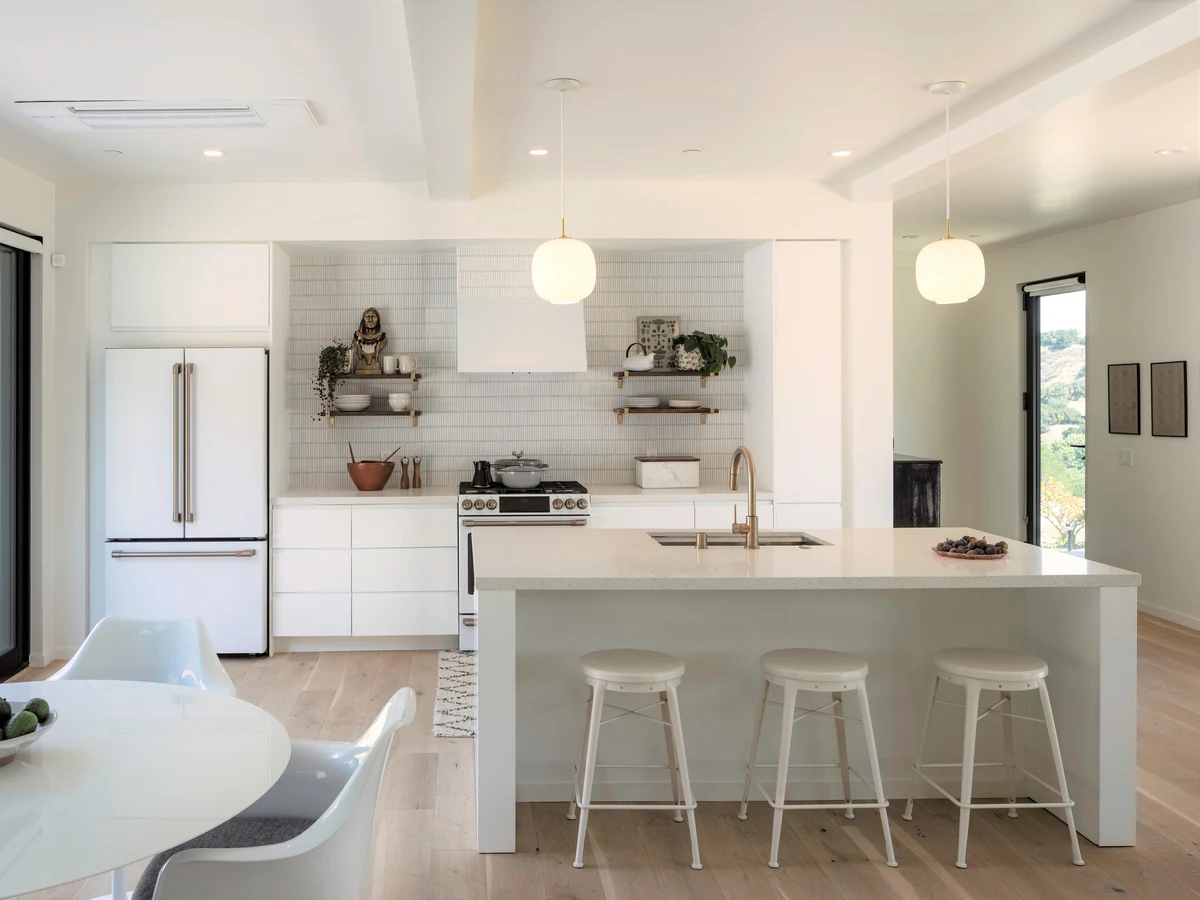
- Open-plan kitchen
- Dining
- And living area
- Built-in storage solutions throughout the home
- Large windows for natural light and ventilation
- Master bedroom with optional en-suite
- Pre-wired for smart home integration
- Modern electrical installation meeting local standards
- Smart energy management system available as an upgrade
- Integrated outdoor spaces.
Included
Modern luxury amenities
Optional Upgrades
Various customization options
Smart Home
Advanced home automation systems
Outdoor Living
Integrated outdoor spaces
Accessibility
Modern accessibility solutions