Forma 2700
Gallery
2 photosAbout This Home
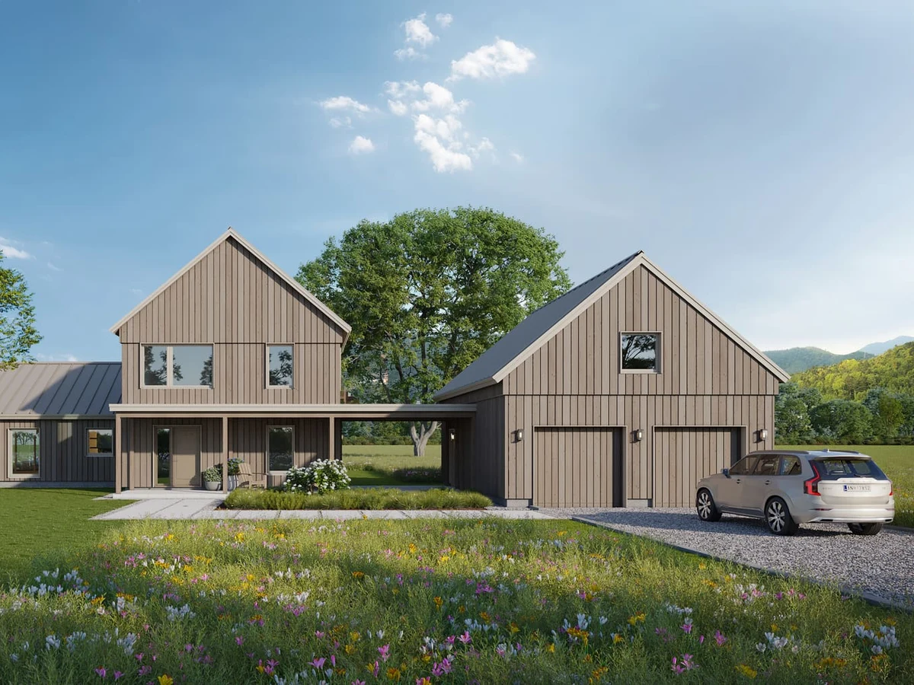
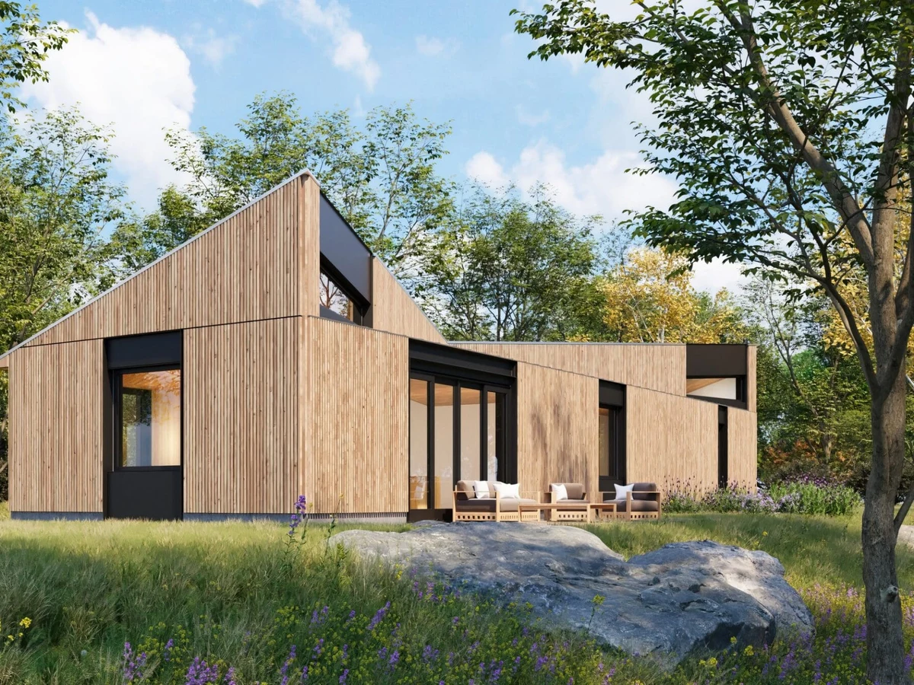
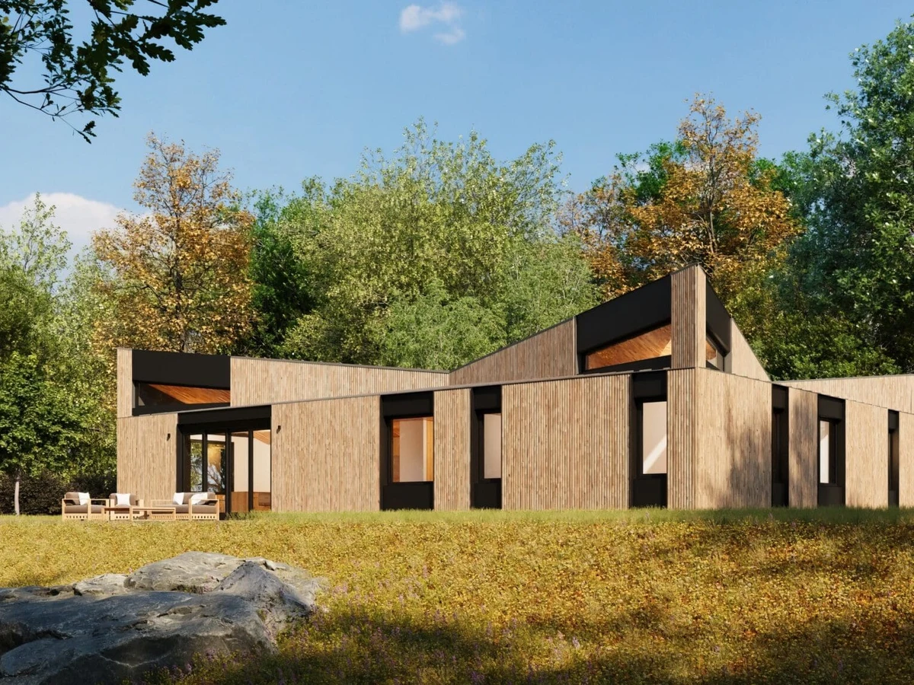
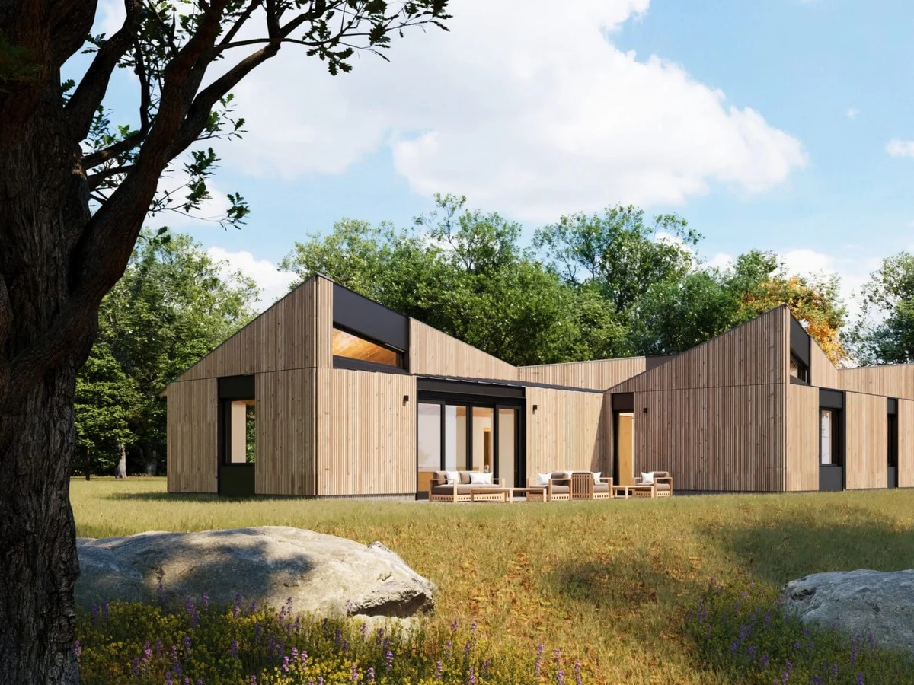
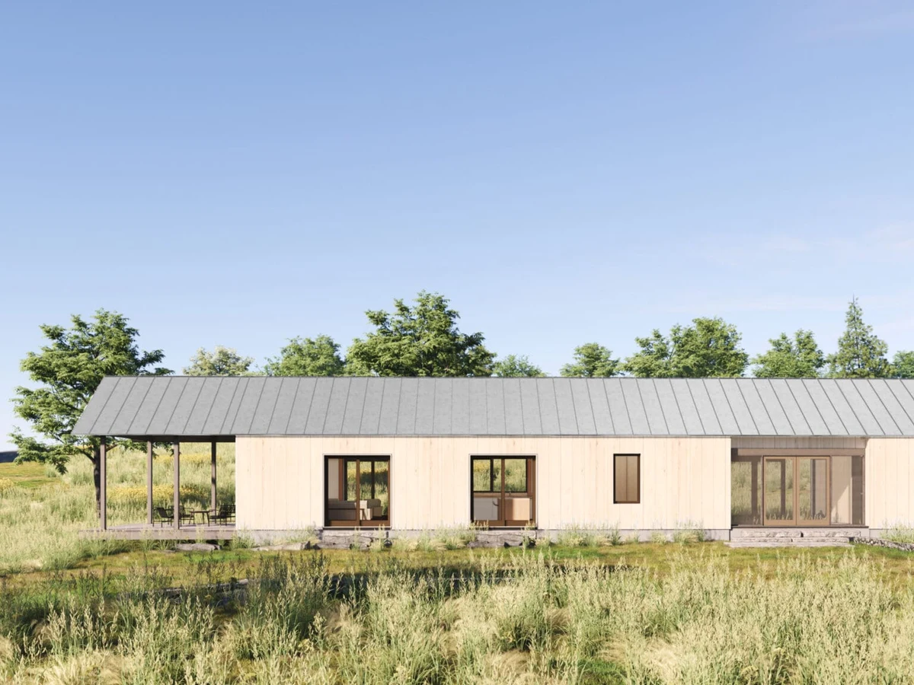
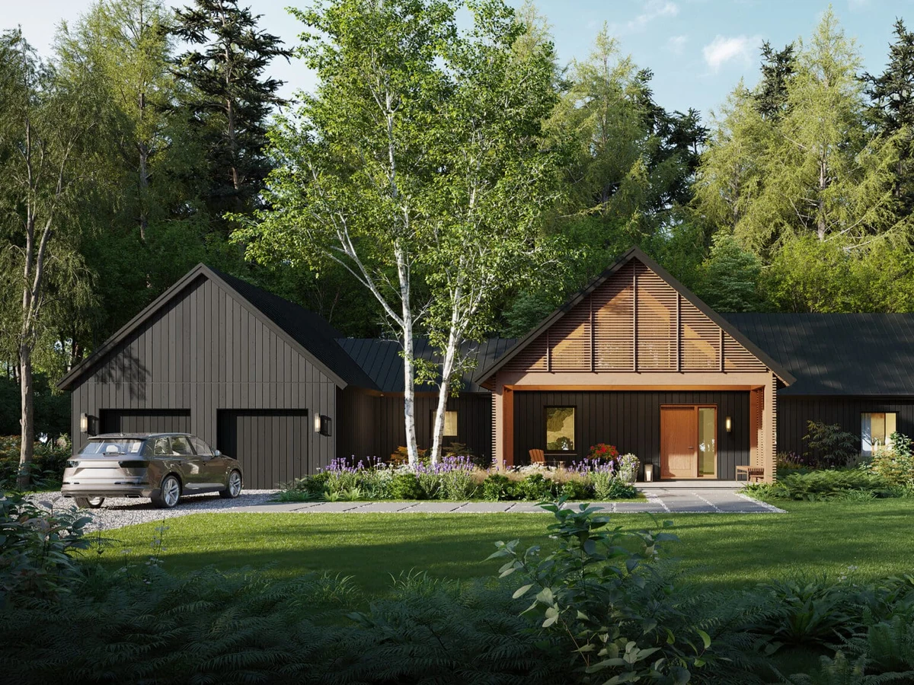
The BW 2700 is a single story OpenHome plan by the Bensonwood Design Group, offering 2,705 sq ft of comfortable, flexible living. The layout centers on an open kitchen, dining and living arrangement with a screen porch, a flexible secondary space and a primary suite, all connected via a practical mudroom and laundry. It is fabricated using Bensonwood's panelized OpenBuilt system in Keene, NH, with a high performance all electric envelope capable of Passive House and Net Zero standards.
What We Love
Two bedrooms in 2,705 sq ft is a deliberate choice: rather than maximizing headcount, the BW 2700 puts the square footage into a generous open living arrangement, a screen porch and a flexible secondary room that can work as a study, studio or occasional bedroom.
Construction
Energy and Sustainability
Key Features
- Screen porch accessible from dining room
- Flexible space usable as office
- Den or guest room
- Mudroom and laundry room with storage
- Two car garage
- High performance building envelope
- 100% electric systems
- Passive House and Net Zero capable