KT 1800 Line
n/a
From
167.5m²
Floor Area
2 / 2
Bed / Bath
1
Floors
Gallery
2 photosAbout This Home
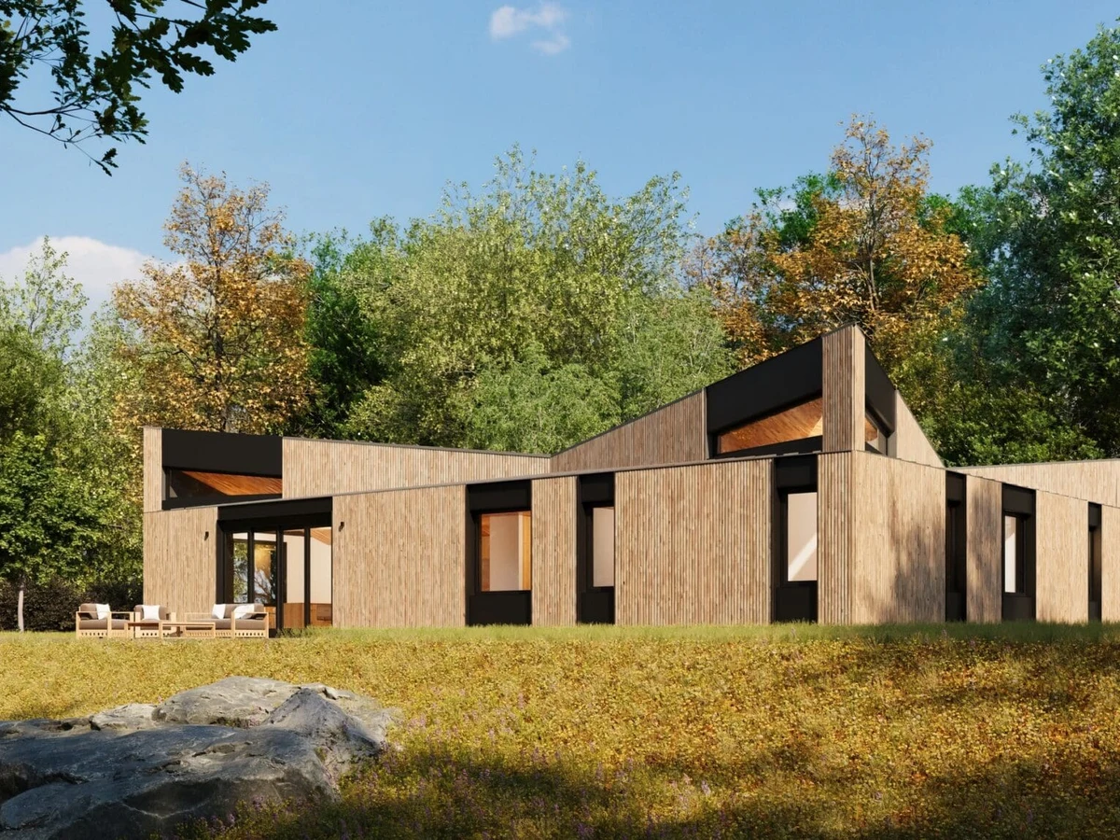
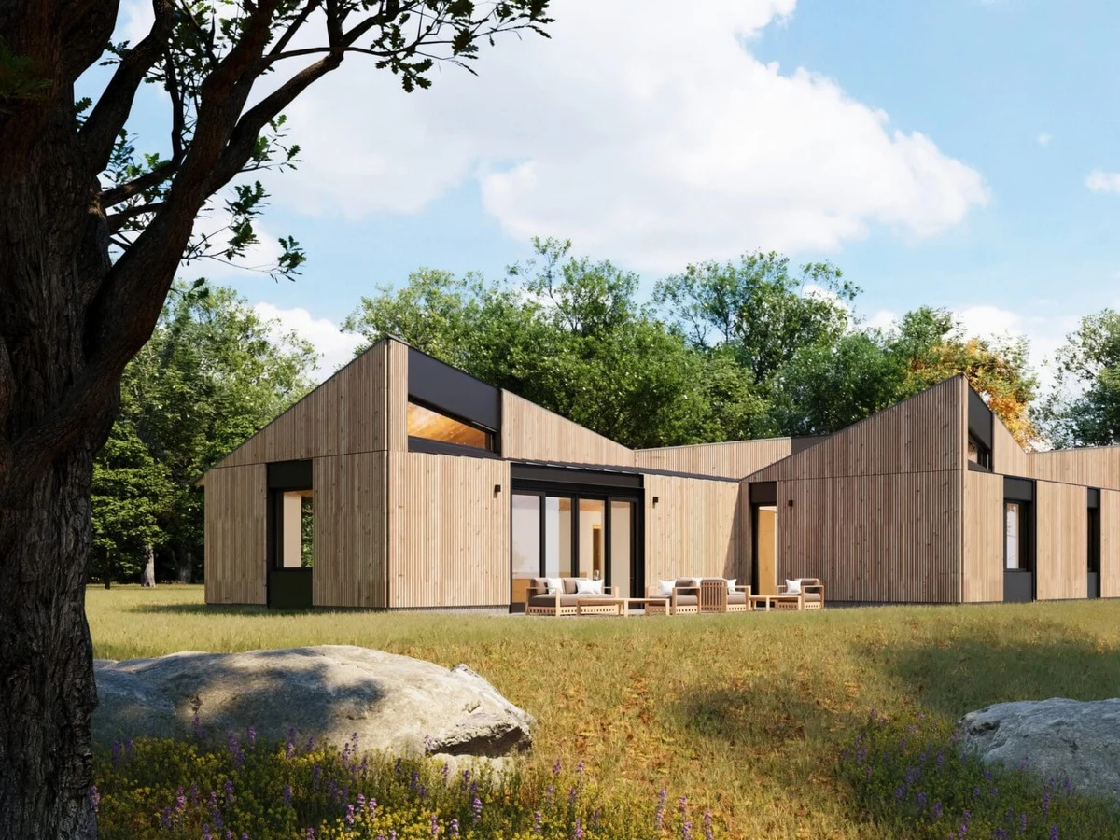
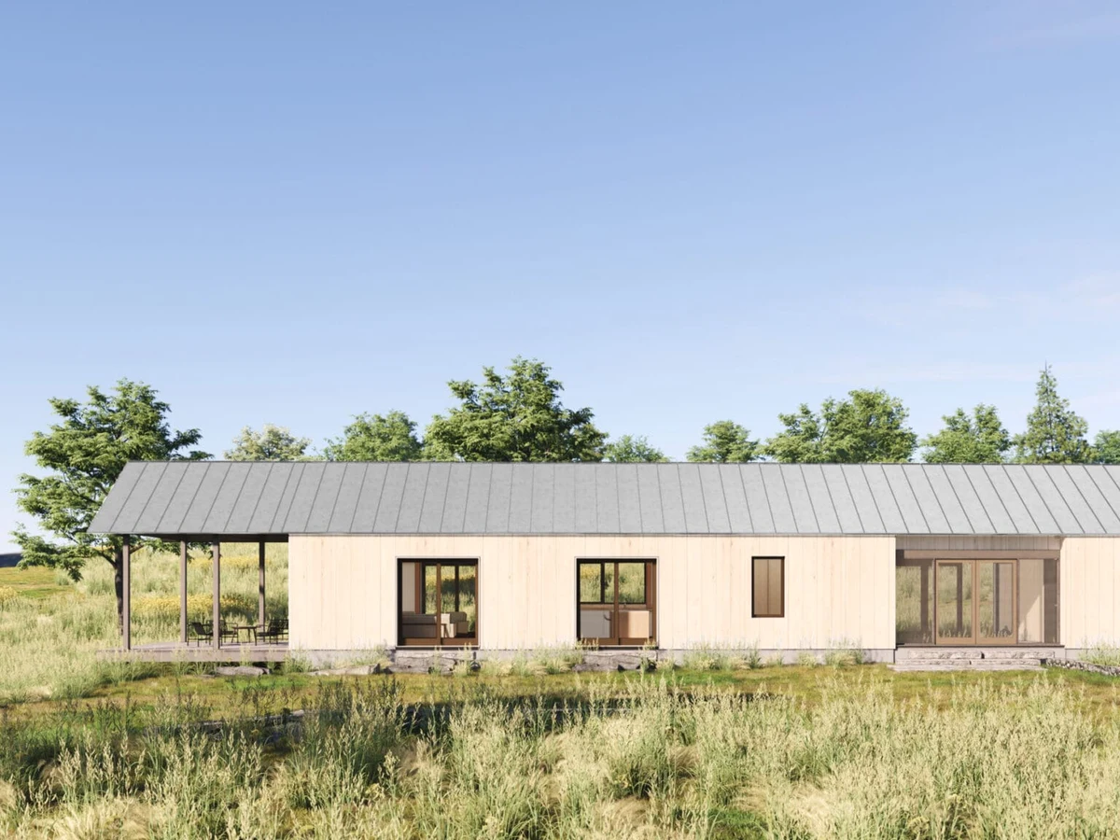
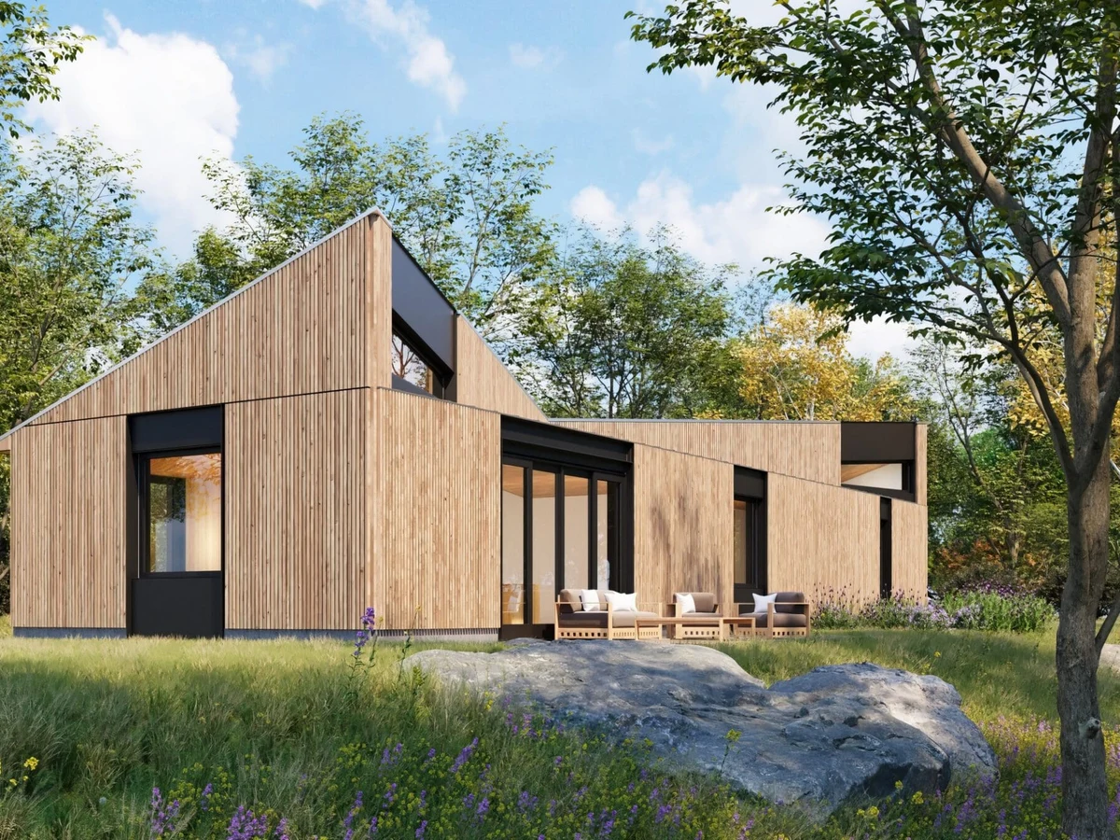
The KT 1800 Line is the smallest plan in KieranTimberlake's OpenHome collection, delivering 1,803 sq ft in a simple linear form designed for narrow or remote sites. A primary suite with walk-in wardrobe and a flexible second bedroom are arranged along a single bar capped by an origami-form roof with clerestory windows. Fabricated by Bensonwood using the Tektoniks panelized system, it is engineered to Passive House performance levels and is fully electric.
What We Love
The smallest plan in KieranTimberlake's collection is the only one drawn explicitly for narrow or remote sites: 1,803 sq ft in a single linear bar, Passive House performance, and an origami clerestory roof that brings light into a form most builders would leave dark.
Construction
Build System Panelized offsite fabrication; OpenBuilt and Tektoniks timber frame system with closed insulated panels, pre-installed triple glazed European windows and doors. Cellulose insulation. 100% electric.
Floors 1
Roof Type Origami-form roof with clerestory windows
Energy and Sustainability
Energy Rating Passive House level (per KieranTimberlake)
Sustainable Materials Densely packed cellulose insulation (recycled paper and cardboard); timber frame structure; triple-glazed European windows; reclaimed hardwood rainscreen cladding.
Key Features
- Simple linear layout for narrow or remote sites
- Origami-form roof with clerestory windows
- Primary suite with walk-in wardrobe
- Flexible second bedroom suitable as guest room
- Office or media room
- Deck and patio
- Laundry and mechanical rooms
- HEPA-grade air filtration
- Tall ceilings
- 100% electric systems
- Minimal footprint