KT 2500 Ell
n/a
From
241.08m²
Floor Area
3 / 2.5
Bed / Bath
1
Floors
About This Home
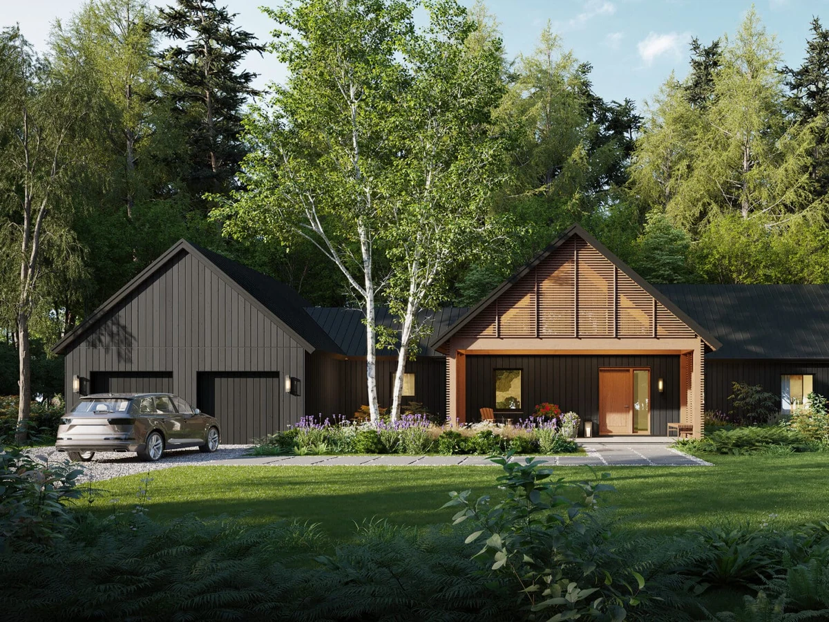
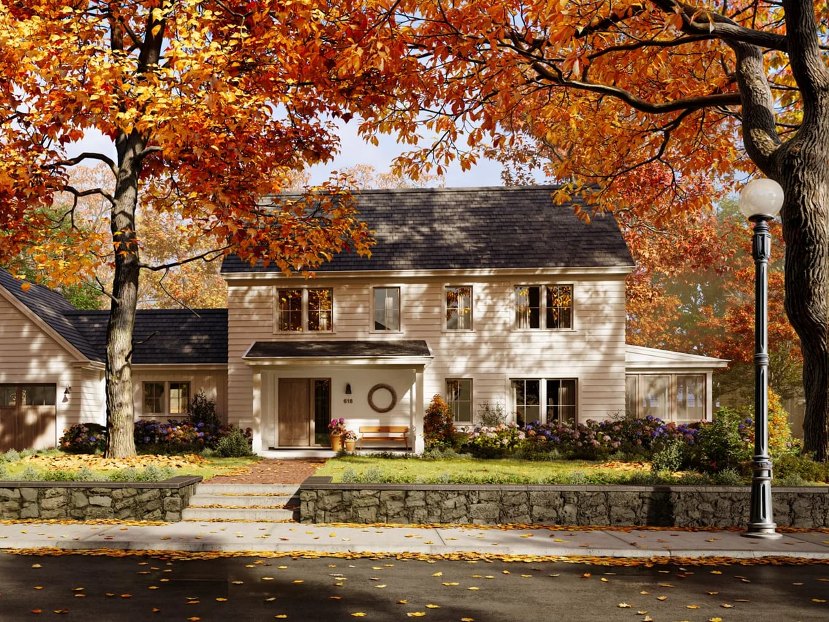
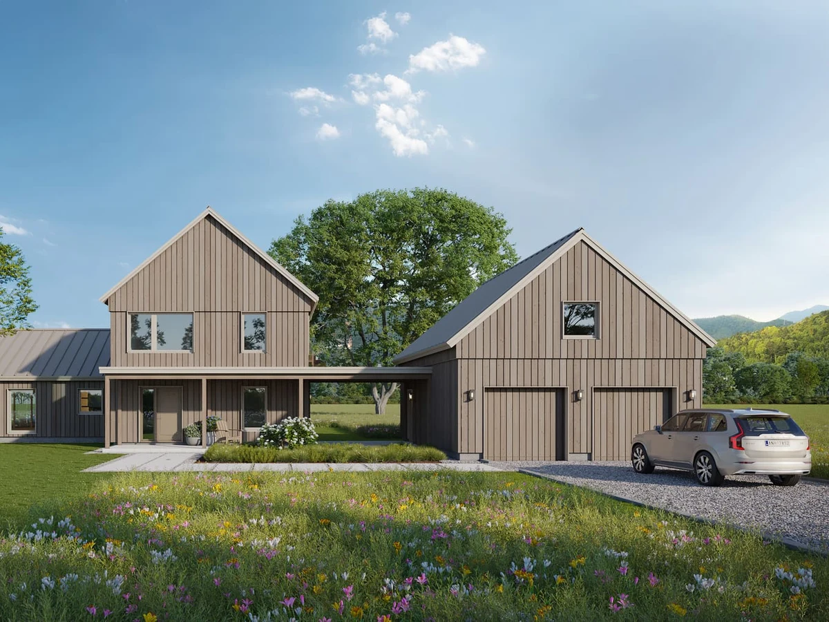
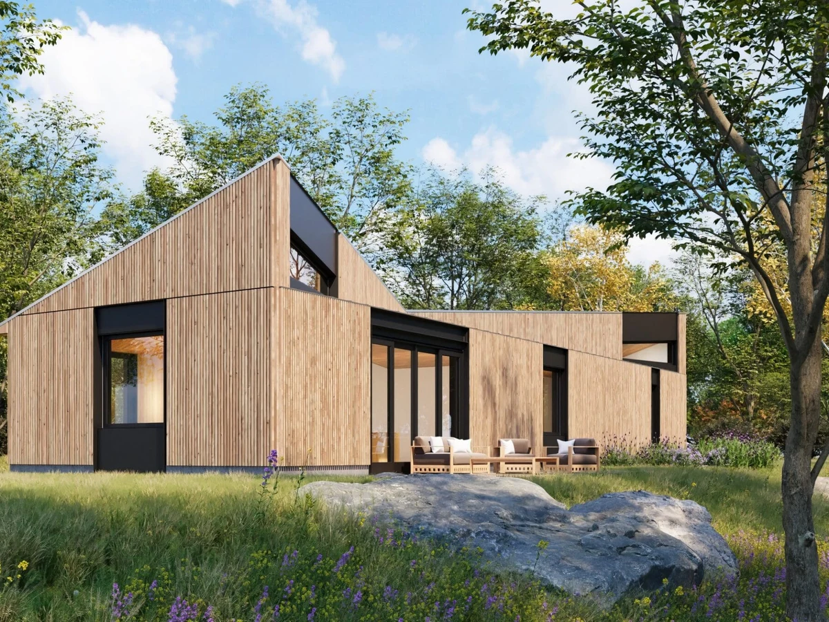
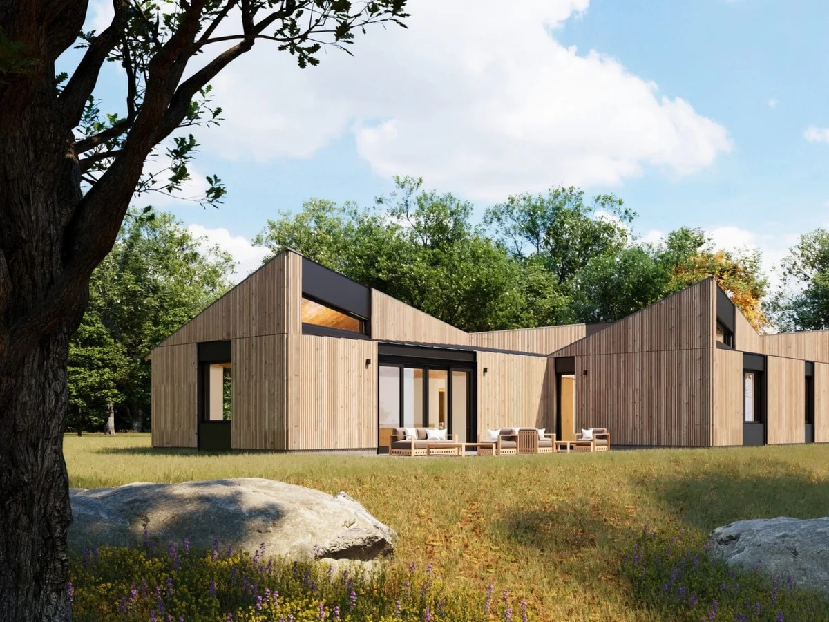
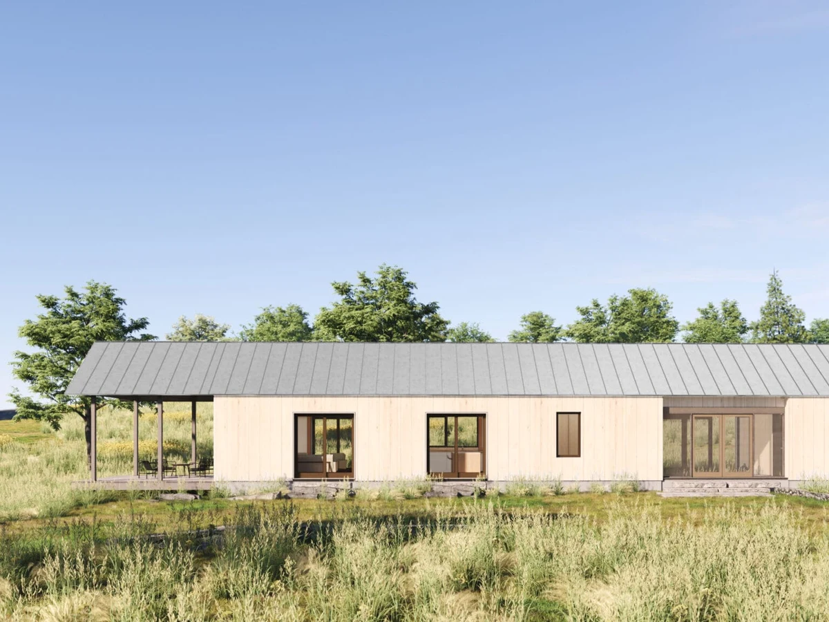
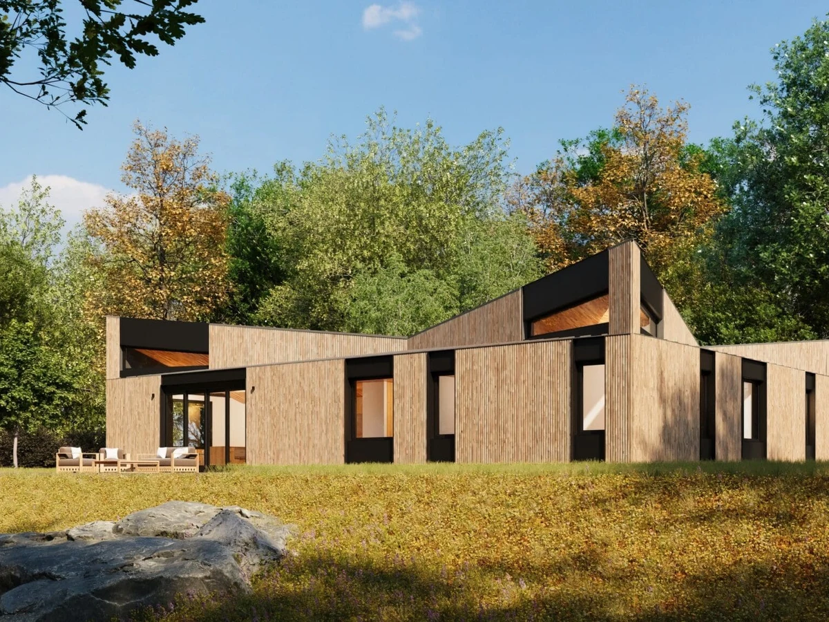
The KT 2500 Ell arranges communal and bedroom spaces in two perpendicular bars that connect across a central outdoor entry court, delivering 2,595 sq ft of single story living. Designed by KieranTimberlake, the plan features the collection's signature origami-form roof with triangular clerestory windows, a primary suite, two further bedrooms and generous deck and patio space. It is fabricated using Bensonwood's Tektoniks panelized system to Passive House performance levels.
What We Love
Two perpendicular wings connected across a central outdoor entry court gives the KT 2500 Ell something most single story Passive House plans lack: a genuine threshold between arriving and living, rather than a door opening straight into the kitchen.
Construction
Build System Panelized offsite fabrication; Tektoniks timber frame system with closed insulated panels, pre-installed triple glazed European windows and doors. Cellulose insulation. 100% electric.
Floors 1
Roof Type Origami-form roof with dramatic triangular clerestory windows
Energy and Sustainability
Energy Rating Passive House level (per KieranTimberlake)
Sustainable Materials Densely packed cellulose insulation (recycled paper and cardboard); timber frame structure; triple-glazed European windows; reclaimed hardwood rainscreen cladding.
Key Features
- Two perpendicular bars forming an L-shaped plan
- Central outdoor entry court between communal and bedroom volumes
- Origami-form roof with triangular clerestory windows
- Primary suite with walk-in wardrobe
- Flexible third bedroom
- Deck and patio
- HEPA-grade air filtration
- Tall ceilings
- 100% electric systems