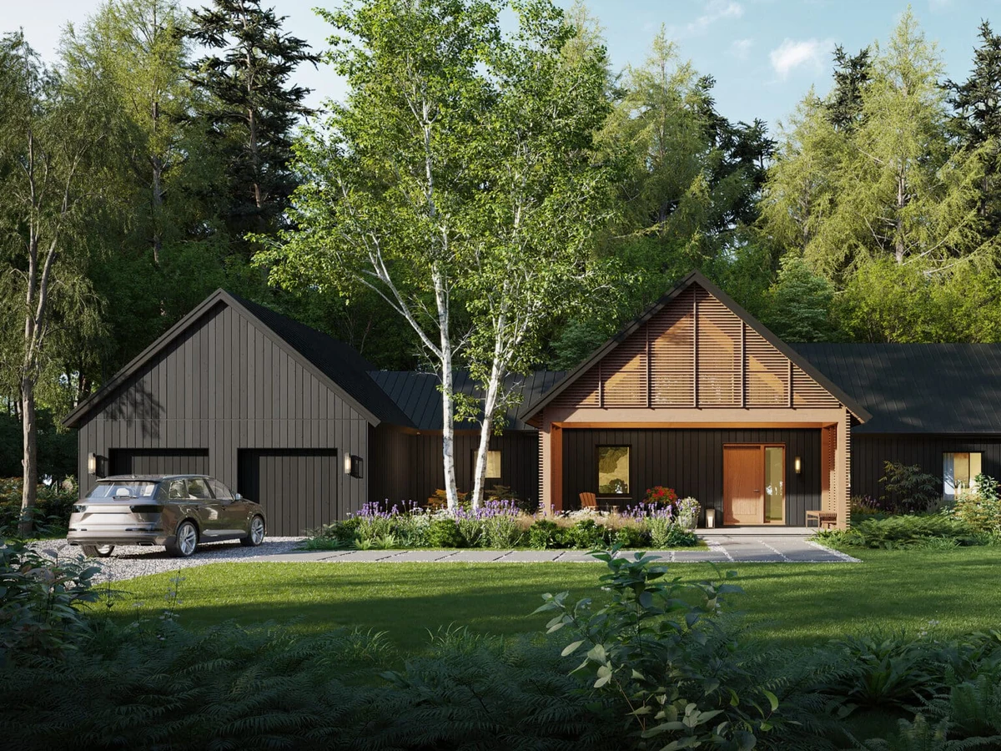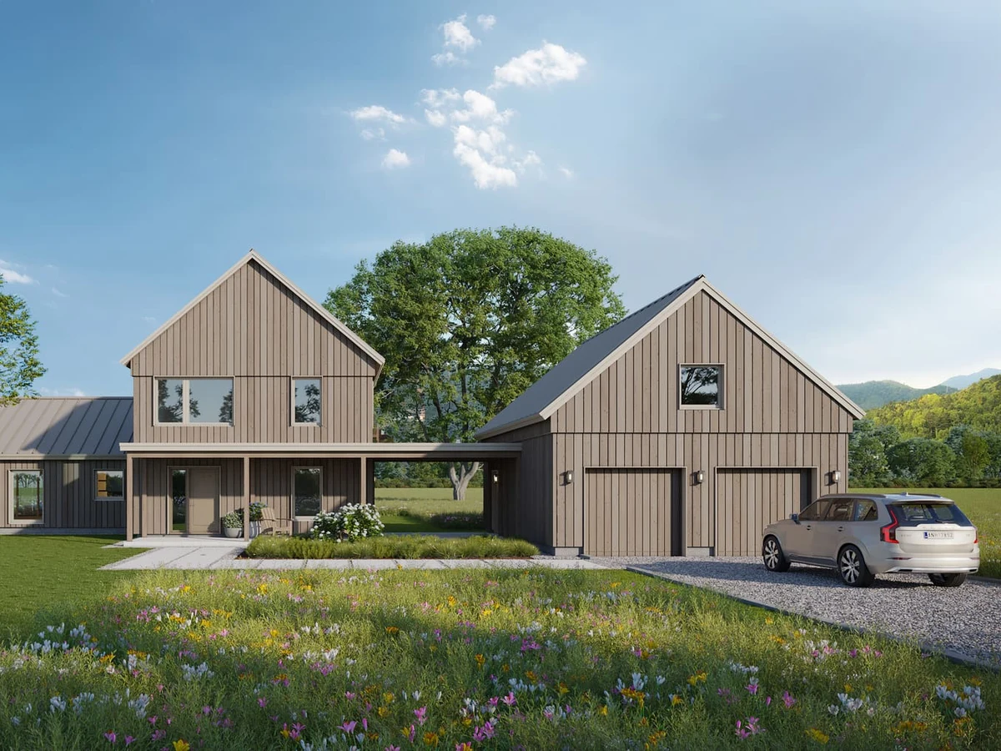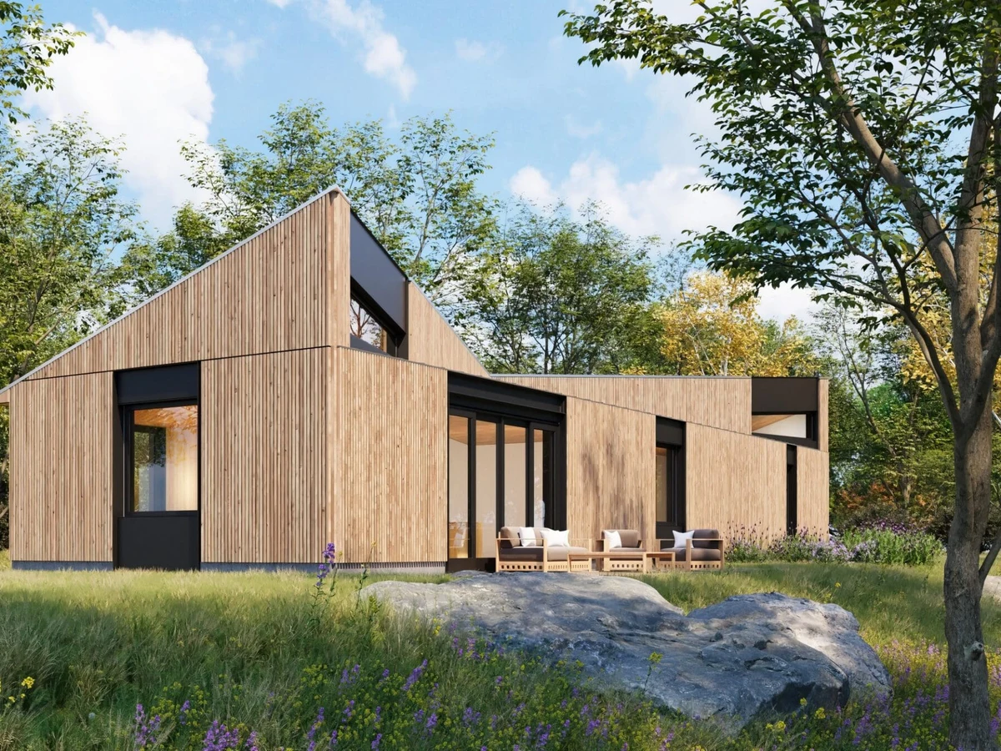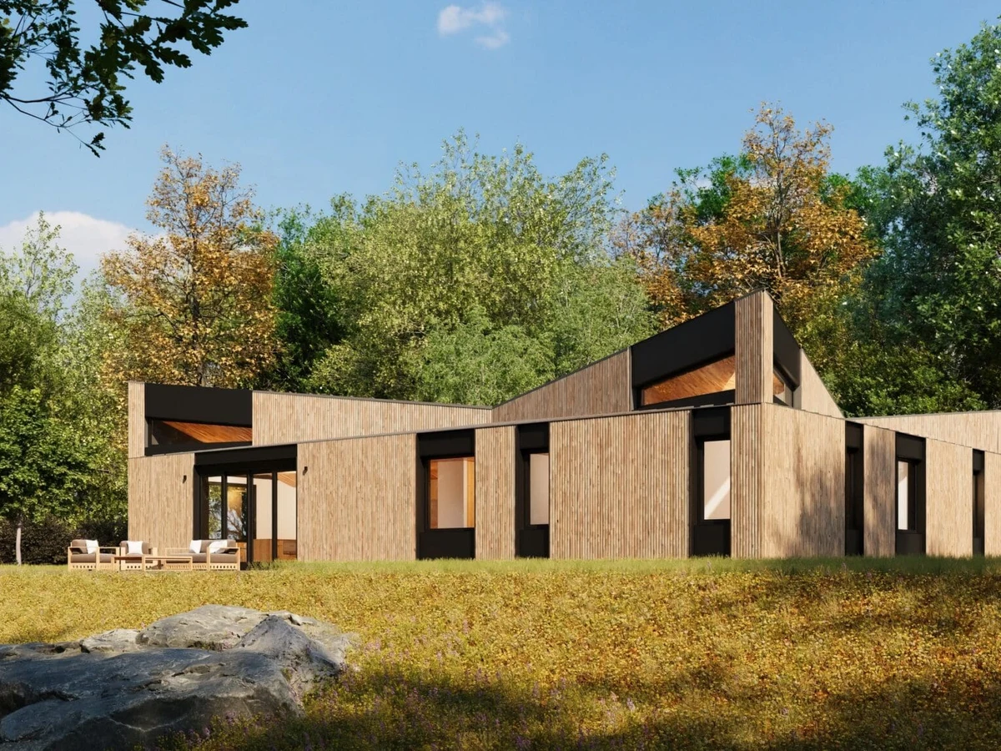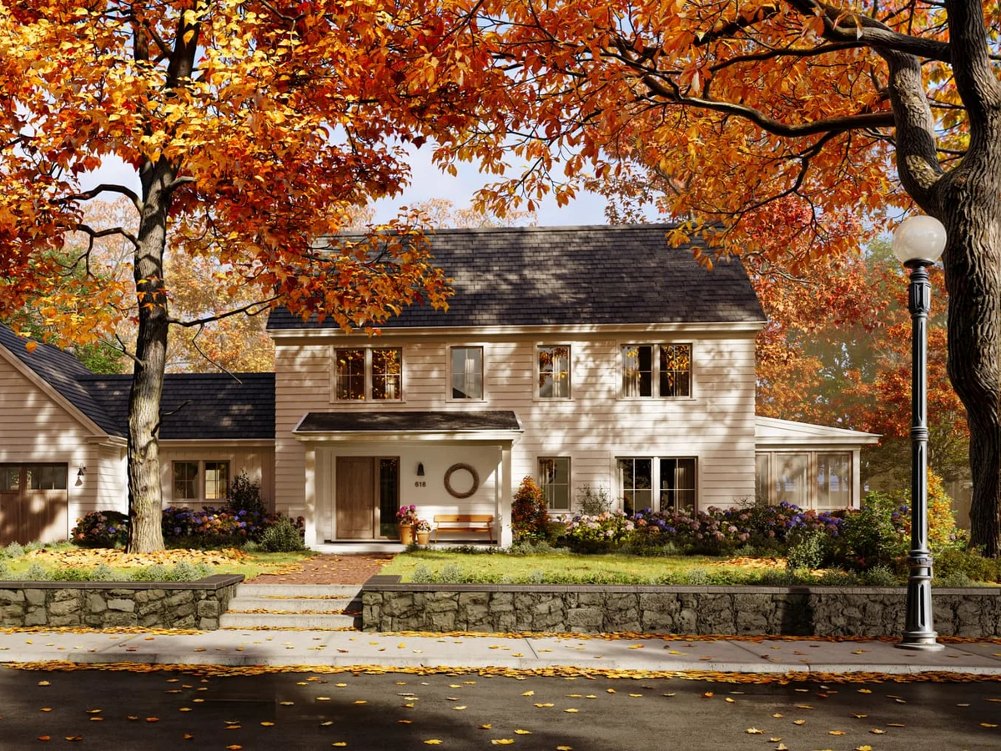
Forma 3400
$1,850,000 to $2,700,000
From
315.41m²
Floor Area
3 / 3.5
Bed / Bath
2
Floors
Gallery
2 photosAbout This Home
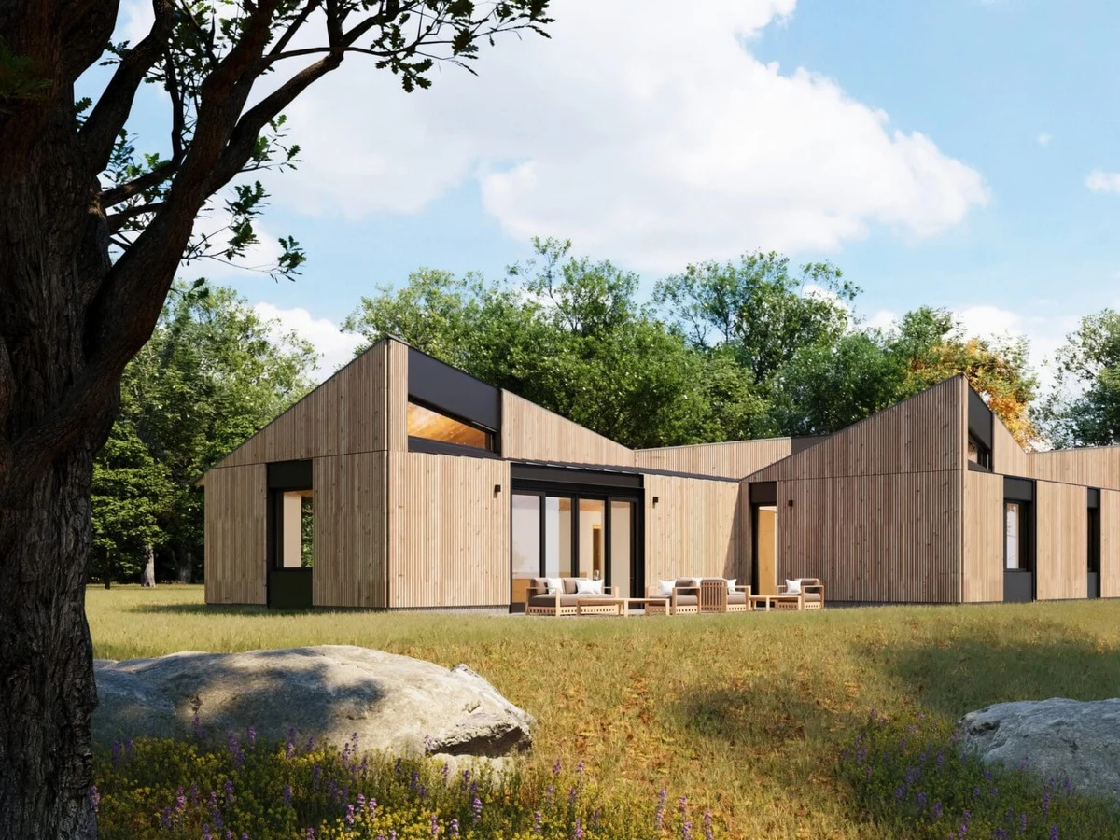
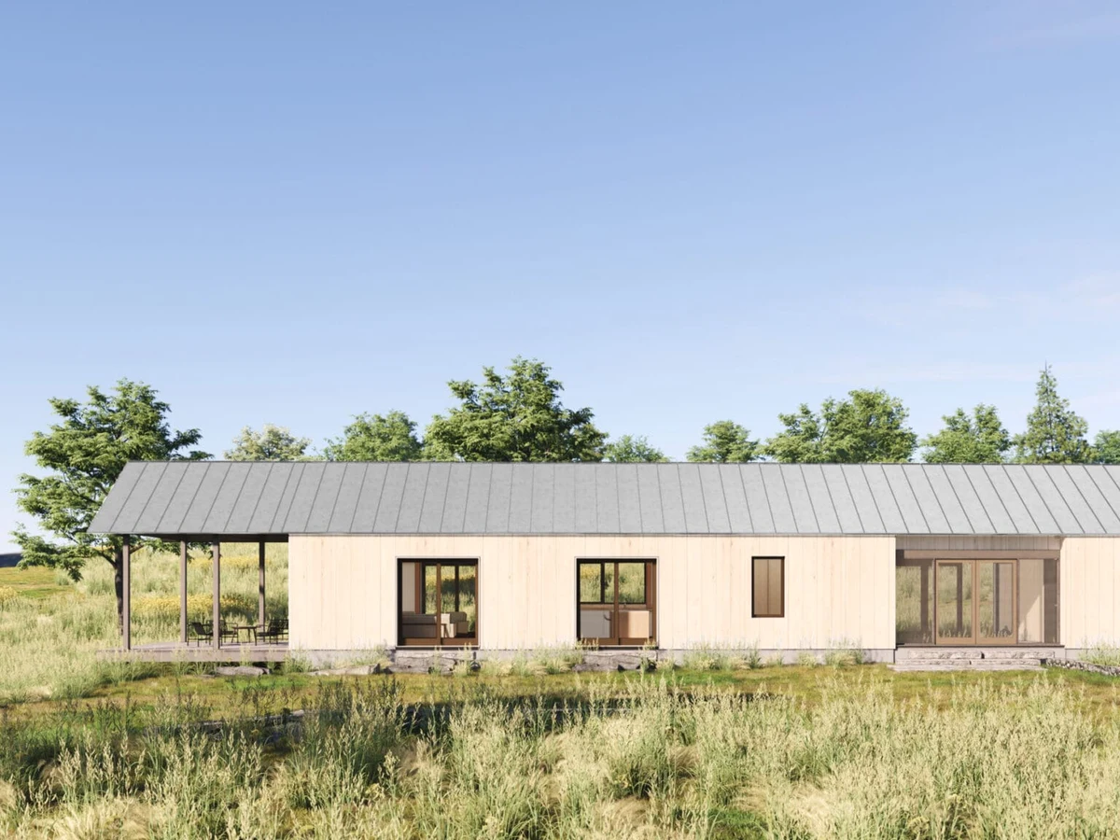
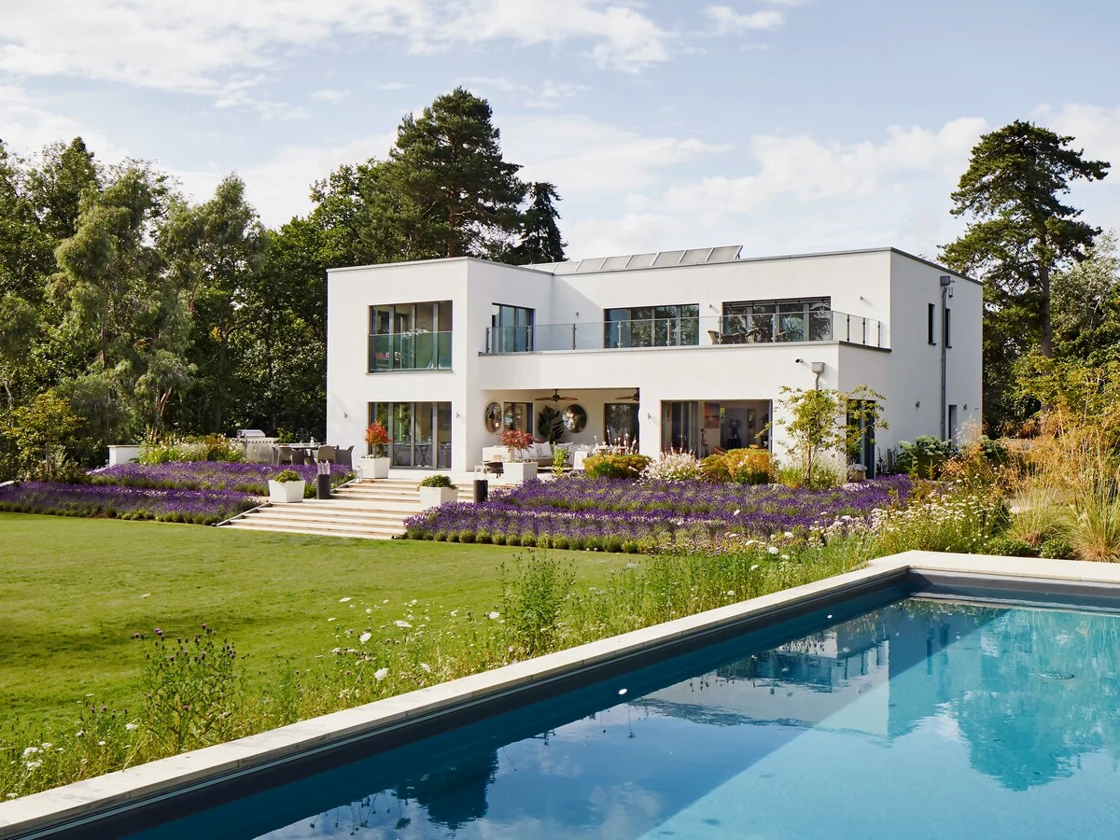
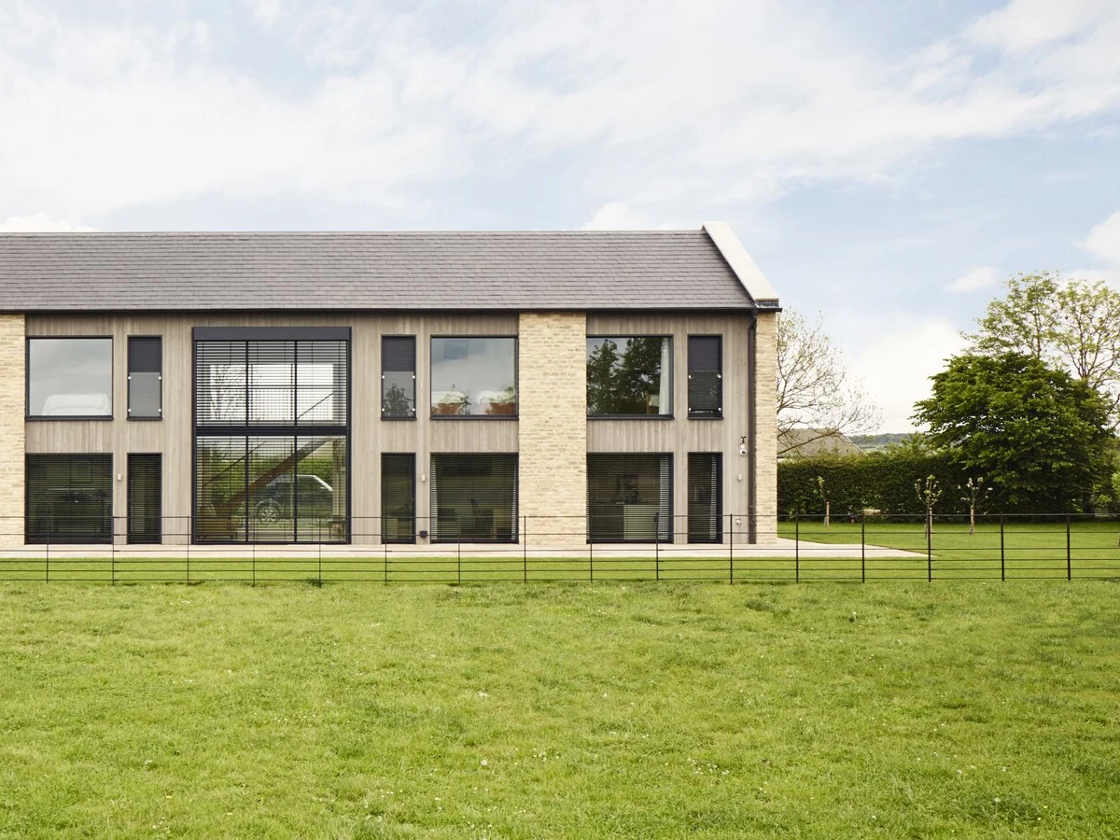
The BW 3400 is a two story OpenHome plan by the Bensonwood Design Group, drawing on historic New England architectural forms across 3,395 sq ft. The ground floor provides a guest bedroom or den with ensuite, a small office and an open kitchen, dining and living space with outdoor spaces on both sides including one screened porch; the upper floor holds a primary suite, a third bedroom with ensuite and a sitting room. It is fabricated at Bensonwood's Keene, NH facility using the OpenBuilt panelized system.
What We Love
Screened porches on both sides of the ground floor, plus a sitting room on the upper level alongside the primary suite, give the BW 3400 more distinct sheltered spaces than most three bedroom homes twice the cost bother to provide.
Construction
Build System Panelized offsite fabrication; OpenBuilt and Tektoniks timber frame system with closed insulated panels, pre-installed triple glazed European windows and doors. Cellulose insulation. 100% electric.
Floors 2
Energy and Sustainability
Sustainable Materials Densely packed cellulose insulation (recycled paper and cardboard); timber frame structure; triple-glazed European windows.
Key Features
- Inspired by historic New England architecture
- Separate public and family entrances
- Ground floor guest bedroom or den with ensuite bathroom
- Screened porch with outdoor spaces on both sides
- Second-floor sitting room
- Primary bedroom with ensuite
- Third bedroom with ensuite
- Small ground floor office
- 100% electric systems
- Passive House and Net Zero capable