Forma 4000
$2,100,000 to $3,150,000
From
372.54m²
Floor Area
5 / 3.5
Bed / Bath
2
Floors
Gallery
2 photosAbout This Home
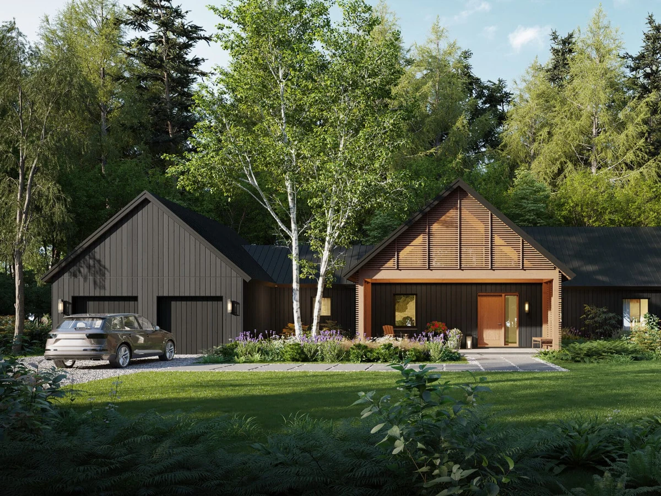
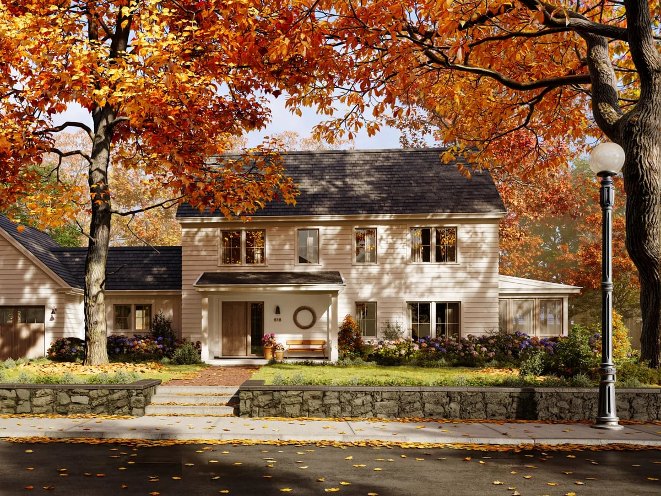
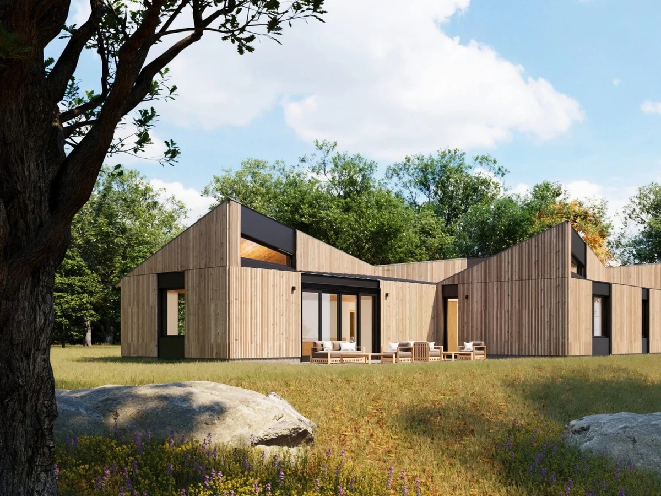
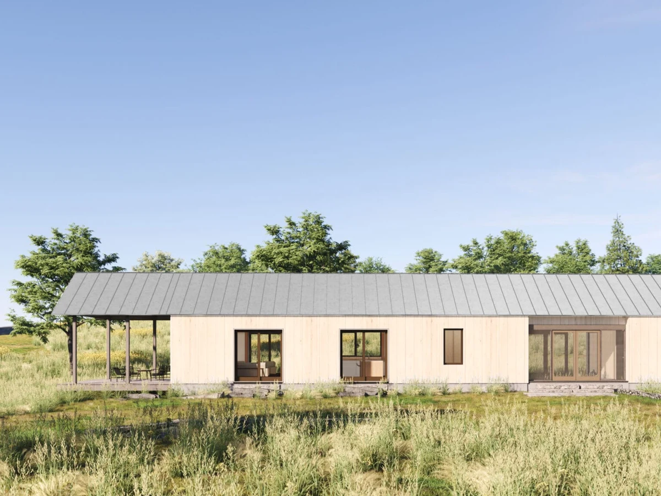
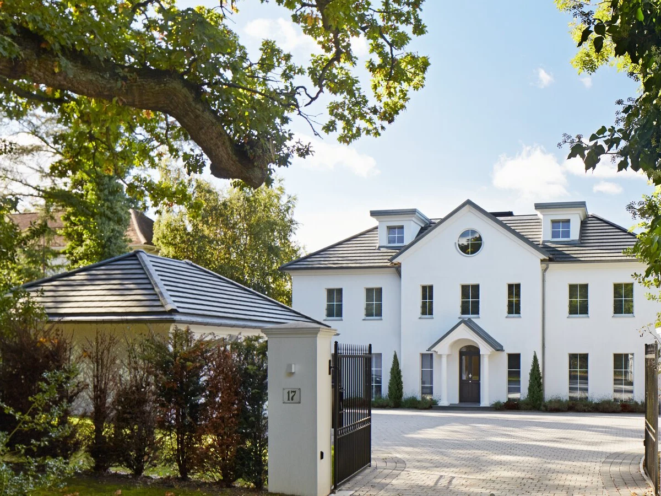
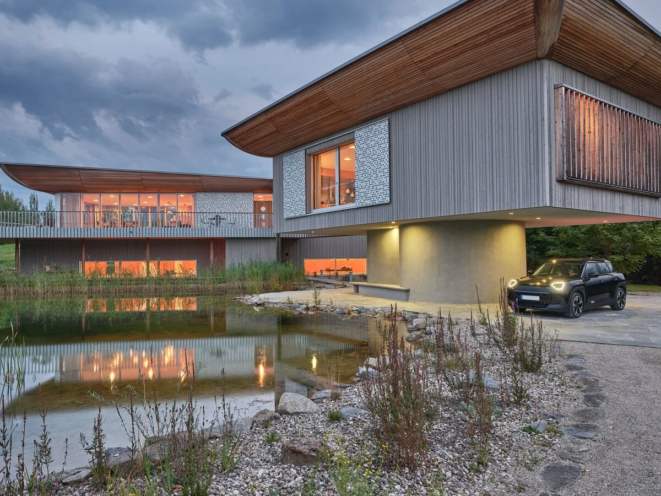
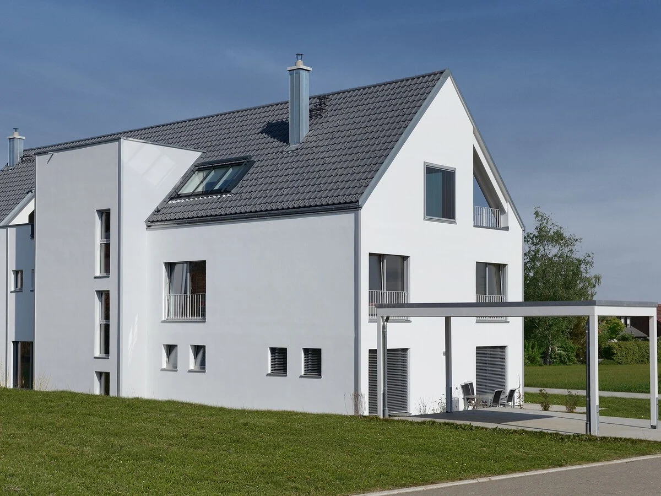
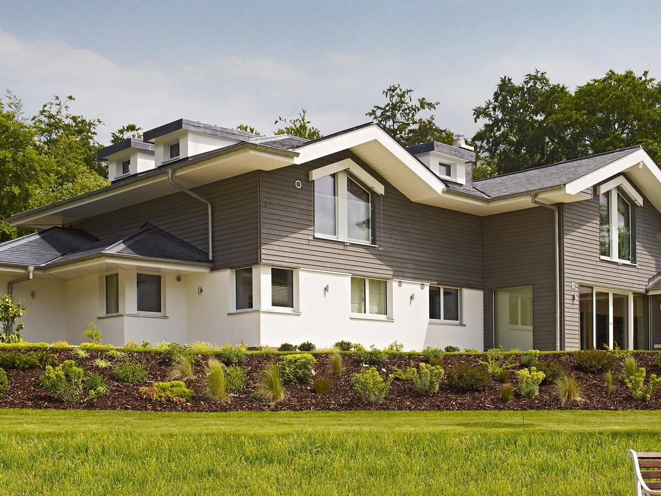
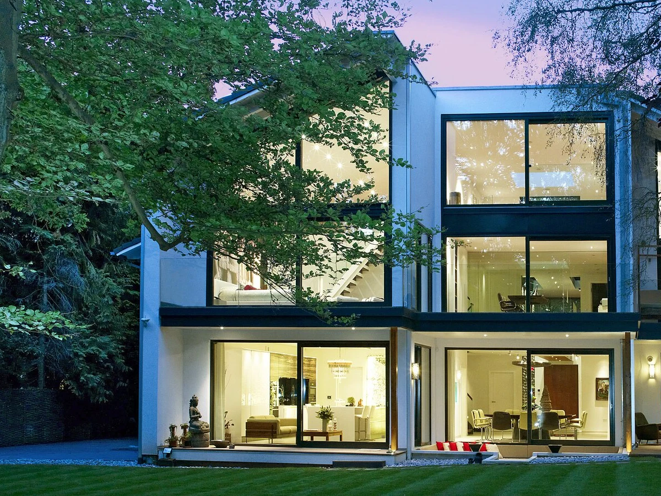
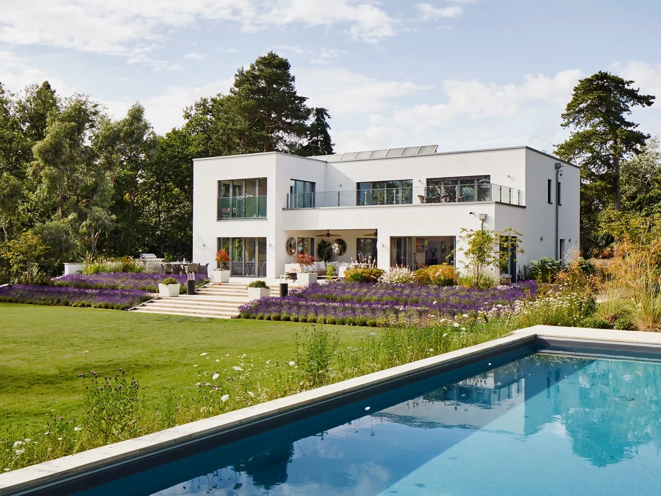
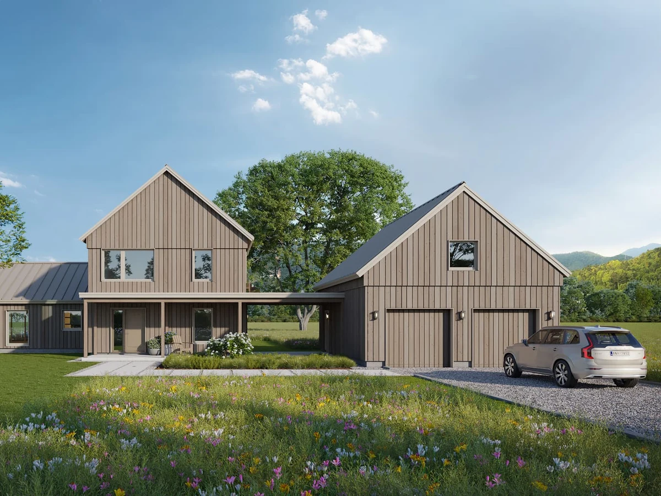
The BW 4000 is Bensonwood's largest OpenHome plan, delivering 4,010 sq ft across two stories with five bedrooms and generous outdoor connections. A ground floor primary suite, open front porch, breezeway and expanded two car garage define the first level; four further bedrooms, two full bathrooms and an open stairwell fill the upper floor. Built using the Tektoniks panelized system at Bensonwood's Keene, NH facility, the home is designed for high performance, all electric living.
What We Love
Five bedrooms across two stories, yet the primary suite sits on the ground floor: that is not the default arrangement at this size, and it matters if stairs become a consideration over time or if you simply want the bedroom away from the children.
Construction
Build System Panelized offsite fabrication; Tektoniks timber frame system with closed insulated panels, pre-installed triple glazed European windows and doors. Cellulose insulation. 100% electric.
Floors 2
Energy and Sustainability
Sustainable Materials Densely packed cellulose insulation (recycled paper and cardboard); timber frame structure; triple-glazed European windows.
Key Features
- Largest OpenHome plan at 4
- 010 sq ft
- First floor primary suite with ample storage
- Large open front porch
- Breezeway
- Expanded two car garage
- Four upper floor bedrooms
- Two upper floor full bathrooms
- Open stairwell with natural light
- Living room connected to screened porch
- 100% electric systems
- Passive House and Net Zero capable