Patel
About This Home
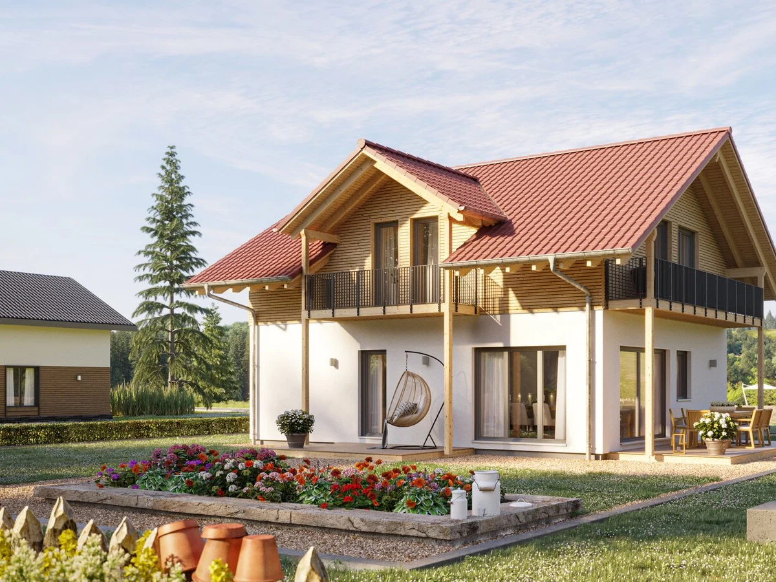
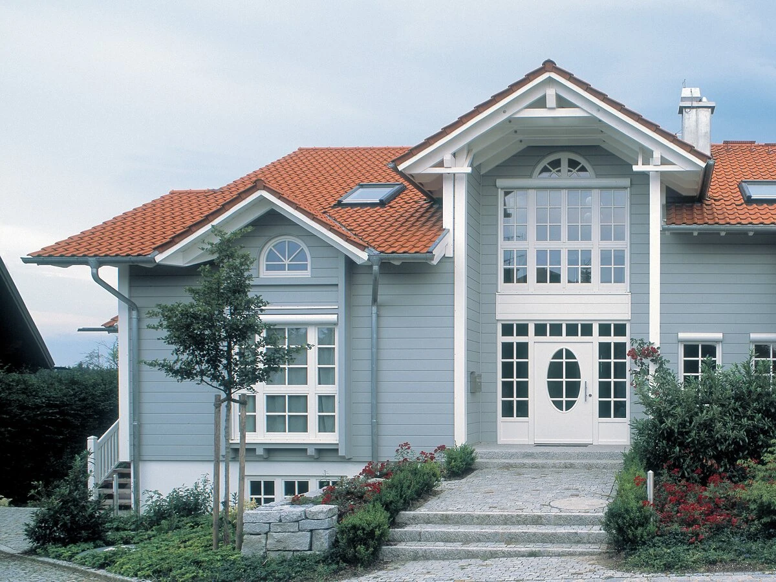
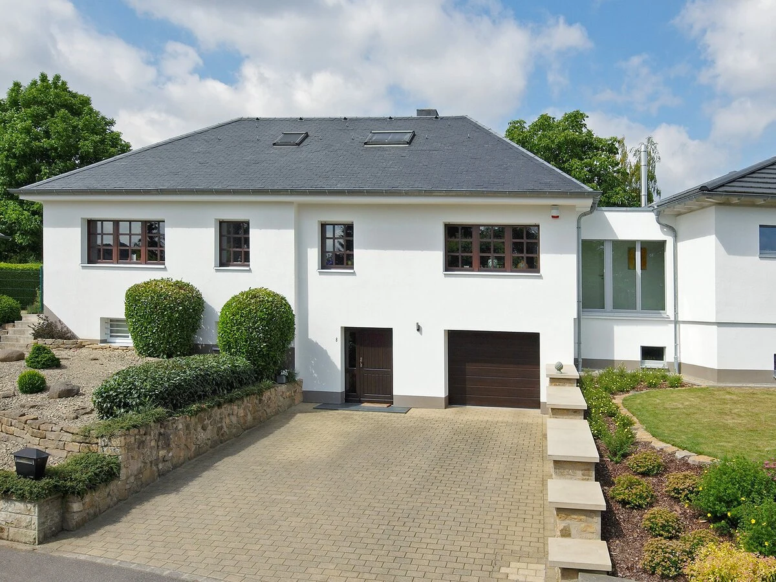
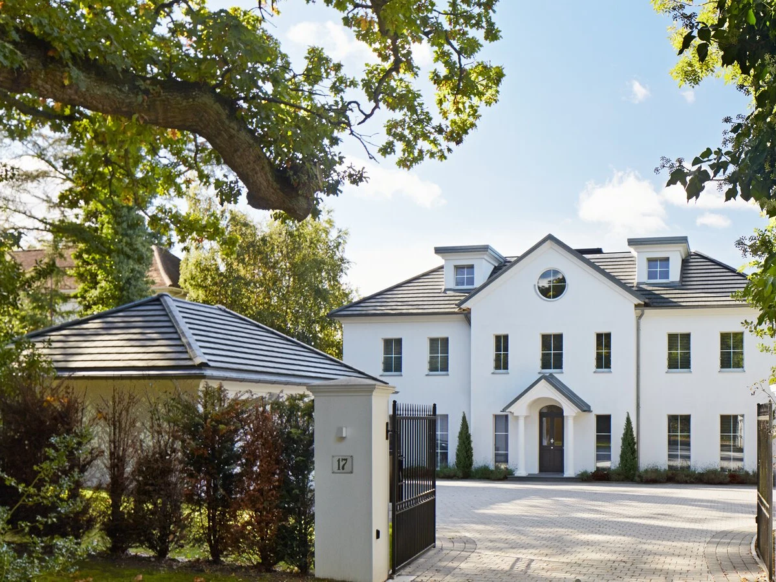
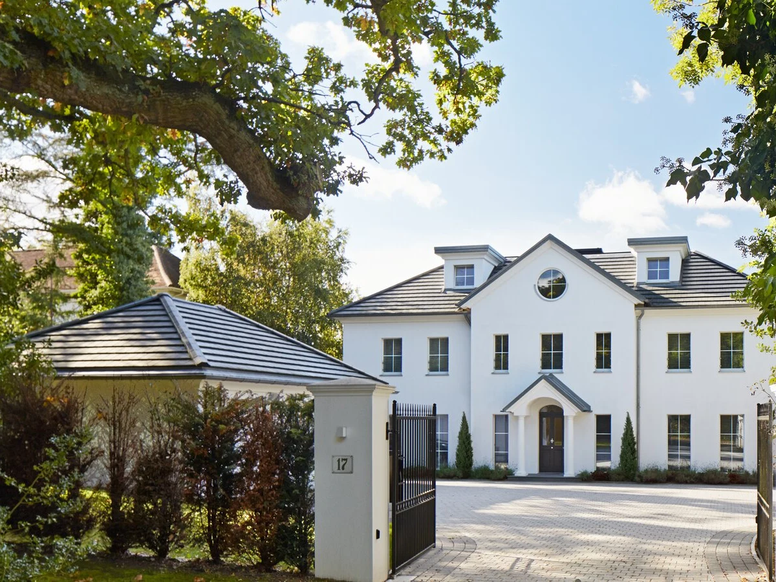
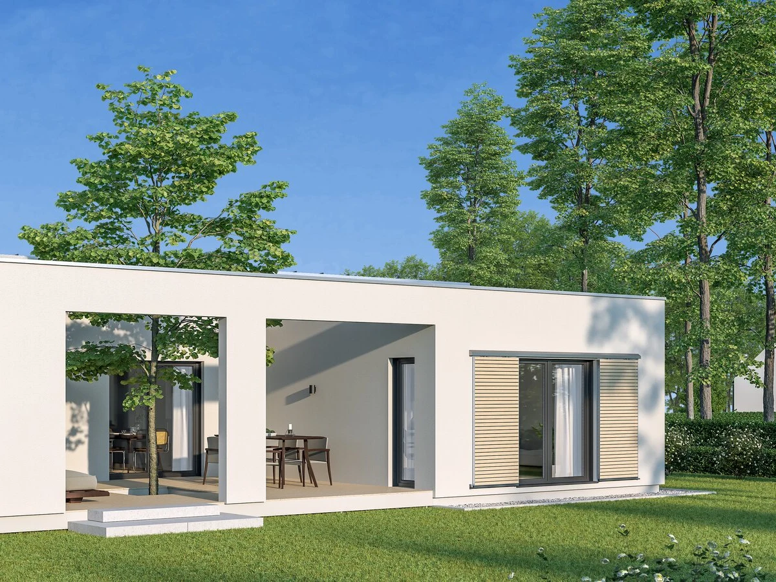
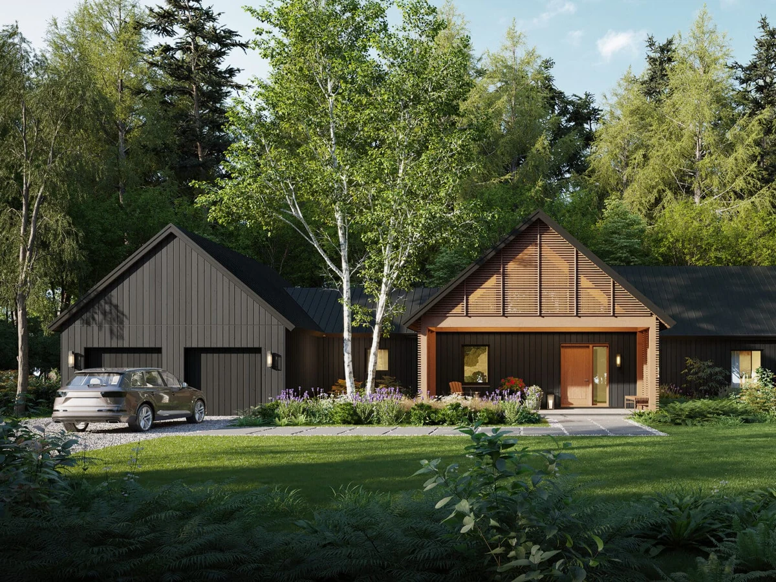
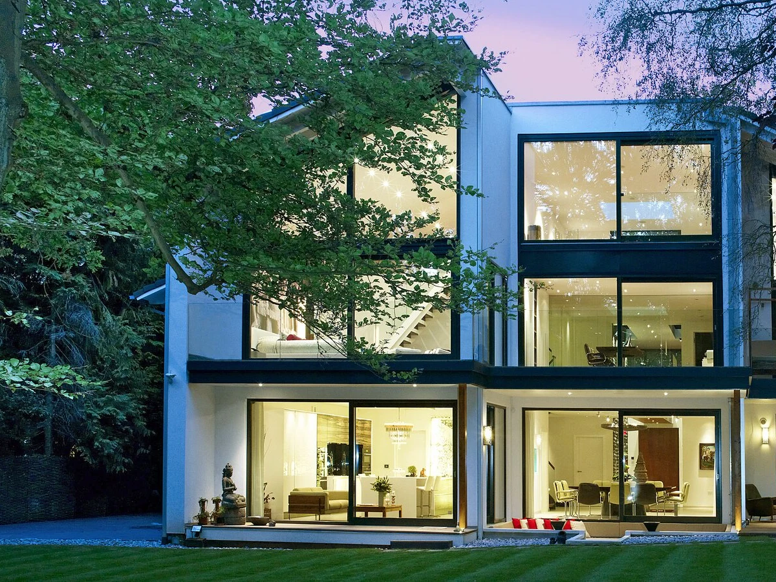
The Patel sits at the top of the Baufritz range: 343 m² across multiple levels, five bedrooms, five bathrooms, and a series of terraces that bring outdoor living into nearly every part of the home. It is an unambiguously premium product, priced accordingly at over €2.29 million.
The flat roof and multi-level form give it a distinctly contemporary character. Floor-to-ceiling windows are used throughout, and the connection between indoor and outdoor space is a consistent design theme. Baufritz's wood shaving insulation and ecological timber frame bring the same rigorous thermal and air quality performance found across the range, applied here at a much larger scale.
Customisation is extensive: interior layouts, materials, and smart home integration can all be specified. For buyers commissioning at this level, Baufritz's history and in-house manufacturing offer a level of accountability that bespoke projects with multiple contractors cannot always match.
What We Love
The Patel shows what Baufritz's ecological construction approach looks like at genuine scale. Over 340 m², multiple terraces, and five en-suite bedrooms, all built to the same timber and insulation standards as the smaller models in the range.
Construction
Energy and Sustainability
Key Features
- Timber frame
- One or two-story configurations
- Flat roof options
- Mixed cladding materials timber
- Metal
- Render
- Closed-panel system for enhanced insulation
- Meets UK
- Scottish
- Or Irish Building Regulations
- 10-year structural warranty
- High-performance insulation mineral wool
- PIR
- Or natural alternatives
- Double- or triple-glazed windows and doors A-rated
- Passive House standard
- Airtight construction for improved energy efficiency
- Energy-efficient heating system air-to-water or air-source heat pump
- Solar panel integration available as an option
- Sustainable
- Eco-friendly materials FSC-certified timber
- Low-carbon concrete
- Etc.
- Open-plan kitchen
- Dining
- And living area
- Built-in storage solutions throughout the home
- Large windows for natural light and ventilation
- Contemporary bathroom design with high-spec fittings
- Master bedroom with optional en-suite
- Pre-wired for smart home integration lighting
- Heating
- Security
- Modern electrical installation meeting local standards
- Smart energy management system available as an upgrade
- External decking
- Patio
- Or outdoor living spaces as optional extras.
Outdoor Living
Multiple terraces and outdoor living spaces