KT 2600 Offset
n/a
From
247.31m²
Floor Area
3 / 2.5
Bed / Bath
1
Floors
About This Home
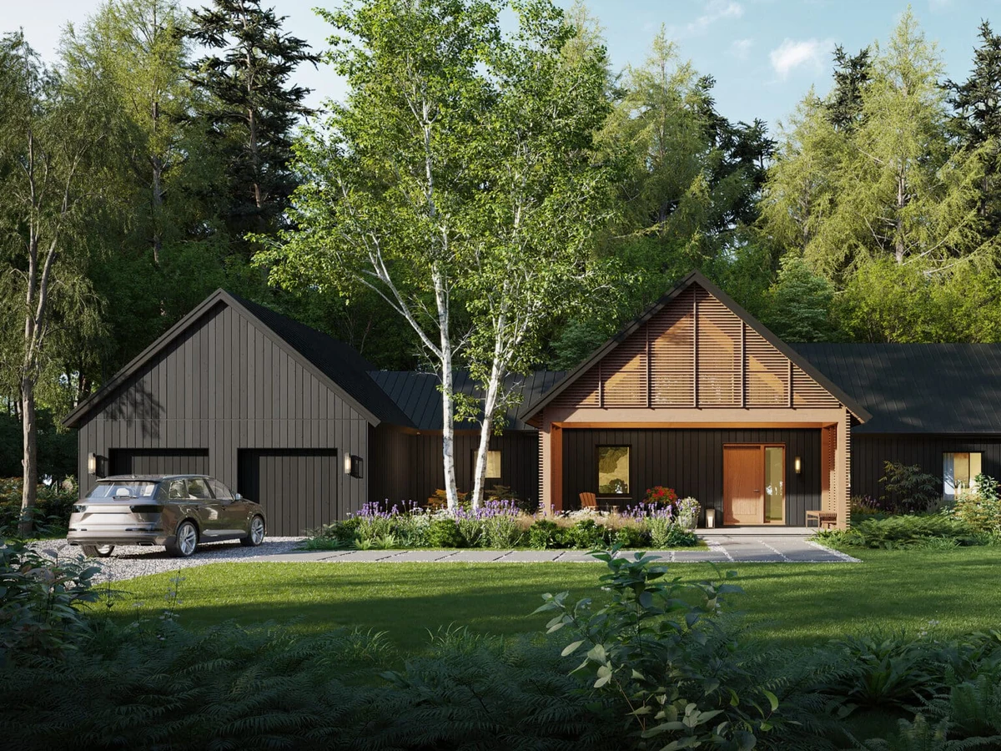
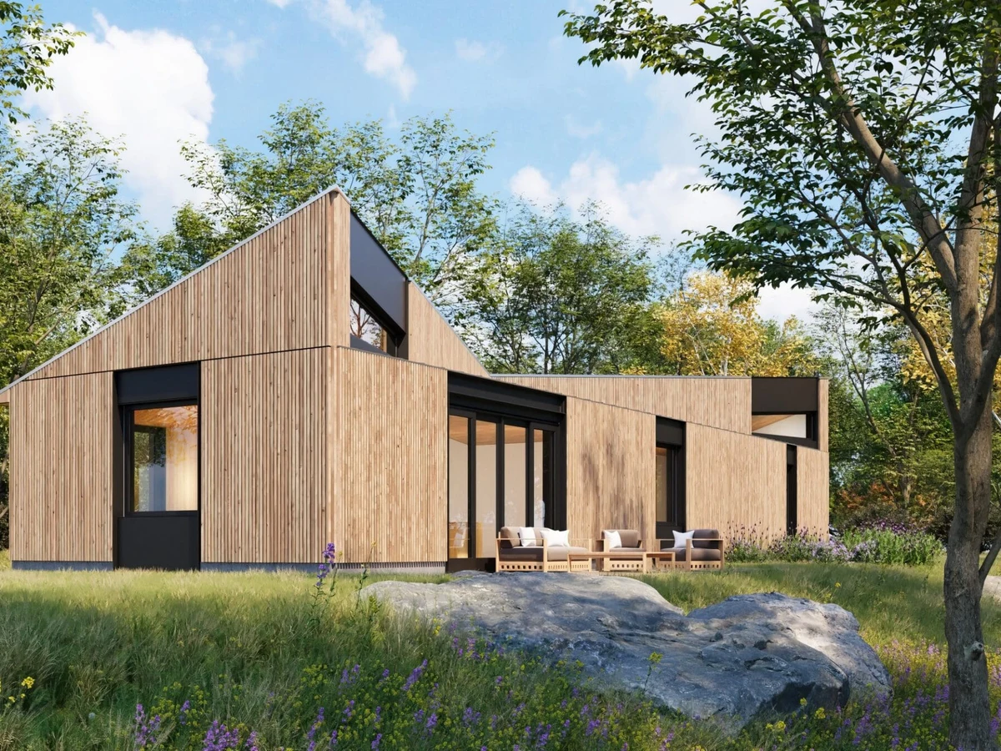
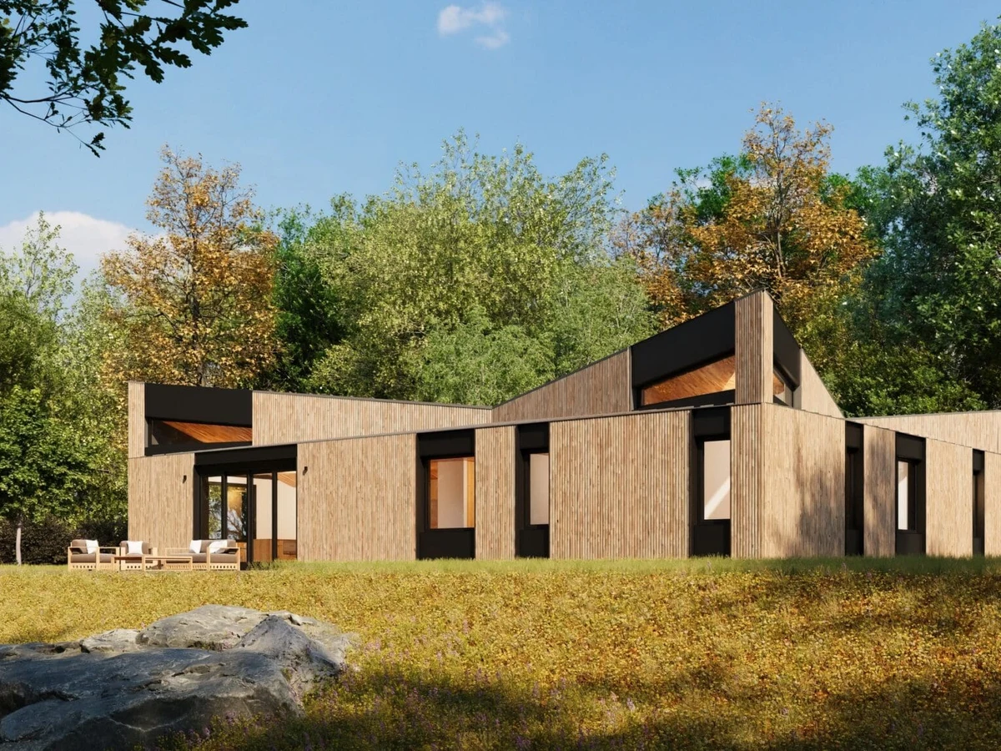
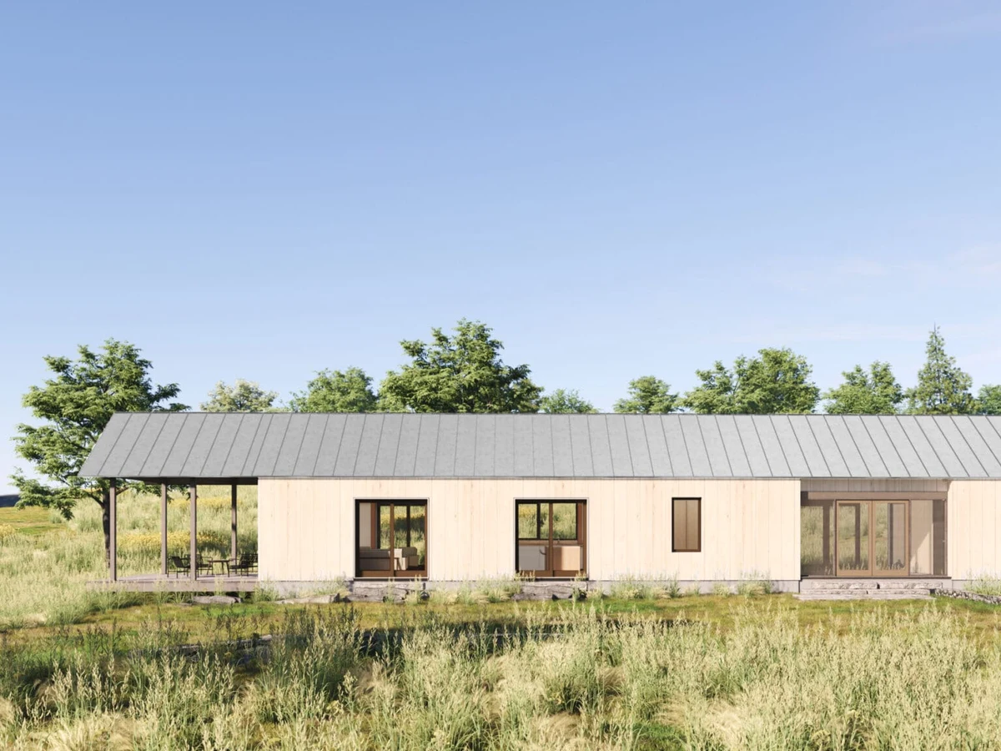
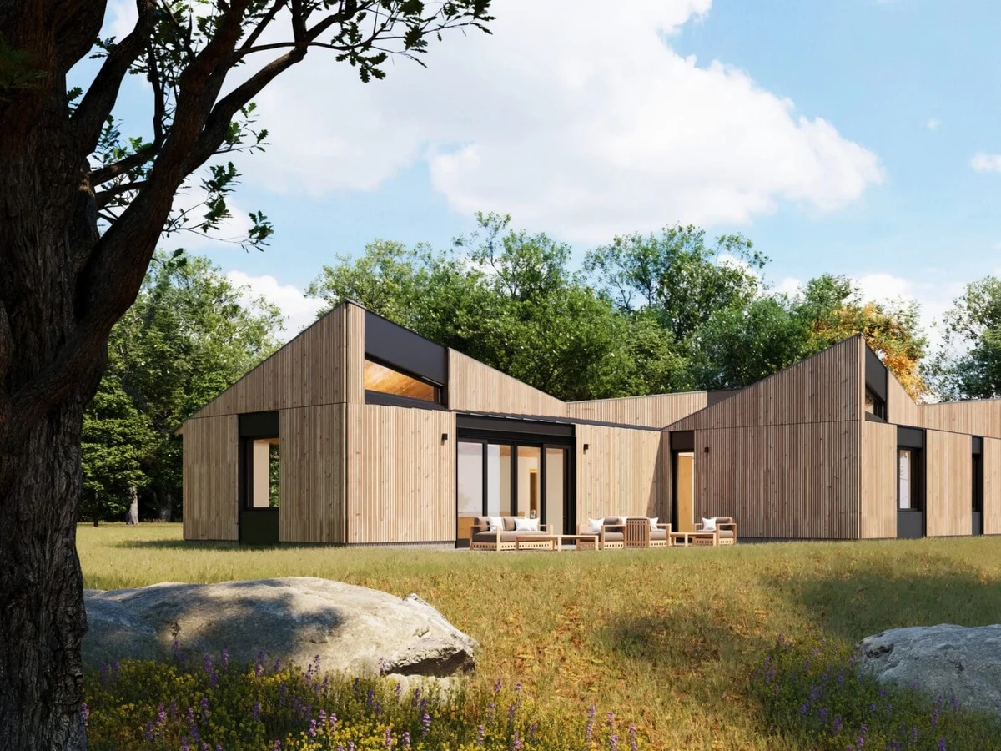
The KT 2600 Offset is a single story OpenHome plan designed by architecture firm KieranTimberlake, spanning 2,662 sq ft. Two laminated structural bars are shifted relative to one another to separate communal and bedroom spaces into connected but acoustically and visually distinct volumes, topped by a striking origami-form roof with triangular clerestory windows. The plan is built using Bensonwood's panelized Tektoniks system and is designed to Passive House performance levels.
What We Love
KieranTimberlake shifts the two structural bars of the KT 2600 relative to one another so that communal and bedroom spaces are acoustically and visually separated without a corridor running between them, and the origami clerestory roof keeps both volumes in daylight.
Construction
Build System Panelized offsite fabrication; OpenBuilt and Tektoniks timber frame system with closed insulated panels, pre-installed triple glazed European windows and doors. Cellulose insulation. 100% electric.
Floors 1
Roof Type Origami-form roof with dramatic triangular clerestory windows
Energy and Sustainability
Energy Rating Passive House level (per KieranTimberlake)
Sustainable Materials Densely packed cellulose insulation (recycled paper and cardboard); timber frame structure; triple-glazed European windows; reclaimed hardwood rainscreen cladding.
Key Features
- Two laminated bars shifted to separate communal and bedroom volumes
- Origami-form roof with triangular clerestory windows
- Increased visual and acoustic privacy between living and sleeping zones
- Primary suite with walk-in wardrobe
- Flexible third bedroom suitable as guest room
- Office or media room
- Deck and patio
- Laundry and mechanical rooms
- HEPA-grade air filtration
- Tall ceilings
- 100% electric systems