LF 1600 Longbar 1
n/a
From
148.64m²
Floor Area
1 / 1.5
Bed / Bath
1
Floors
About This Home
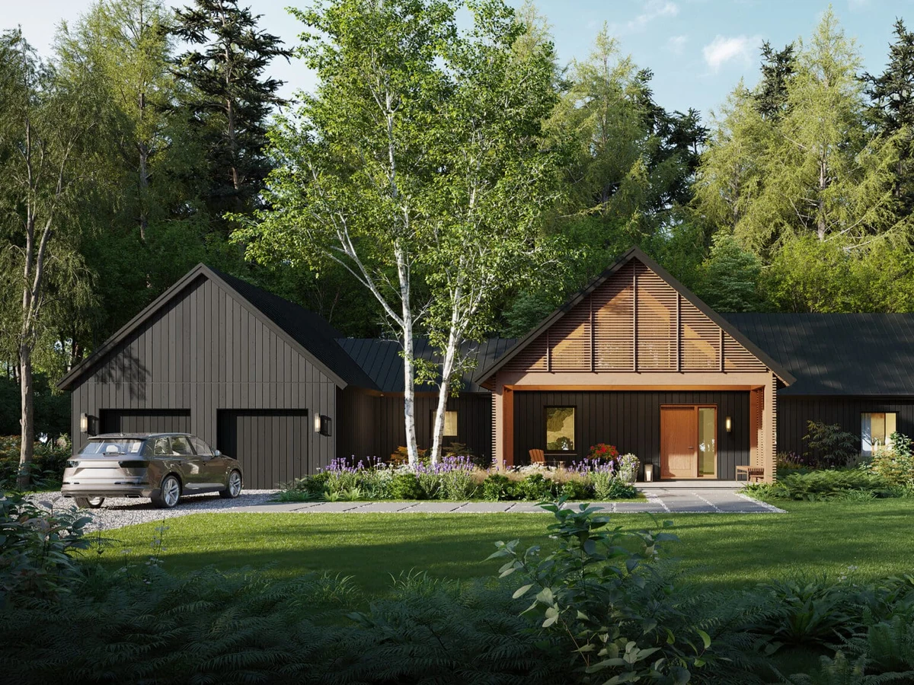
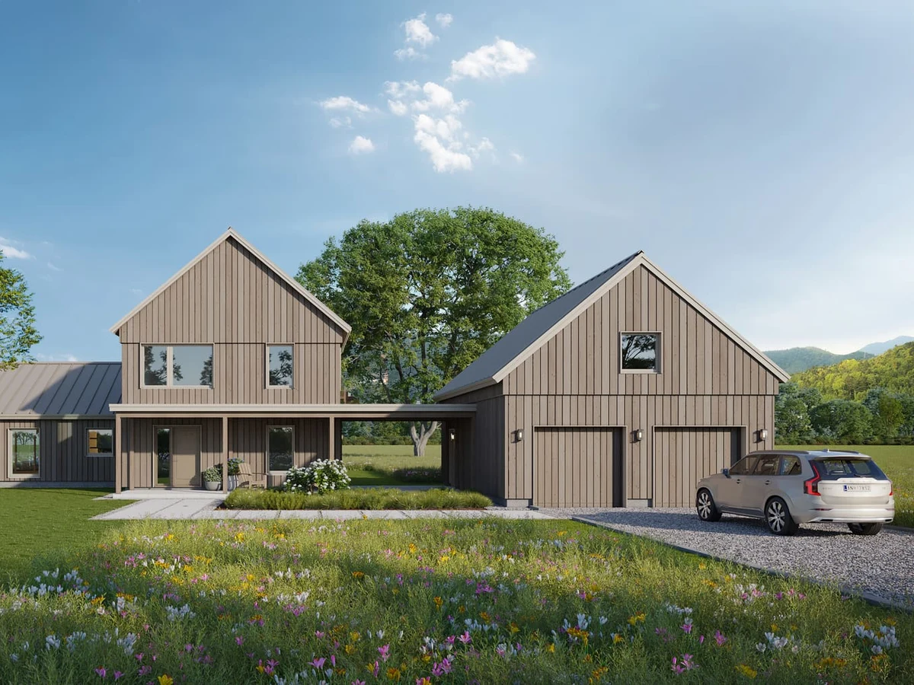
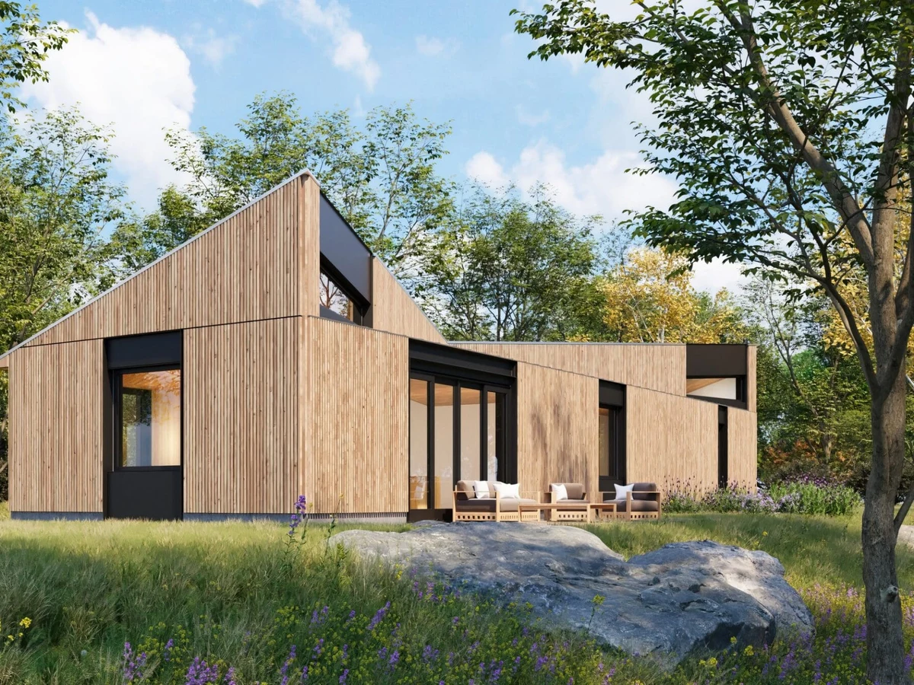
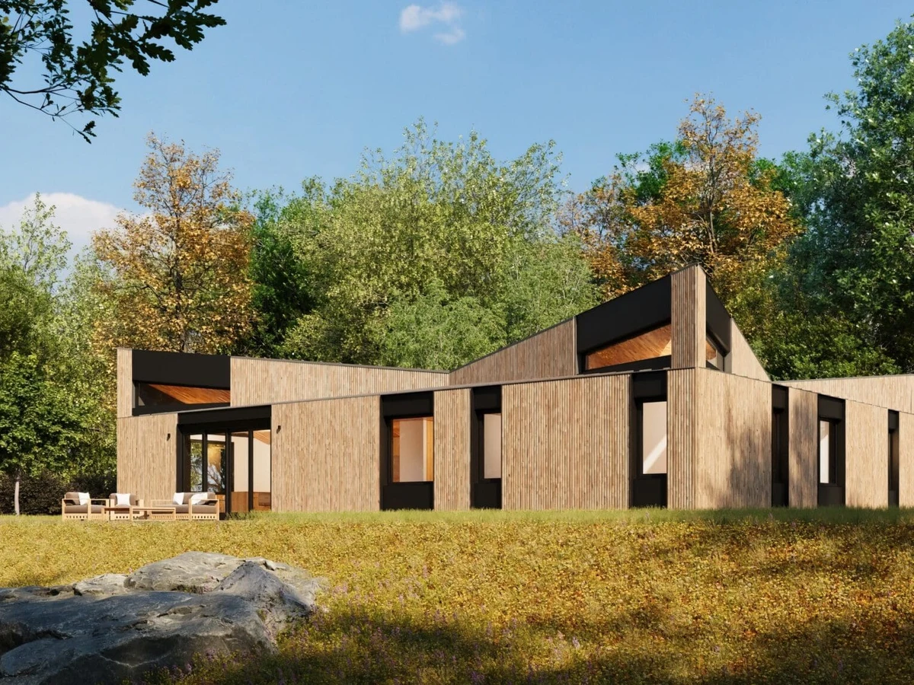
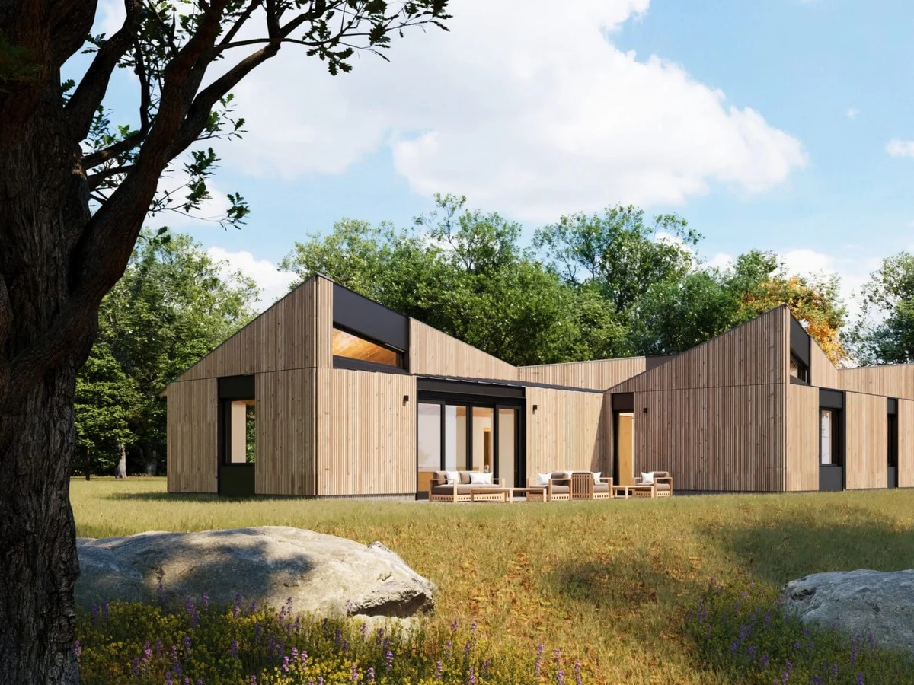
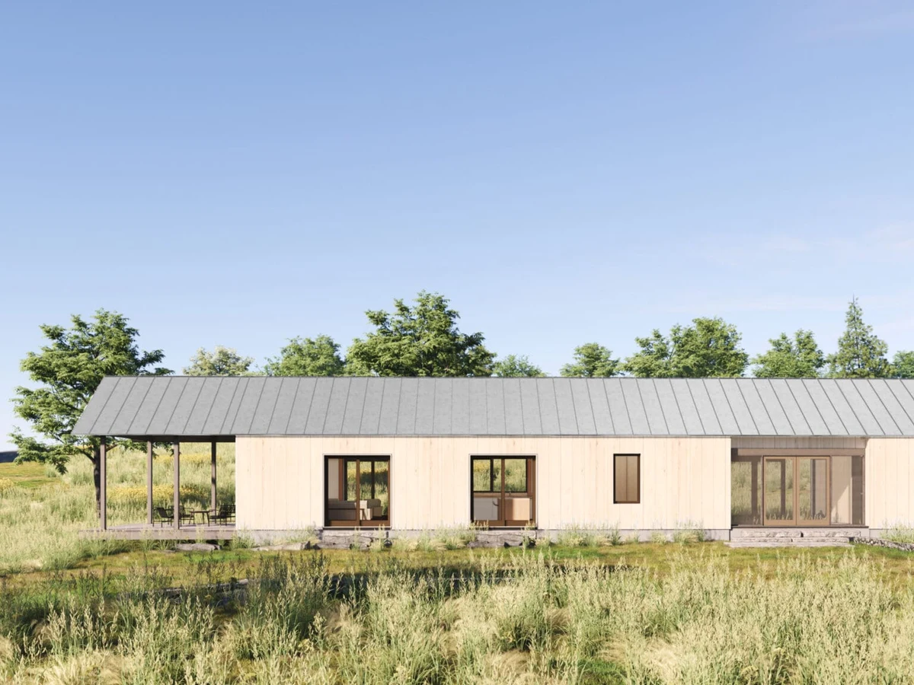
The LF 1600 Longbar 1 is Lake Flato's smallest OpenHome plan, delivering 1,600 sq ft in a single elongated gable form designed for strong outdoor connection and passive ventilation. A vaulted, open kitchen and living space with exposed timber frame sits at the heart of the plan; a primary bedroom with vaulted ceilings and dressing room occupies the private end, separated by a breezeway. The narrow footprint maximizes cross-ventilation and daylight throughout.
What We Love
One bedroom in 1,600 sq ft with vaulted ceilings throughout and a breezeway separating sleeping from living: the LF 1600 Longbar 1 is not a starter home but a considered retreat, designed for someone who wants space to move in rather than room count on a brochure.
Construction
Build System Panelized offsite fabrication; OpenBuilt and Tektoniks timber frame system with closed insulated panels, pre-installed triple glazed European windows and doors. Cellulose insulation. 100% electric.
Floors 1
Energy and Sustainability
Sustainable Materials Densely packed cellulose insulation (recycled paper and cardboard); exposed timber frame structure; triple-glazed European windows.
Key Features
- Exposed timber frame structure in living areas
- Open and vaulted kitchen and living space
- Vaulted primary bedroom with dressing room
- Sheltered porch off living room
- Dog run or breezeway separating public and private areas
- Narrow footprint designed for cross-ventilation and daylight
- Screened porch
- Enclosed entry porch and mudroom
- 100% electric systems