Connect 8
$813,700
From
237.83m²
Floor Area
3 / 2.5
Bed / Bath
About This Home
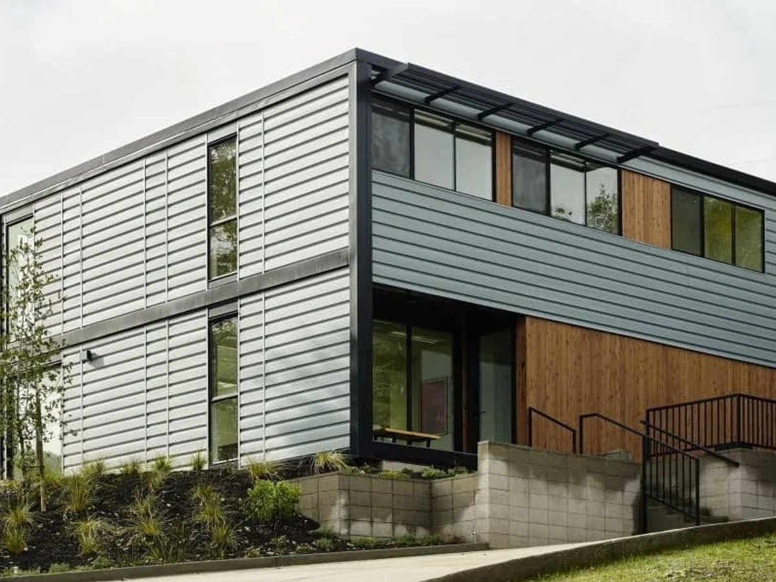
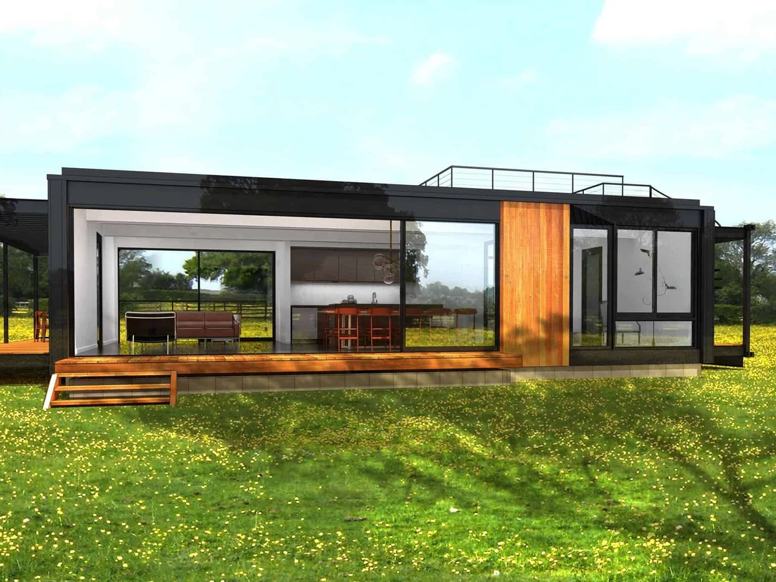
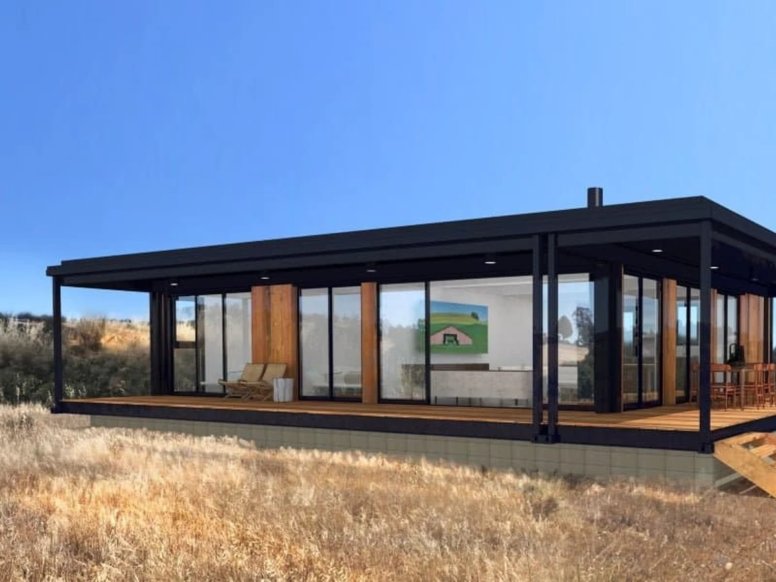
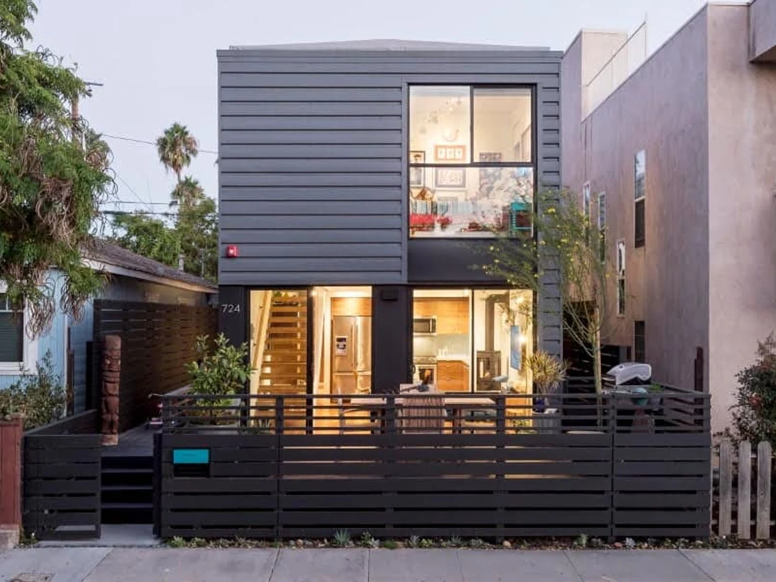
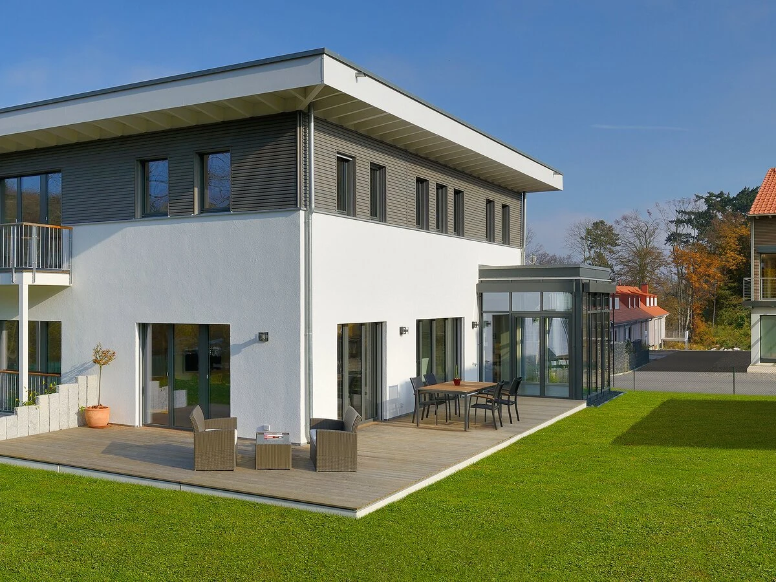
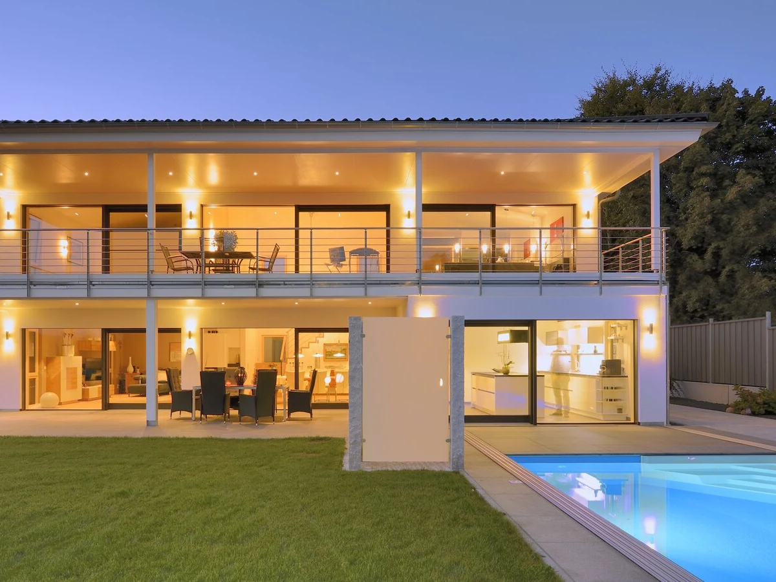
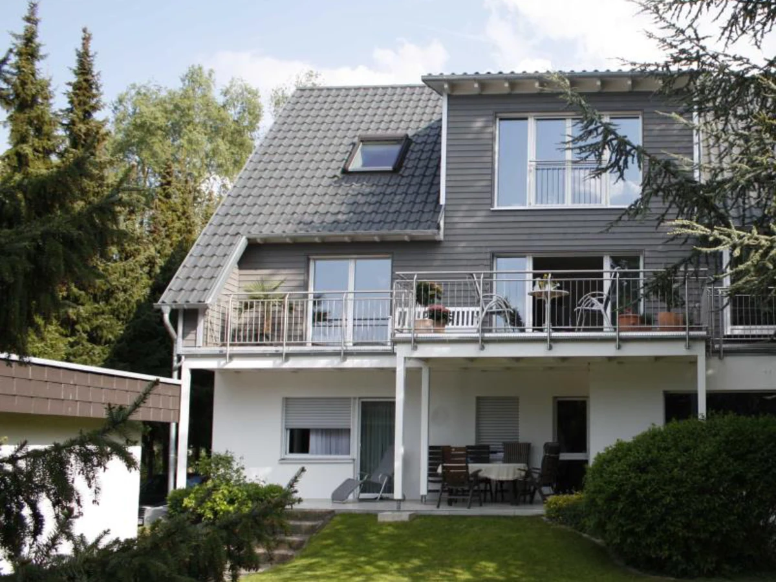
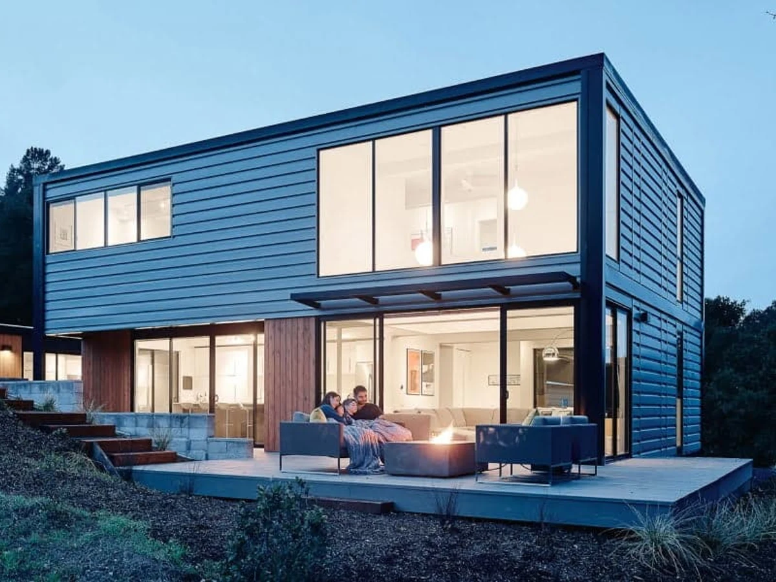
The Connect 8 is a two story, 2,560 sq ft home built across eight modules, with double height glazing that spans both floors. The kitchen opens directly to the rear deck and the large living space. The master suite on the upper floor includes an en suite and walk-in closet. The layout accommodates three or four bedrooms depending on configuration.
What We Love
Double height glazing across two stories gives the Connect 8 a vertical scale single story models cannot reach. At 2,560 sq ft across eight modules, the kitchen-to-rear-deck connection on the ground floor sits under full height glass that also lights the master suite above.
Construction
Build System Steel framed modular; 90% factory complete in San Bernardino
Roof Type PVC membrane; high solar reflectance (SRI 107)
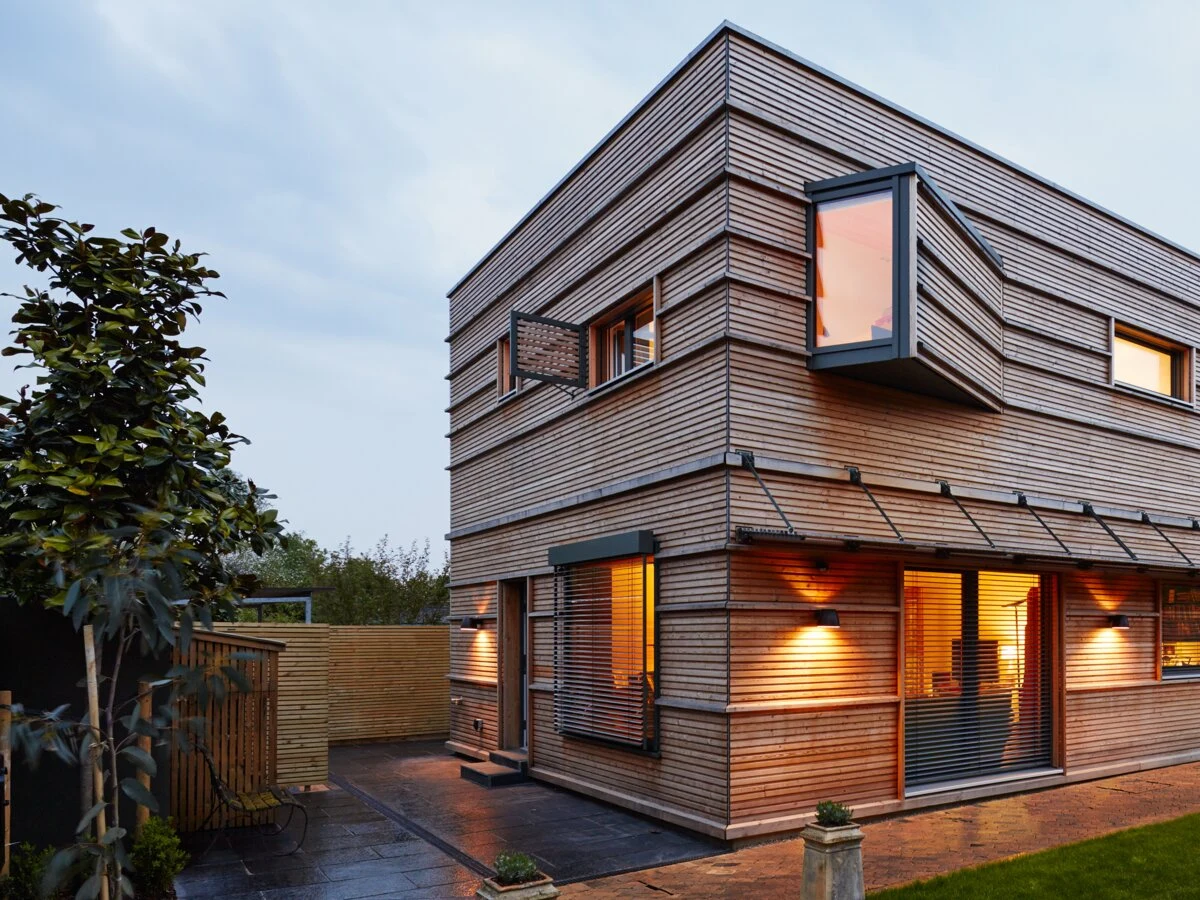
Exterior Finish Fiber cement or cedar T&G
Energy and Sustainability
Energy Rating Net-Zero Energy capable; LEED Platinum and CalGreen Tier 2 capable
Heating Daikin ductless heat pump
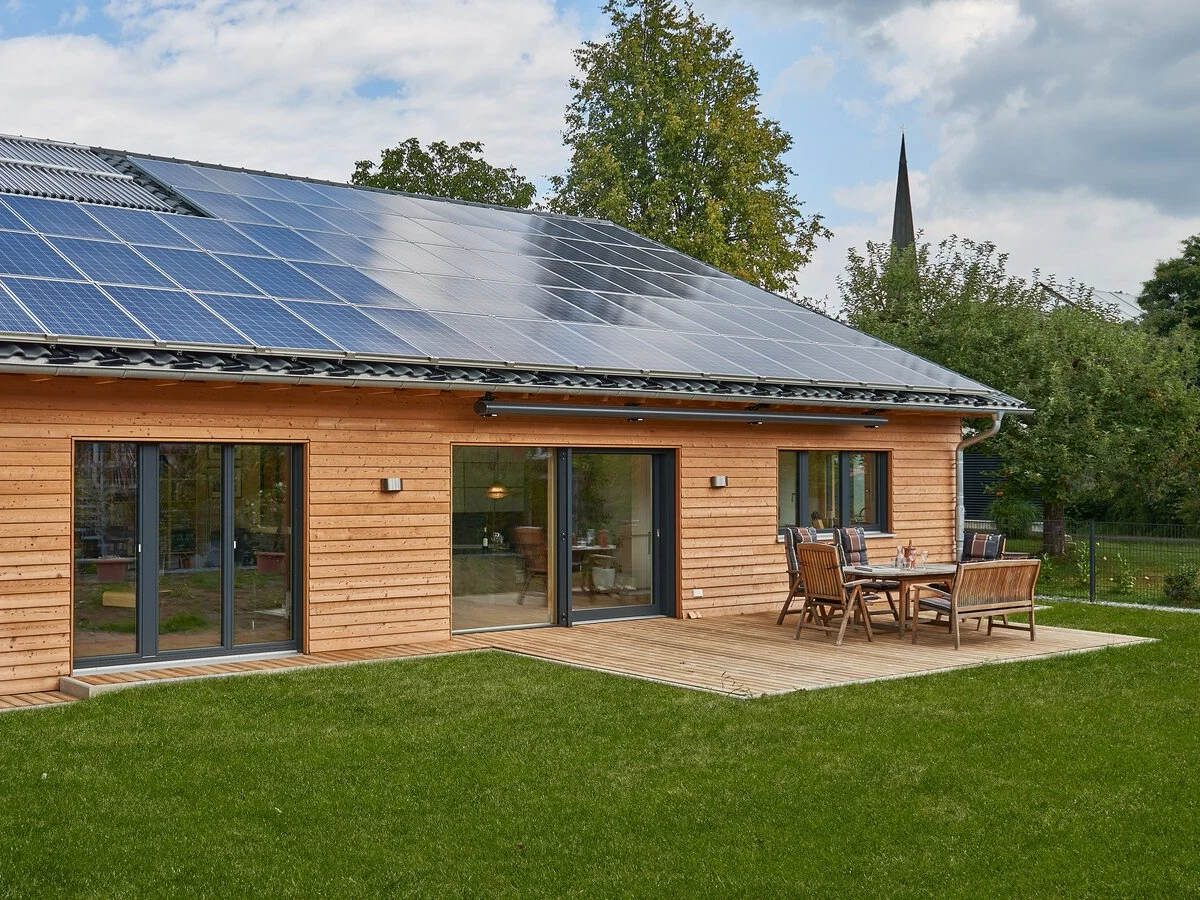
Renewables Optional solar panels
Sustainable Materials R-21 wall insulation with 30% post-consumer recycled glass content; R-45 ceiling insulation; rain screen external wall construction; low-VOC finishes
Key Features
- Two story layout
- Double height glazing spanning both floors
- Master suite with en suite and walk-in closet
- Kitchen opening to rear deck
- Covered entry and rear decks
- Milgard 420 windows with sliding and terrace doors
- Flexible third or fourth bedroom option