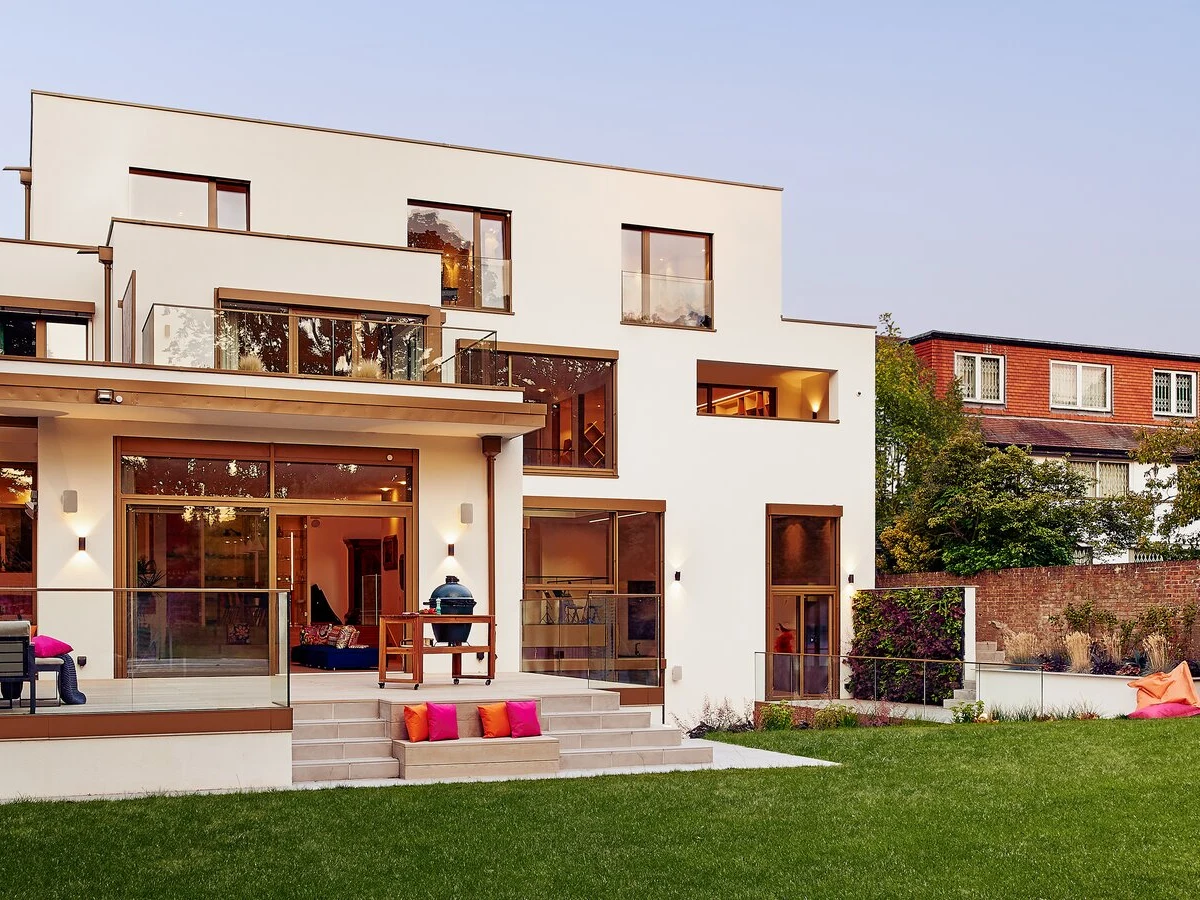
Woloszczuk
About This Home
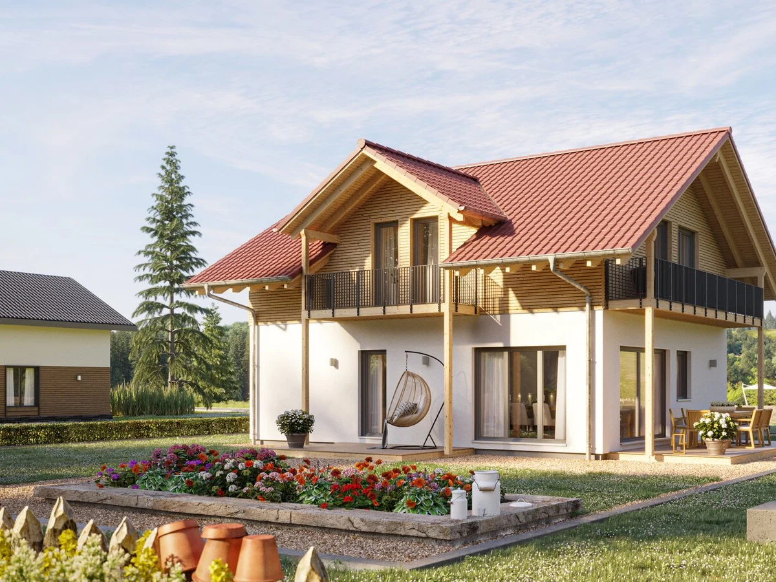
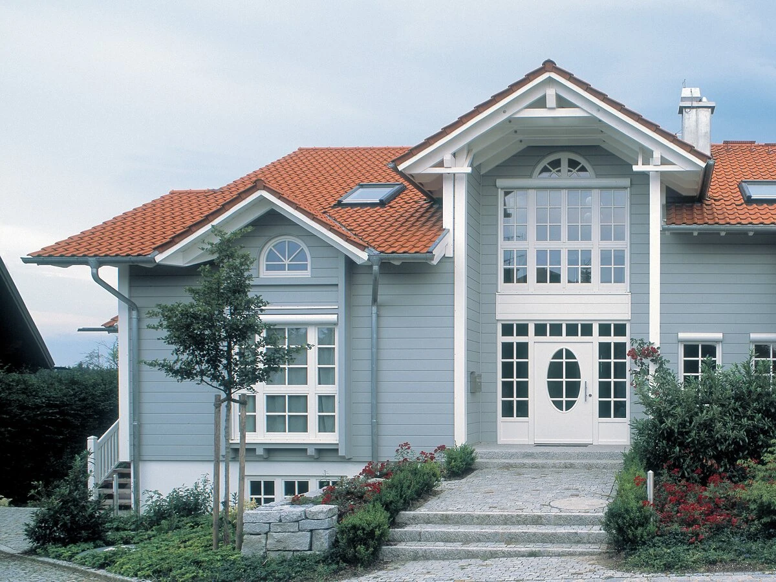
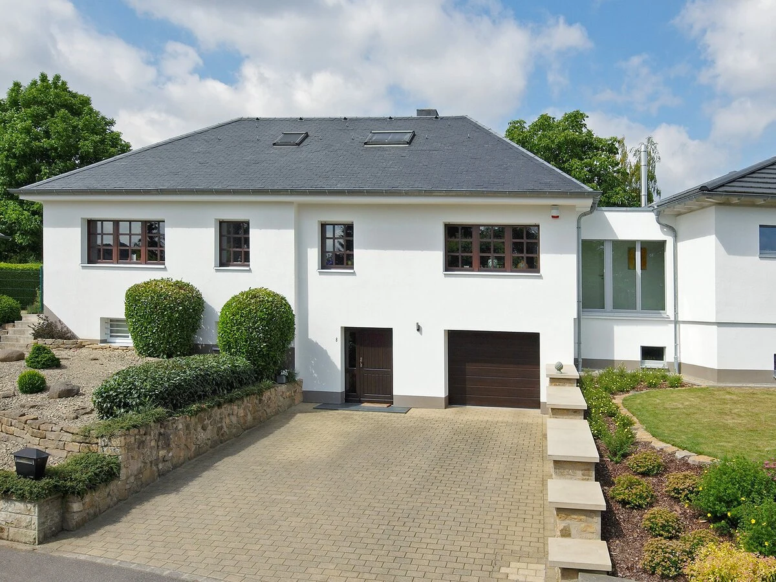
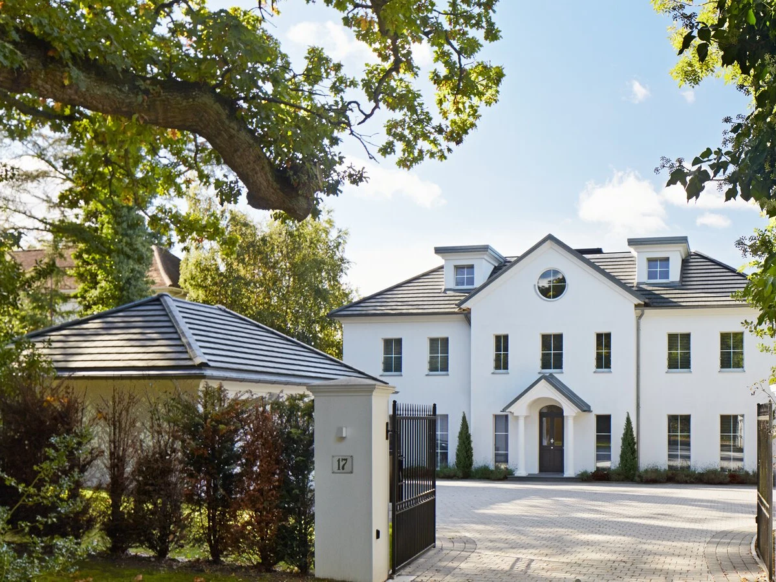
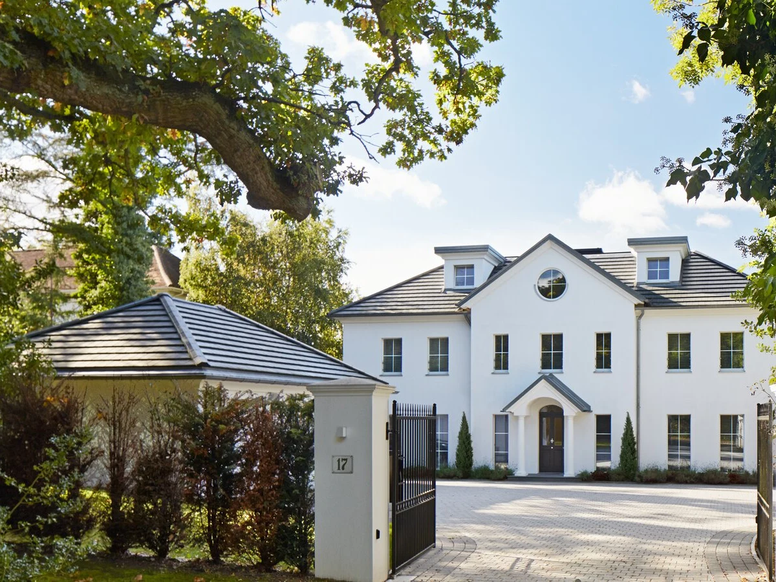
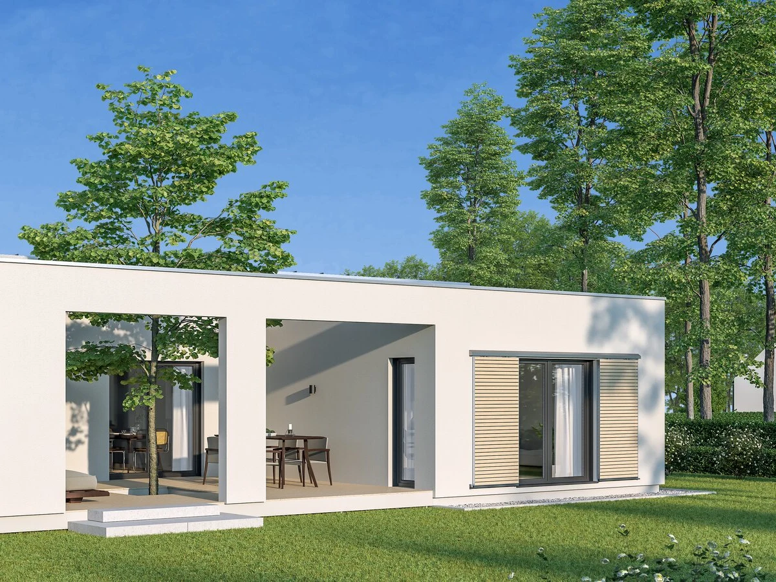
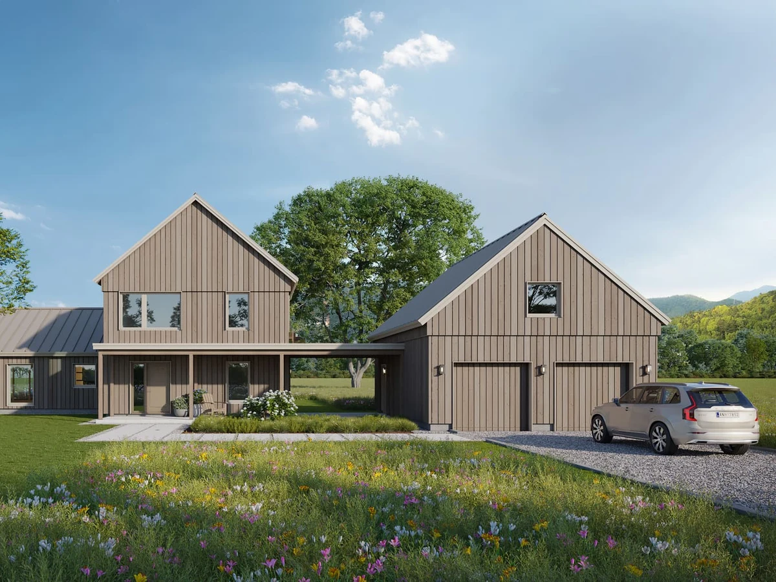
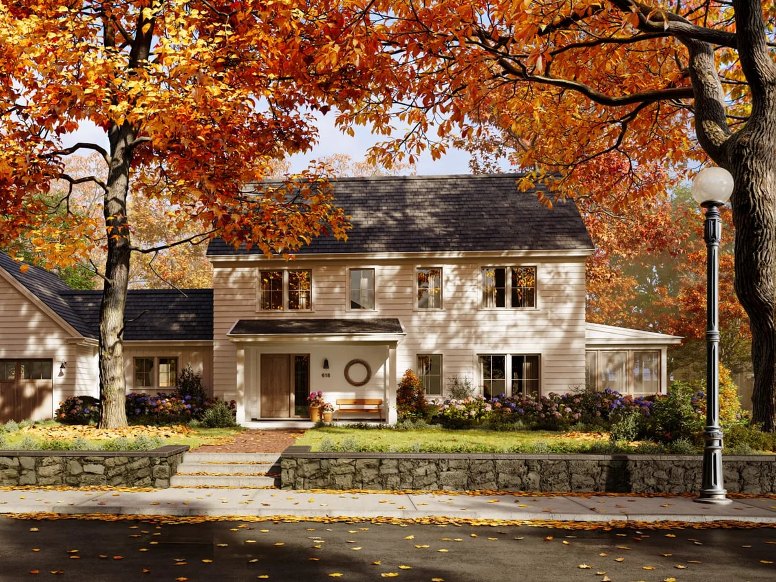
The Woloszczuk is a two-storey Baufritz home with a distinctly geometric character: clean lines, angular facade elements, and a contemporary aesthetic that sits closer to modern architecture than to the Alpine or traditional forms elsewhere in the catalogue. Across approximately 290 m², the layout is open-plan and well lit, with the design prioritising visual clarity and spatial flow.
Modern ecological timber frame construction applies, including Baufritz's wood shaving insulation and advanced energy-efficient systems. Home automation and indoor-outdoor connectivity are built into the design. Baufritz's manufacturing heritage, dating from 1896, ensures production quality is consistent regardless of the architectural direction a model takes.
For buyers who want the ecological and structural credentials of the Baufritz system in a home with a more architectural identity, the Woloszczuk is one of the stronger options in the range.
What We Love
The Woloszczuk brings a geometric architectural confidence to the Baufritz range that sets it apart from both the traditional alpine models and the more restrained contemporary options.
Construction
Energy and Sustainability
Key Features
- Timber frame
- One or two-story configurations
- Flat
- Pitched
- Or mono-pitch roof options
- Mixed cladding materials timber
- Metal
- Render
- Closed-panel system for enhanced insulation
- Meets UK
- Scottish
- Or Irish Building Regulations
- High-performance insulation mineral wool
- PIR
- Or natural alternatives
- Double- or triple-glazed windows and doors A-rated
- Passive House standard
- Airtight construction for improved energy efficiency
- Energy-efficient heating system air-to-water or air-source heat pump
- Sustainable
- Eco-friendly materials FSC-certified timber
- Low-carbon concrete
- Etc.
- Open-plan kitchen
- Dining
- And living area
- Built-in storage solutions throughout the home
- Large windows for natural light and ventilation
- Contemporary bathroom design with high-spec fittings
- Master bedroom with optional en-suite
- Pre-wired for smart home integration lighting
- Heating
- Security
- Modern electrical installation meeting local standards
- Smart energy management system available as an upgrade
- Integrated outdoor living spaces.
Included
Modern design elements and amenities
Smart Home
Contemporary home automation
Outdoor Living
Integrated outdoor living spaces
Accessibility
Modern accessibility solutions