Dwell Well
$117,900
From
44.59m²
Floor Area
2 / 1
Bed / Bath
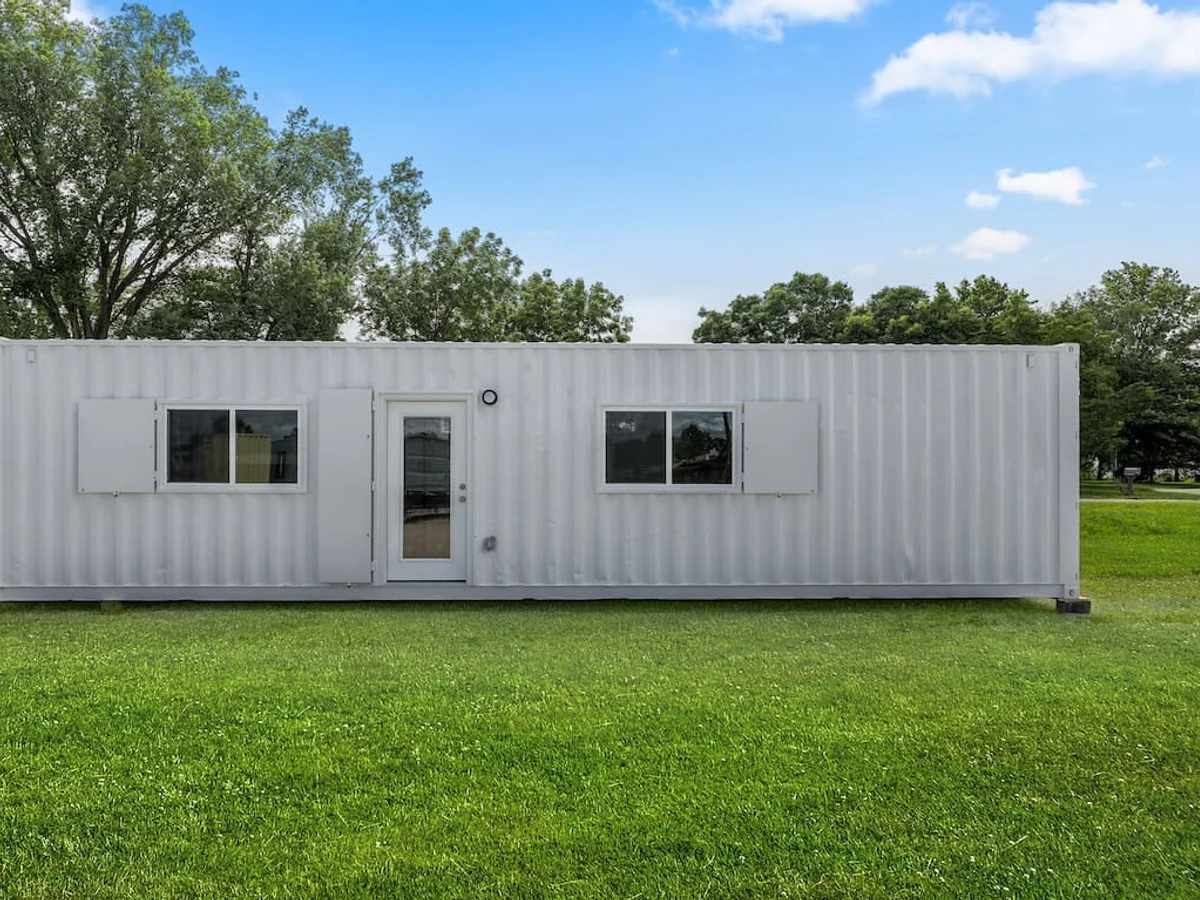
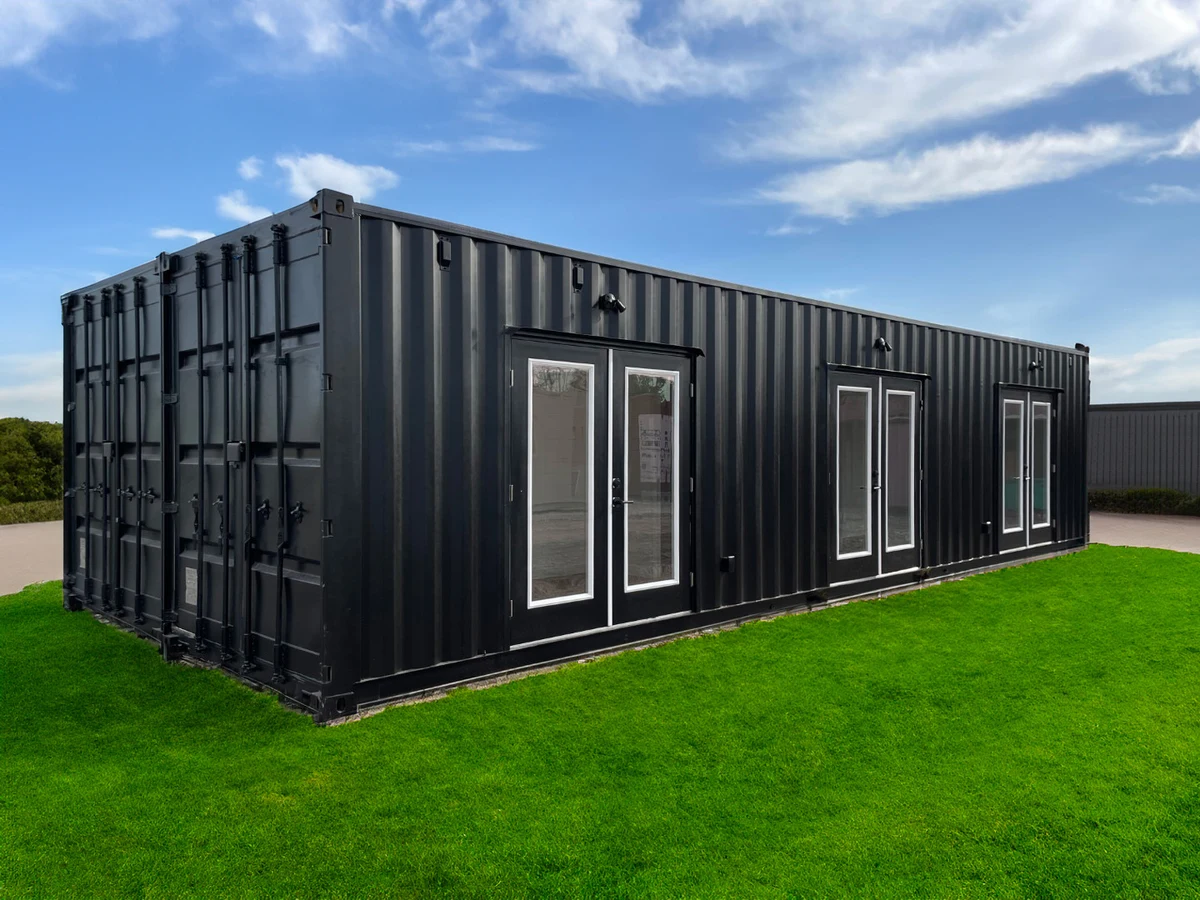
One 20-foot and one 40-foot shipping container
Dimensions
Gallery
2 photosAbout This Home
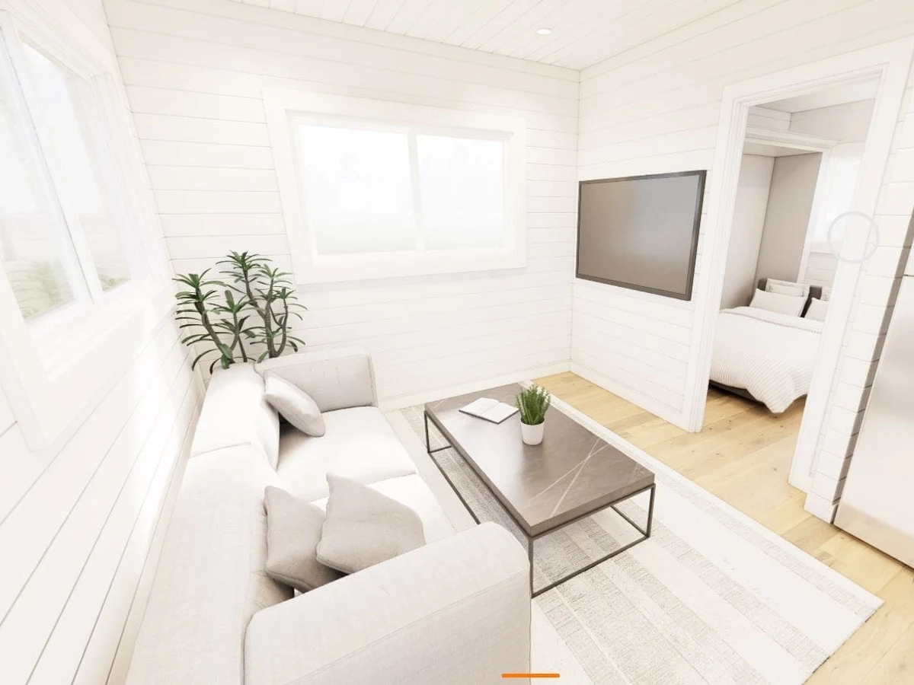
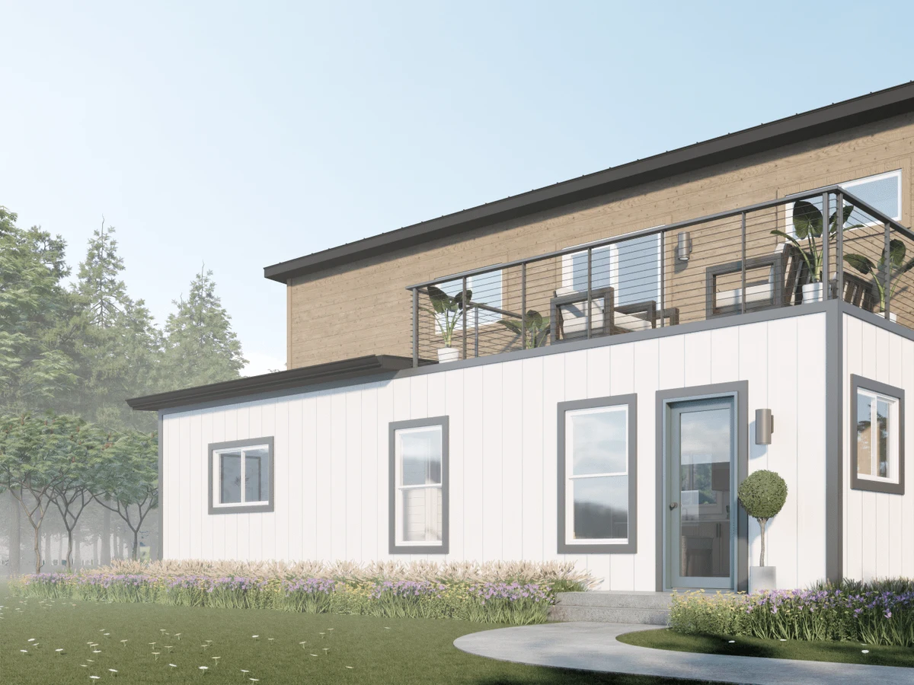
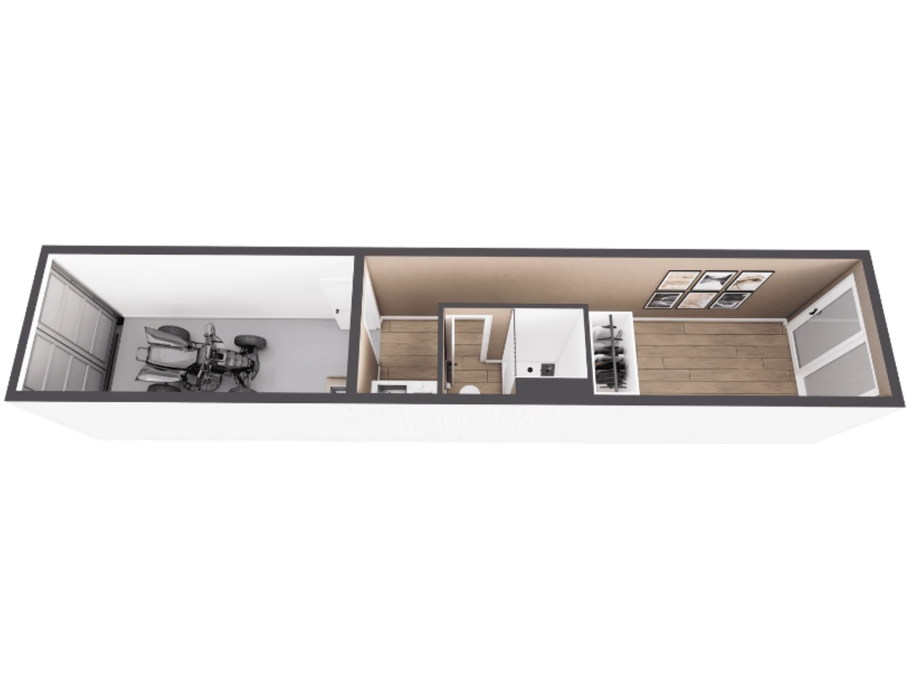
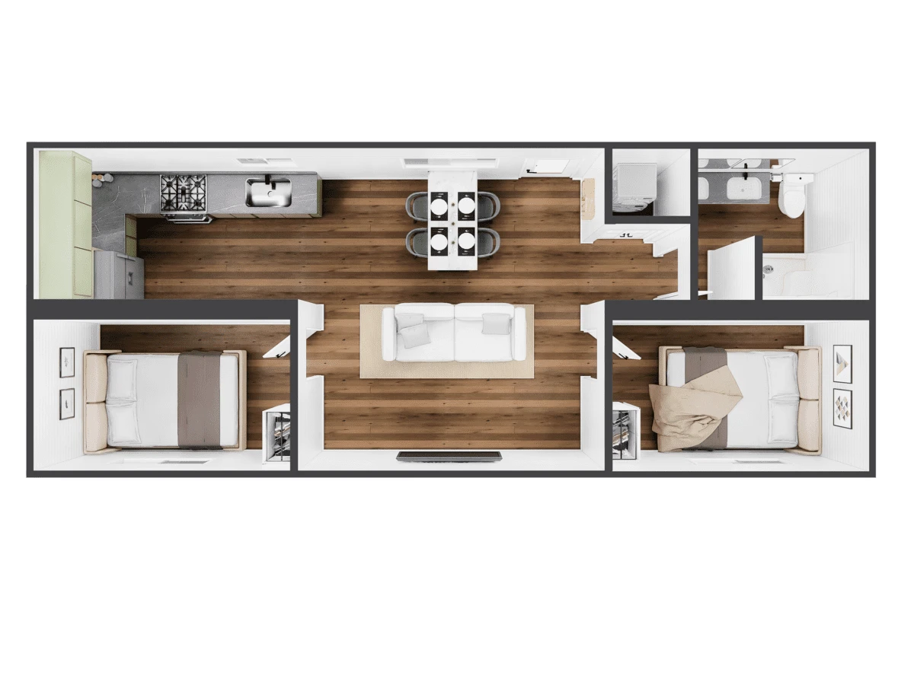
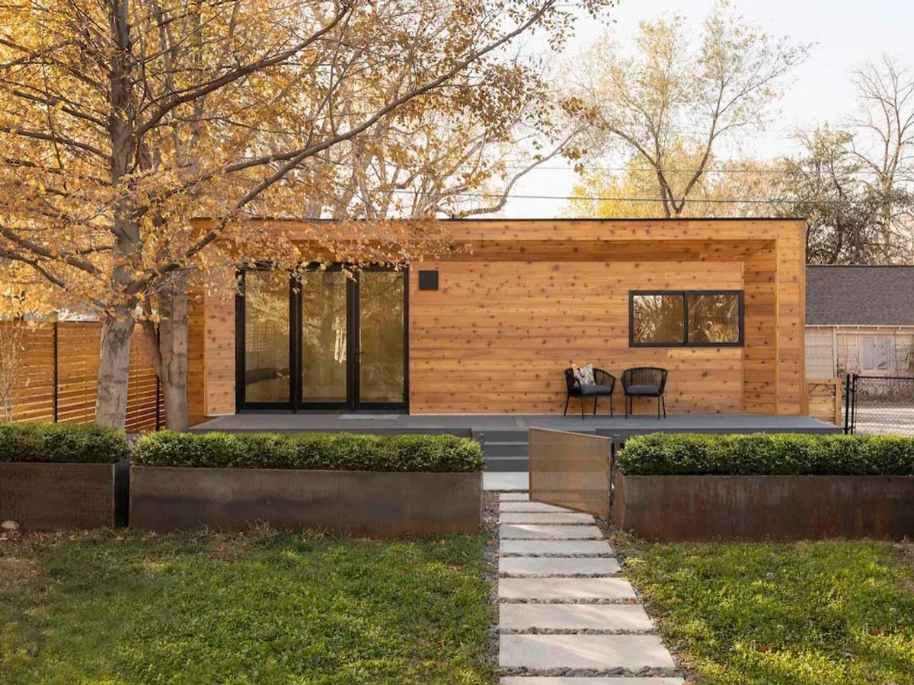
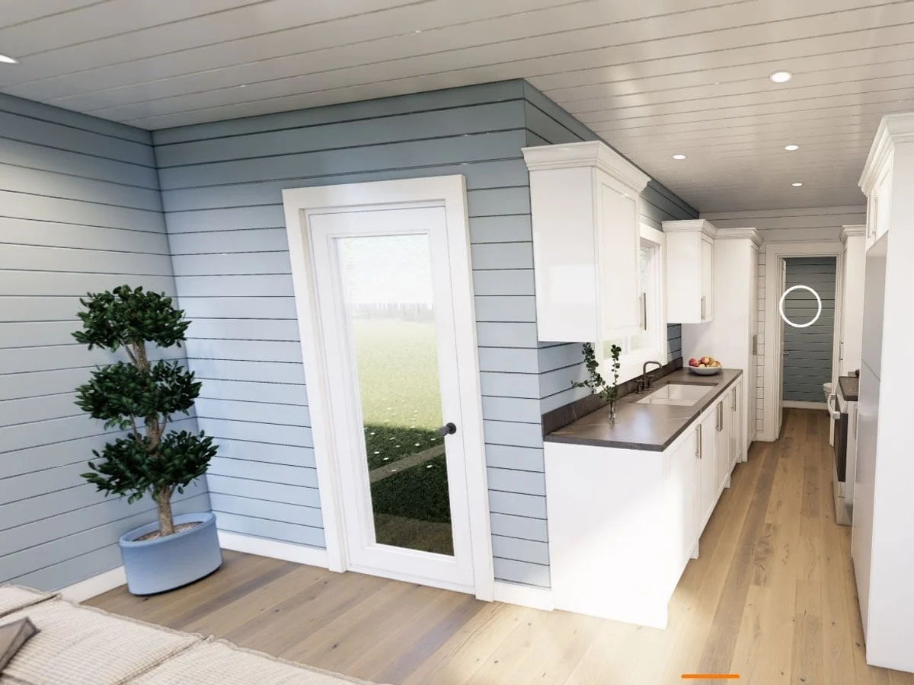
A 480 sq ft two bedroom container home built from a paired 20-foot and 40-foot shipping container. An open concept layout that maximizes the cross-container floor plan. Suited to full time living, weekend retreats, guest houses, Airbnb rentals, and ADUs.
What We Love
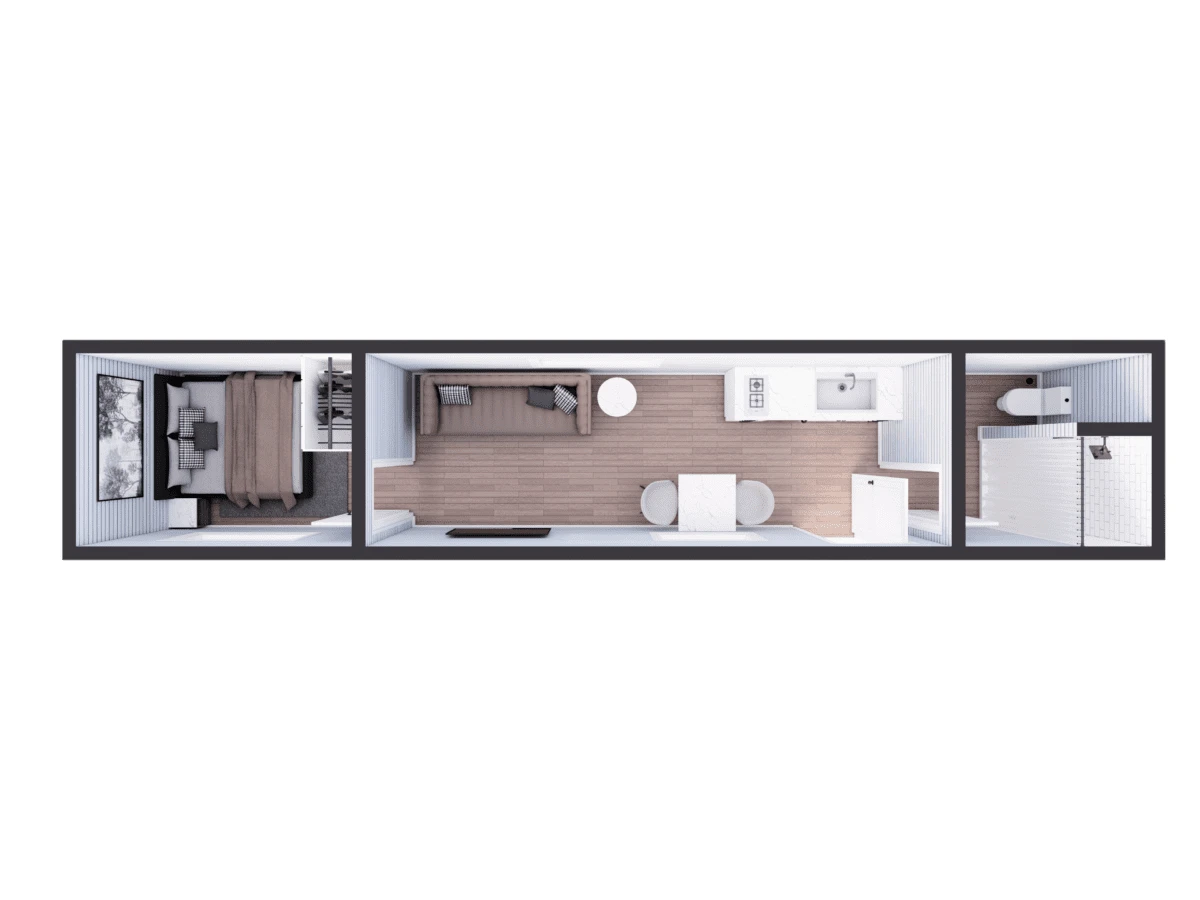
Pairing a 20ft and a 40ft container rather than two equal boxes gives the Dwell Well a cross-shaped footprint that opens up the floor plan in a way a straight single container 480 sq ft simply cannot: two proper bedrooms without the corridor-squeeze that plagues same-length layouts.
Construction
Build System Shipping container
Roof Type sloped or gable style roof with ribbed 28-gauge metal
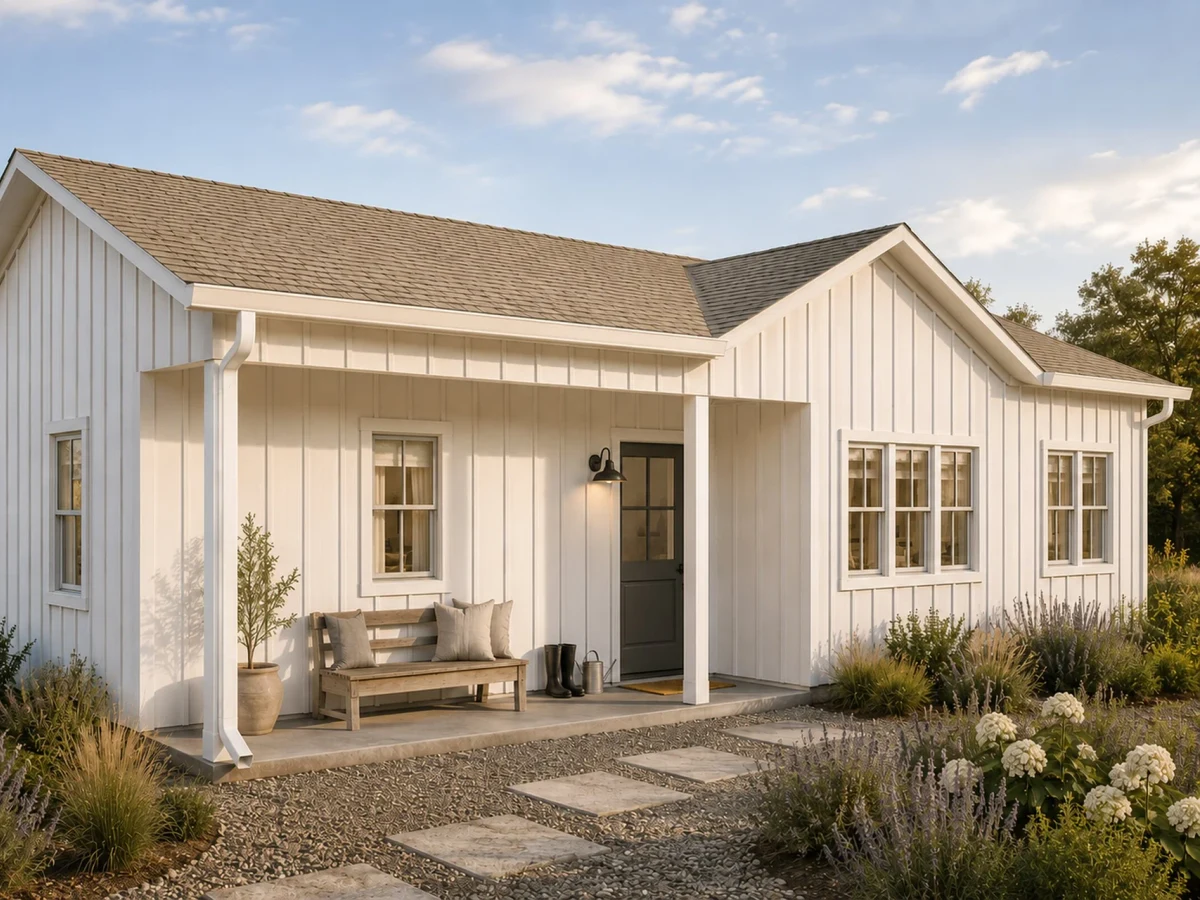
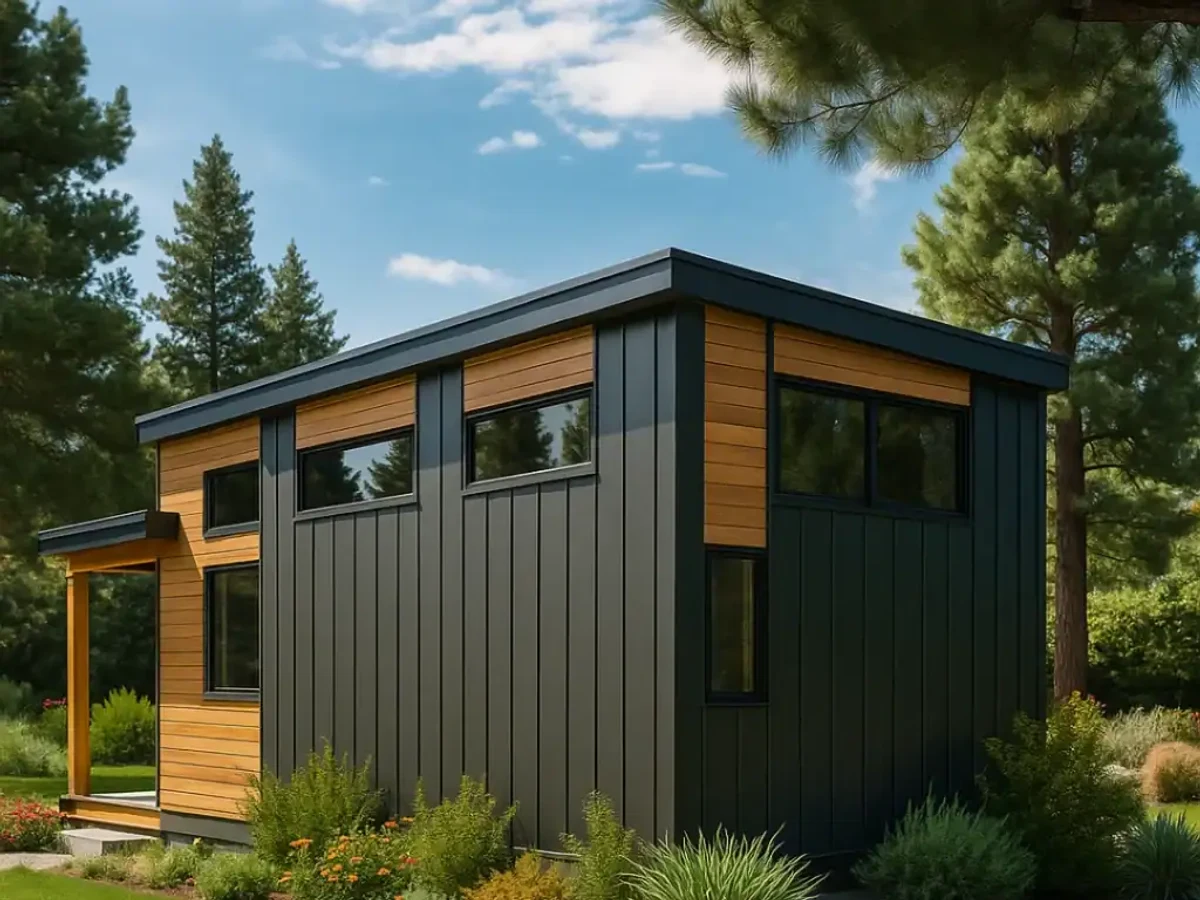
Exterior Finish ribbed metal, painted board and batten siding, exposed container
Energy and Sustainability
Heating & Cooling Mitsubishi mini split heating and cooling system (hvac)
Key Features
- Open concept living space
- Luxurious kitchen with granite countertops
- Stainless steel appliances
- 5-foot fiberglass tub/shower combo
- Built-in wardrobe cabinets in each bedroom
- Five windows: four 5x3 ft sliders and one 3.5x3.5 ft slider
- Mitsubishi mini-split HVAC system
- Electric tankless water heater
- Vinyl plank flooring throughout
- Built in the USA