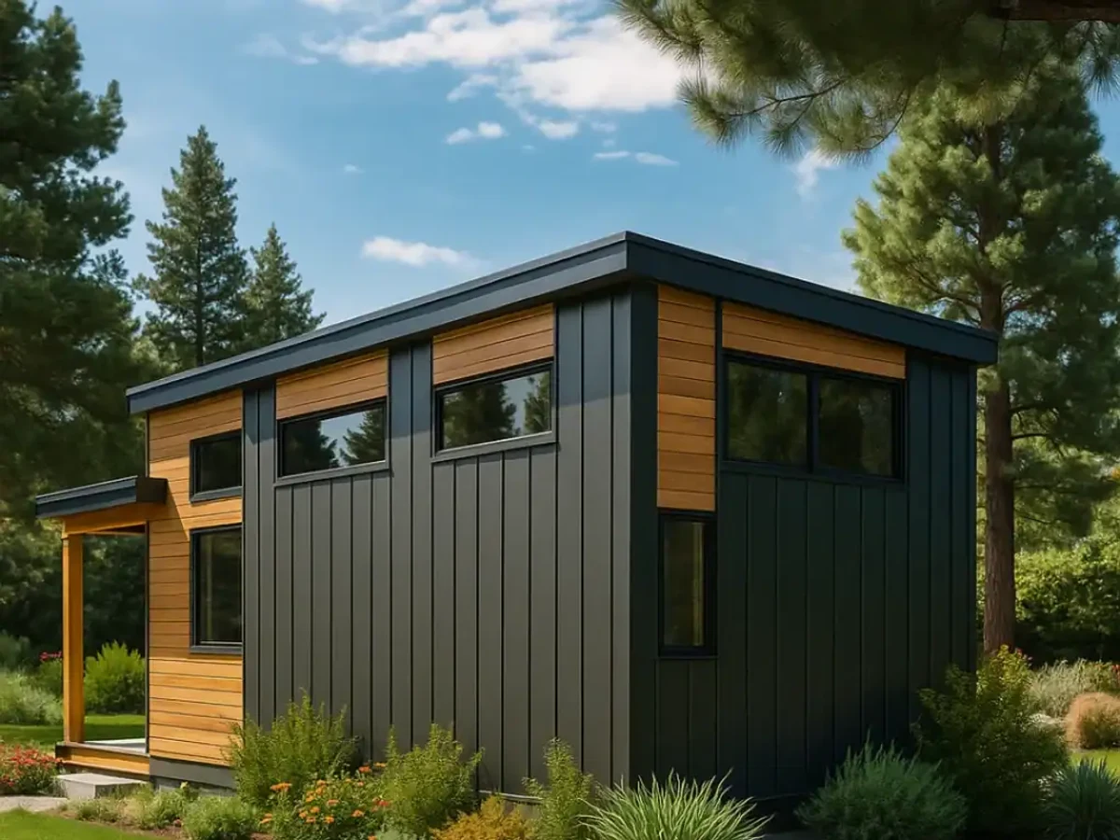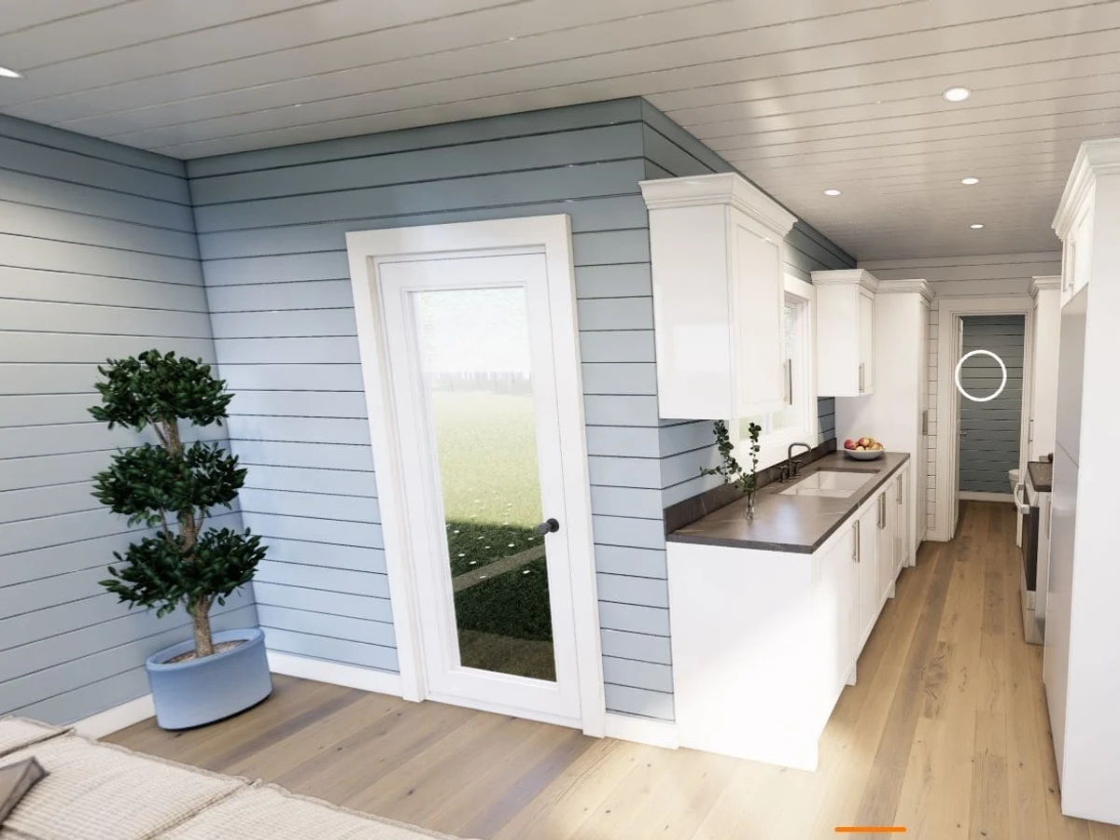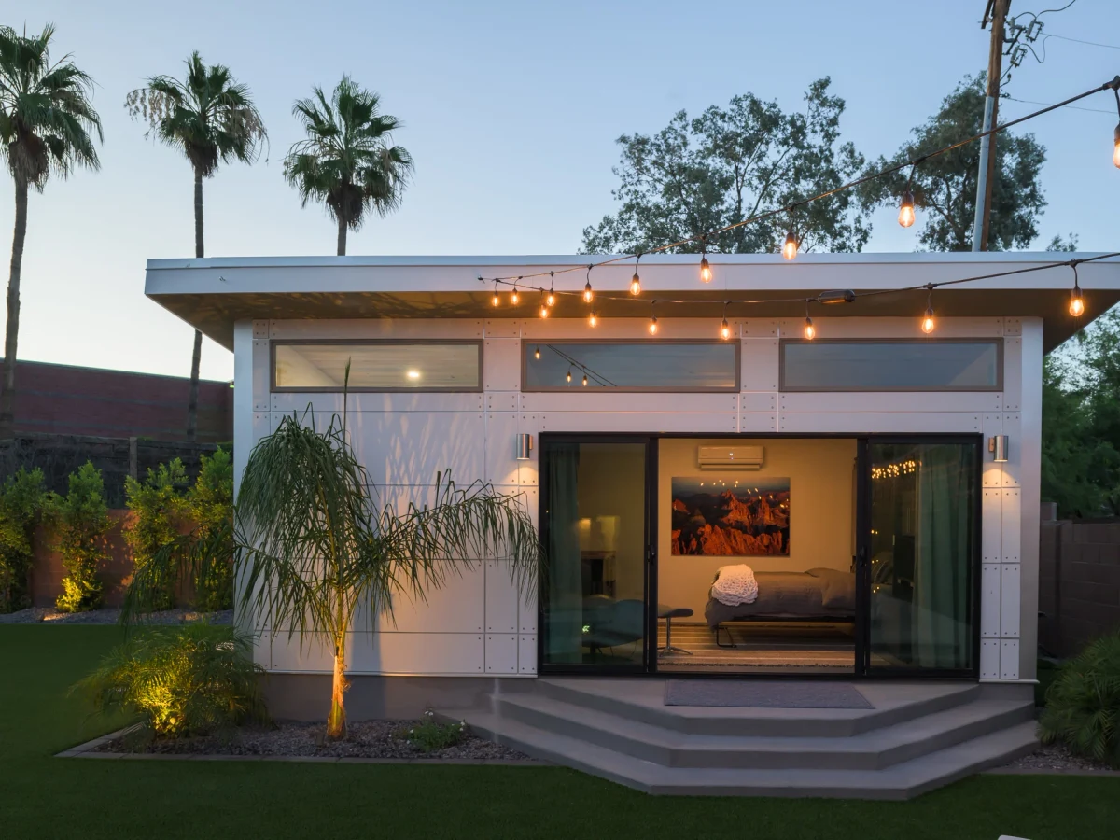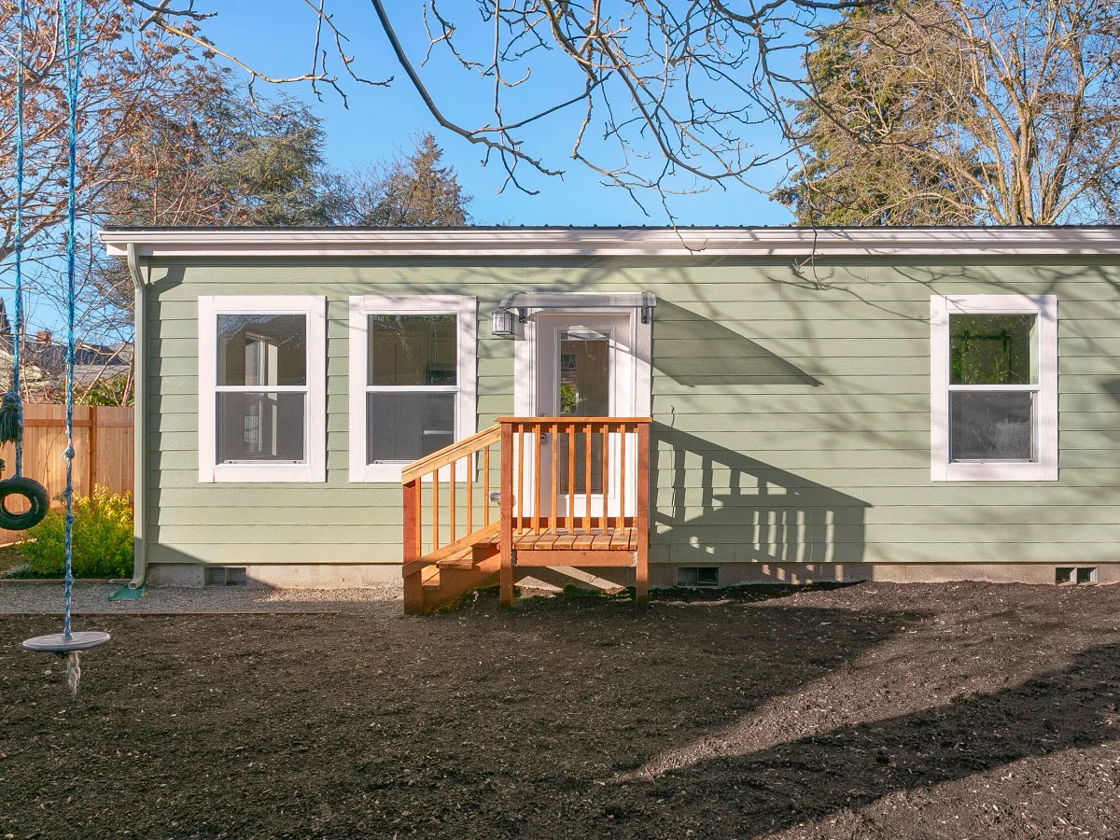
The Elm
$118,811
From
55.74m²
Floor Area
2 / 1
Bed / Bath
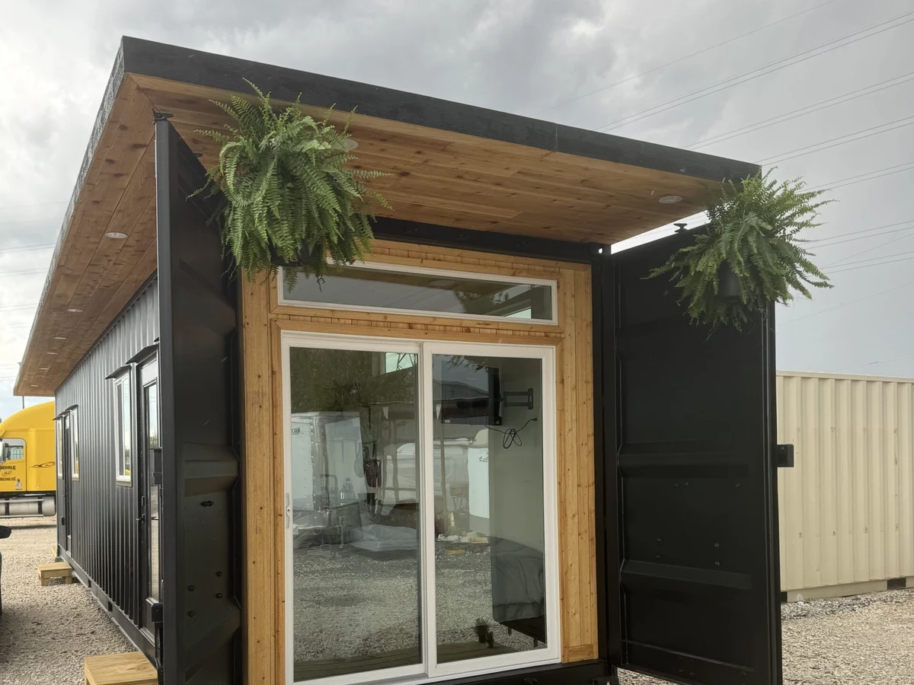
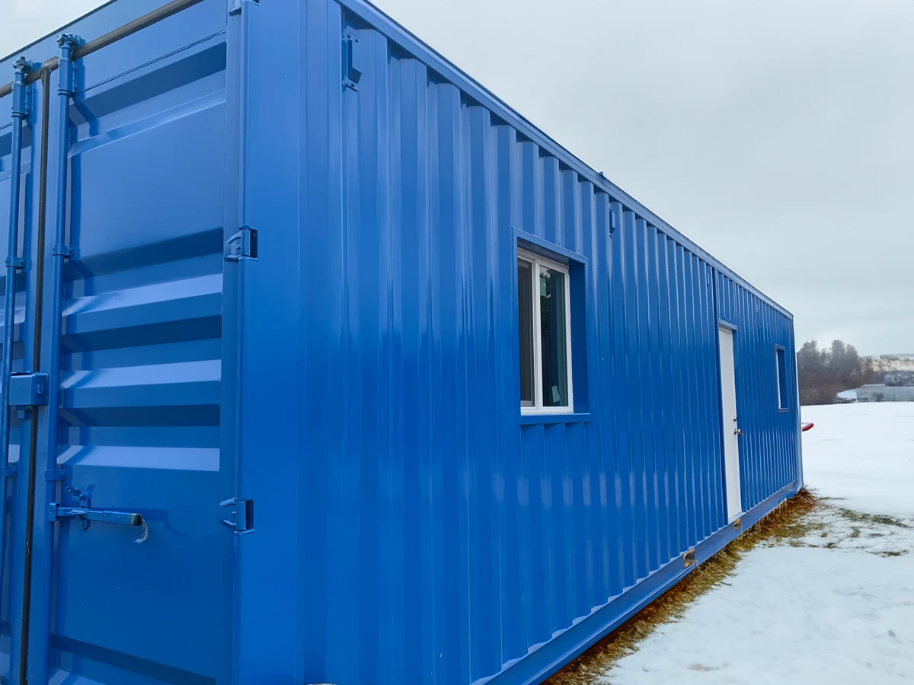
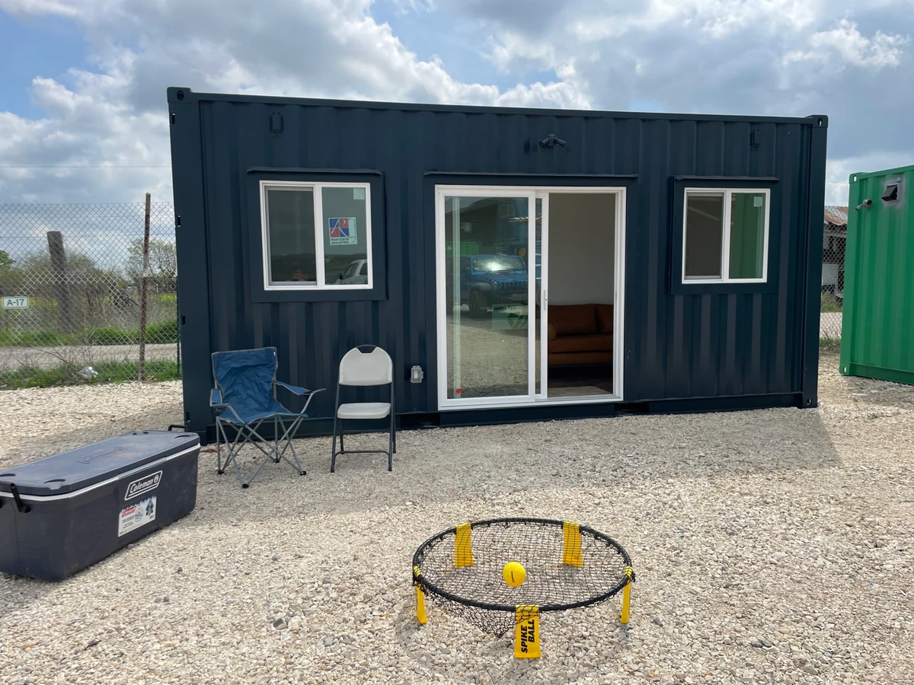
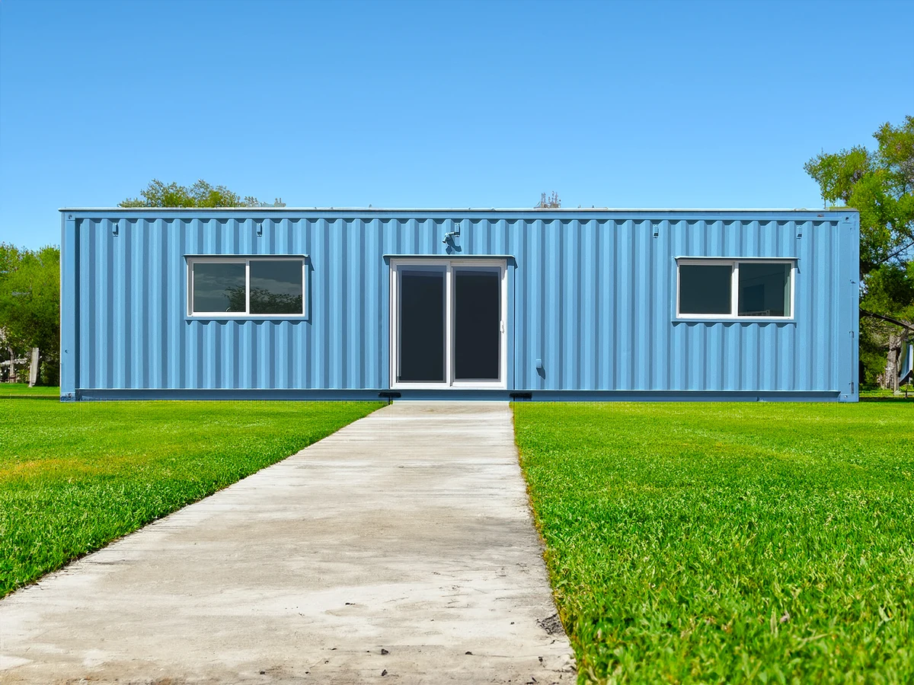
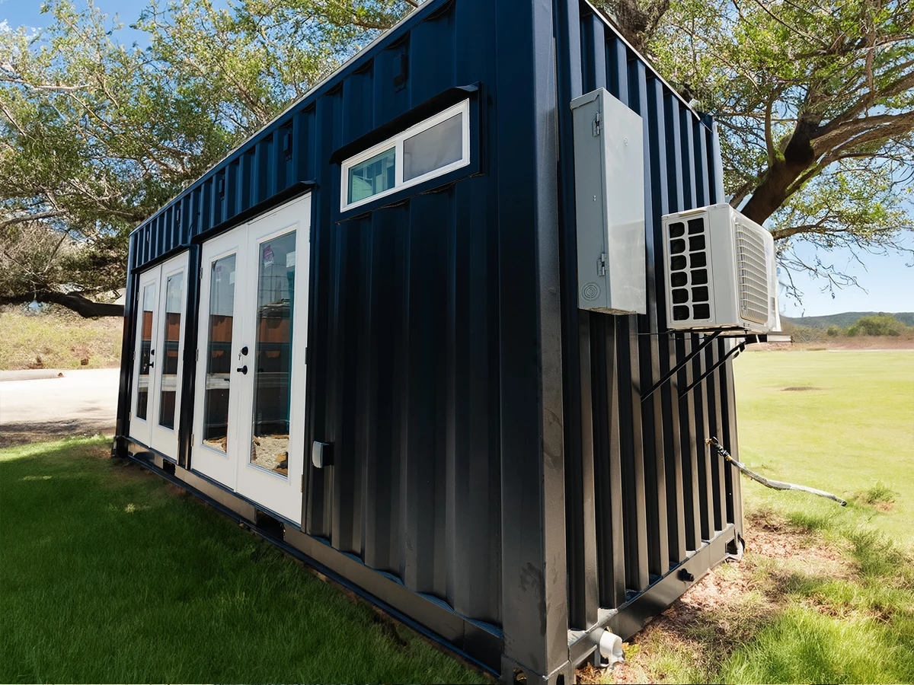
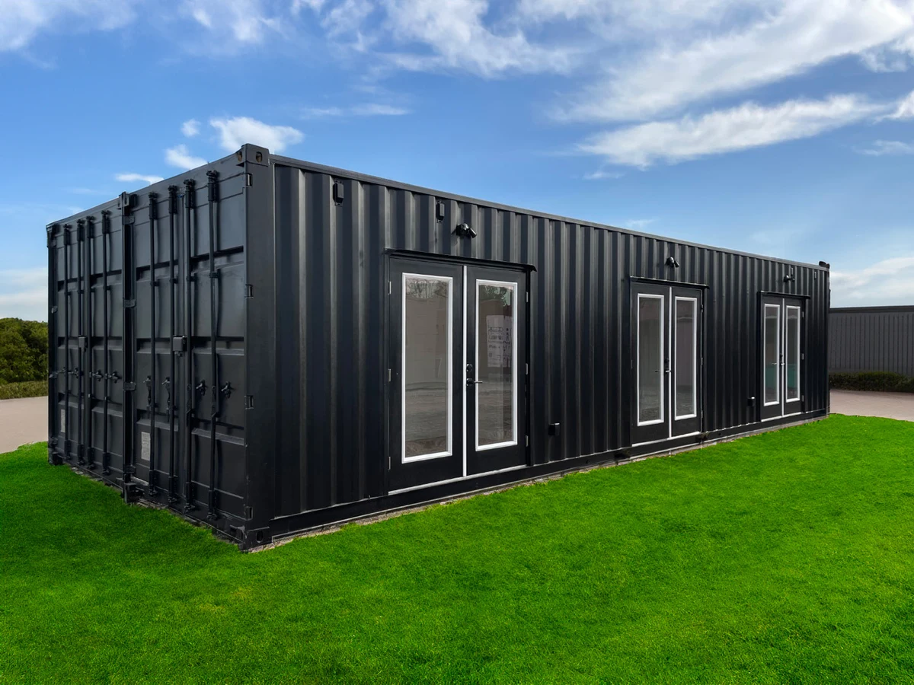
Two 40 ft containers arranged side by side with 12 ft x 9 ft cutouts on each unit
Dimensions
Gallery
2 photosAbout This Home
The Elm is Bob's Containers' first double-wide standard model, pairing two 40 ft containers side by side to deliver over 600 sq ft of livable space. The expanded footprint allows for two proper bedrooms and a full living and kitchen area. Suitable for families, primary residences, and ADUs.
What We Love
Two 40ft containers side by side with 12ft cutouts on each delivers over 600 sq ft: the largest standard residential model by floor area in the range. Two proper bedrooms and a full living area in a single story footprint is what the double-wide layout actually buys.
Construction
Build System Double-wide: two 40 ft shipping containers arranged side by side
Exterior Finish Oil Based Enamel Paint
Key Features
- Double-wide first standard container home model
- Over 600 sq ft of livable space
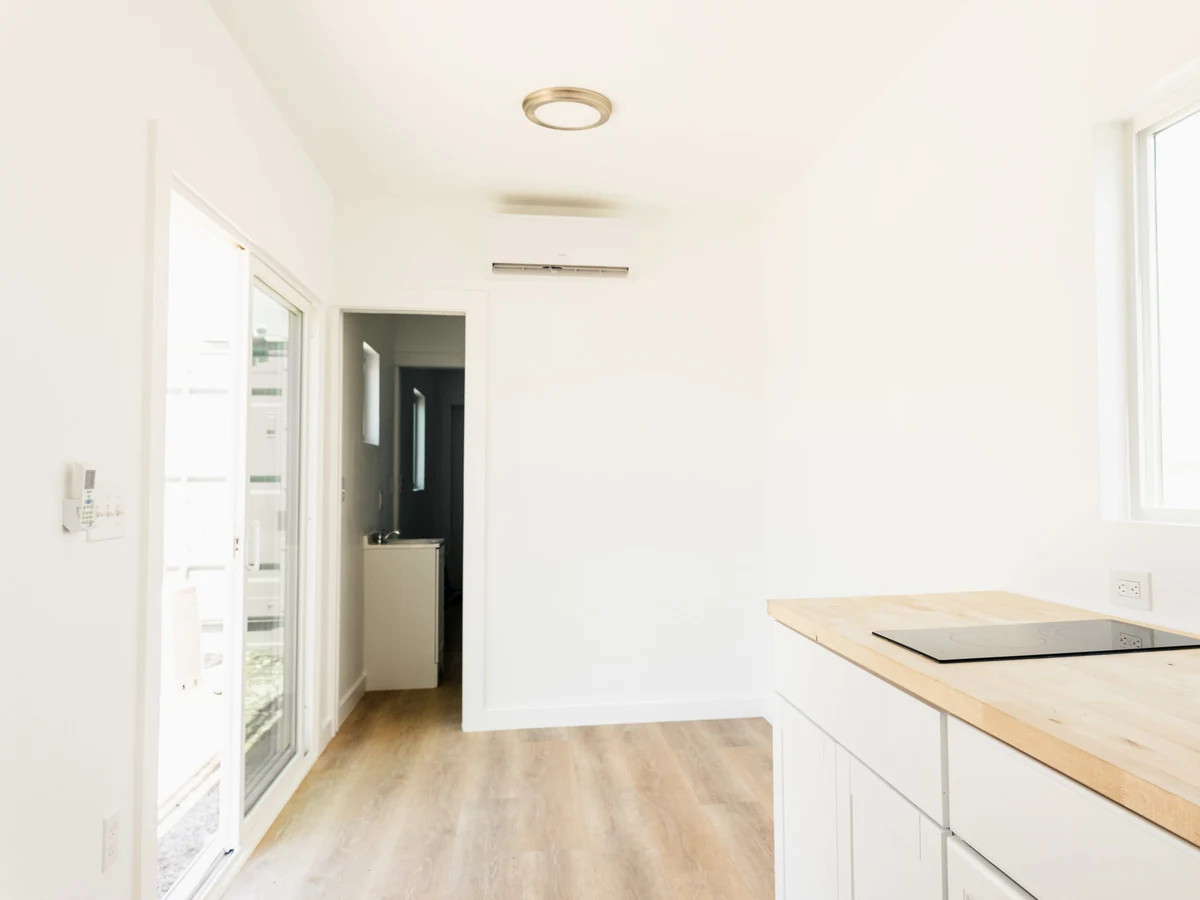
- Ductless mini-split HVAC (three 12
- 000 BTU units)
- Closed cell spray foam insulation (Zone 3)
- Tankless water heater (Rheem 13 kW)
- Lifeproof vinyl flooring
- 6 ft shaker kitchen base cabinets with butcher block countertops
- 3x3 shower stall
- Low-e protection glass windows
- French doors and pocket doors
- 125-amp breaker boxes in each unit