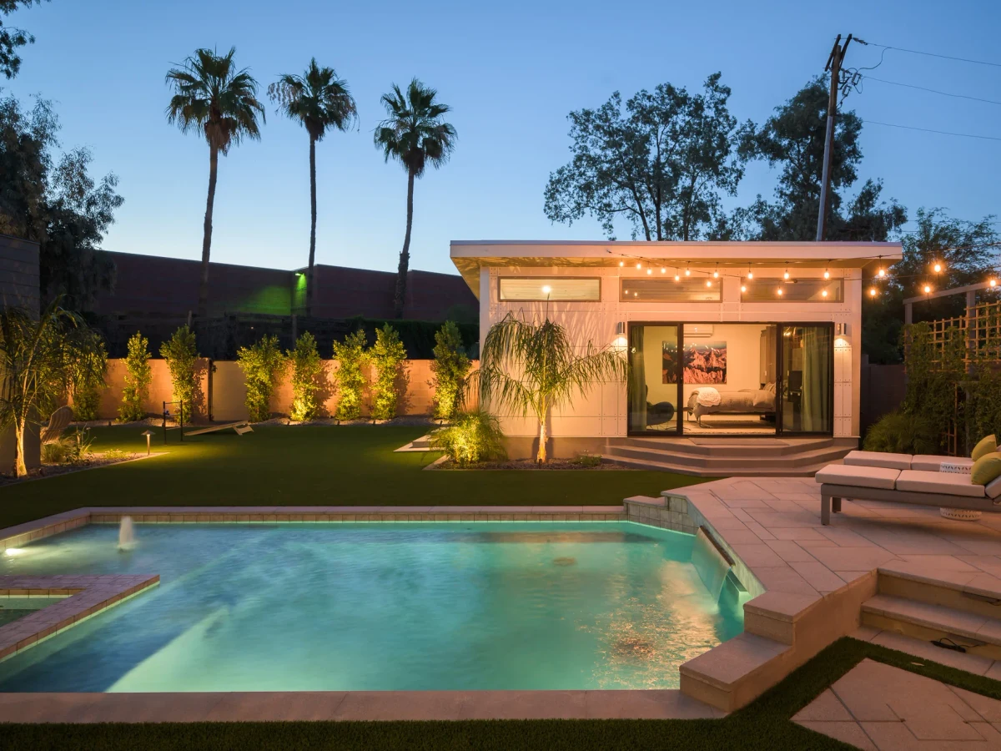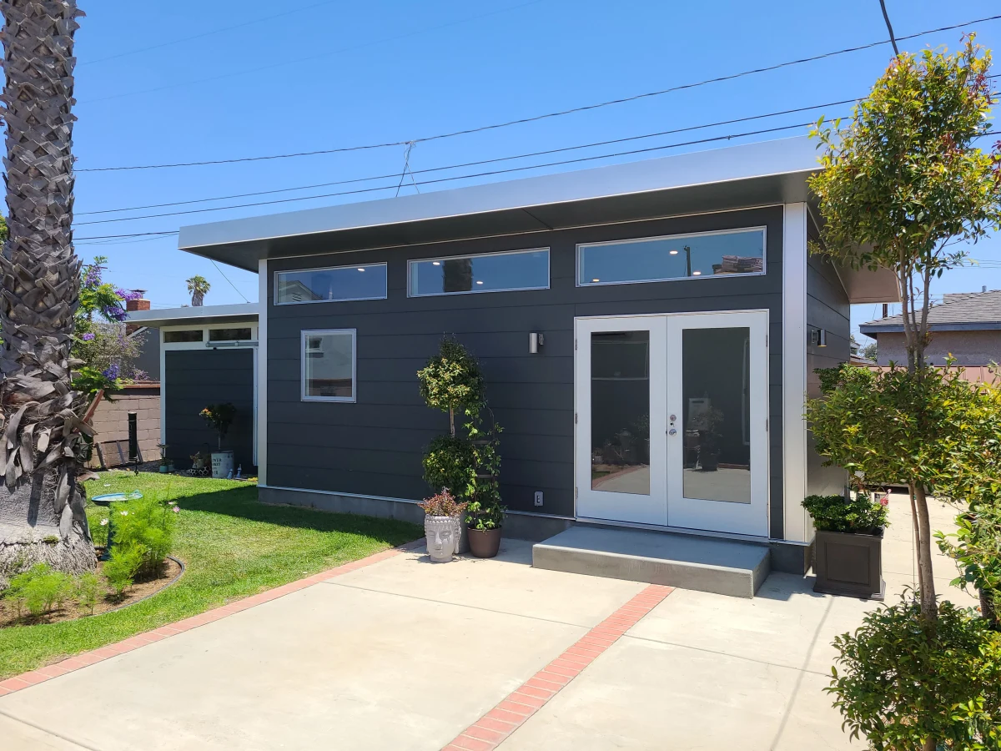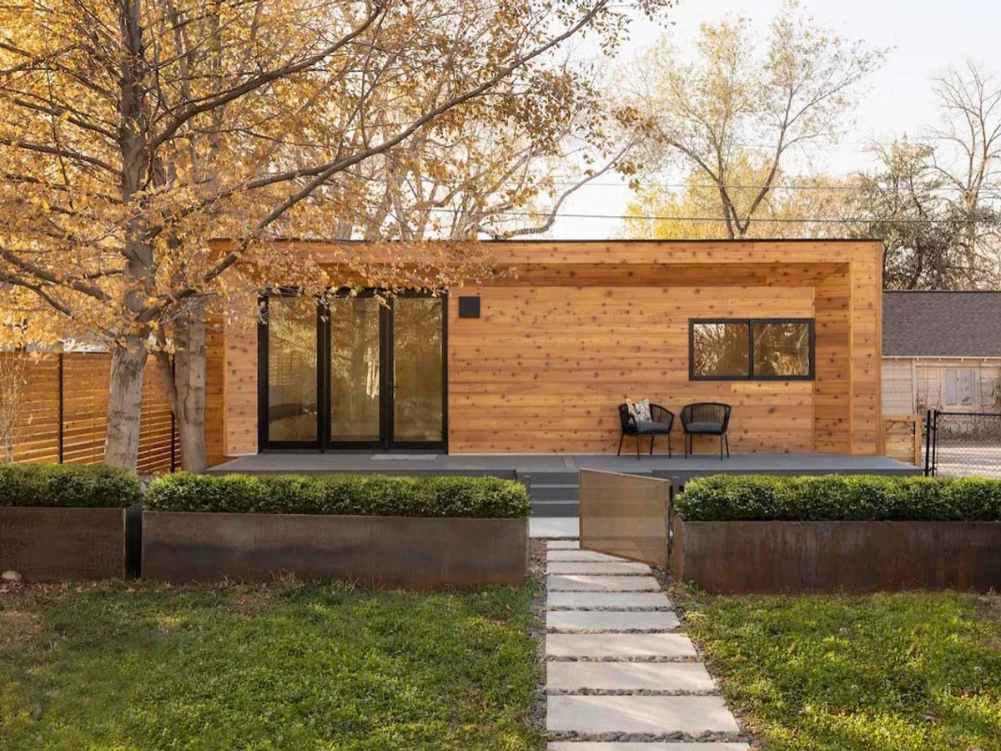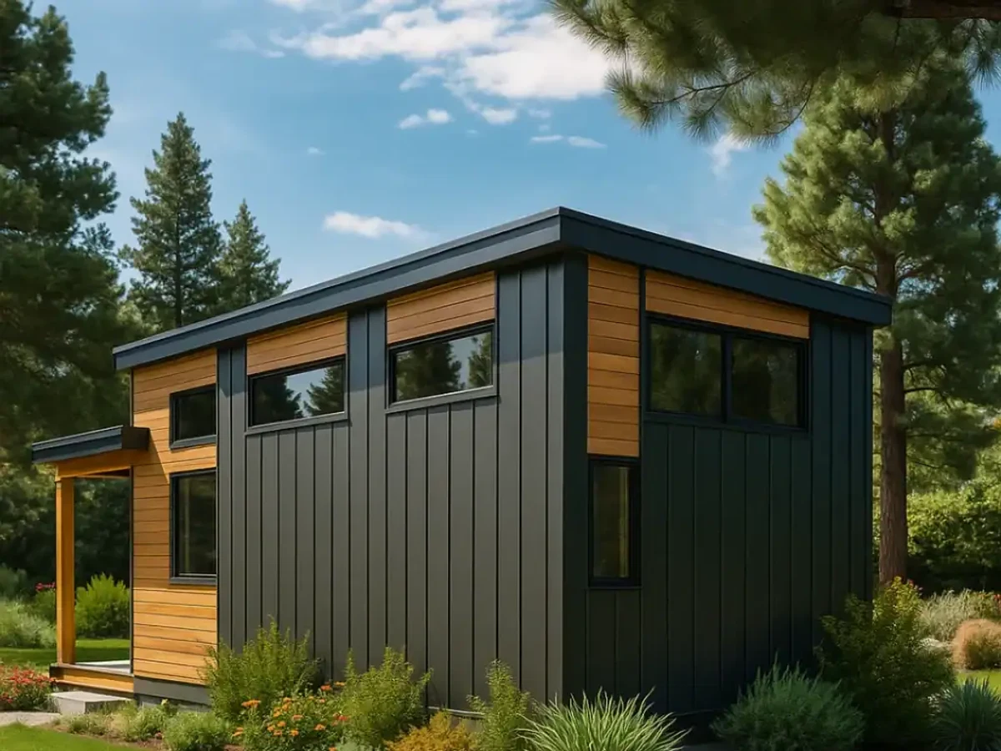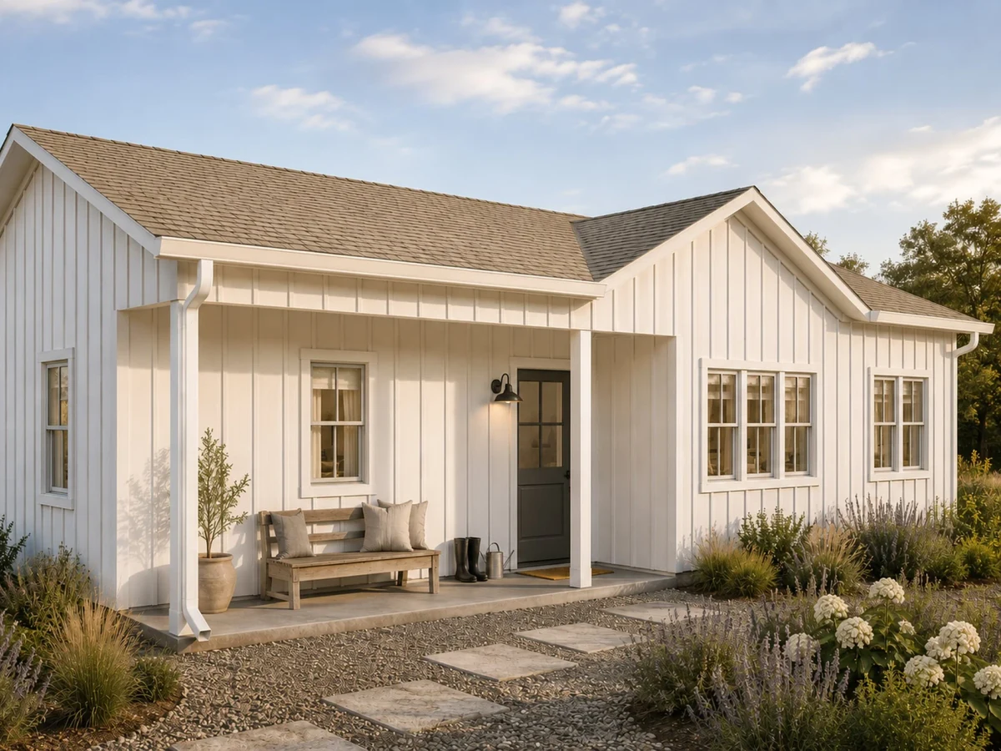
Laurel
$119,500
From
57.41m²
Floor Area
1 / 1
Bed / Bath
Approx. 20 ft x 36 ft (618 sq ft compact); up to approx. 20 ft x 40 ft (682 sq ft luxury)
Dimensions
Gallery
2 photosAbout This Home
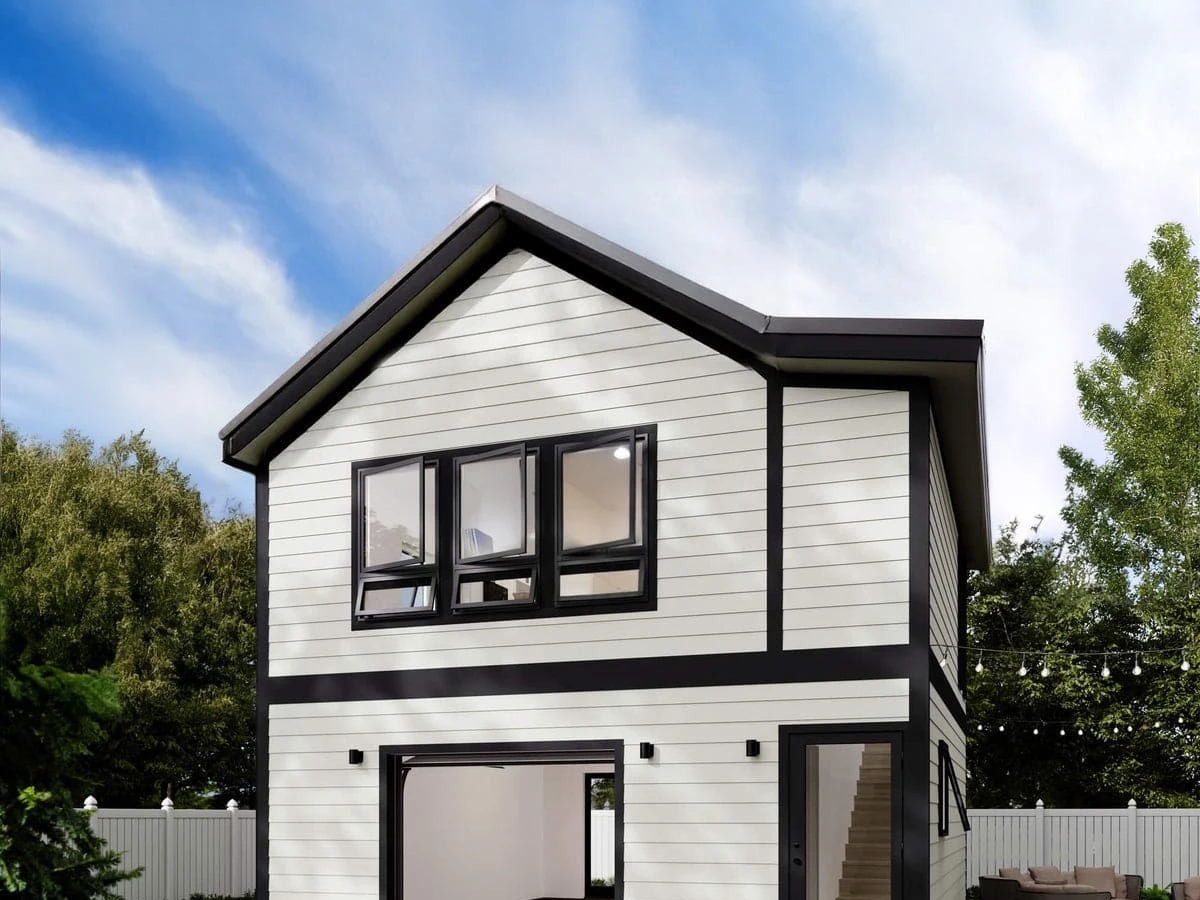
The Laurel is a 1-bedroom, 1-bathroom ADU offered in three sizes (618, 650 and 682 sq ft) and four architectural styles: Farmhouse, Modern, Craftsman and Traditional. All configurations share the same bedroom and bathroom count, with variations in floor plan layout and exterior detailing. The starting price is for the 618 sq ft compact size. Launched as a new addition to the Studio Shed (Studio Home) ADU range.
What We Love
Four architectural styles, Farmhouse, Modern, Craftsman and Traditional, on the same 1-bed, 1-bath ADU platform means the Laurel can match a period home rather than reading as a prefab addition dropped into the backyard.
Construction
Build System Panelized prefab kit; fiber cement siding (material varies by architectural style), asphalt shingle or metal roofing
Roof Type gable
Exterior Finish Hardie fiber cement siding
Key Features
- Available in three sizes: 618
- 650 and 682 sq ft
- Four architectural styles: Farmhouse
- Modern
- Craftsman and Traditional
- Consistent 1 bed/1 bath floor plan across all sizes
- Multiple floor plan configurations: Center Hall
- Expanded Kitchen
- More Storage
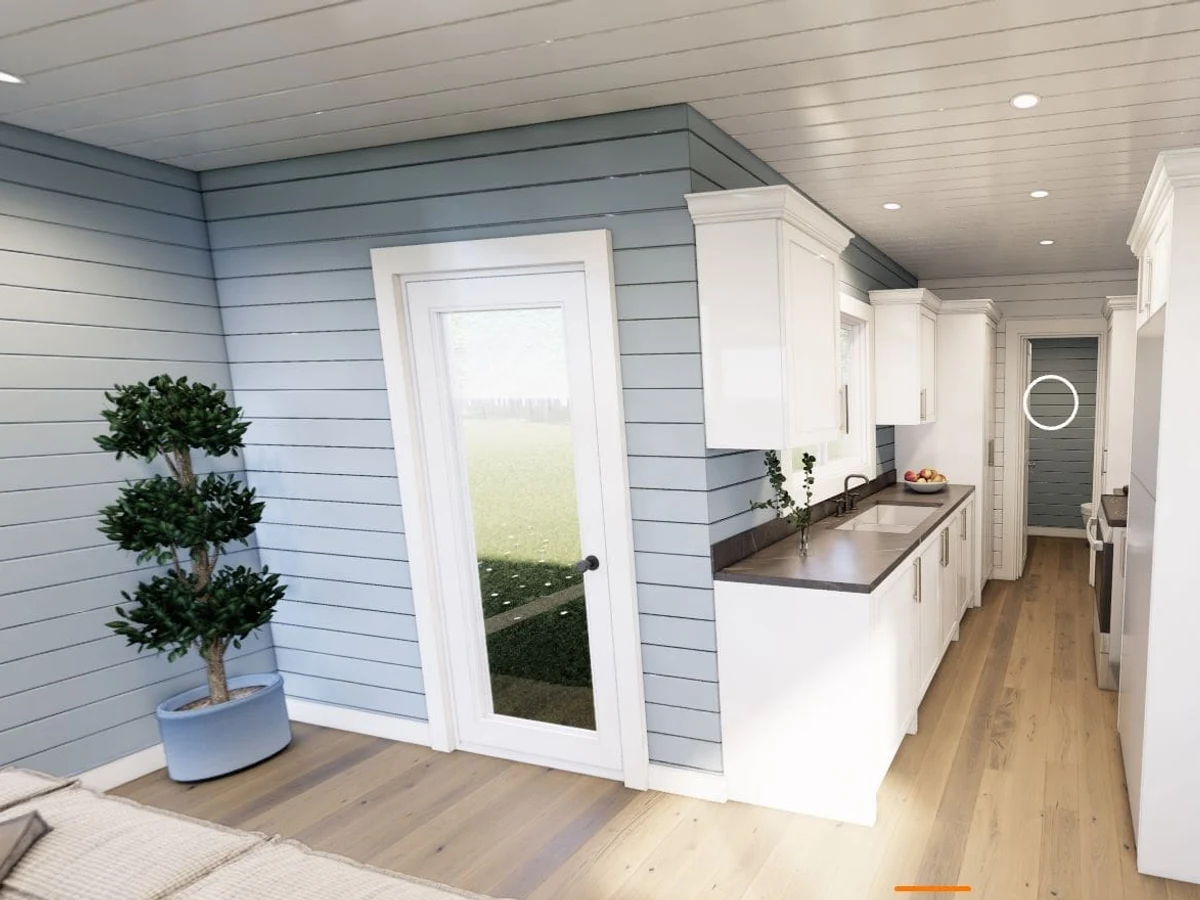
- Full kitchen and bathroom in core layout
- Marvin Essential Series windows
- Thermatru fiberglass entry door
- James Hardie fiber cement siding (material and profile varies by style)
- Asphalt shingle or metal roofing depending on architectural style
- Suitable as guest house
- Rental ADU
- Home office or family living space