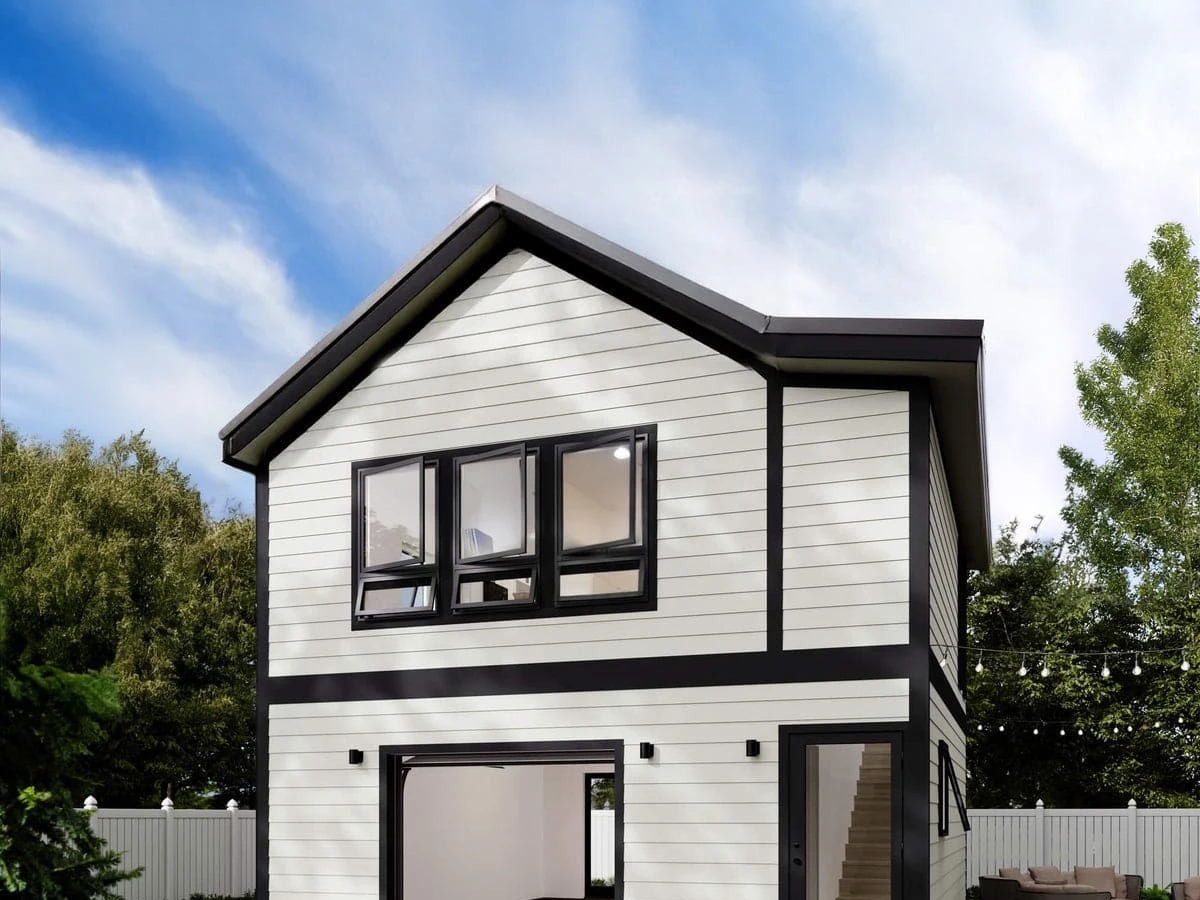
Carriage House
$179,950
From
46.27m²
Floor Area
n/a / 1
Bed / Bath
22 ft x 24 ft exterior footprint; 374 sq ft garage area; 498 sq ft living area
Dimensions
Gallery
2 photosAbout This Home
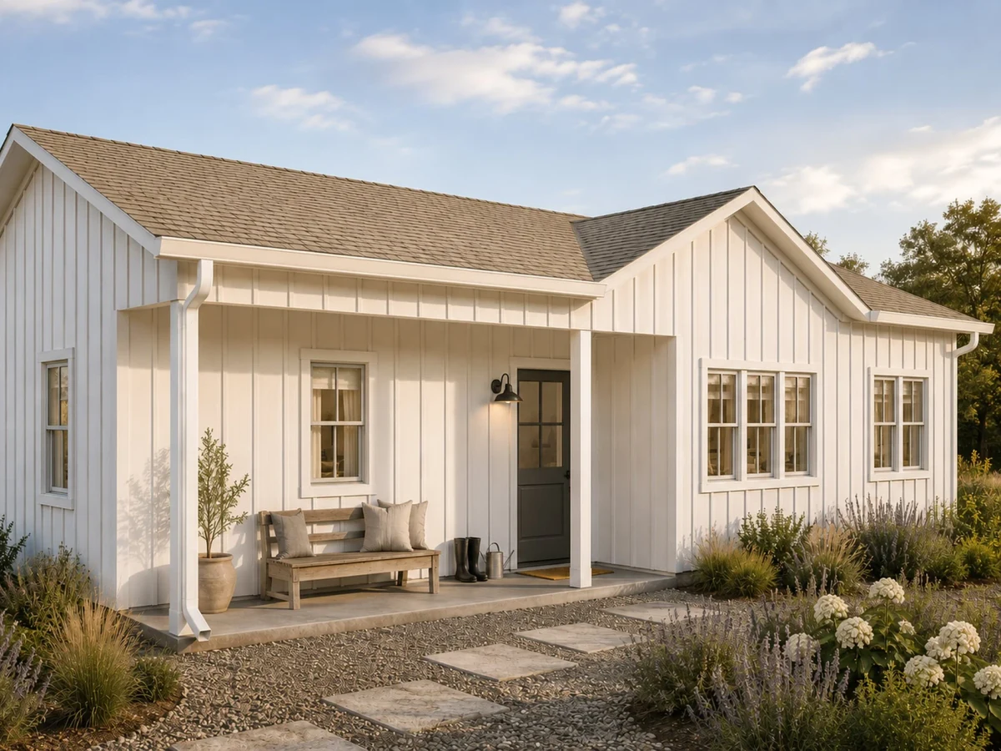
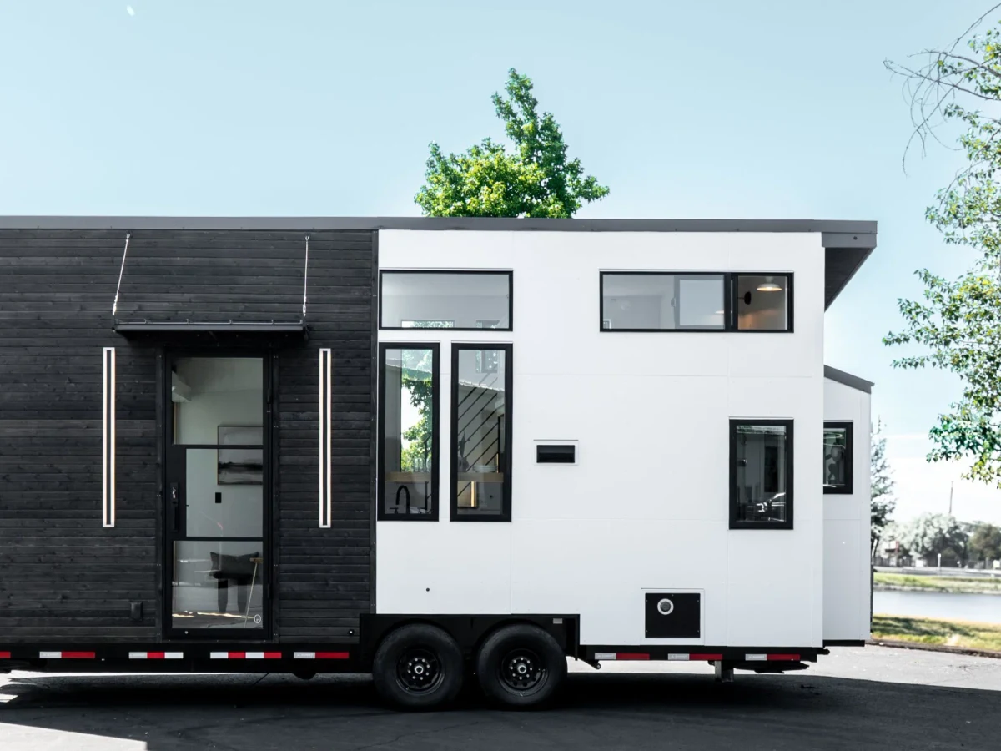
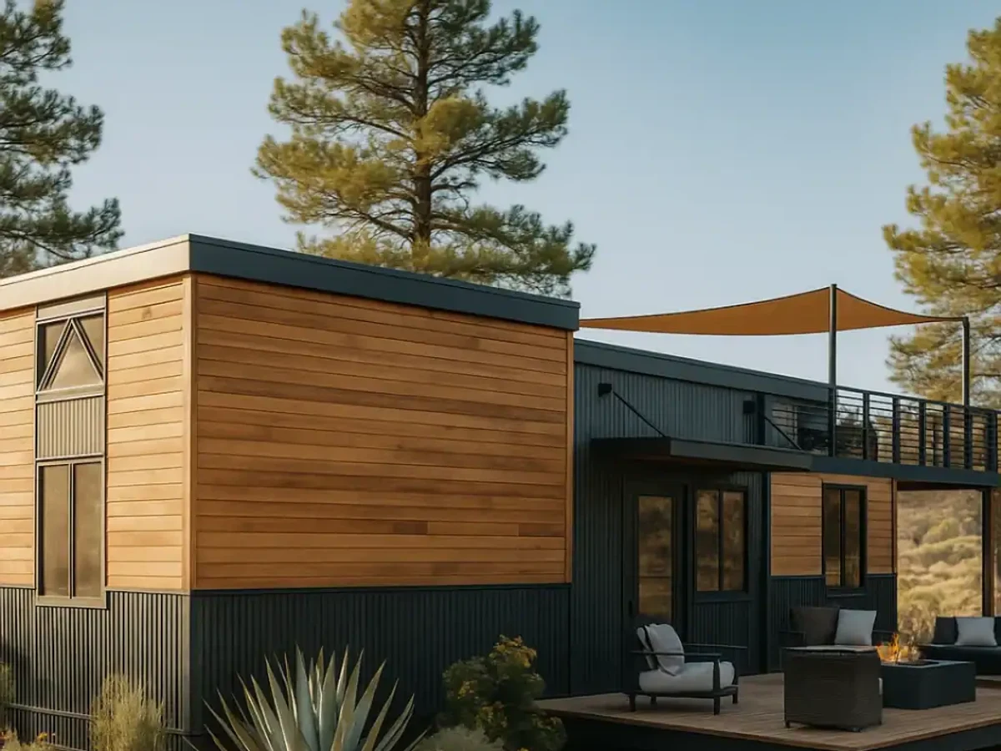
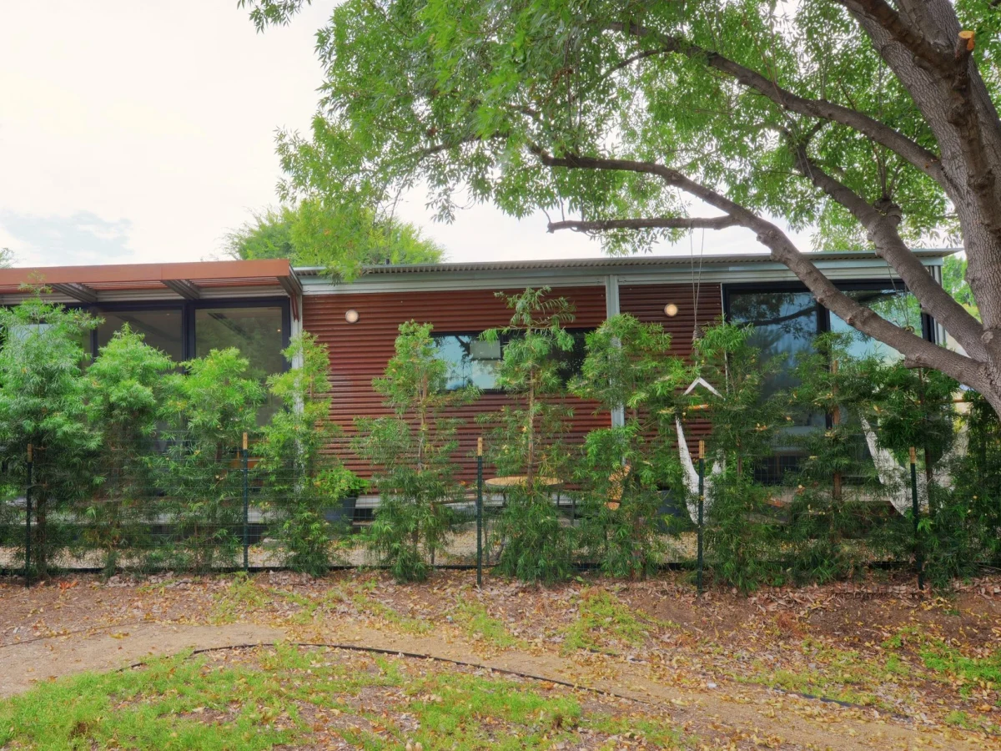
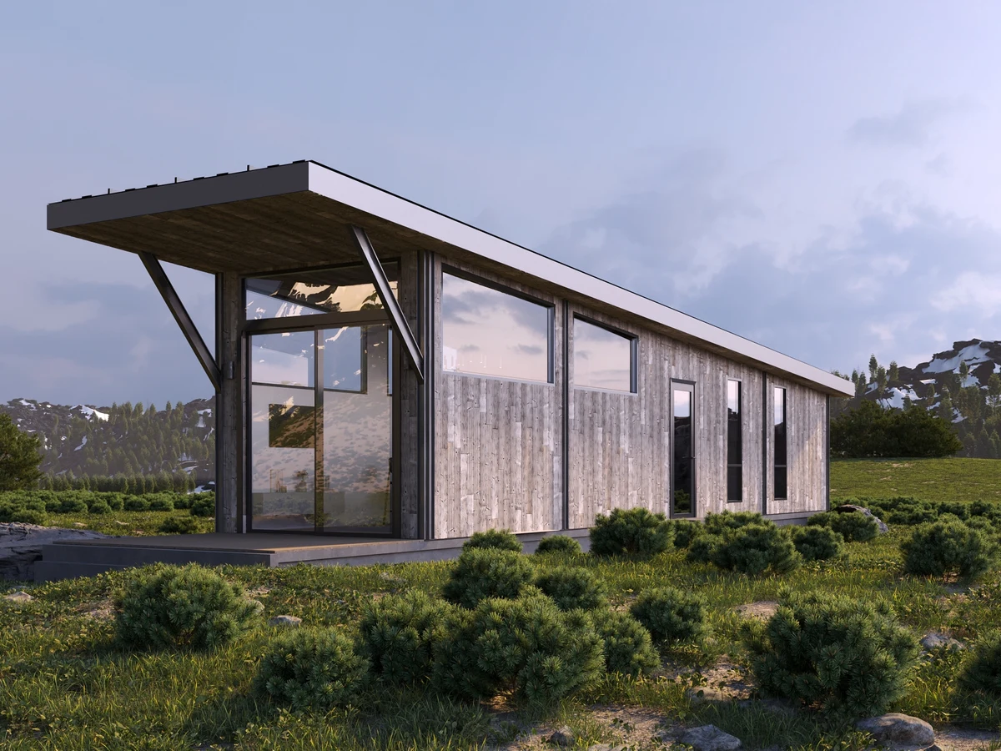
The Carriage House is a studio ADU with a 22x24 ft exterior footprint, combining a 374 sq ft garage with 498 sq ft of living space. It is available in four roof configurations: Gable, Shed, Lean To and Loft. The studio living area includes a full kitchen, bathroom, ductless HVAC and ERV. The base price of $179,950 is for the Gable roof version. Shipped as a flat pack panelized kit; professional assembly typically takes 3 to 4 weeks.
What We Love
A 374 sq ft garage and 498 sq ft of finished living space on a single 22x24 ft footprint, with the living side fully fitted out including ductless HVAC and ERV: it is one of the few prefab kits that solves parking and rental income in the same structure.
Construction
Build System Panelized flat pack kit; 2x6 framing with Zip System weatherproof wall panels; multiple roof style options
Exterior Finish fiber cement and engineered wood siding
Key Features
- Studio ADU configuration (no separate bedroom; open plan living)
- Four roof variants: Gable ($179
- 950)
- Shed ($189
- 950)
- Lean To ($194
- 950)
- Loft ($199
- 950)
- Full kitchen with 24-inch appliances
- Bathroom with shower enclosure and fixtures
- Ductless mini-split HVAC
- Energy Recovery Ventilator (ERV)
- LVT flooring and interior drywall
- 36-inch Therma-Tru full-lite fiberglass entry door
- Double pane energy-efficient windows
- FSC-certified lumber
- Meets US building codes
- Professional assembly via ProAssembly network recommended (typically 3 to 4 weeks)