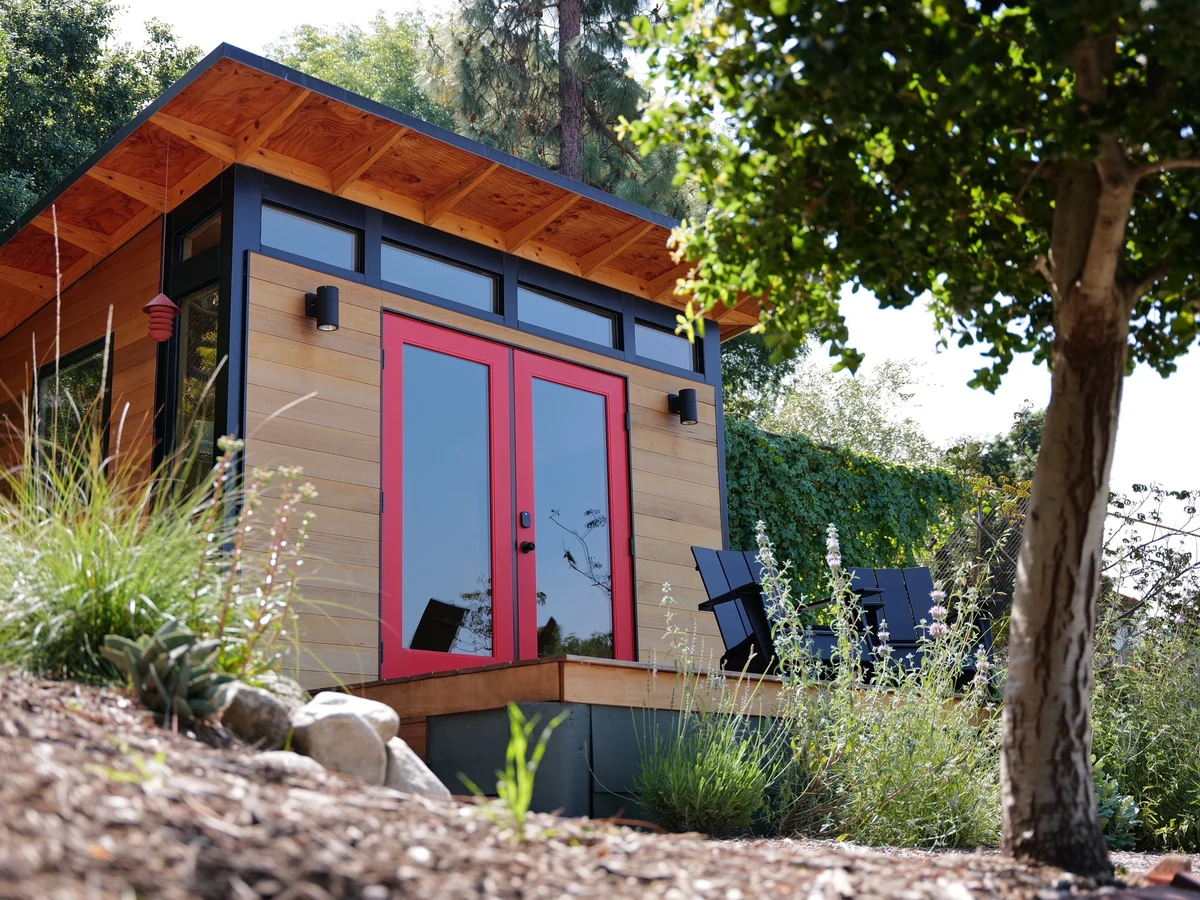
Aspect
Gallery
2 photosAbout This Home
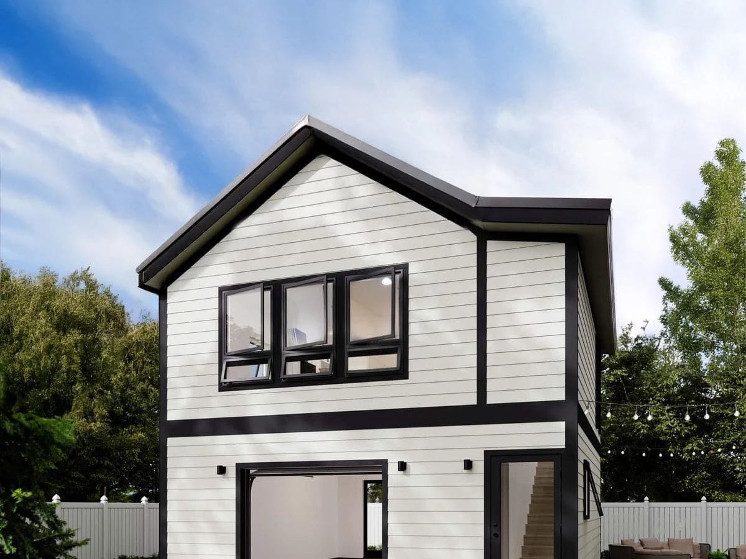
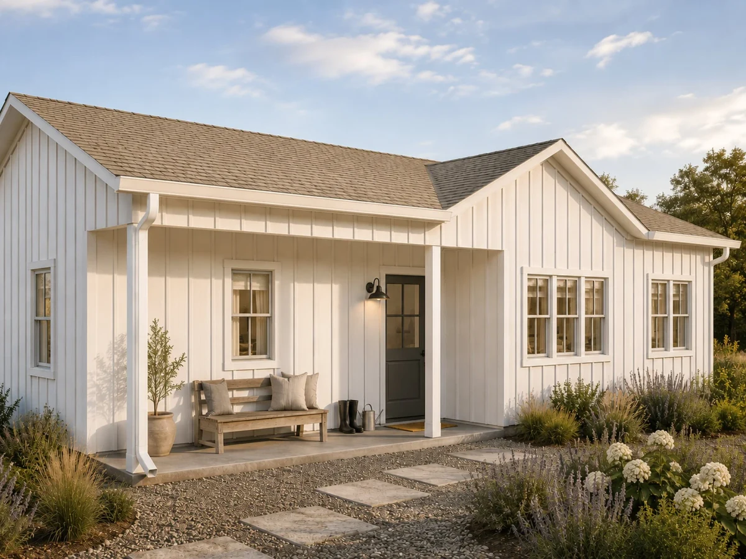
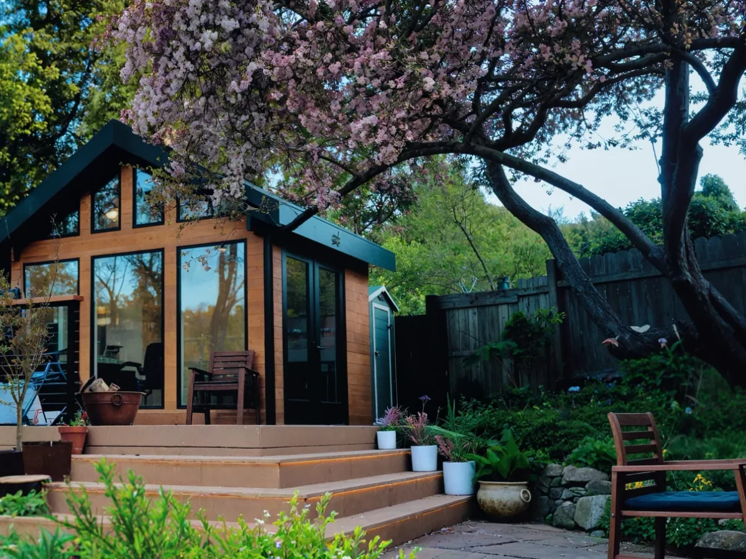
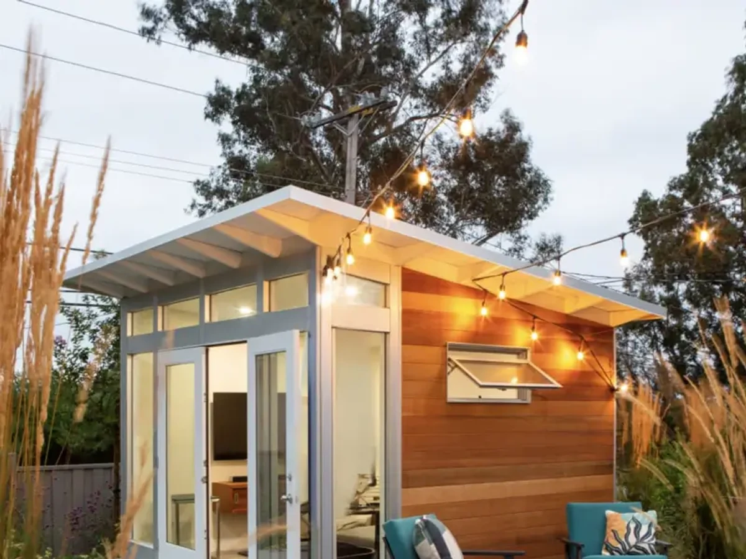
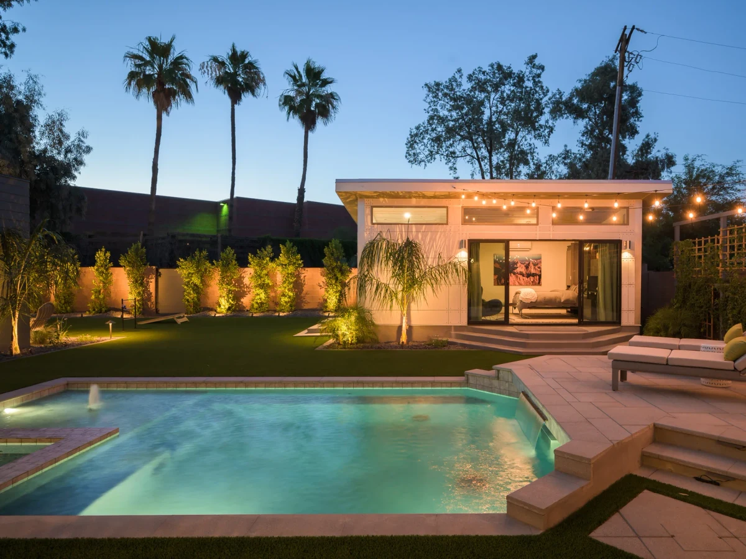
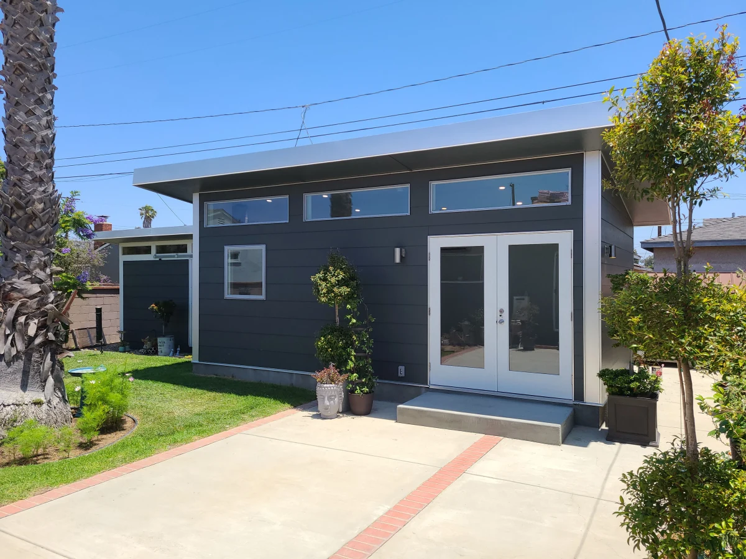
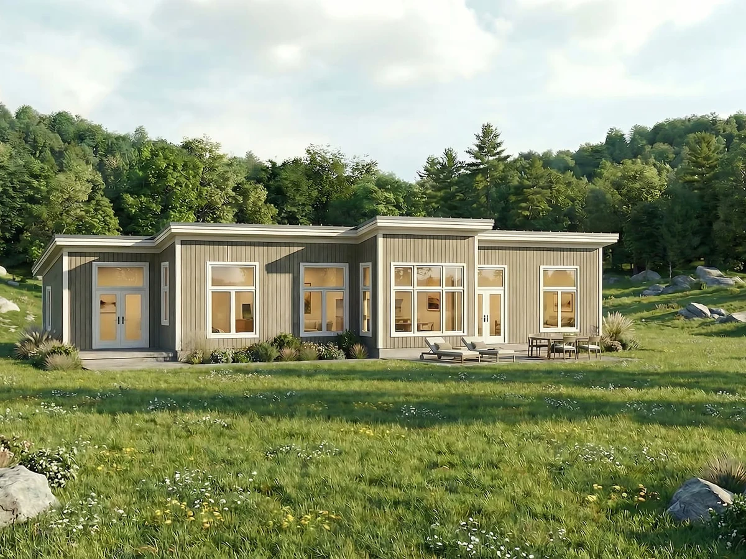
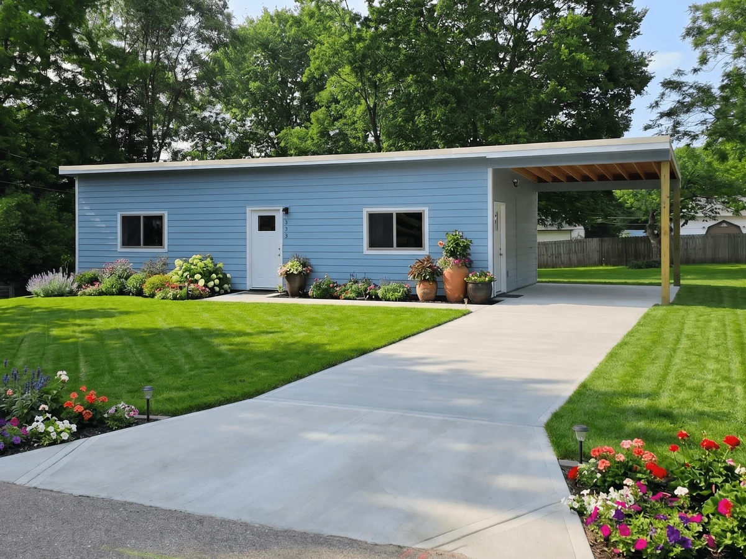
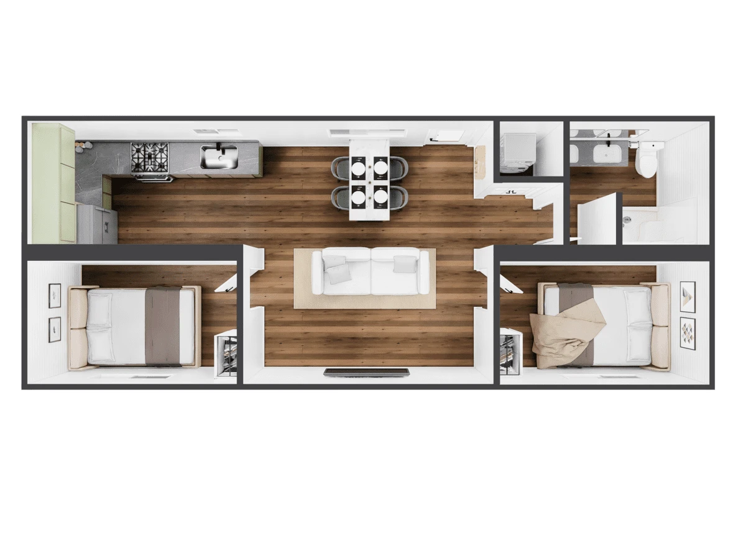
The Aspect is Studio Shed's flagship panelized ADU line, delivered as a flat pack kit with full turnkey fitout included. The 1-bedroom configuration covers 576 sq ft on a 24x24 footprint; the 2-bedroom version expands to 864 sq ft on a 24x36 footprint. Both include a full kitchen, bathroom, ductless HVAC, ERV, washer/dryer and LVT flooring. Assembly is available through the nationwide ProAssembly network or as DIY with training resources provided. The starting price is for the 1 bed/1 bath model.
What We Love
Most panelized ADUs require a professional build team. The Aspect is the exception: it ships with full turnkey fit-out included, and the ProAssembly network or a DIY route with training resources both count as supported delivery options from the manufacturer.
Construction
Key Features
- Full kitchen with refrigerator
- Electric range
- Dishwasher and microwave
- Bathroom with shower enclosure and high efficiency toilet
- Ductless mini-split HVAC system
- Energy Recovery Ventilator (ERV)
- Washer/dryer included
- LVT flooring throughout
- 36-inch fiberglass entry door
- 72-inch Marvin sliding glass door
- Double pane high efficiency windows
- James Hardie fiber cement siding; optional cedar plank or Galvalume metal wainscot
- FSC-certified lumber
- DIY or professional assembly via nationwide ProAssembly network
- Available in 1 bed/1 bath (576 sq ft) and 2 bed/2 bath (864 sq ft) configurations