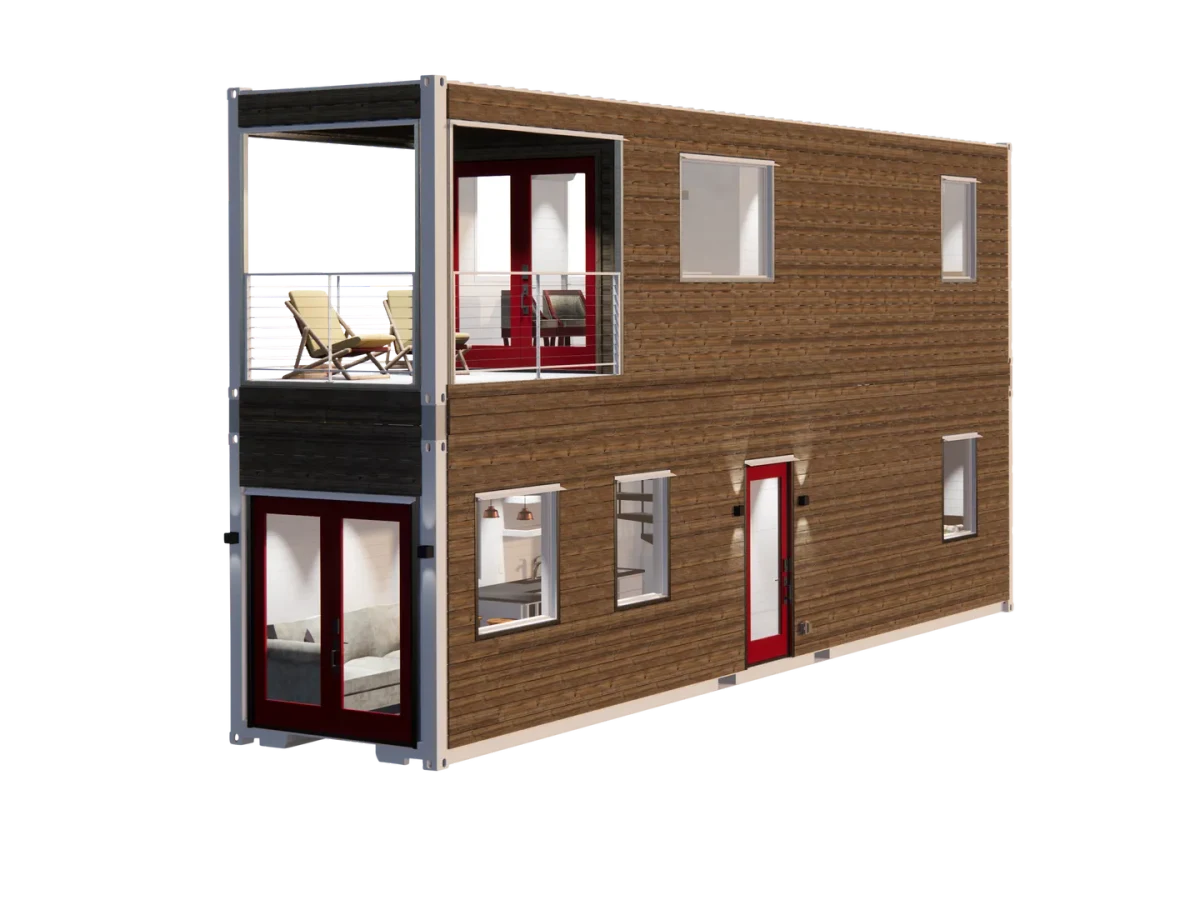
The Flagship
n/a
From
59.46m²
Floor Area
2 / 2
Bed / Bath
2
Floors
Gallery
2 photosAbout This Home
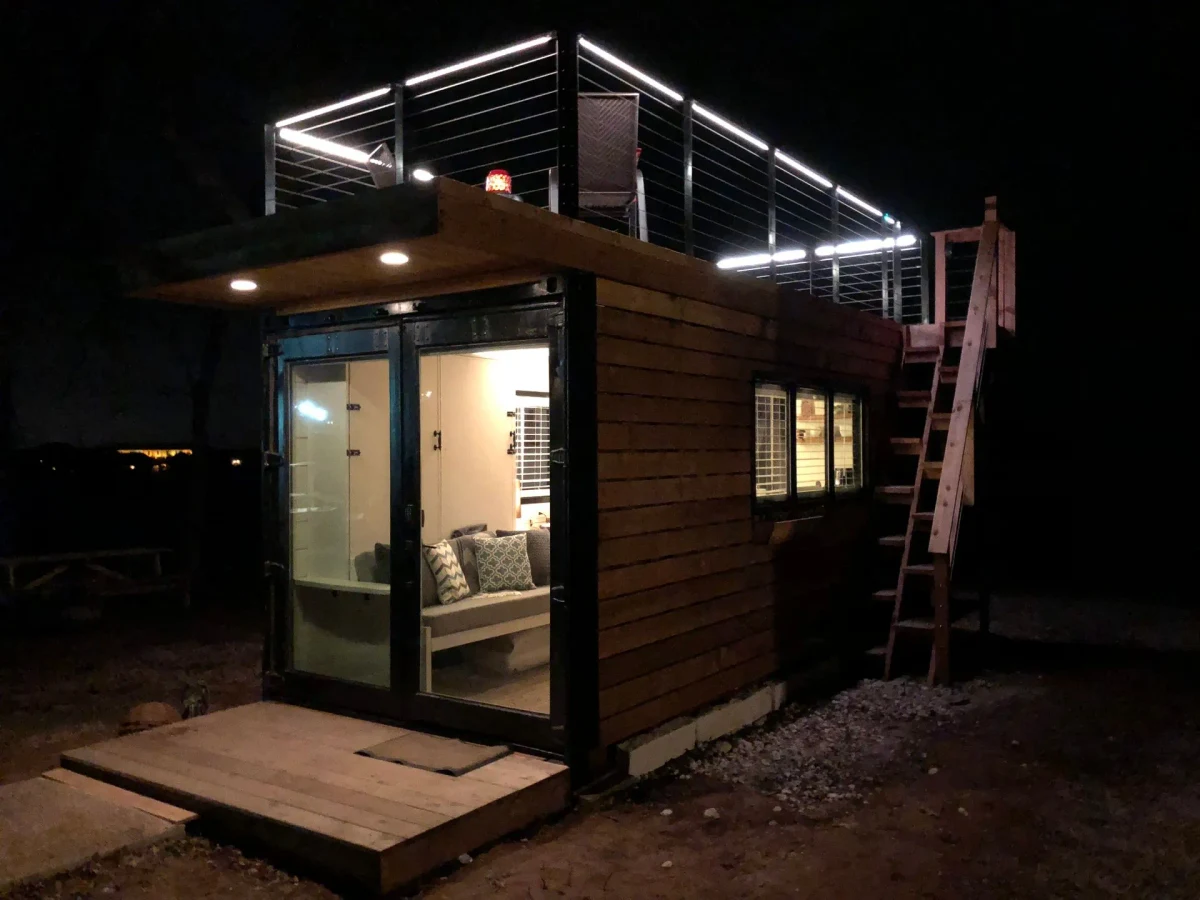
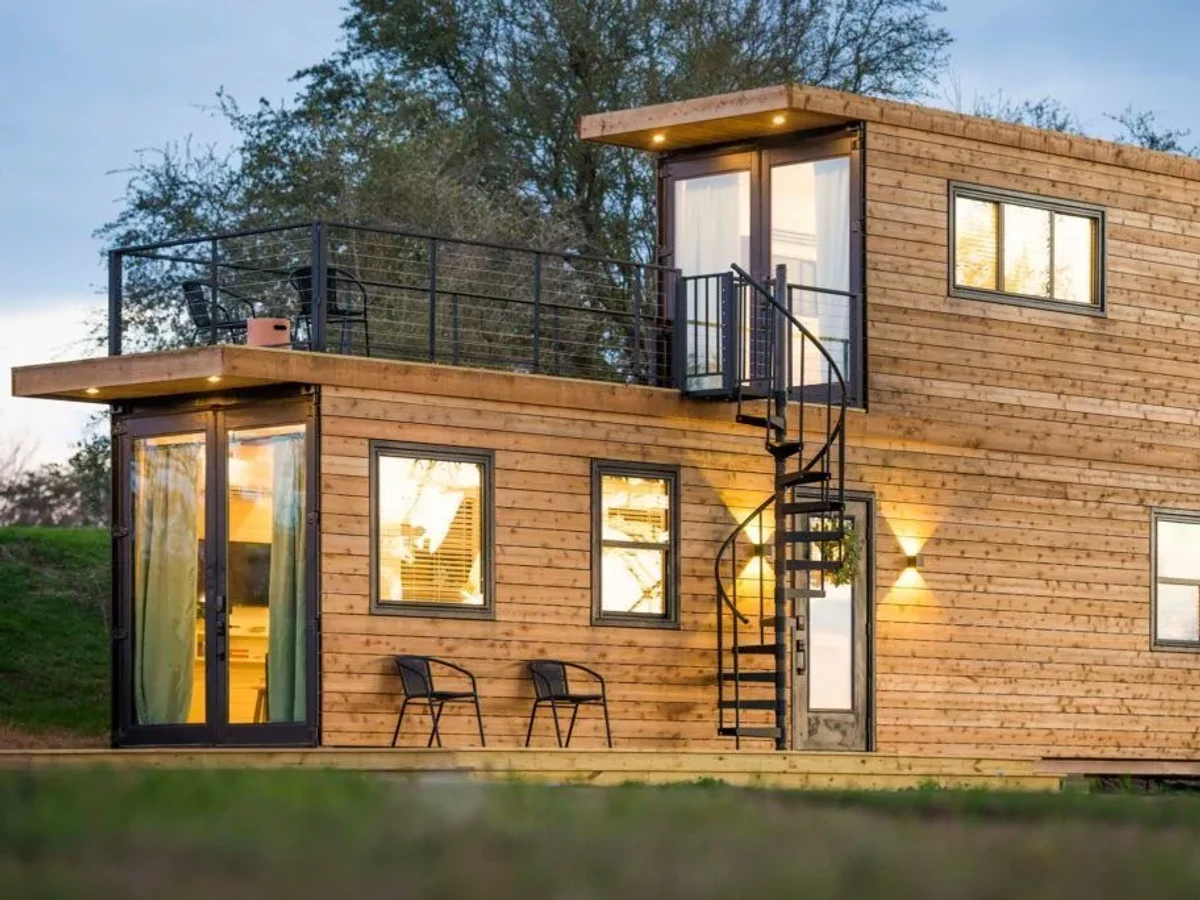
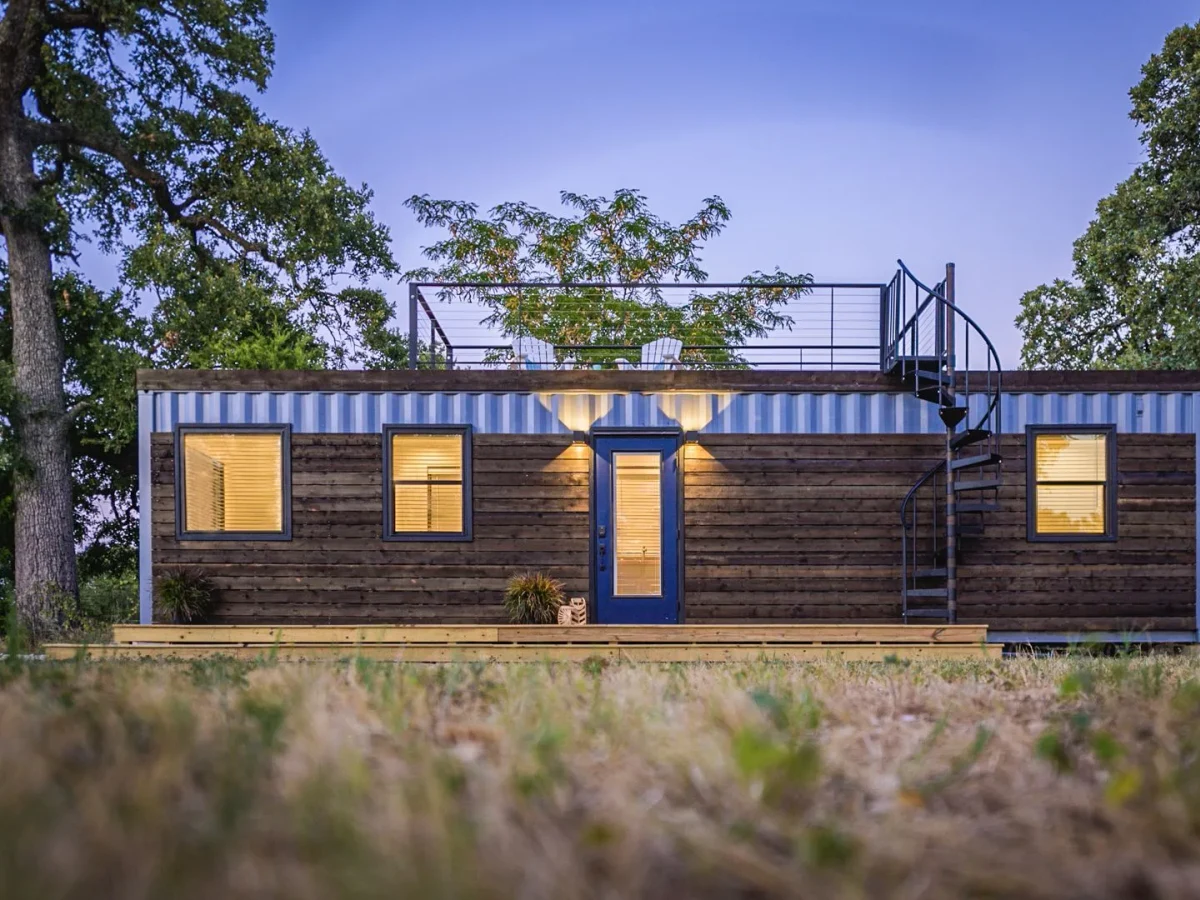
A 640 sq ft two bedroom, two bathroom home built from two 40 ft containers. Ground floor has living, kitchen, one bedroom, and one bathroom; upper level has a sitting area, covered patio, and a second bedroom suite. Sleeps 8.
What We Love
Two 40 ft containers on two floors with a covered patio on the upper level gives the Flagship a genuine second outdoor space above ground. At 640 sq ft with two bedrooms and two bathrooms it sleeps 8: a density that works for short term rental without any room feeling borrowed.
Construction
Build System Two 40 ft shipping containers
Floors 2
Key Features
- Lower-level living area with kitchenette options
- White Shaker-style cabinets with various countertop choices
- Ground floor hall bathroom with walk-in shower
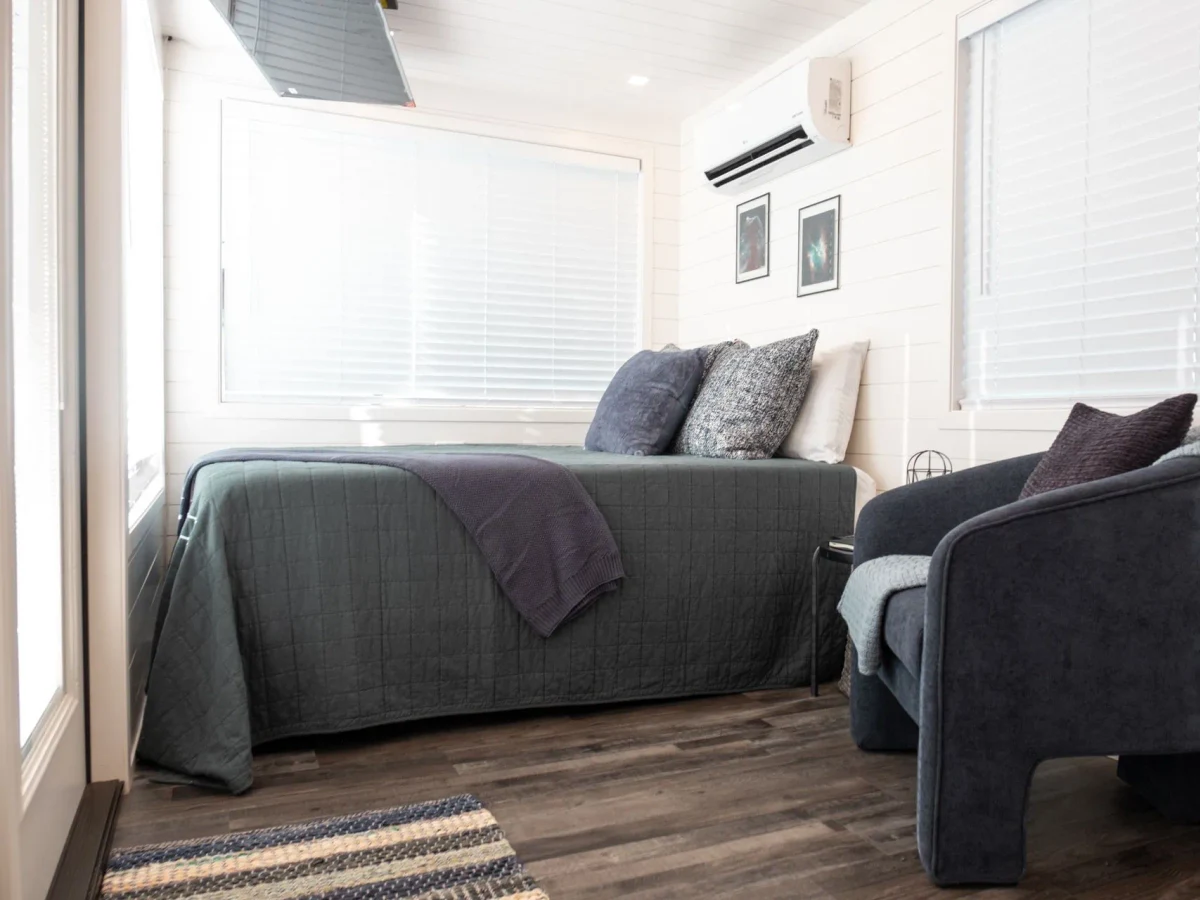
- Ground floor queen-sized bedroom with wardrobe
- Upper-level cosy sitting area leading to covered patio
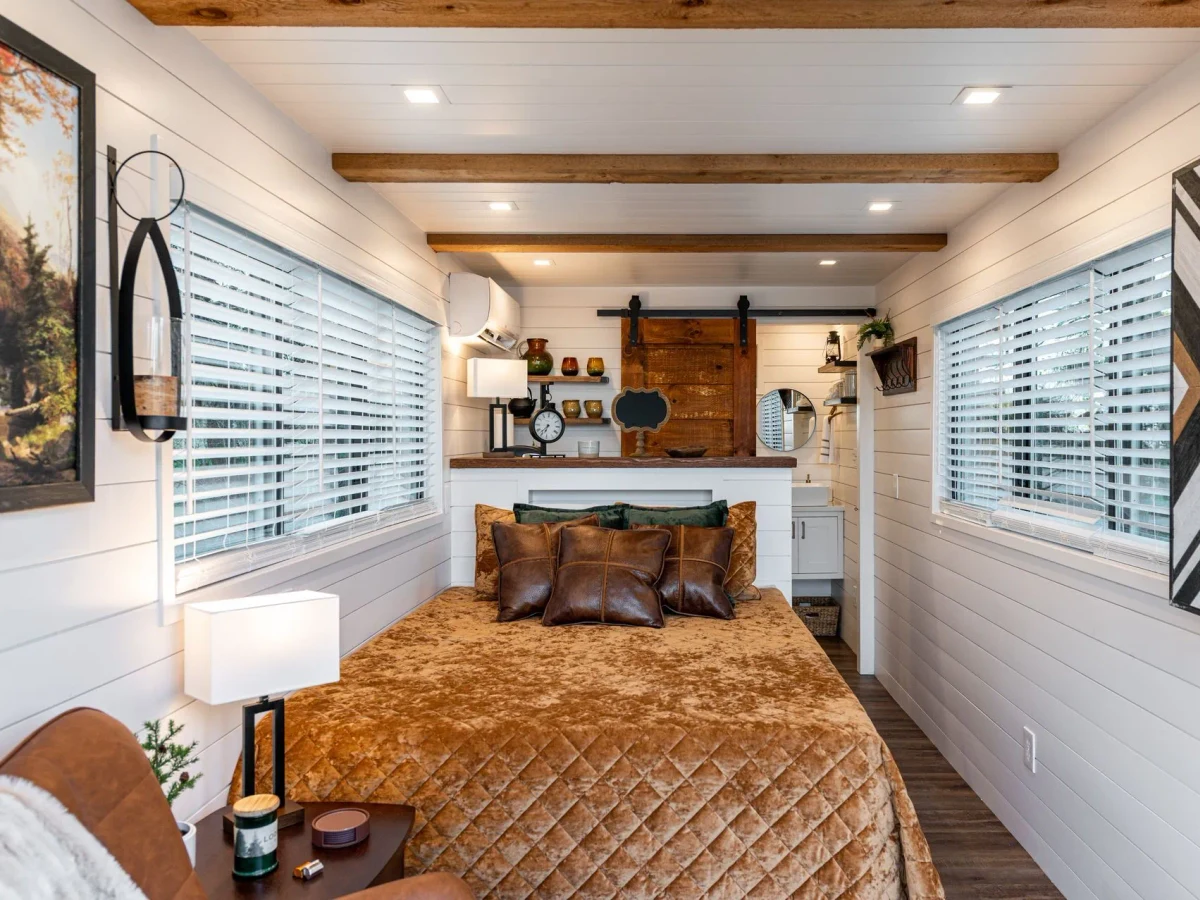
- Upper-level bedroom suite with full bathroom and queen bed