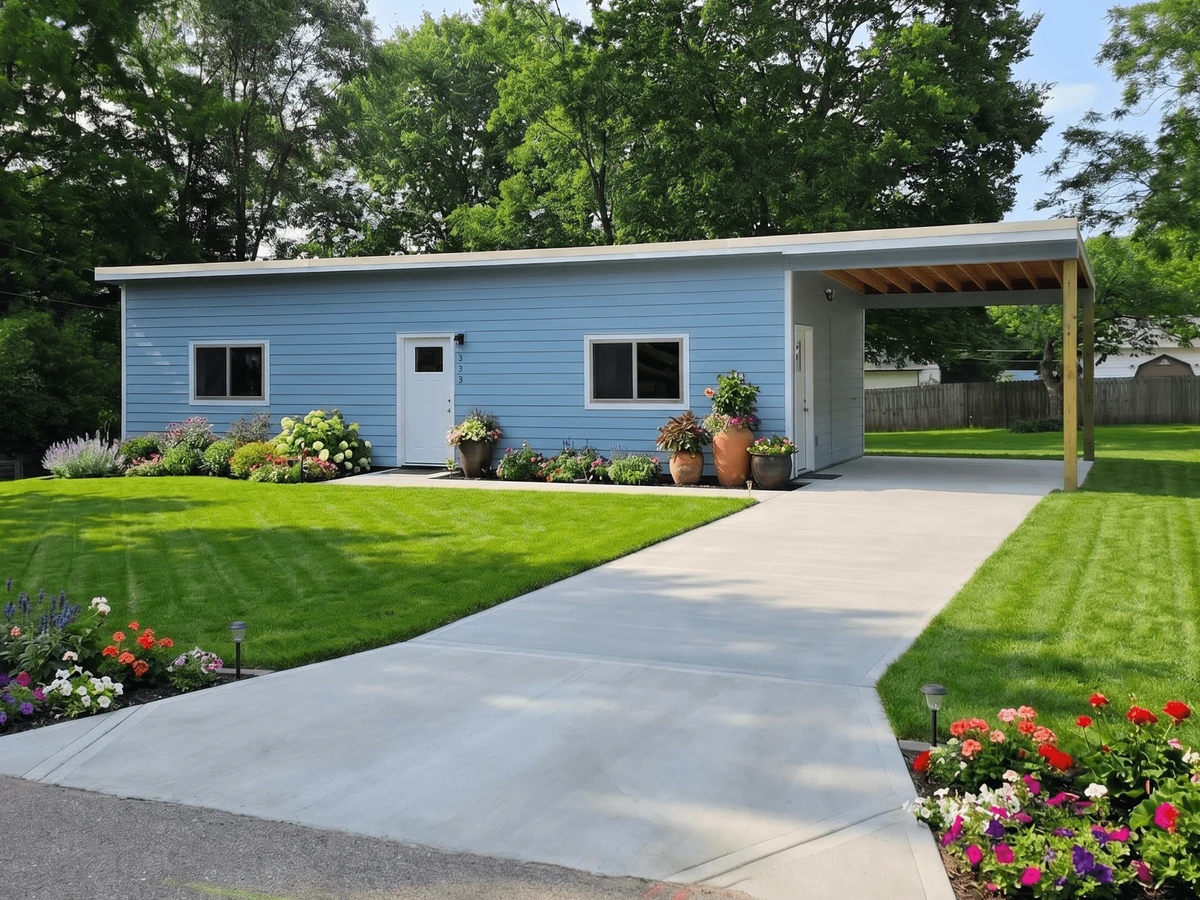
The Haven
$141,900
From
59.46m²
Floor Area
1 / 1
Bed / Bath
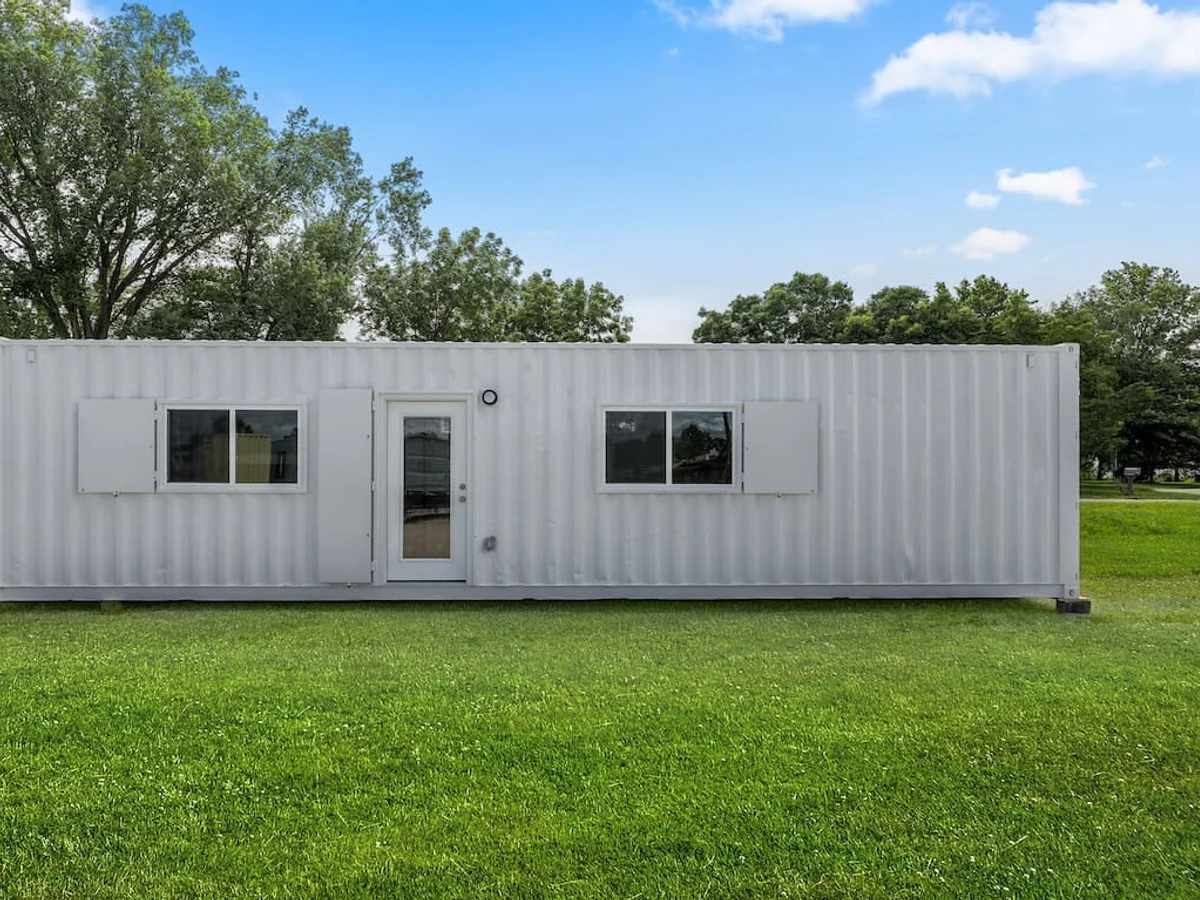
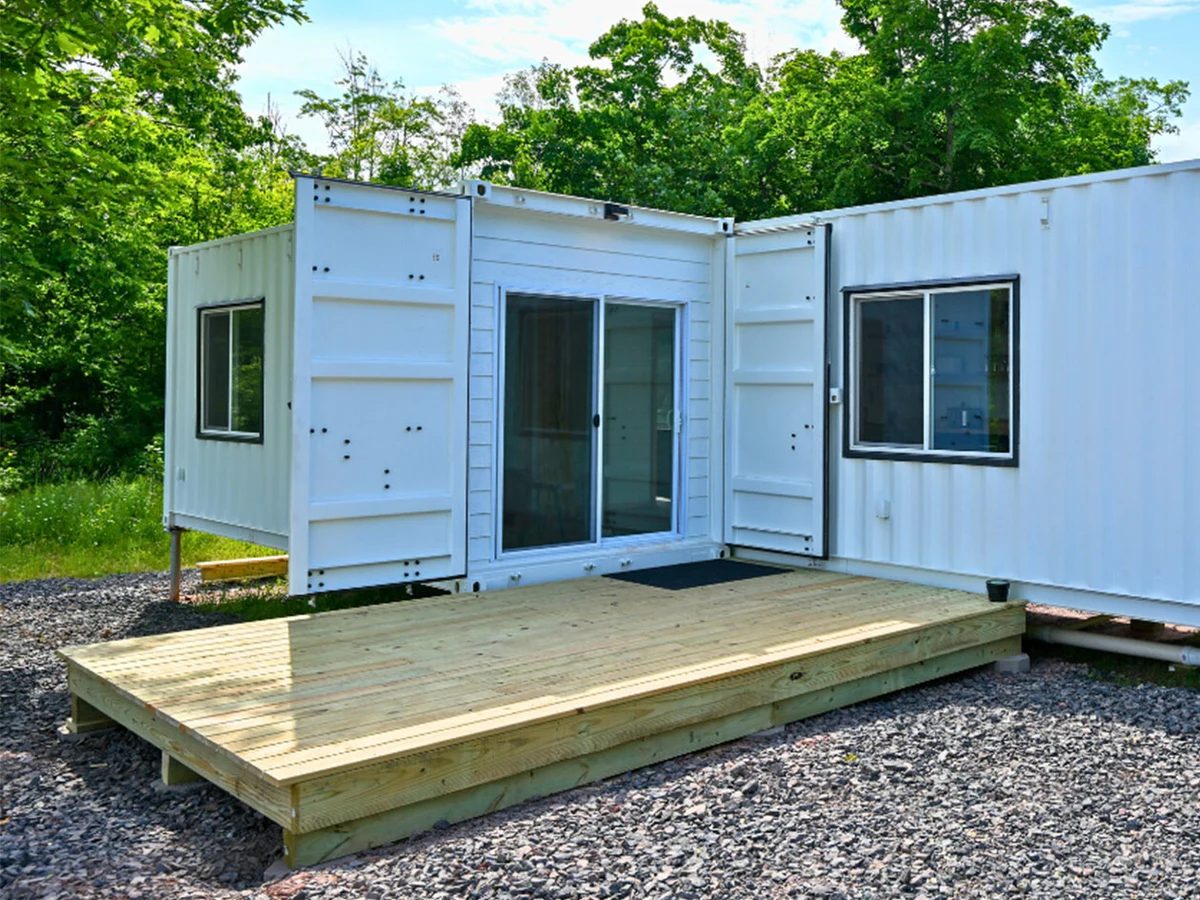
Two 40-foot shipping containers
Dimensions
1
Floors
Gallery
2 photosAbout This Home
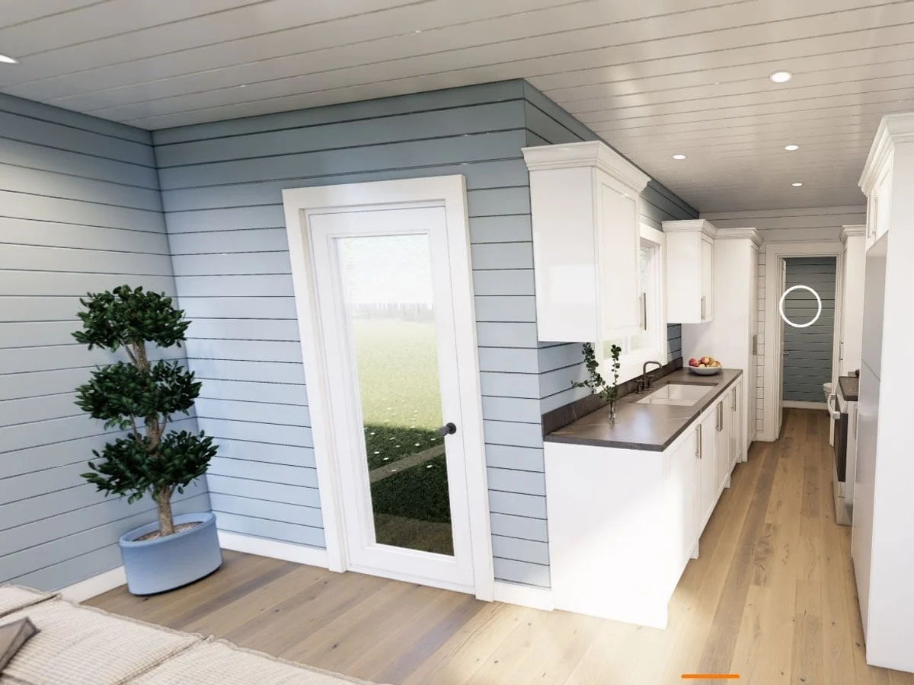
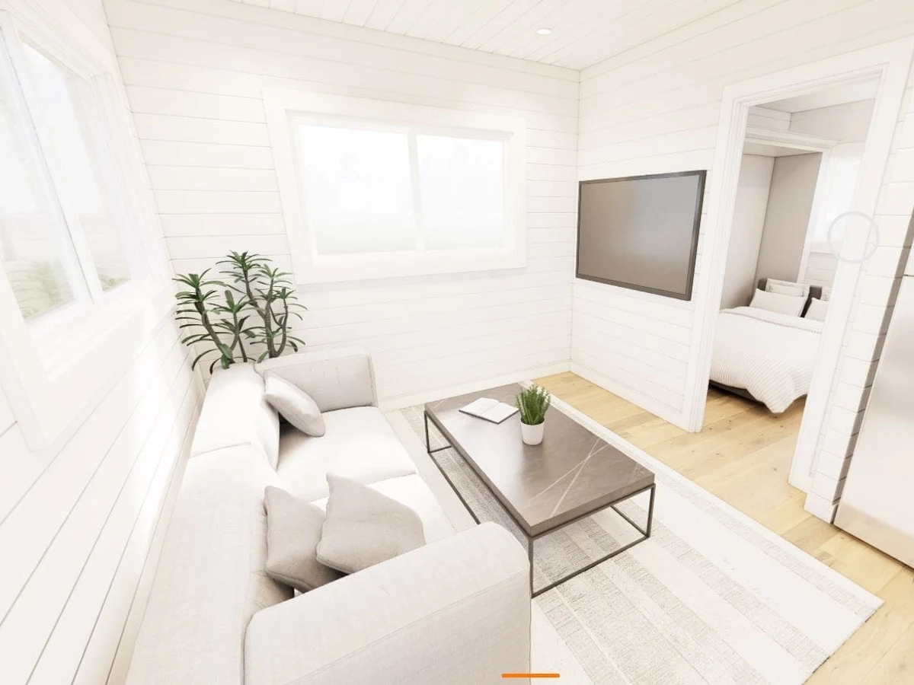
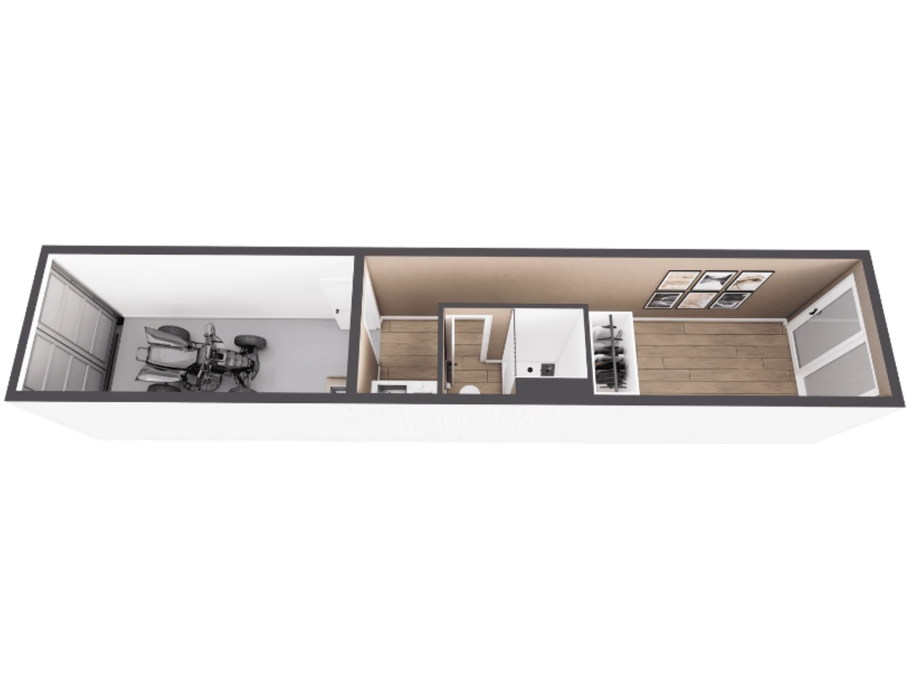
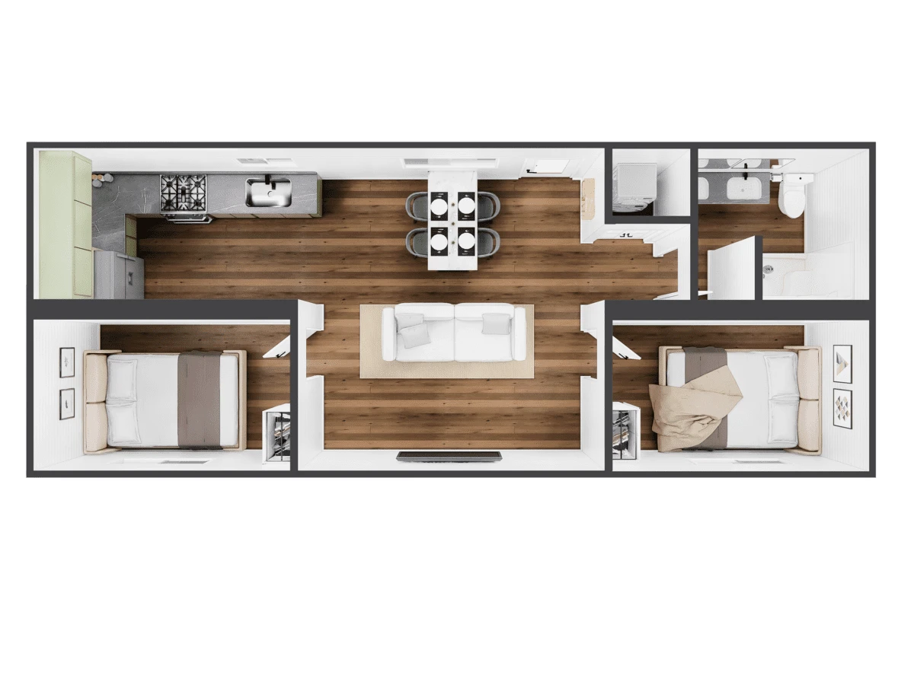
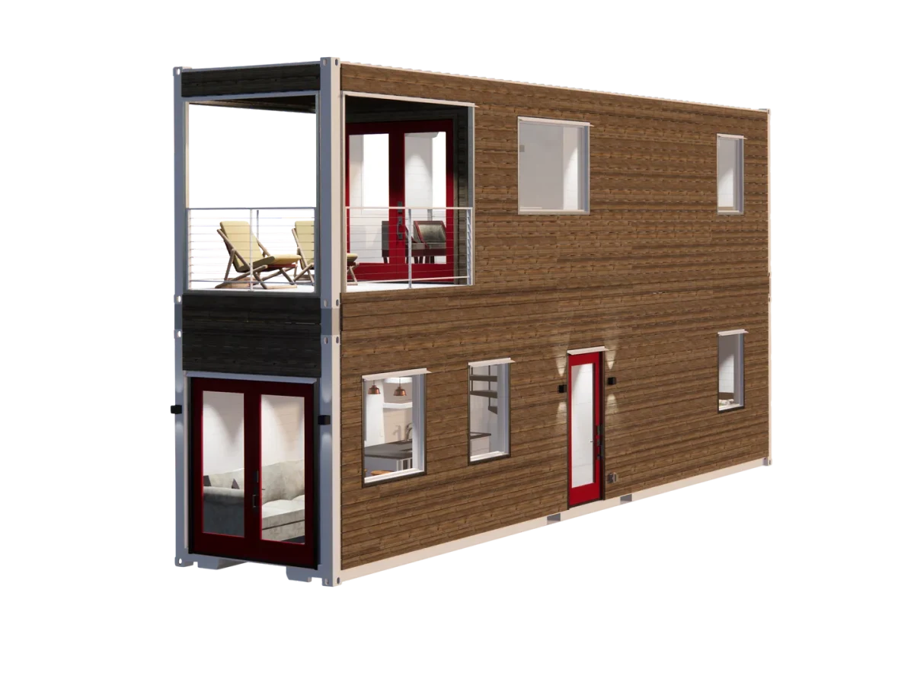
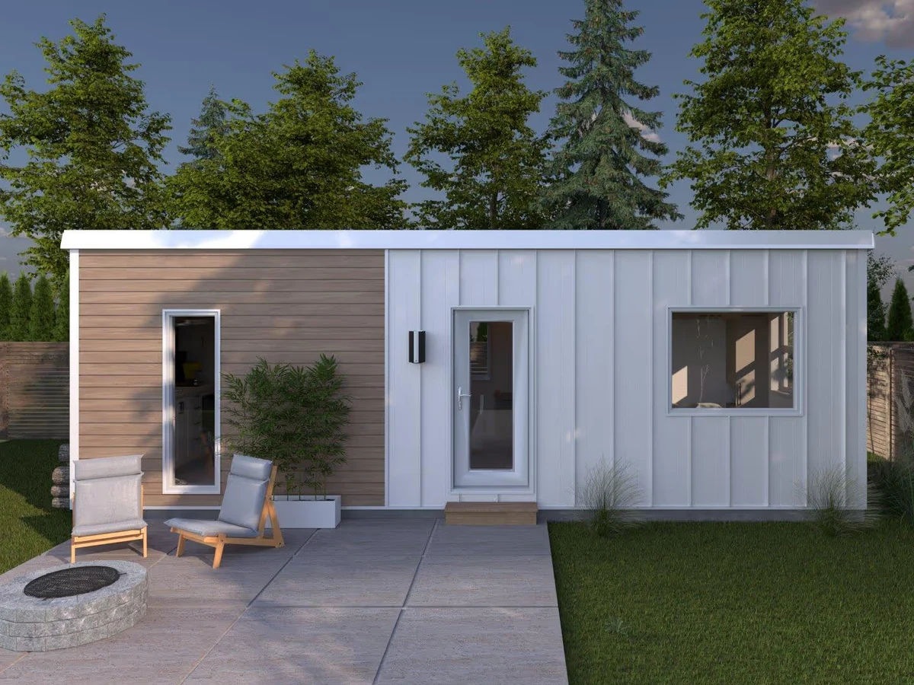
A 640 sq ft one bedroom container home built from two 40-foot shipping containers. Features a master suite with walk-in closet and double vanity across an open concept layout. Suited to full time residence, Airbnb rental, guest house, or ADU.
What We Love
640 sq ft with one bedroom is a deliberate luxury: the Haven uses the two-40ft-container footprint to fit a master suite with a walk-in closet and double vanity rather than squeezing in a second bedroom, which is the right call for an Airbnb or a couple who want the space to breathe.
Construction
Build System Shipping container
Floors 1
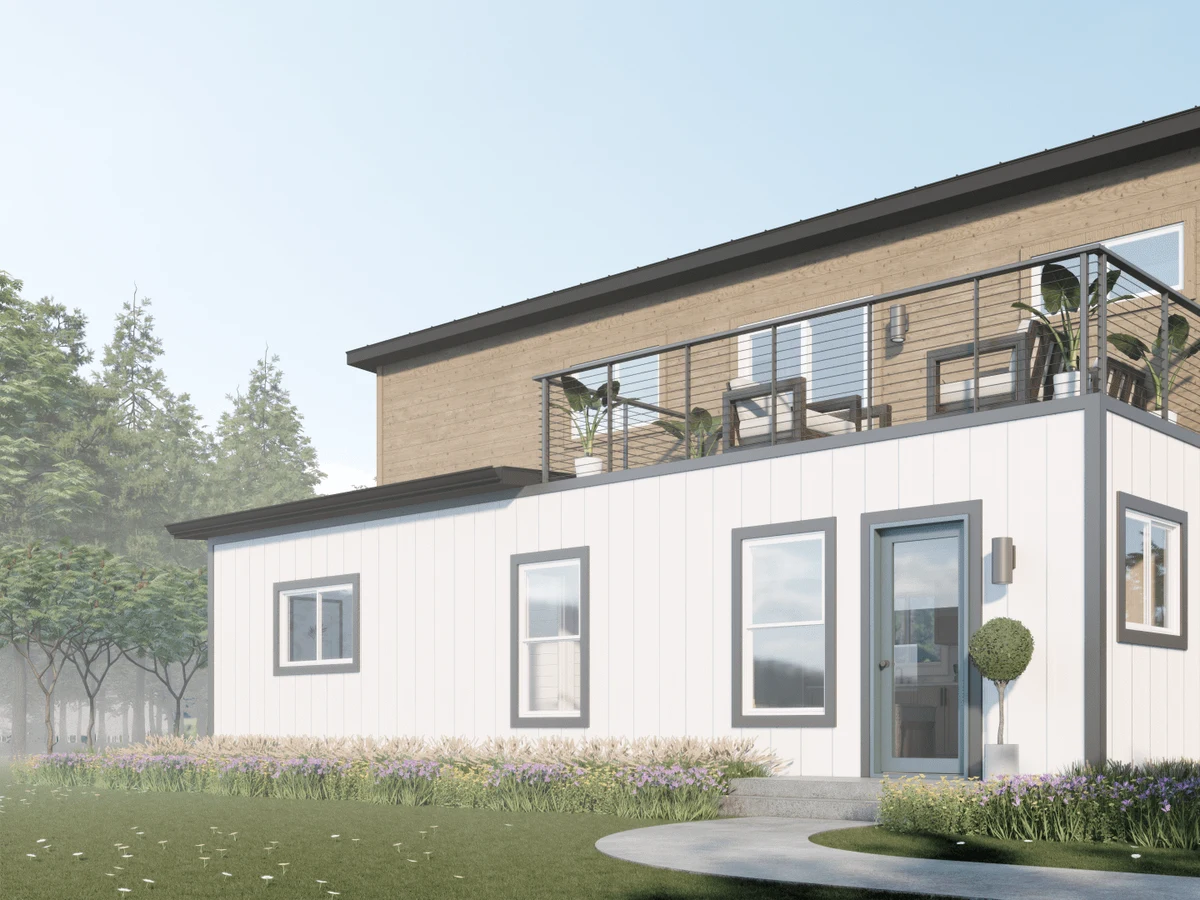
Roof Type sloped or gable style roof with ribbed 28-gauge metal
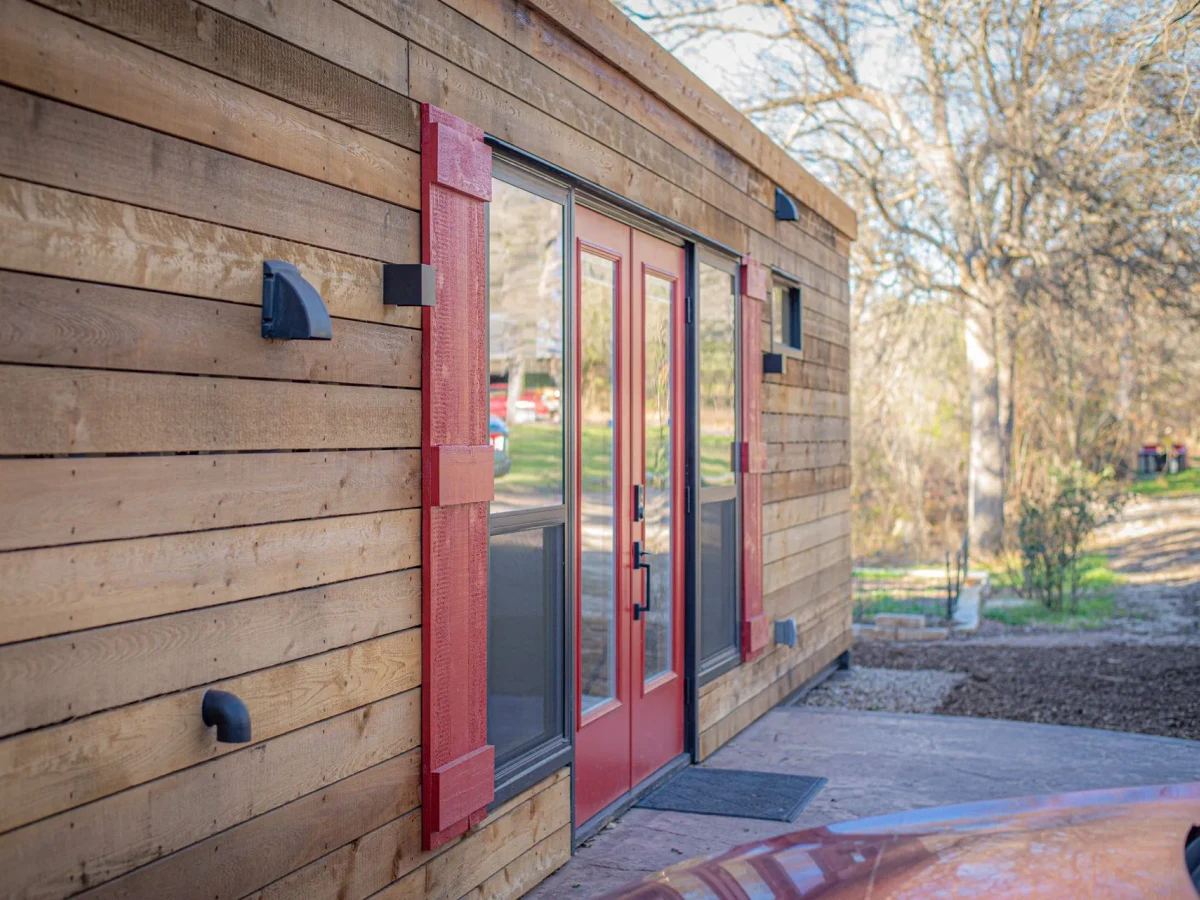
Exterior Finish ribbed metal, painted board and batten siding, exposed container
Energy and Sustainability
Heating & Cooling Mitsubishi mini split heating and cooling system (hvac)
Key Features
- Open floor plan with integrated kitchen and living area
- Master suite with walk-in closet and double vanity
- Full size bathtub
- Granite countertops with stainless steel appliances
- Mitsubishi mini-split HVAC system
- Electric tankless water heater
- Vinyl plank flooring throughout
- Multiple window options
- LED lighting throughout
- Built in the USA