Zumette
Maker Unity Homes
Delivers Connecticut, Delaware, Maine, Maryland, Massachusetts, New Hampshire, New Jersey, New York, Pennsylvania, Rhode Island, Vermont
Type Modular home
From $138,000 (shell)
From
69.86m²
Floor Area
1 / 1
Bed / Bath
1
Floors
About This Home
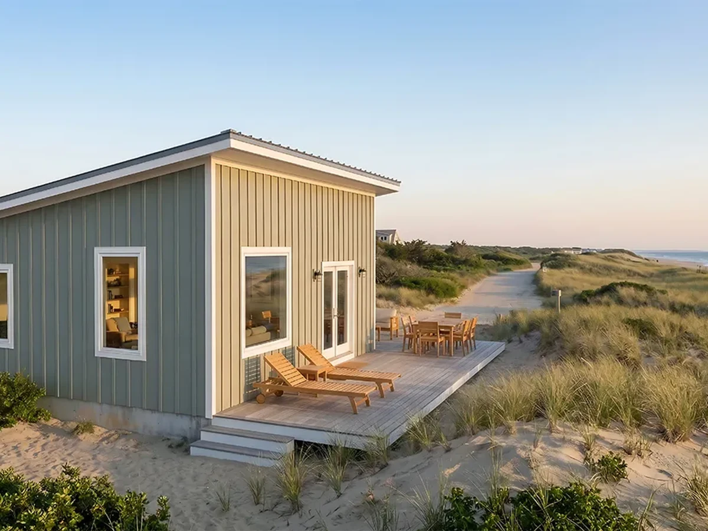
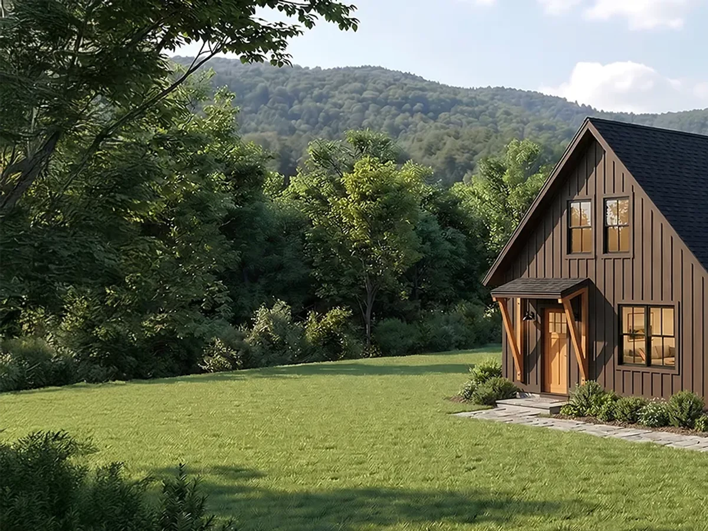
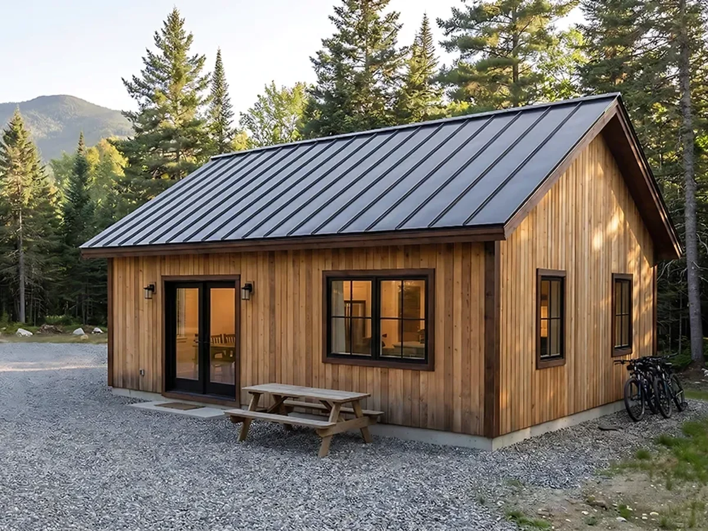
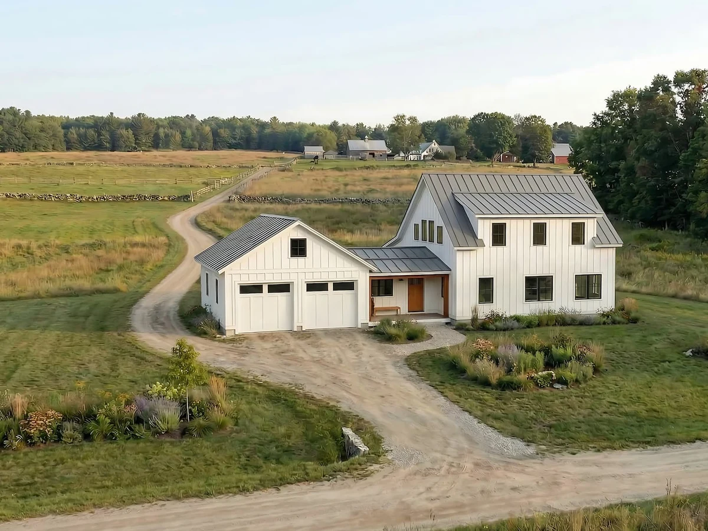
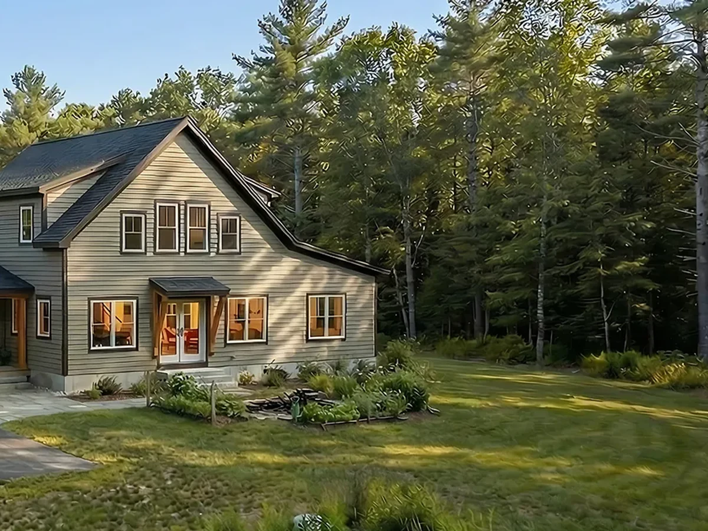
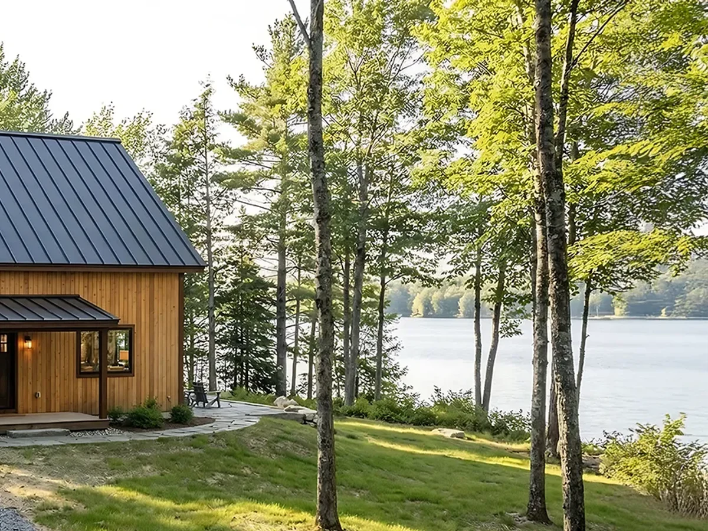
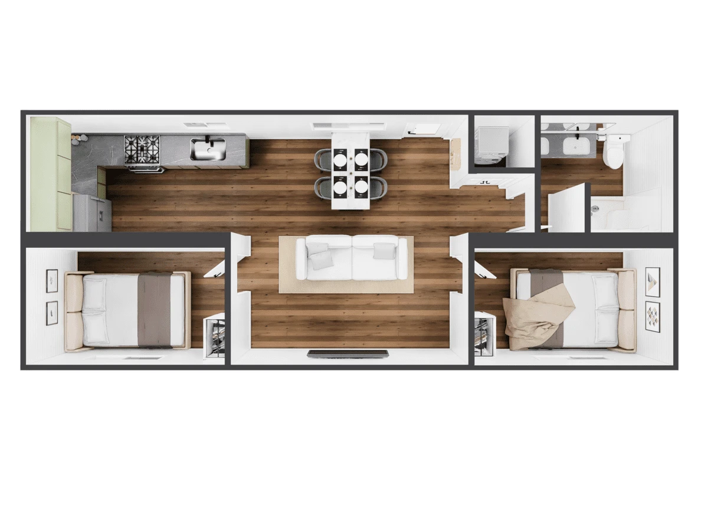
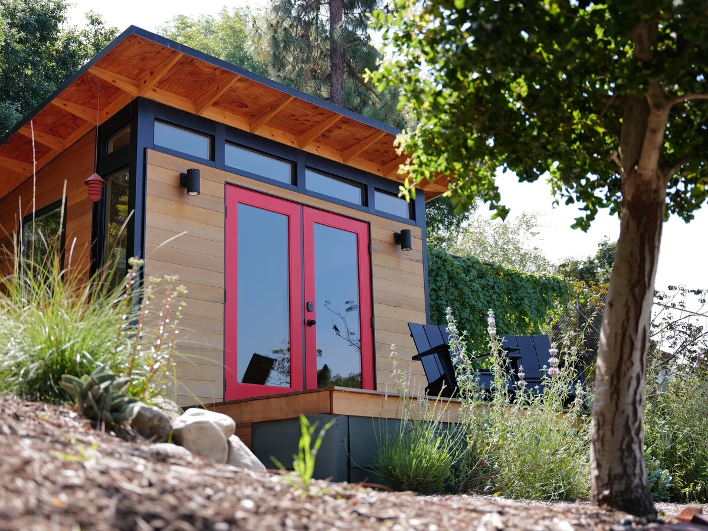
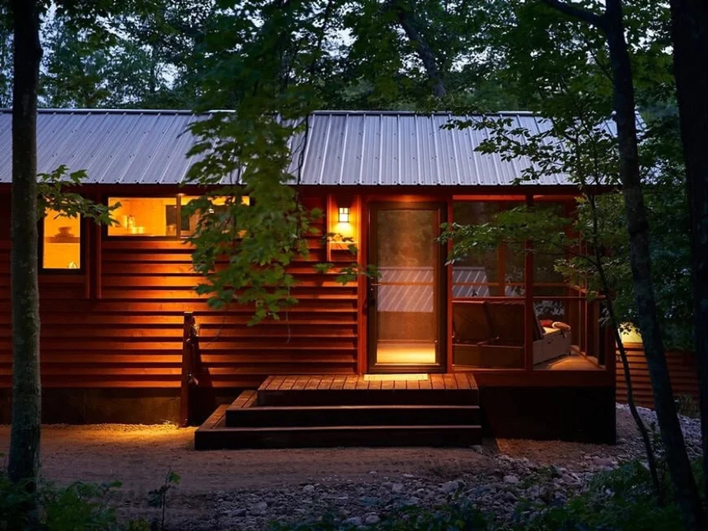
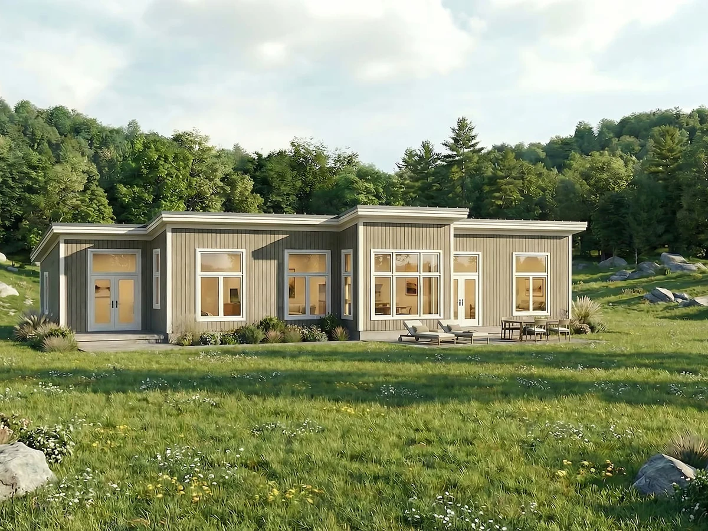
The Zumette is Unity Homes' most compact contemporary plan at 752 sq ft, designed for small-home living or use as an accessory dwelling unit. It features a mono-pitch roof, open concept living with exposed posts and 14-foot ceilings, and a covered porch off the main living area. Despite its small footprint, the Zumette is built to the same high performance energy standard as all Unity Homes.
What We Love
Fourteen-foot ceilings and a covered porch in 752 sq ft is an unusual combination: most compact contemporary plans give you the volume or the outdoor space, not both. The mono-pitch roof is what makes the ceiling height possible without inflating the footprint.
Construction
Build System Panelized
Floors 1
Roof Type Mono-pitch (single-slope) with asphalt shingles
Exterior Finish Cedar tongue-and-groove siding
Energy and Sustainability
Heating Mitsubishi heat pump mini-split
Renewables Optional net-zero solar PV system; optional heat pump water heater
Sustainable Materials IsoCell cellulose insulation (recycled newspaper), cedar siding, low-VOC interior finishes
Key Features
- Open concept kitchen
- Dining
- And living area
- Exposed posts with 14-foot ceilings
- Covered porch accessible from living room
- Walk-in closet with attached laundry and storage
- Triple glazed tilt-turn windows
- R-33 IsoCell cellulose wall insulation
- Lifebreath HRV ventilation
- Air sealed envelope to Passivhaus airtightness standard
- All electric design