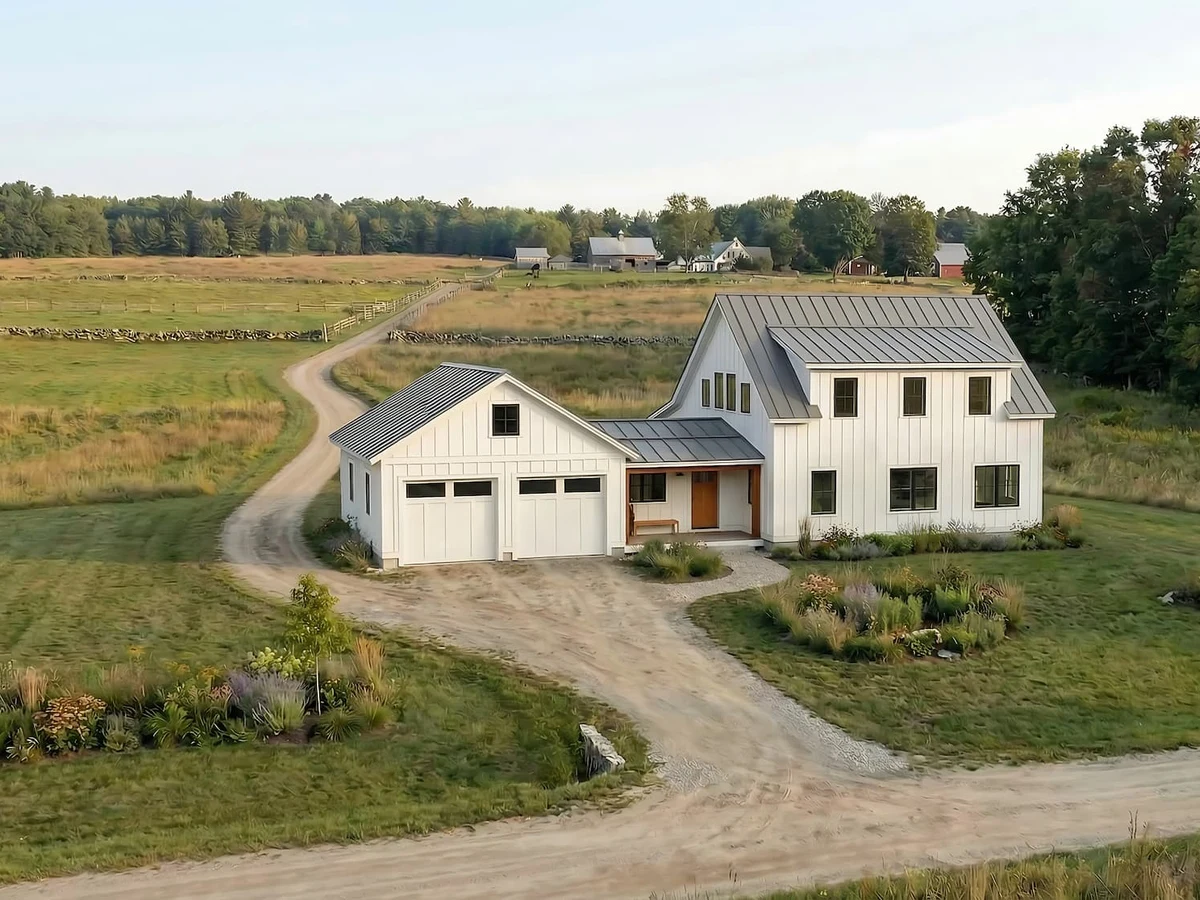
Tradd Dela
About This Home
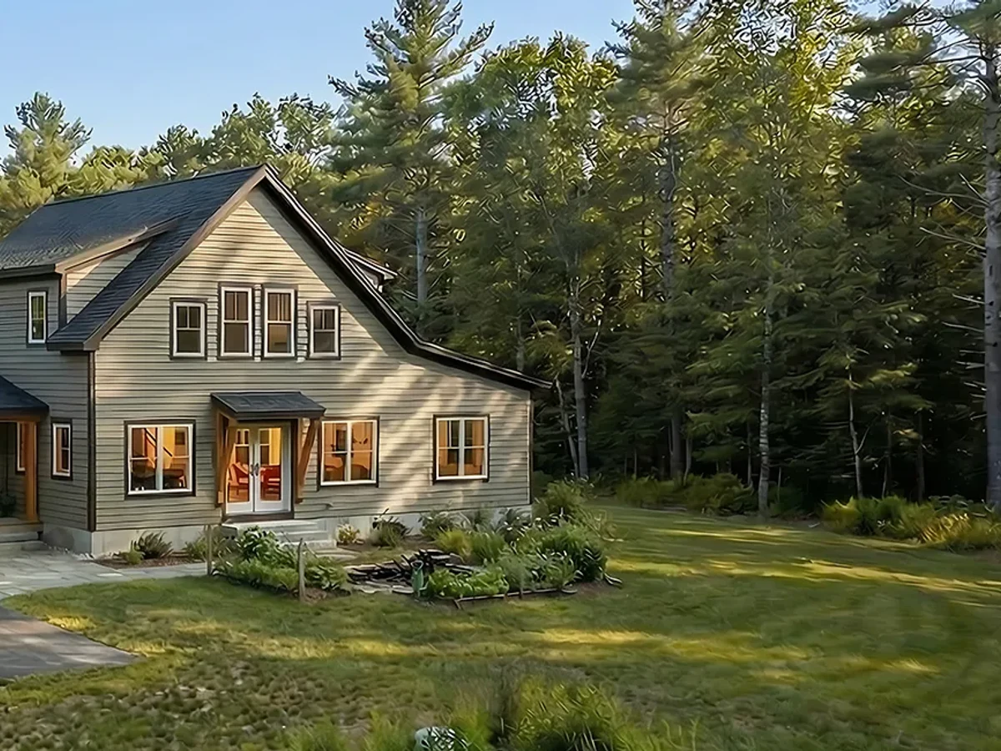
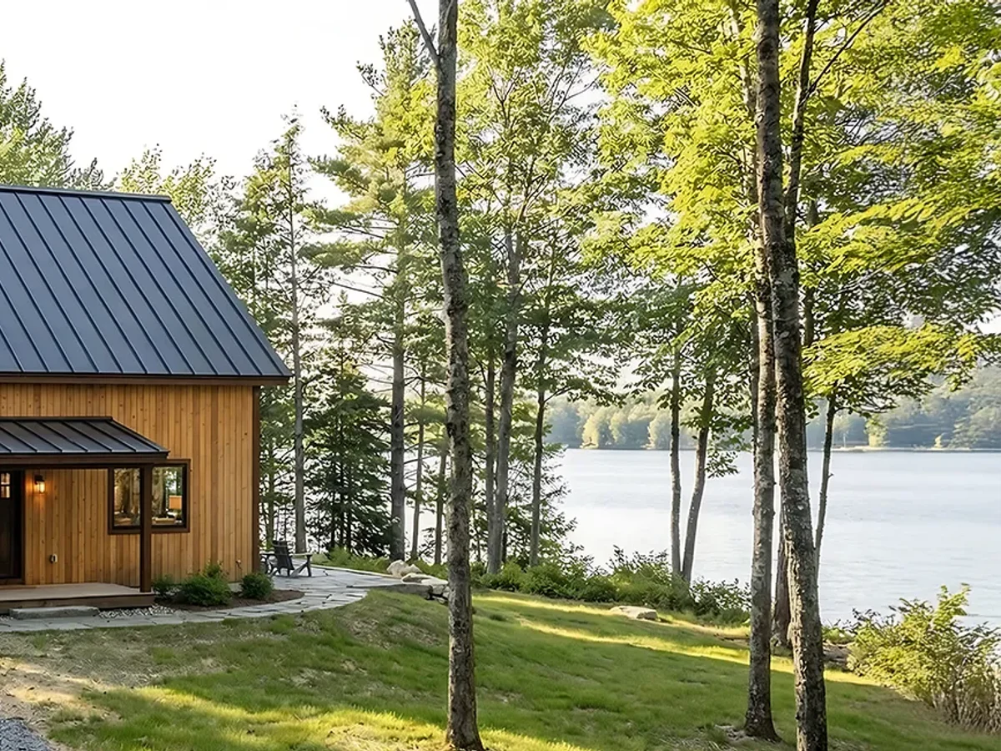
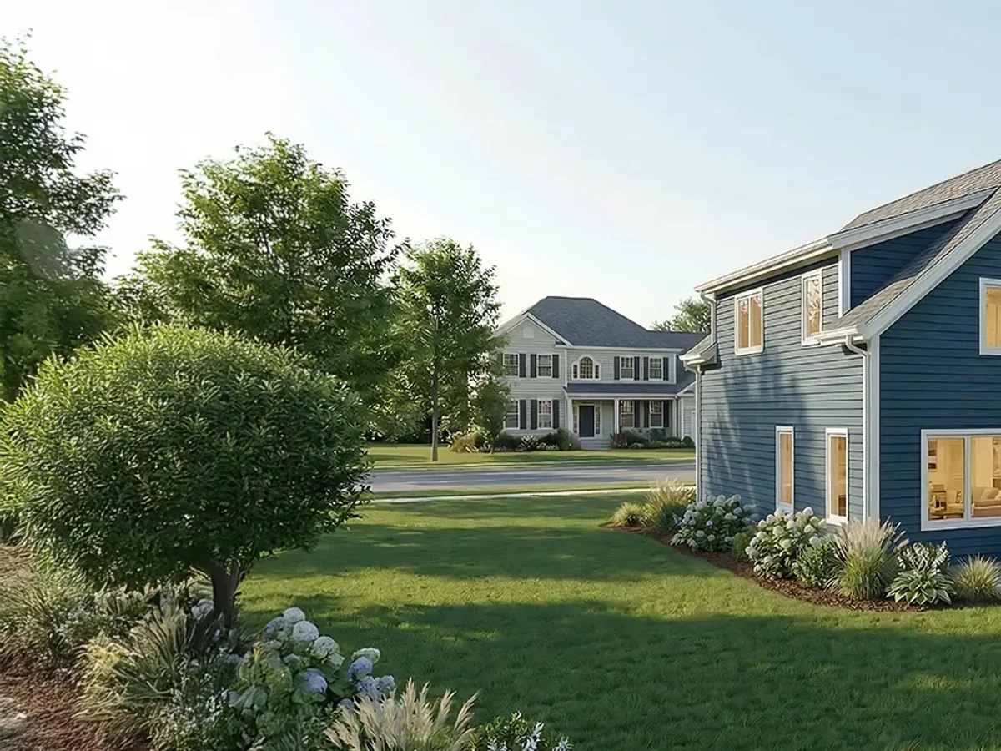
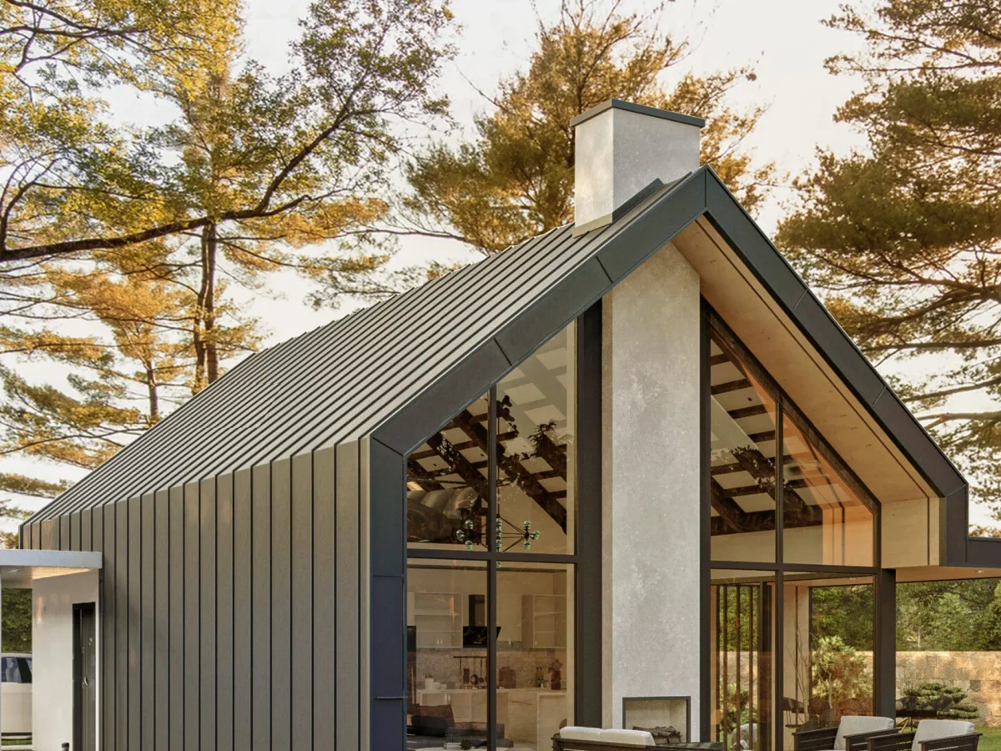
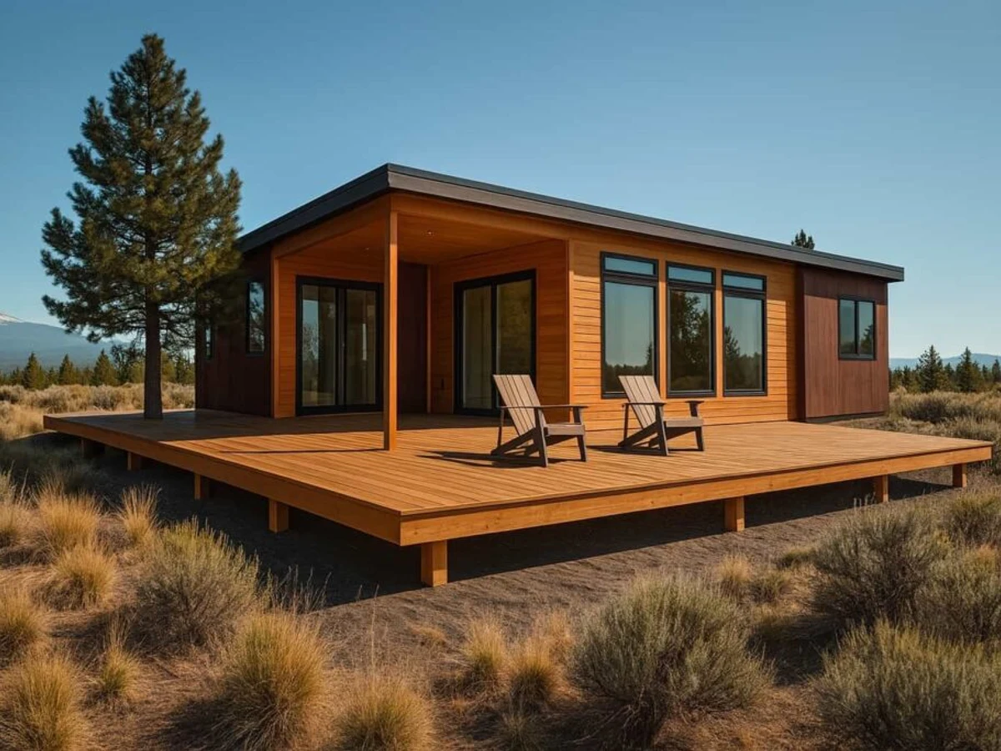
The Tradd Dela is the most feature-rich plan in the Tradd line at 2,785 sq ft, with three bedrooms, three bathrooms, and an extensive list of interior details including a first floor primary suite with dual walk-in closets and changing room, a butler's pantry off the open kitchen, and dormer windows with a unique lookout balcony. A covered entry porch and connector bridge link the main house to the garage. It is built to Unity Homes' high performance panelized standard throughout.
What We Love
A first floor primary suite with dual walk-in closets, a changing room, and a butler's pantry off the kitchen are unusual at any price point; at 2,785 sq ft with a covered connector bridge to the garage, the Dela is the Tradd line's most fully specified plan by a clear margin.
Construction
Energy and Sustainability
Key Features
- Two story New England Cape proportions
- Exposed timber frame
- Entry porch with connector bridge to garage
- First floor primary suite with dual walk-in closets
- Changing room
- And large bathroom
- First floor office and laundry
- Open kitchen with butler's pantry
- Dormer windows with lookout balcony on second floor
- Recreation and sitting area between secondary bedrooms
- Triple glazed tilt-turn windows
- R-33 IsoCell cellulose wall insulation
- Lifebreath HRV ventilation
- Air sealed envelope to Passivhaus airtightness standard