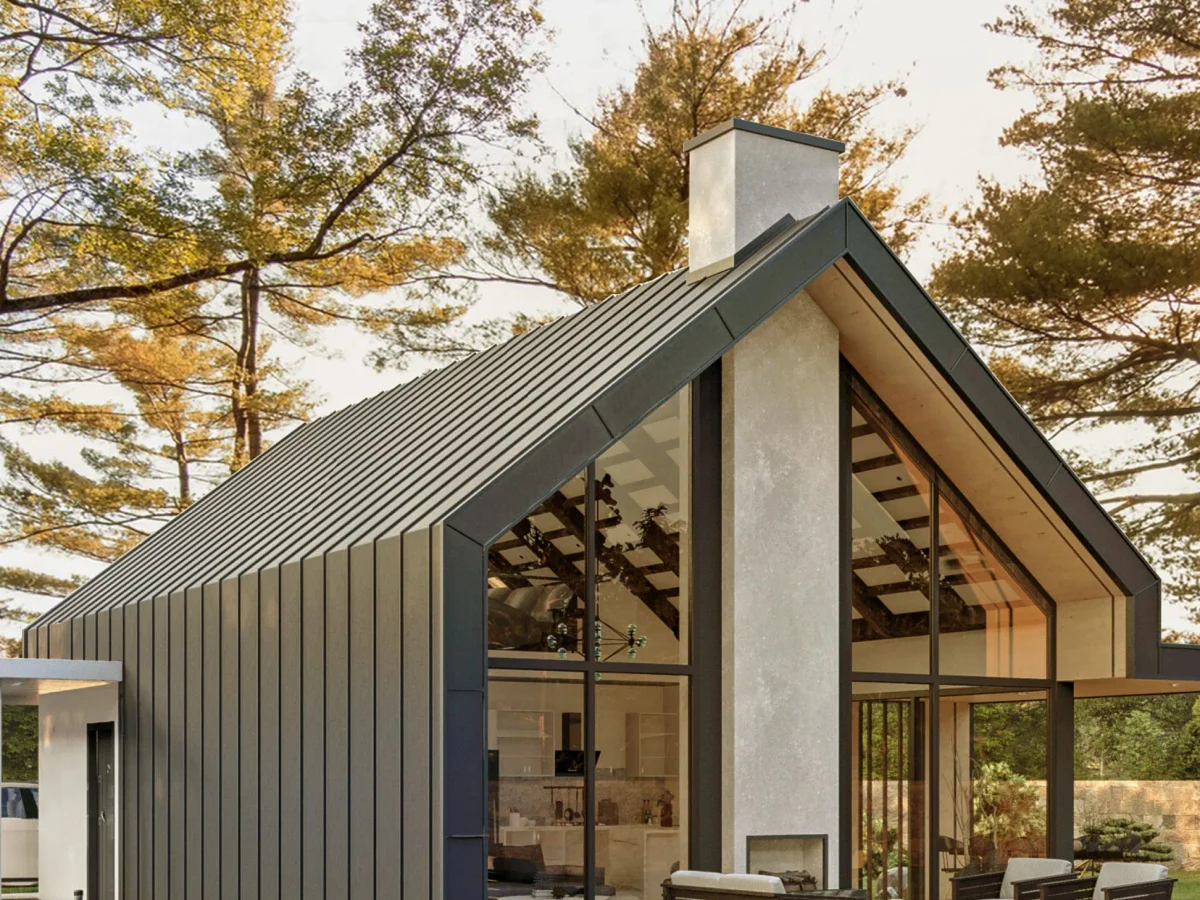
Bandon
From $339,595
From
367.43m²
Floor Area
4 / 3
Bed / Bath
2
Floors
Gallery
2 photosAbout This Home
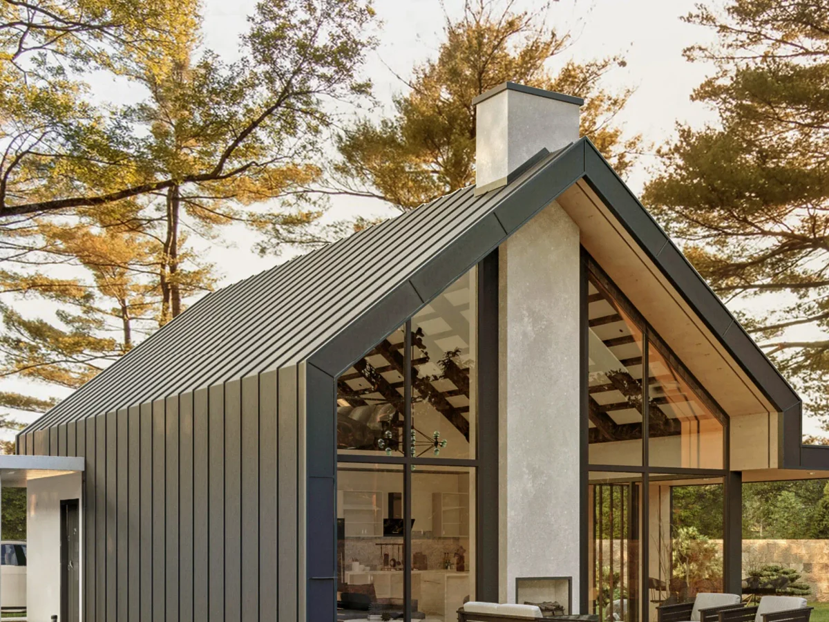
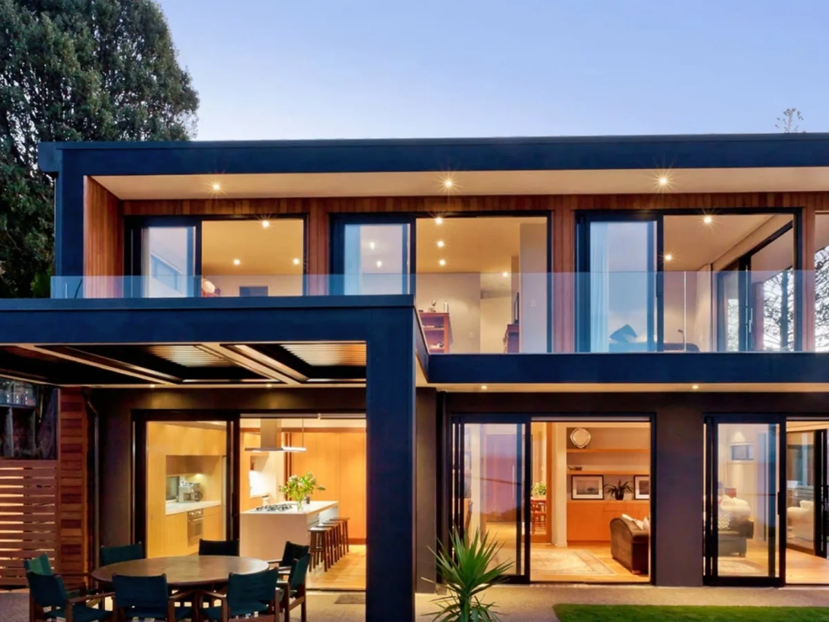
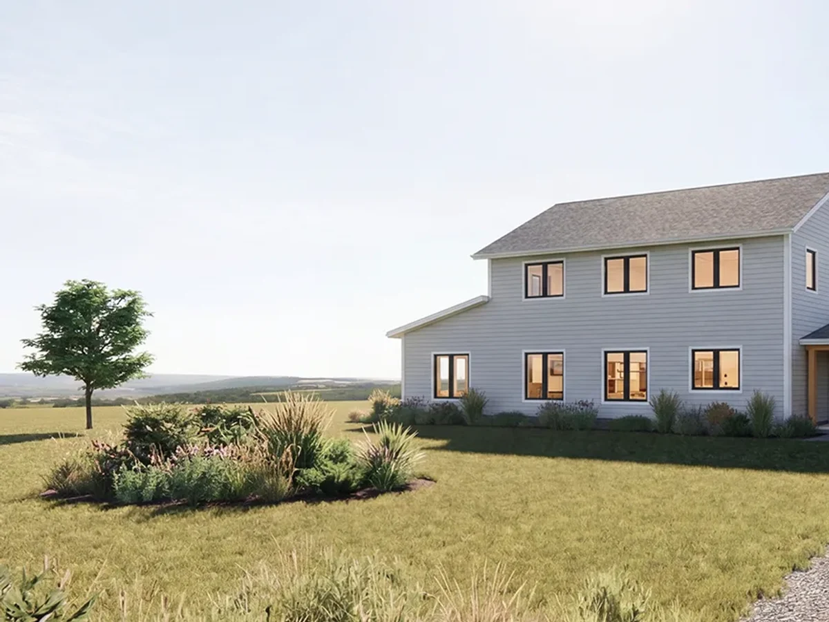
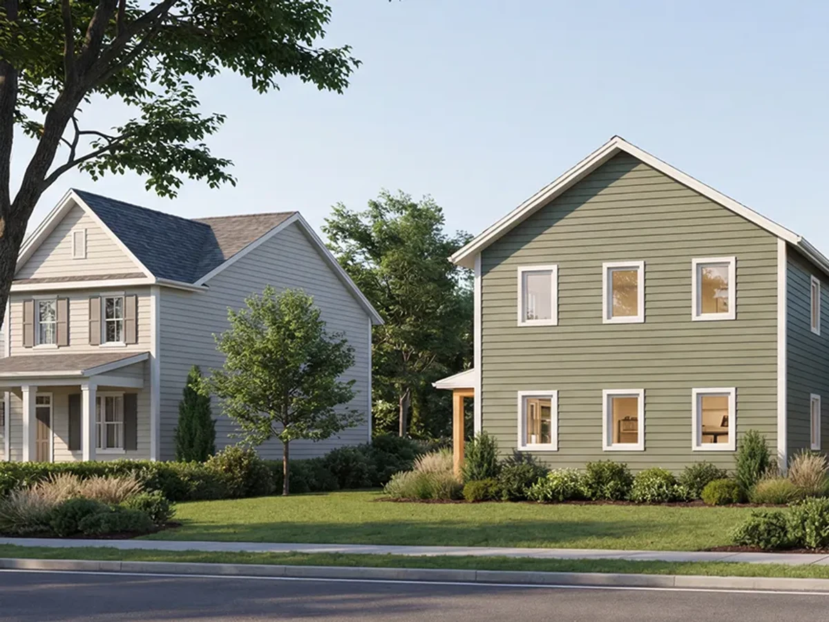
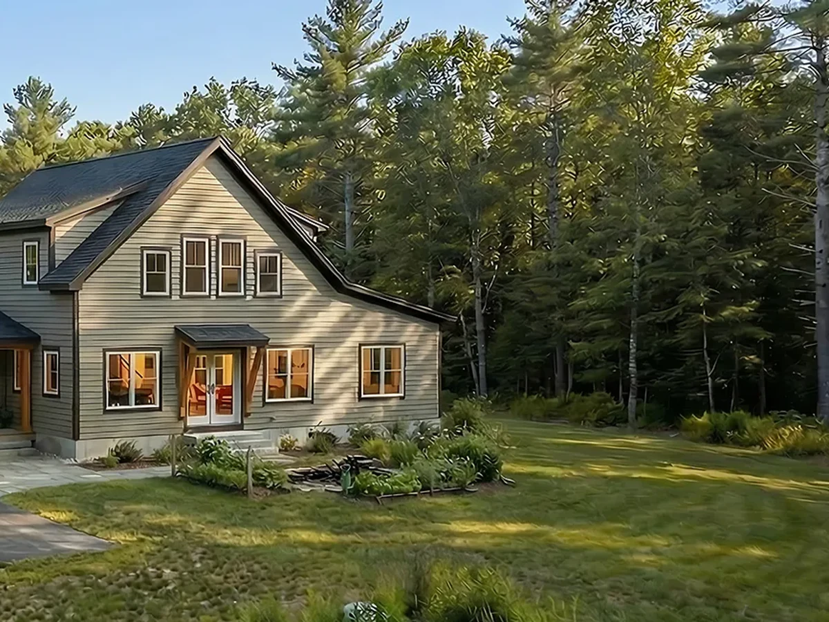
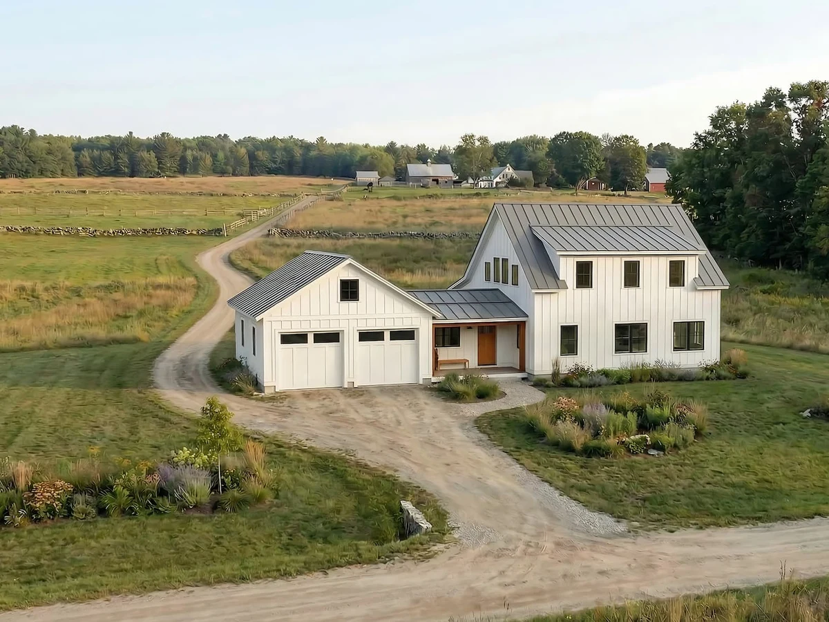
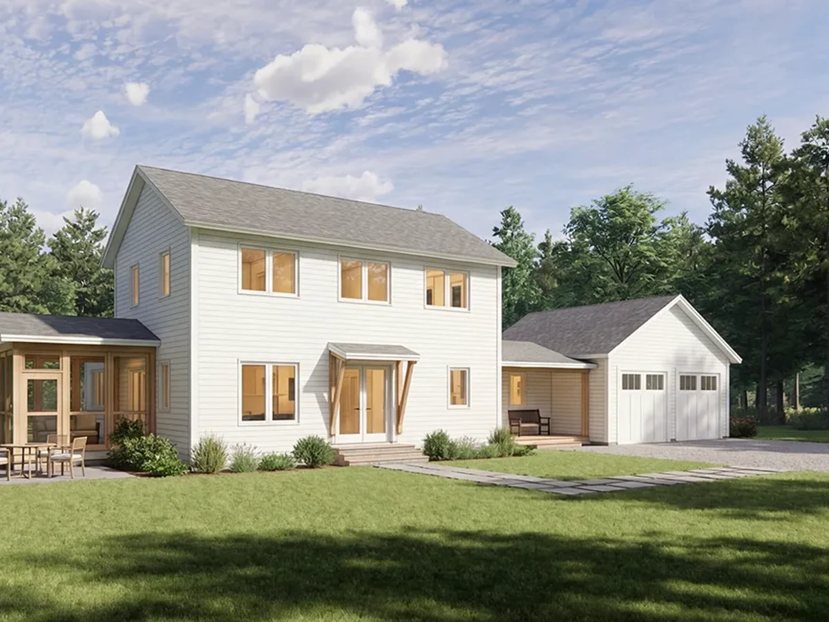
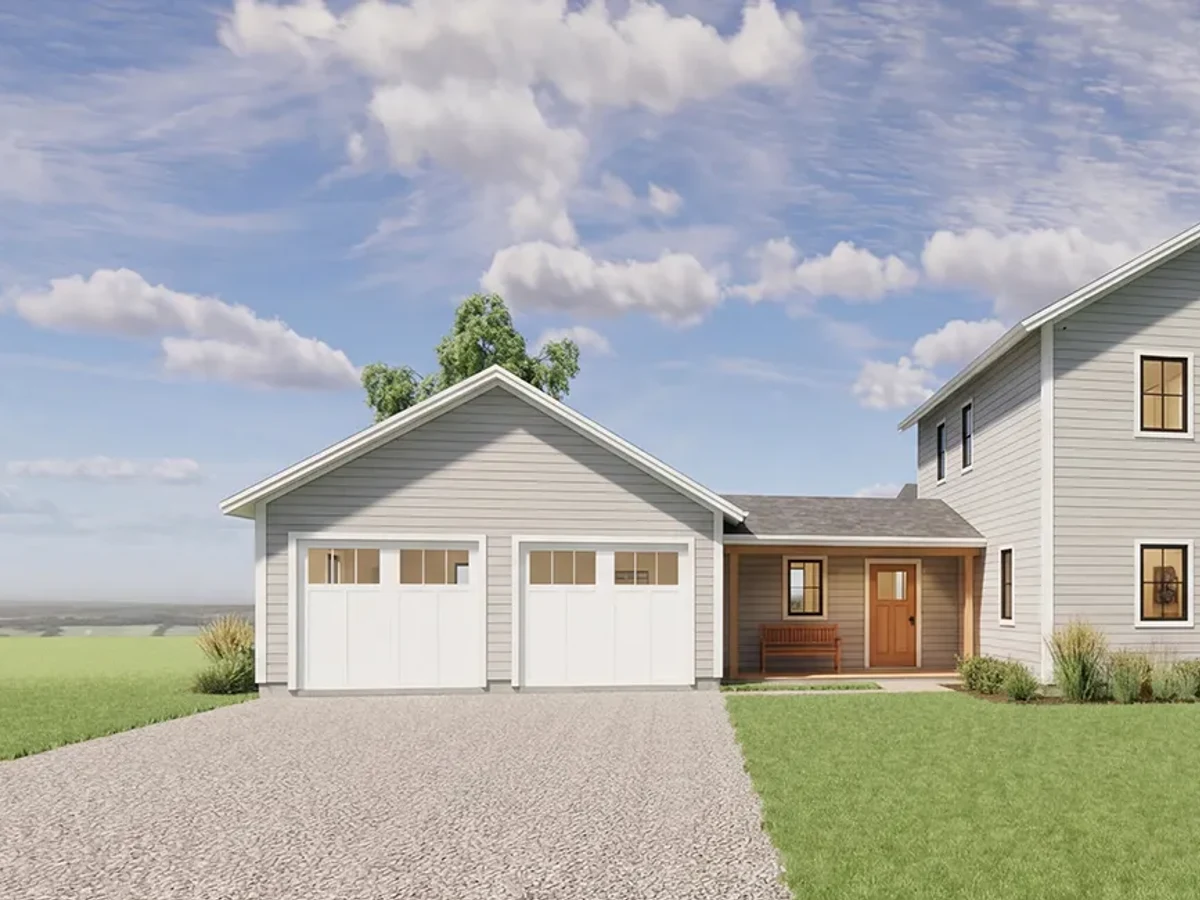
A four bedroom residence combining spaciousness with functionality. The ground floor features separate living spaces, open plan kitchen and dining, a formal reception room, and an integrated two car garage. The upper level offers a master suite and three additional bedrooms with flexible work and study areas. Total construction area 3,955 sq ft with 3,160 sq ft liveable.
What We Love
An integrated two car garage on the ground floor of a precision-prefabricated four bedroom family home is not something most prefab catalogs offer at any price: the Bandon delivers it alongside 3,160 sq ft of liveable space at $339,595.
Construction
Build System Light steel frame, precision prefabricated
Floors 2
Key Features
- Two car integrated garage
- Walk-in pantry
- Dedicated laundry room
- Master suite with en-suite and walk-in closet
- Dedicated office and study space
- Formal reception room
- 1
- 147 sq ft outdoor terrace
- Triple glazed doors and windows
- Steel frame construction
- High performance insulation with HRV ducting
- Sustainably sourced exterior cladding
- High-end kitchen cabinetry with soft-close hardware