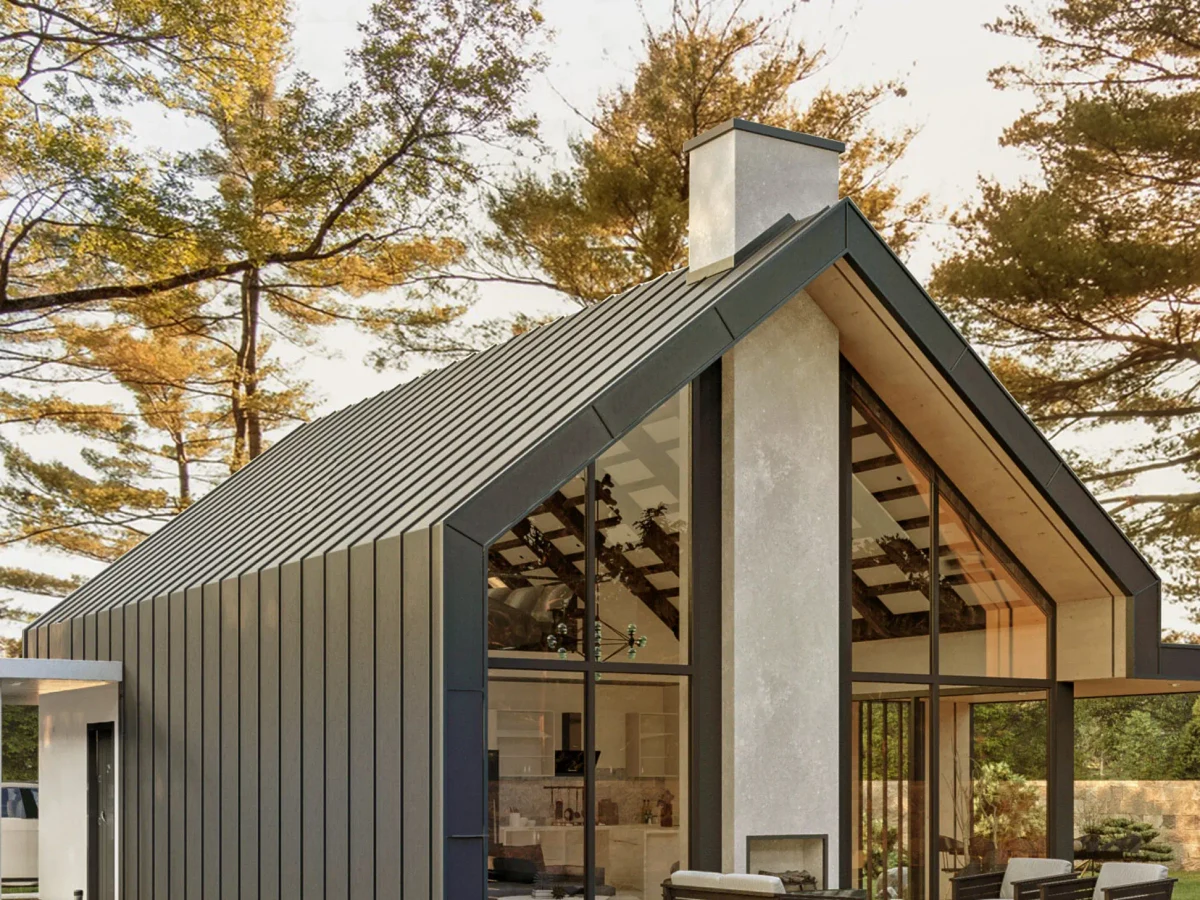
Ashford Lodge
From $483,374
From
331.66m²
Floor Area
4 / 4
Bed / Bath
1
Floors
Gallery
2 photosAbout This Home
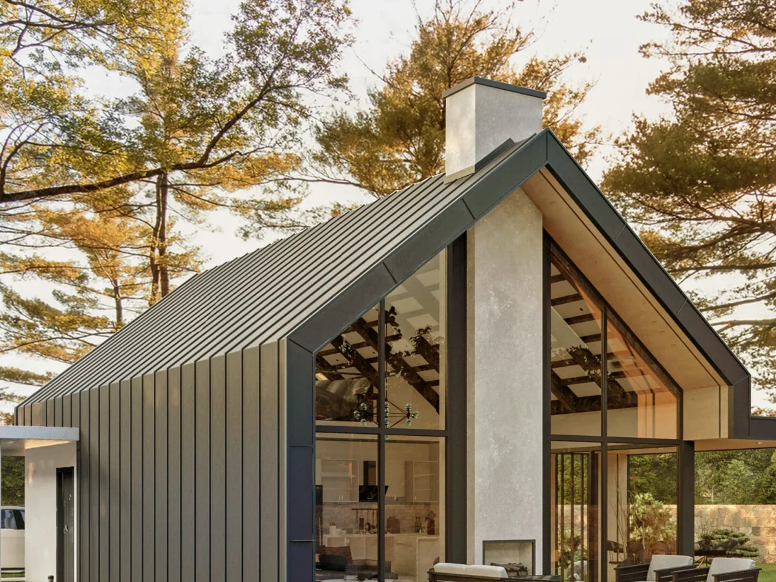
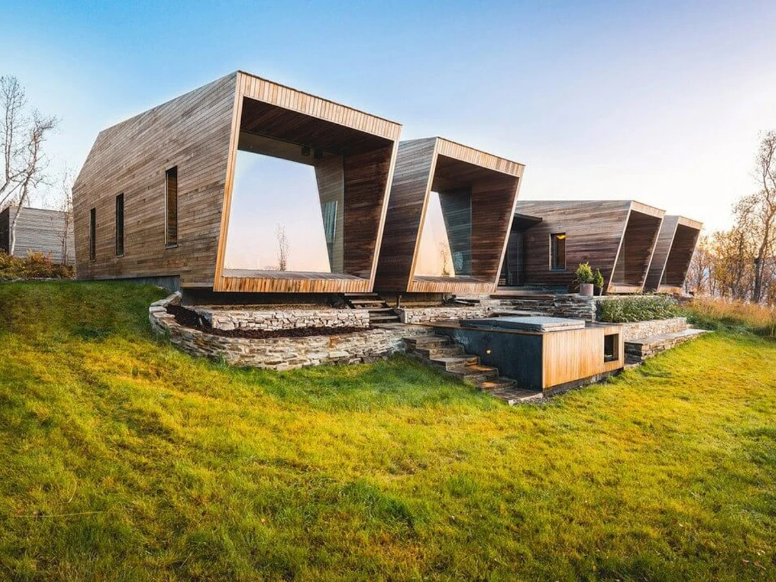
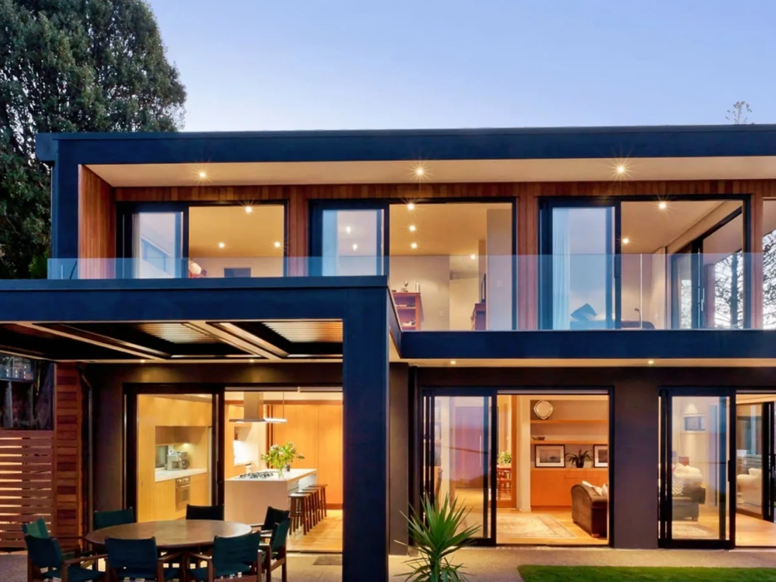
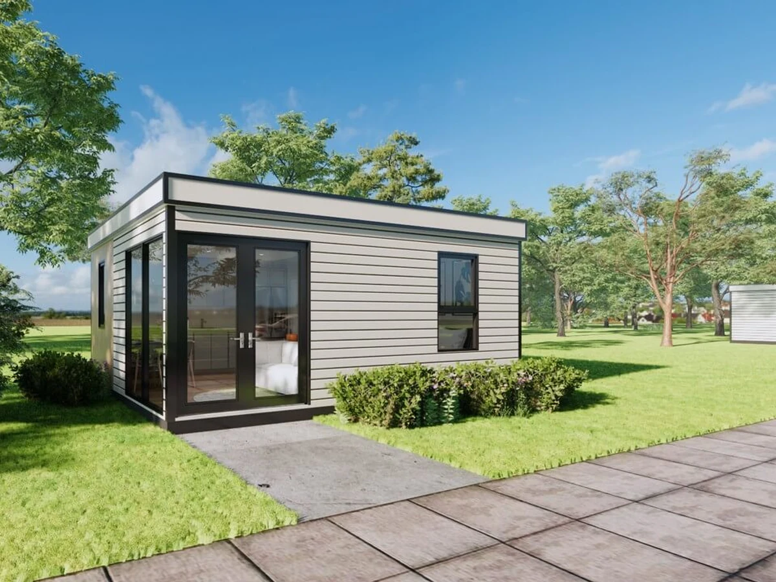
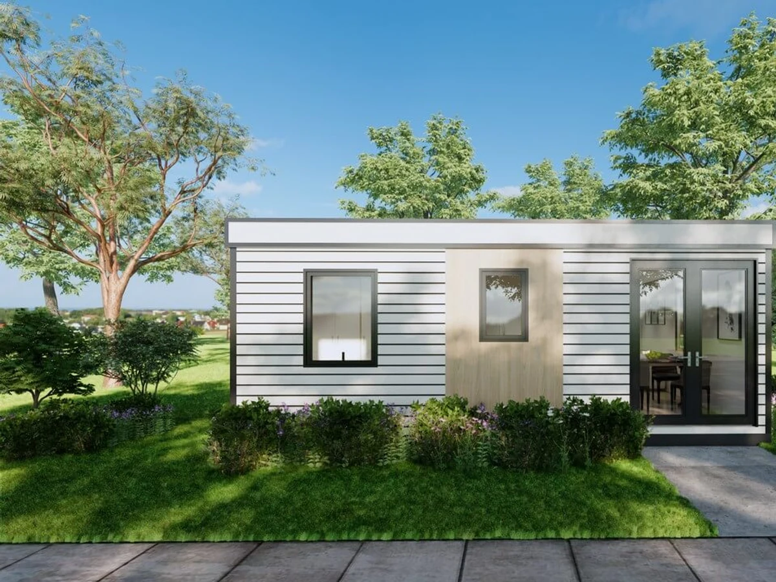
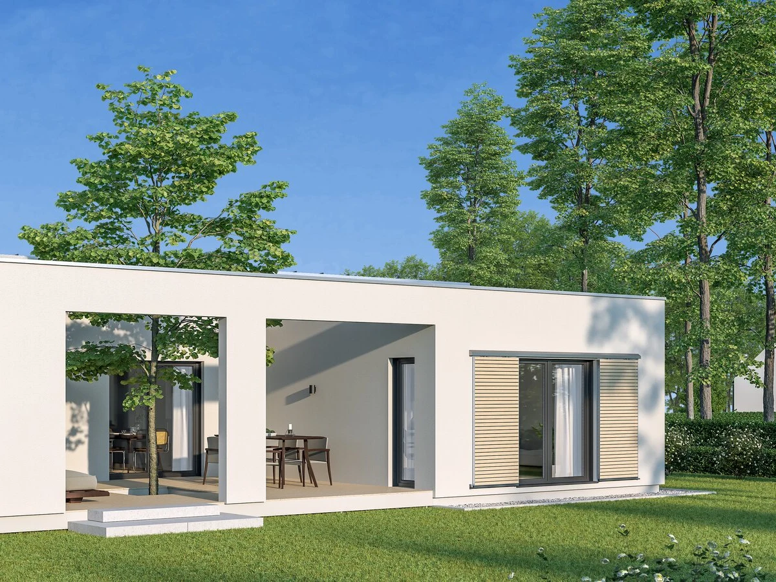
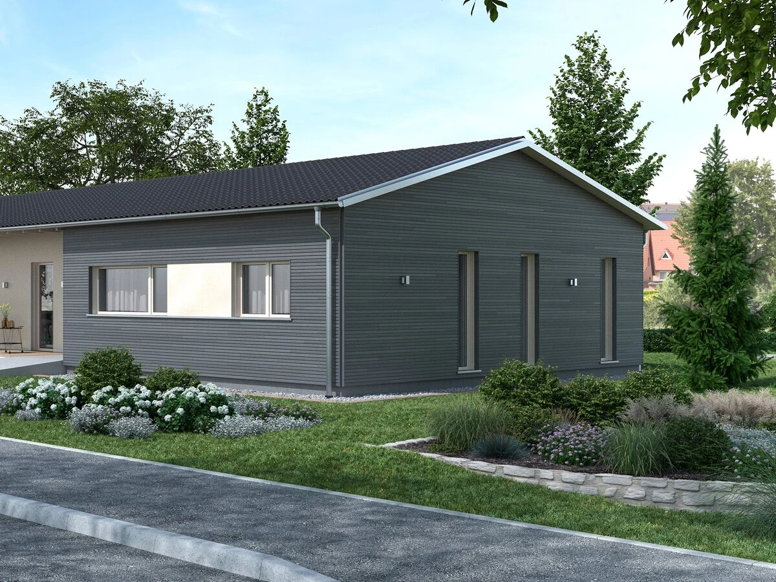
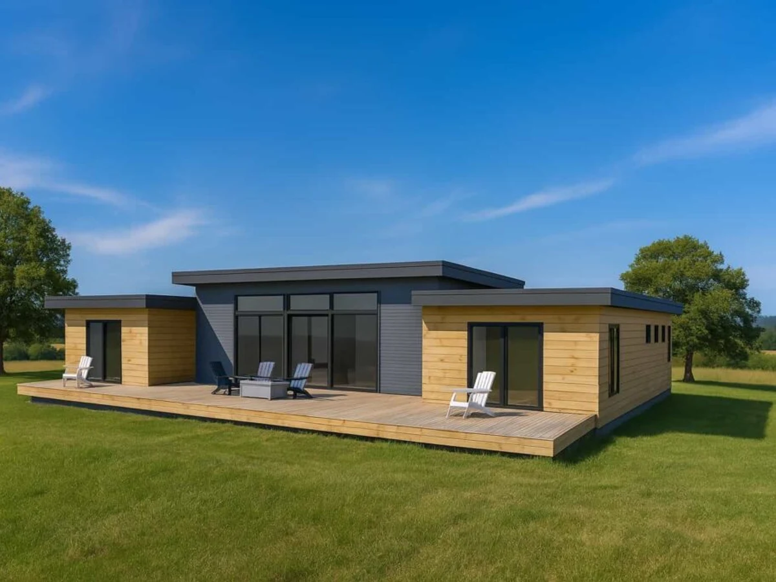
A single story four bedroom home designed around how people live, with space to gather, focus, and slow down. Two separate bedroom wings flank a central open plan living hub. Generous glazing and natural material continuity connect interior spaces to the landscape. Total construction area 3,570 sq ft with 2,863 sq ft liveable.
What We Love
Two separate bedroom wings flanking a central living hub gives the Ashford Lodge genuine acoustic and visual separation at either end. At 3,570 sq ft single story, that split is achievable without a corridor running the length of the house.
Construction
Build System Light steel frame, precision prefabricated
Floors 1
Key Features
- Single story design
- Central open plan living space (kitchen
- Dining
- Lounge)
- Two separate bedroom wings for privacy
- Double garage
- Separate laundry room
- Guest WC
- Dedicated pantry
- Twin terraces
- Triple glazed doors and windows
- Steel frame construction
- High performance insulation
- Sustainably sourced exterior cladding
- Premium hardwood entry doors
- Solid-core interior doors
- Luxury bathroom fittings
- High-end kitchen cabinetry with soft-close hardware