Connect 6L
$547,000
From
178.37m²
Floor Area
3 / 2.5
Bed / Bath
Gallery
2 photosAbout This Home
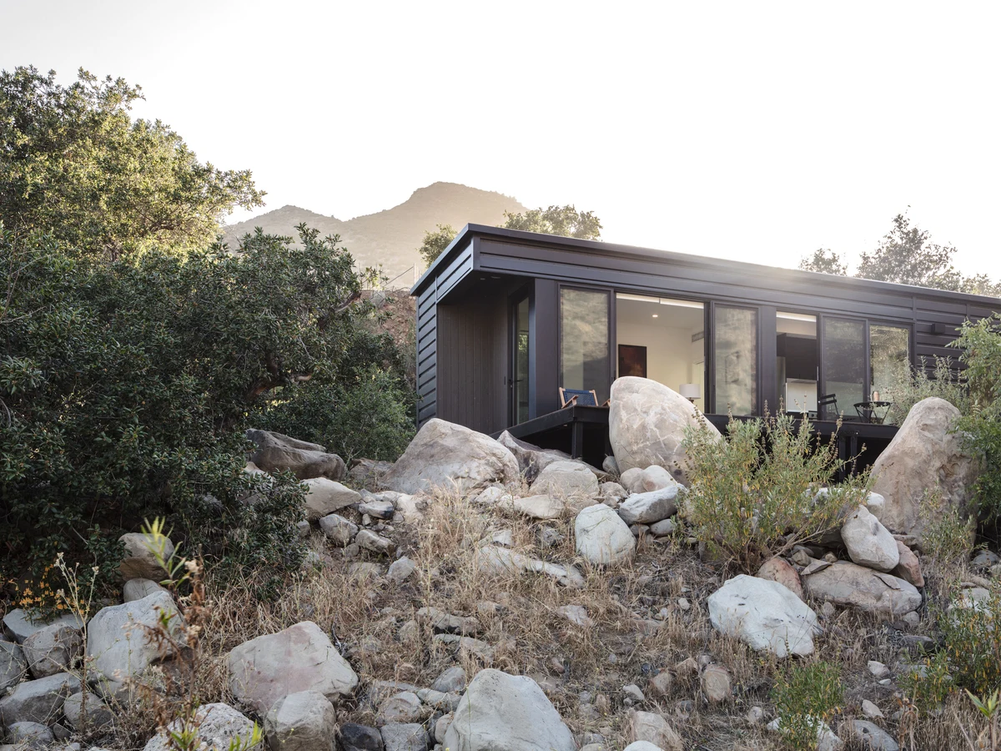
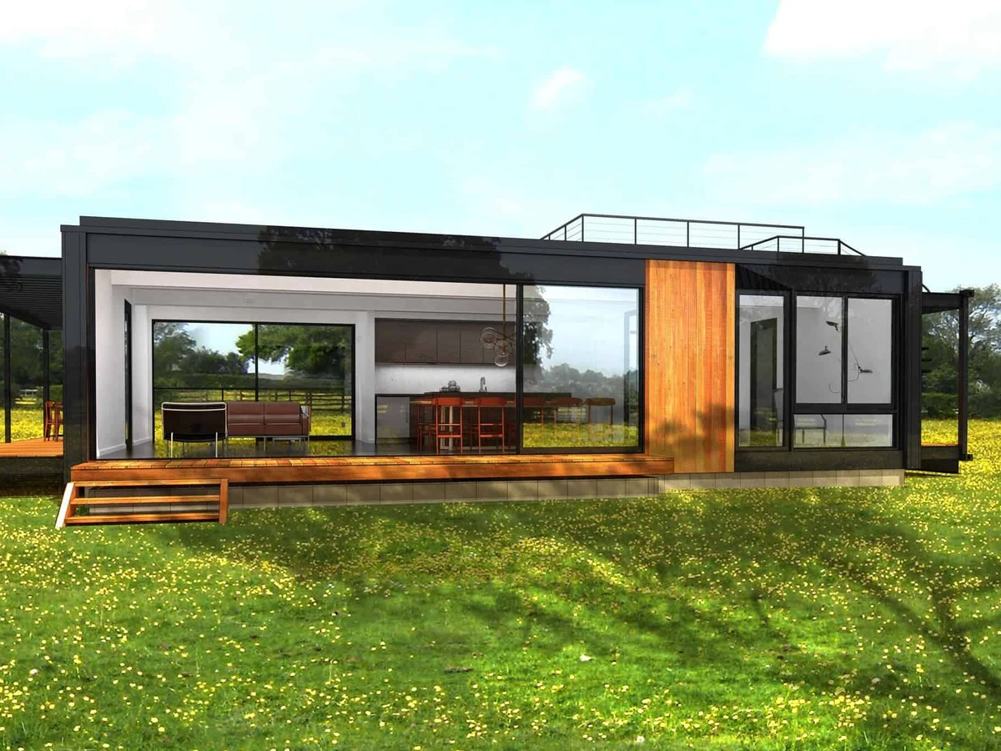
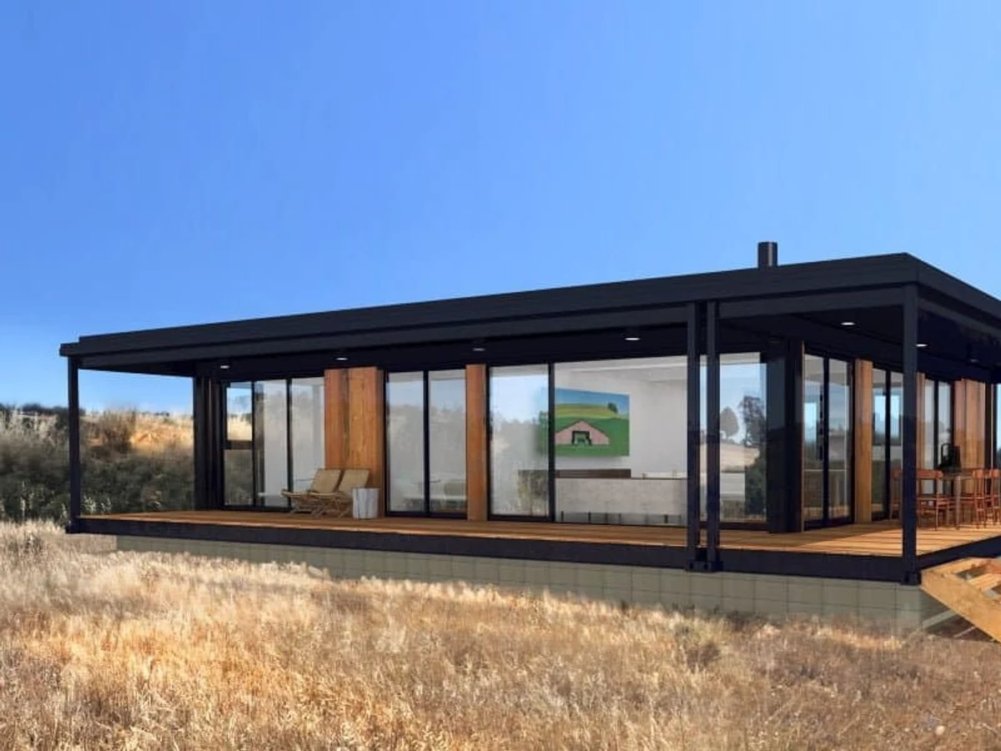
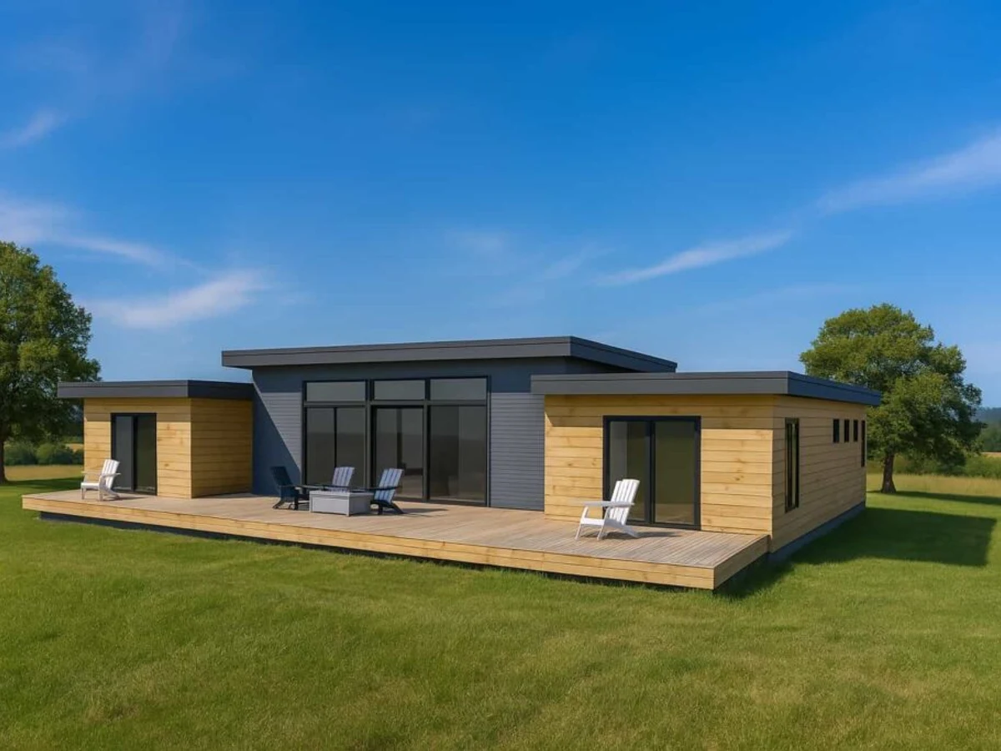
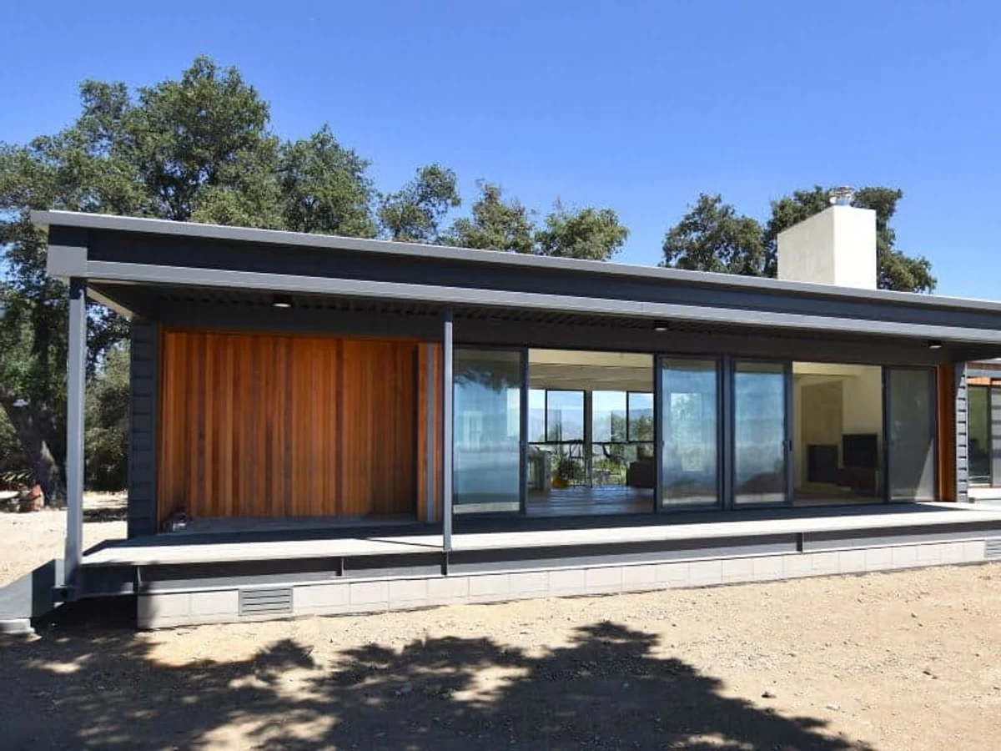
The Connect 6L is a single story, 1,920 sq ft ranch home arranged as two offset clusters of three modules each. One cluster holds the open living, dining and kitchen space with a covered entry deck; the other contains the master suite with walk-in closet and two further bedrooms, all with full height glazing. The offset arrangement allows a clear separation between public and private areas.
What We Love
Splitting 1,920 sq ft into two offset clusters rather than one long run gives the Connect 6L something most single story modular homes cannot manage: a genuine acoustic and physical separation between the living areas and the bedrooms, without adding a second floor.
Construction
Build System Steel framed modular; wood and steel framing; patented system; 90% factory complete; two offset clusters of three 8 ft x 40 ft modules
Roof Type PVC membrane; high solar reflectance (SRI 107)
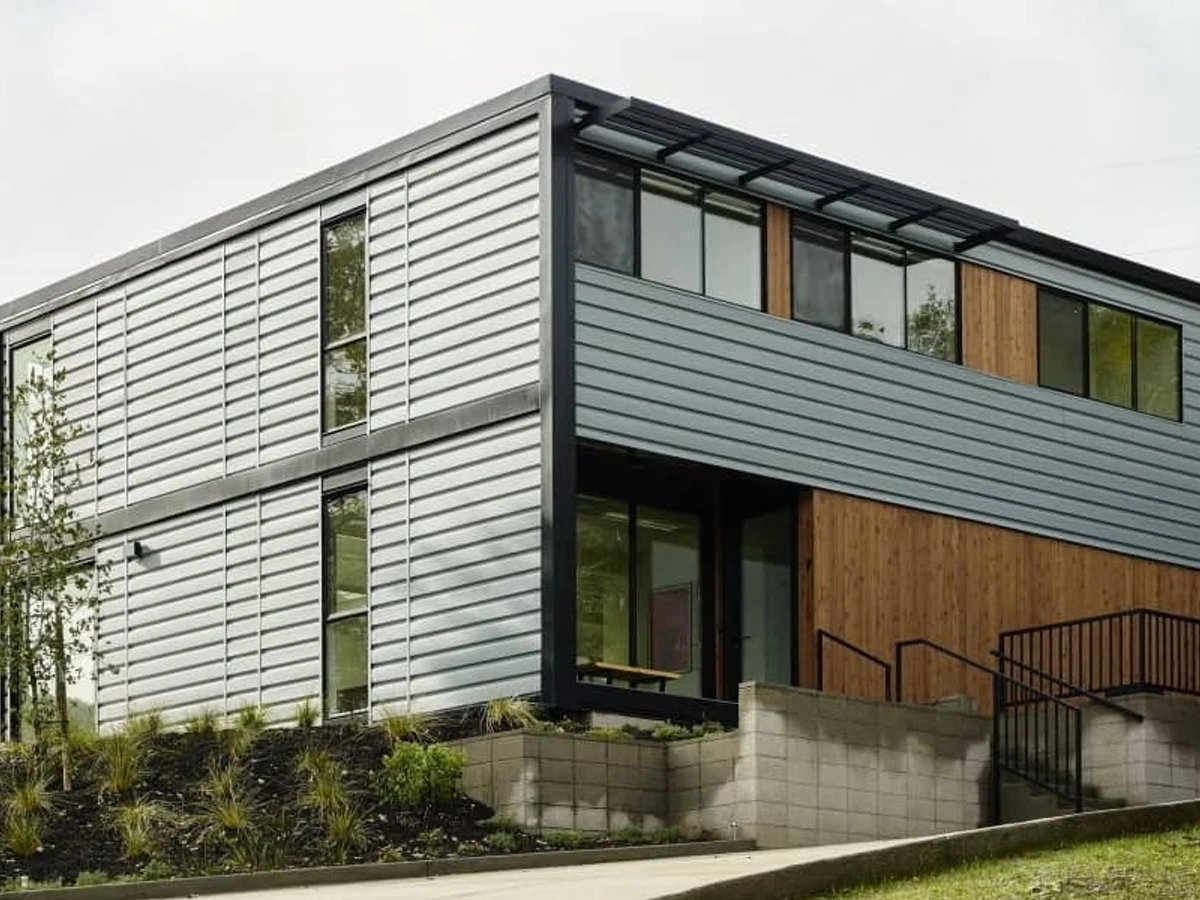
Exterior Finish Cedar T&G or steel siding
Energy and Sustainability
Energy Rating Net-Zero Energy capable
Heating Daikin ductless heat pump; tankless water heater
Renewables Optional solar panels
Sustainable Materials R-21 wall insulation with 30% post-consumer recycled glass content; R-45 ceiling insulation; low-VOC materials
Key Features
- Single story ranch layout in two offset module clusters
- Open living and kitchen in one cluster
- Three bedrooms in second cluster
- Master suite with walk-in closet
- Full height glazing in all bedrooms
- Covered entry deck
- Dimmable LED lighting