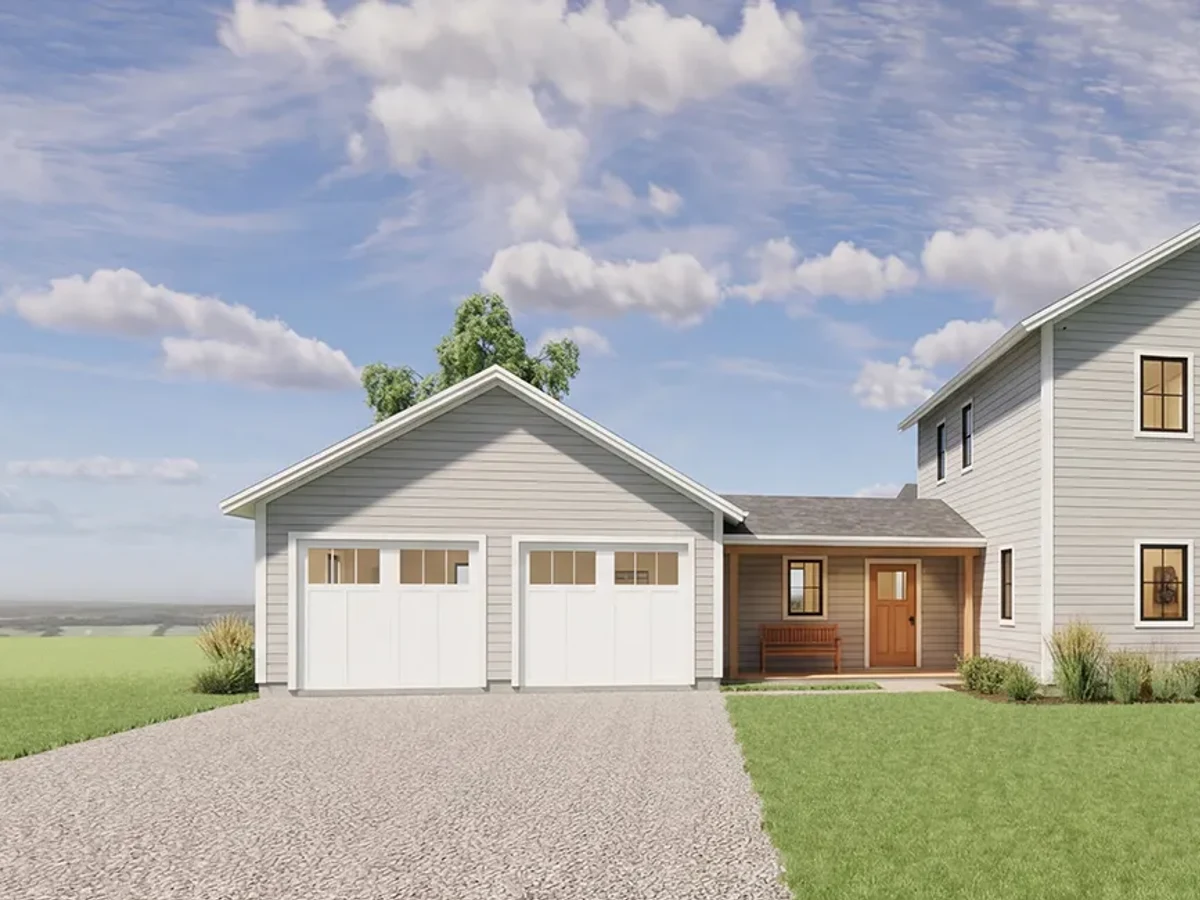
Värm Mora
Maker Unity Homes
Delivers Connecticut, Delaware, Maine, Maryland, Massachusetts, New Hampshire, New Jersey, New York, Pennsylvania, Rhode Island, Vermont
Type Modular home
From $273,000 (shell)
From
192.12m²
Floor Area
4 / 3
Bed / Bath
About This Home
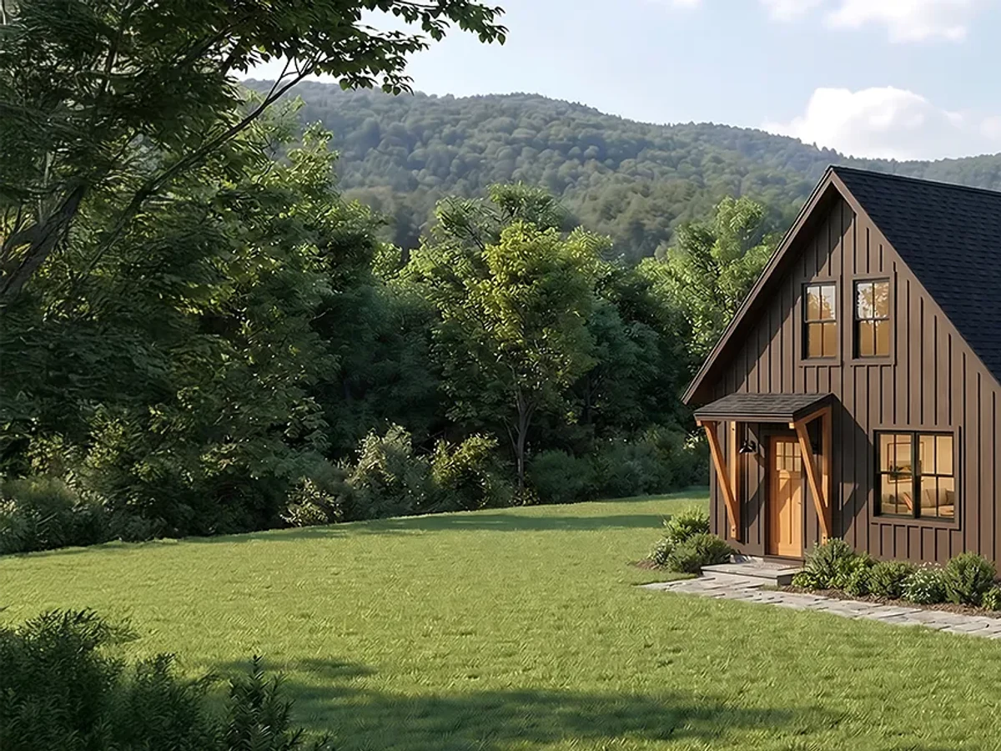
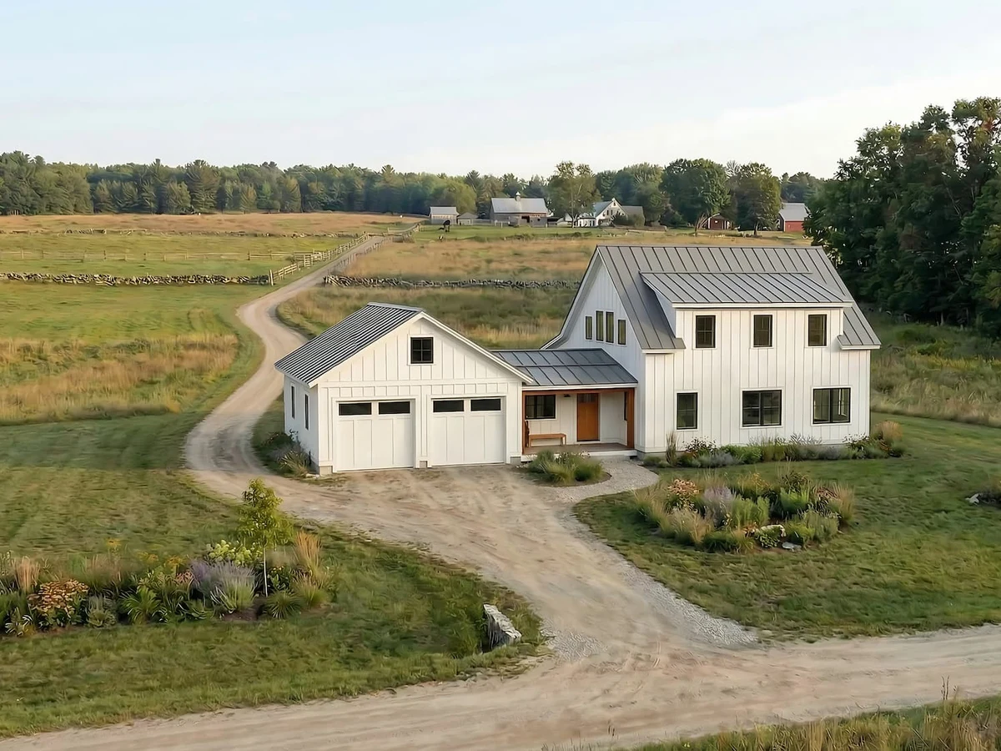
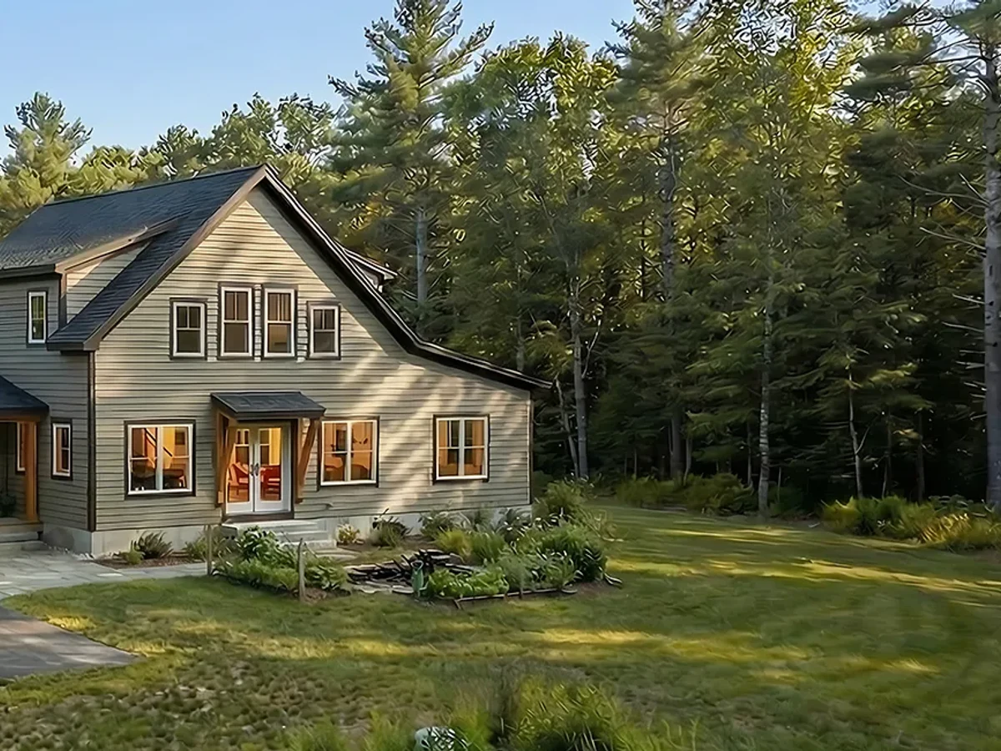
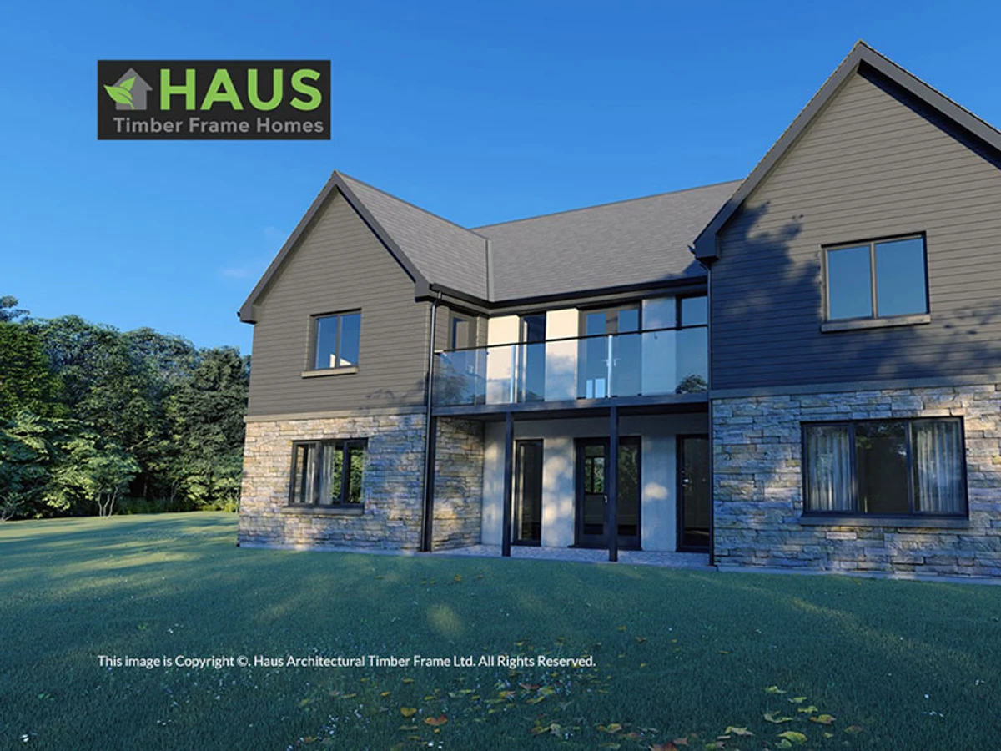
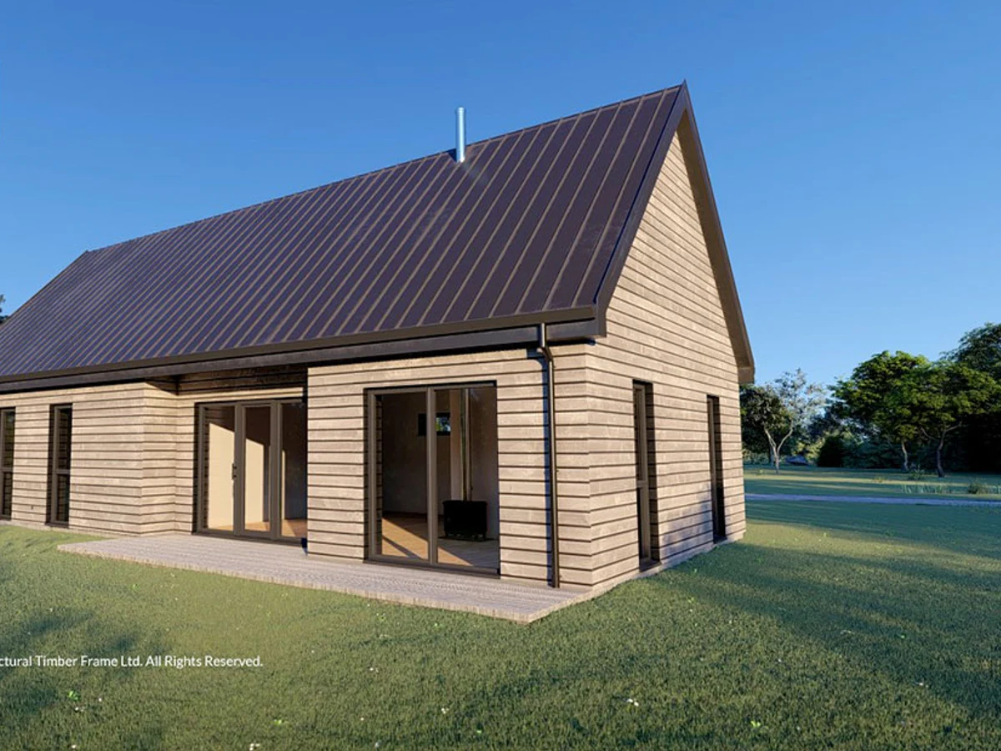
The Värm Mora is a four bedroom, three bathroom two story farmhouse plan at 2,068 sq ft, making it one of the more spacious options in the Värm line. The Värm collection combines Scandinavian-inspired design with exposed timber framing and Unity Homes' high performance panelized build system. Cellulose insulation, triple glazed windows, and a heat pump heating system are standard across all Värm homes.
What We Love
Four bedrooms and three bathrooms in 2,068 sq ft at $300,000 gives the Mora a room-to-price ratio the larger Värm plans do not match. The Eda and Sala carry the same bathroom count at 2,607 sq ft and $345,000, so the Mora is where the bedroom-per-dollar case is strongest.
Construction
Build System Panelized
Roof Type Asphalt shingles
Exterior Finish Cedar tongue-and-groove siding
Energy and Sustainability
Heating Mitsubishi heat pump mini-split
Renewables Optional net-zero solar PV system; optional heat pump water heater
Sustainable Materials IsoCell cellulose insulation (recycled newspaper), cedar siding, low-VOC interior finishes
Key Features
- Open floor plan
- Exposed timber framing
- Triple glazed tilt-turn windows
- R-33 IsoCell cellulose wall insulation
- Lifebreath HRV ventilation
- Air sealed envelope to Passivhaus airtightness standard
- All electric design
- Optional porch