Ronaldsay
About This Home
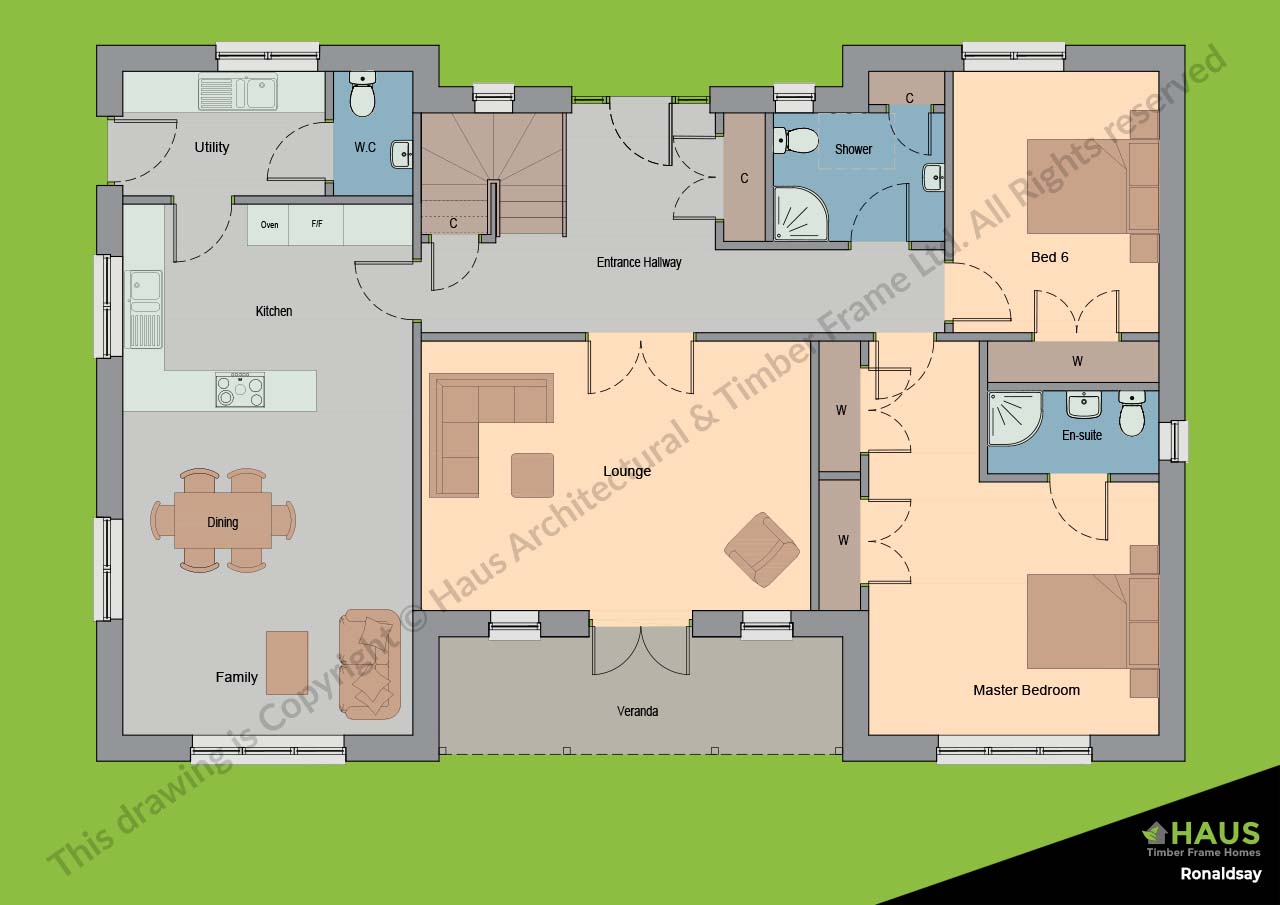
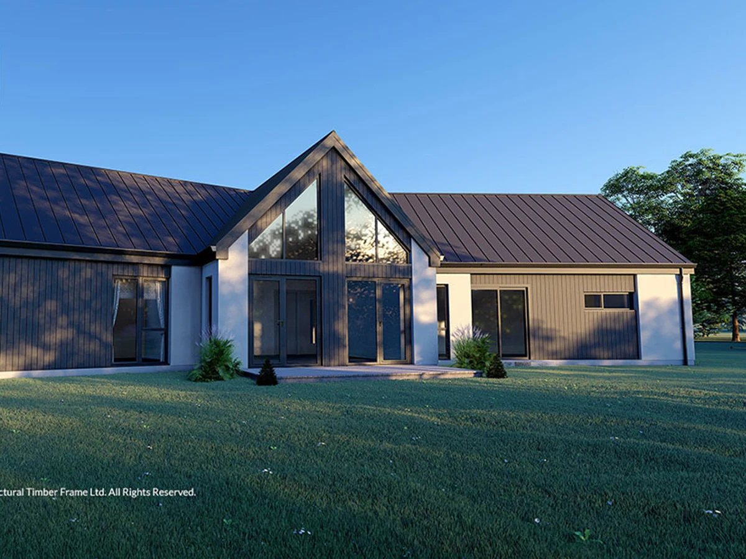
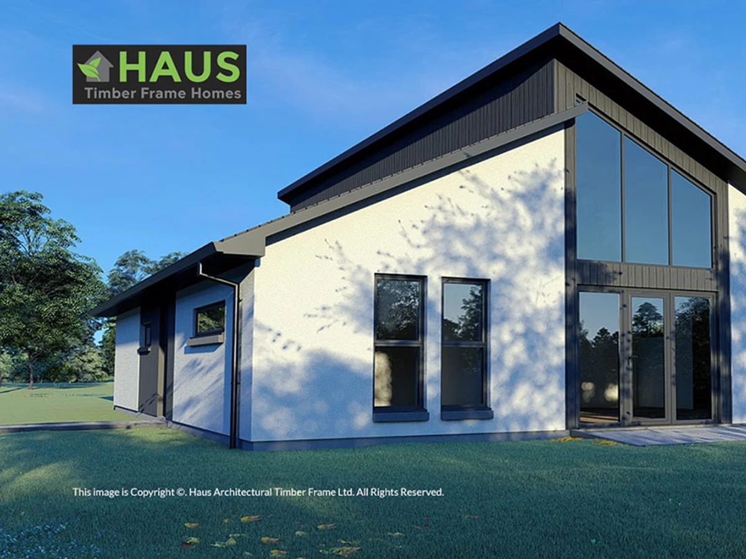
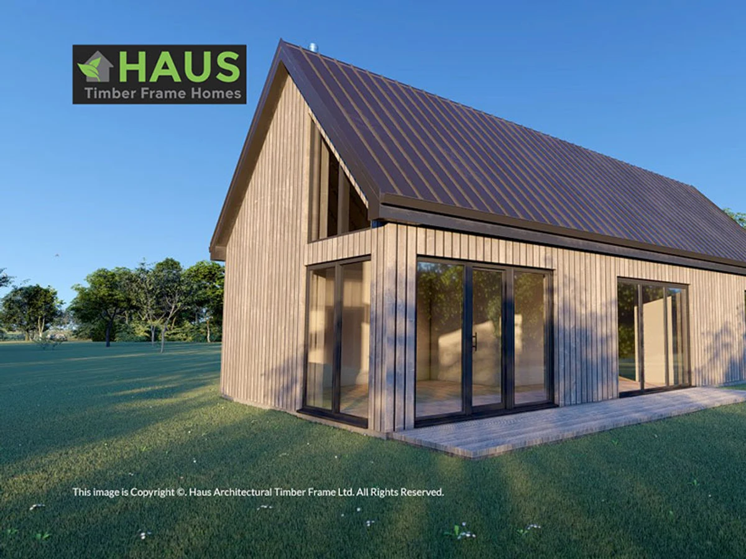
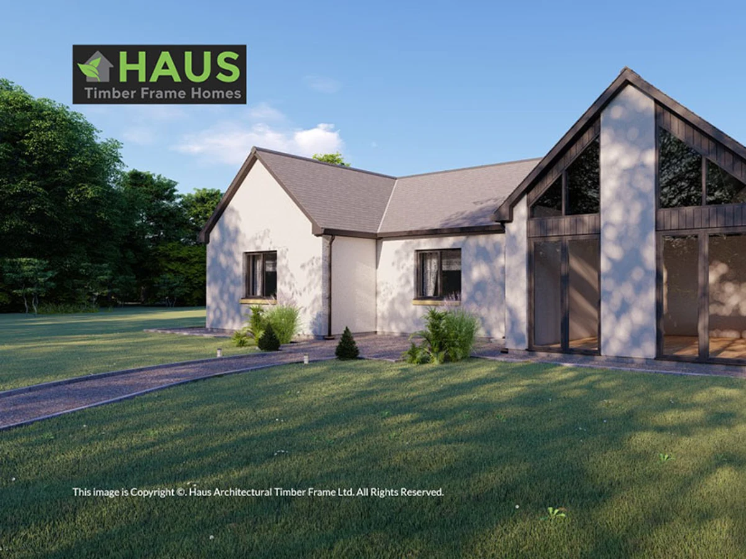
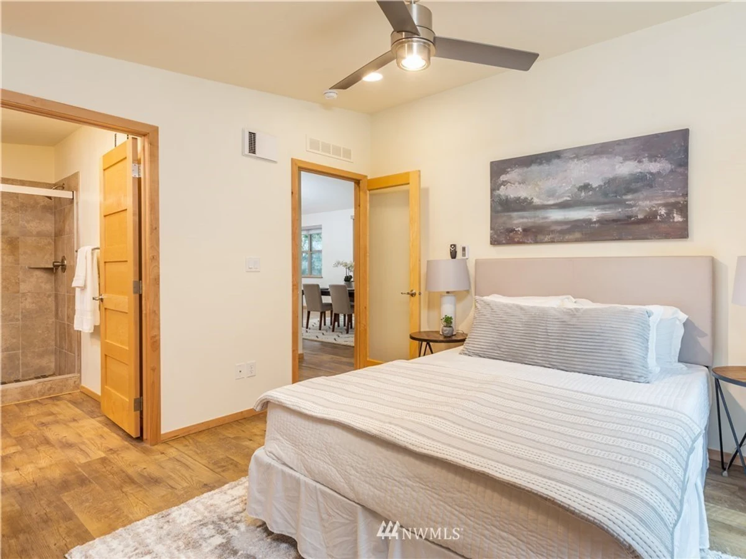
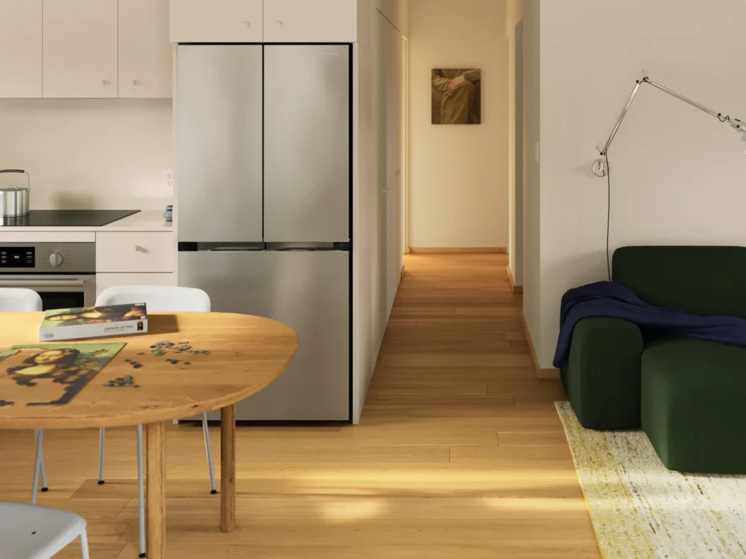
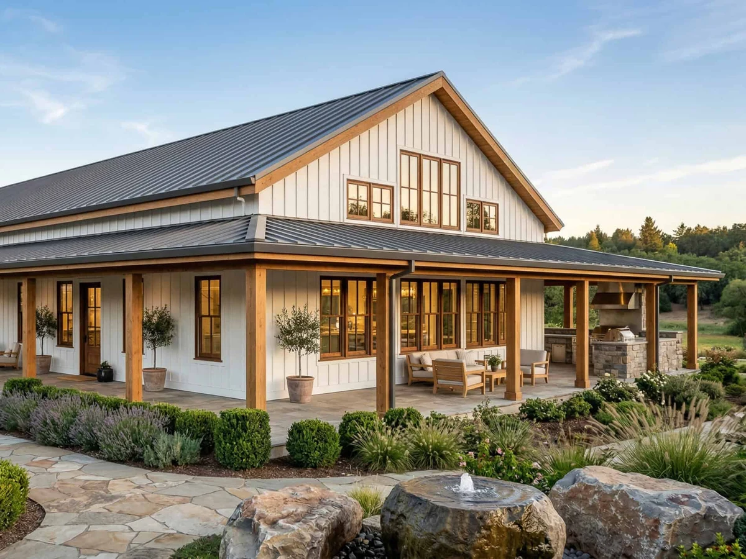
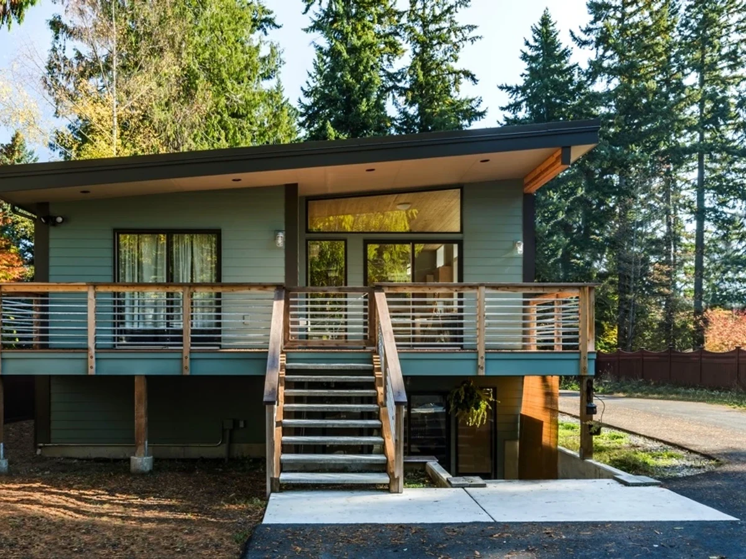
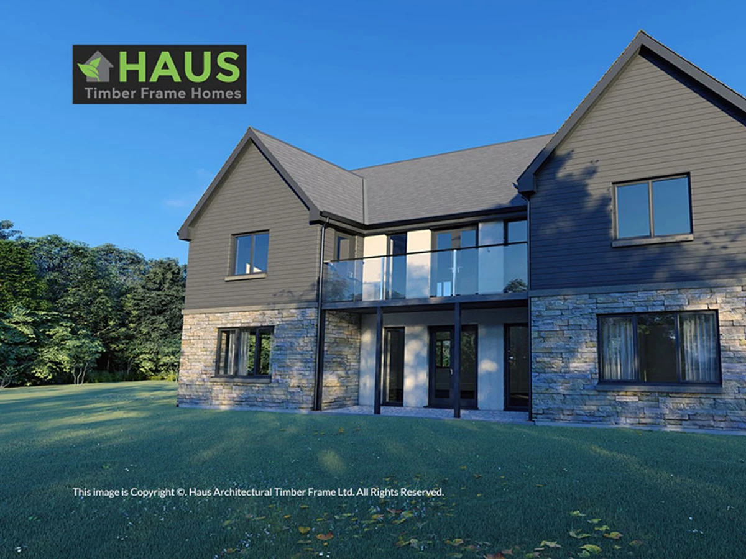
The Ronaldsay is Haus.Scot's largest family model at 140 m², and the layout reflects it. A spacious open-plan ground floor handles kitchen, dining, and lounge in one connected flow, while a dedicated study makes it practical for households where someone works from home. Large windows push natural light throughout, and single-level living means the whole footprint is fully accessible.
Sustainable Scottish timber forms the structural core, with high-performance insulation and optional solar panels and air source heat pump rounding out the energy package. Smart home features and custom interior finishes are available. The 10-year structural warranty and planning support come as standard across the Haus.Scot range.
What We Love
140 m² of single-level, fully accessible space with a dedicated home office is a rare combination in this price bracket, and Haus.Scot delivers it with locally sourced timber throughout.
Construction
Energy and Sustainability
Systems
Key Features
- Timber frame
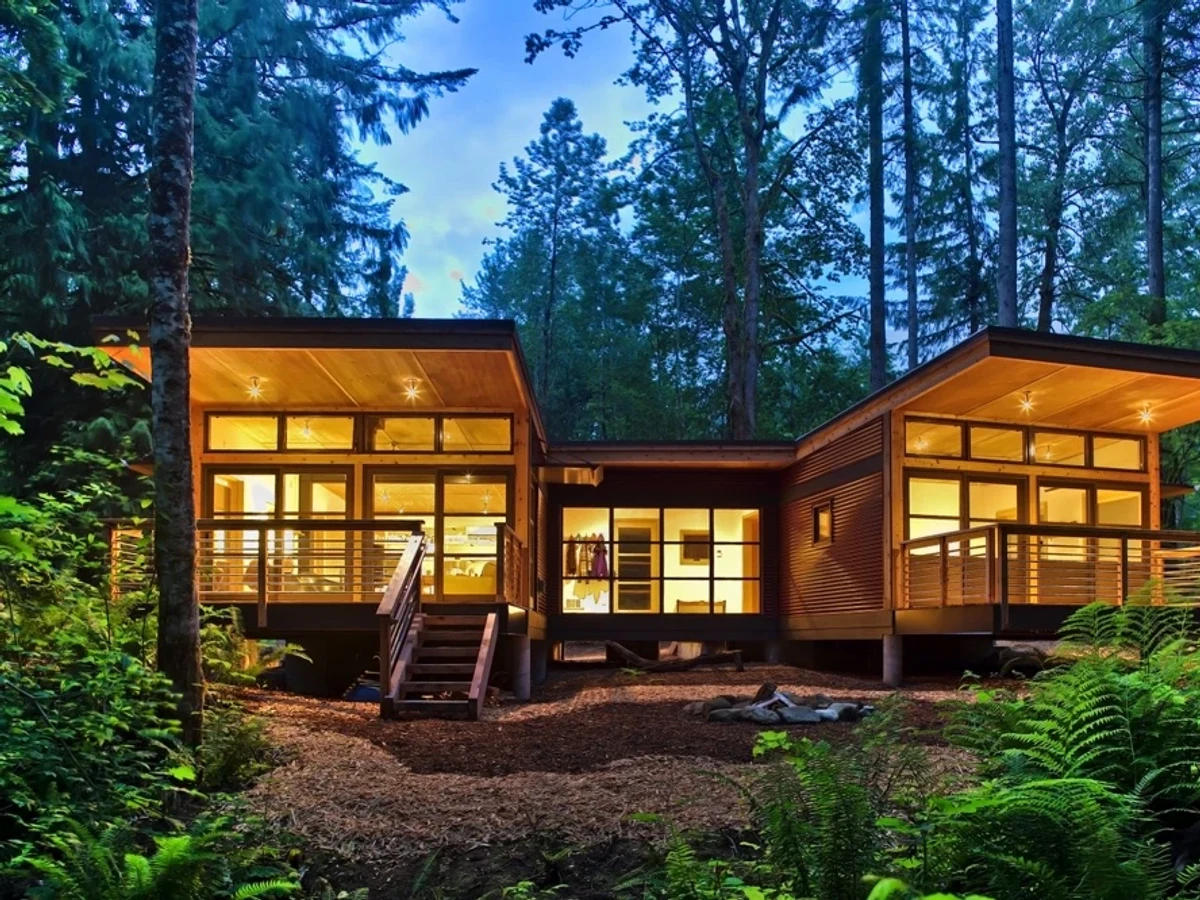
- Mono-pitch roof
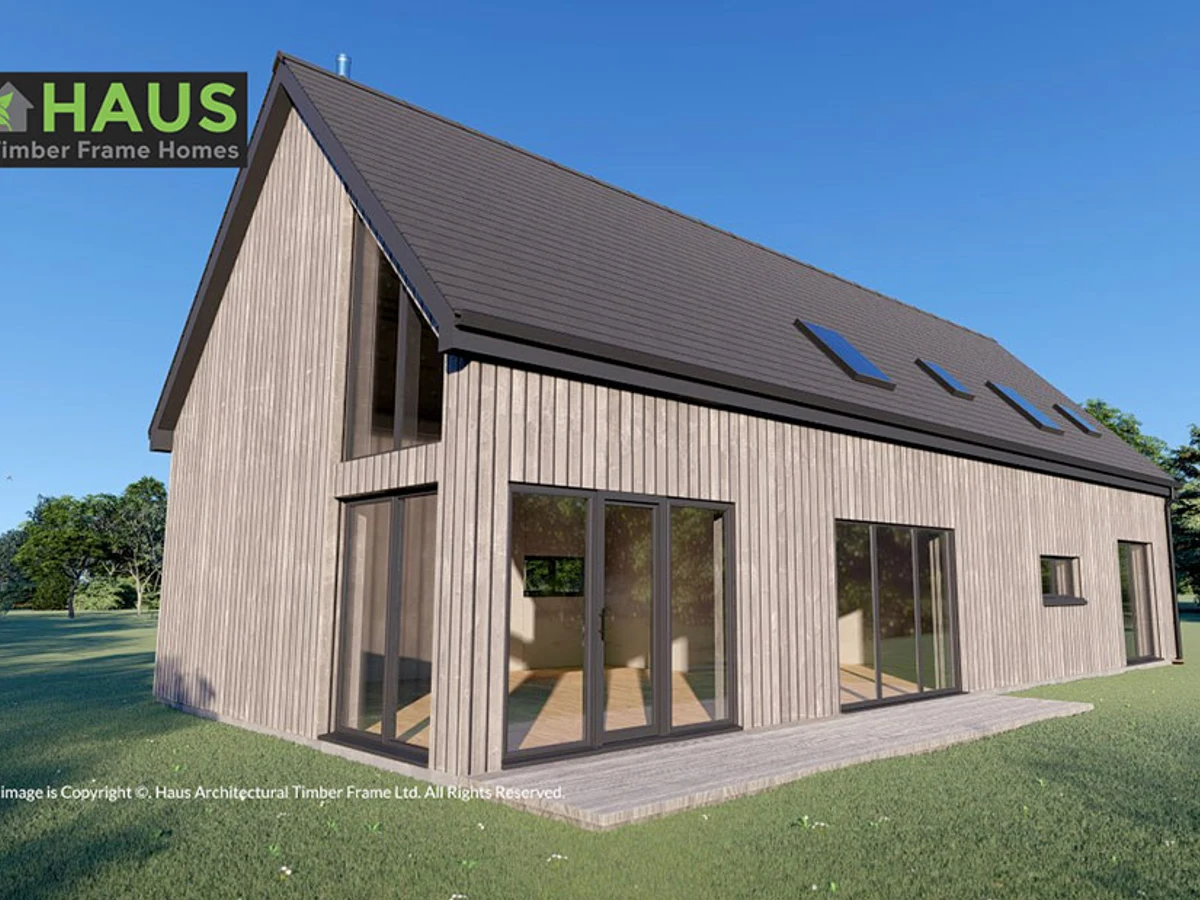
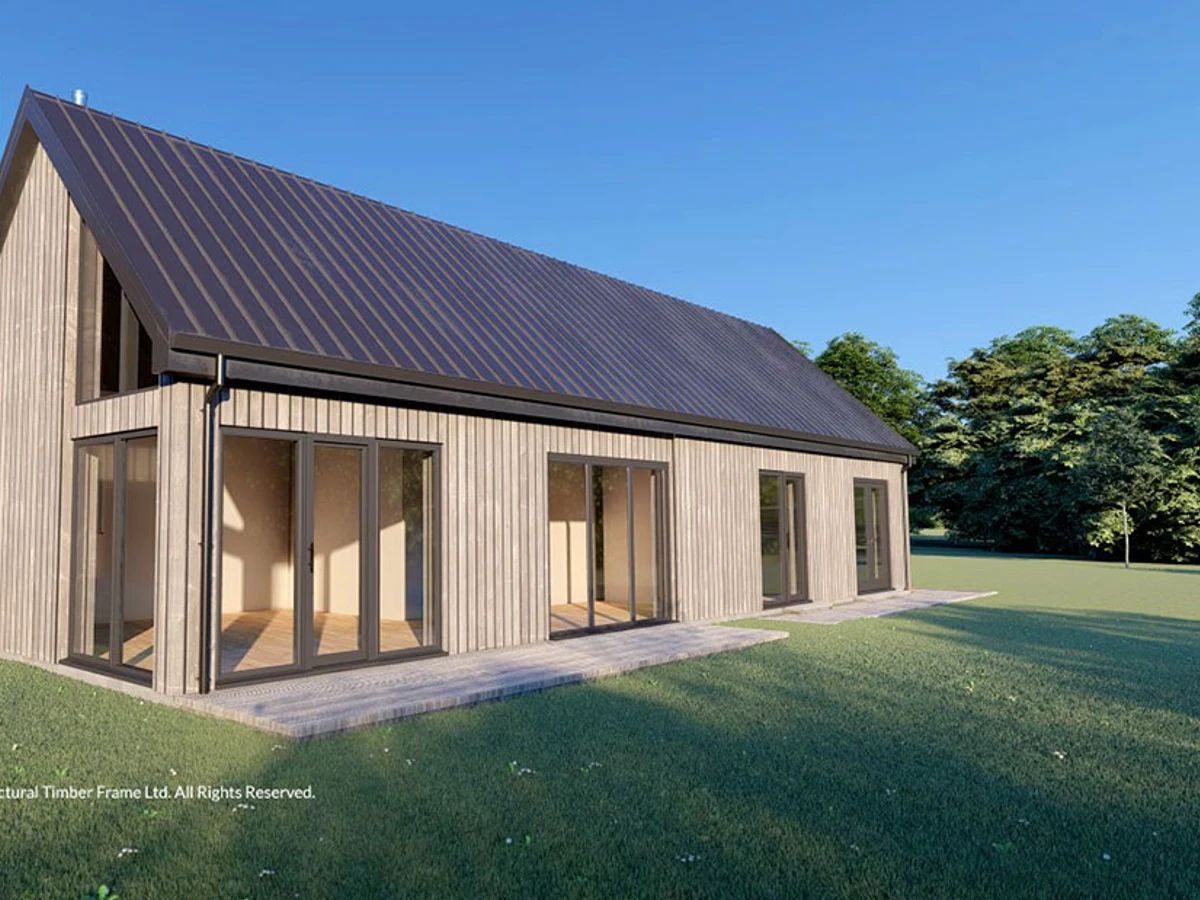
- Mixed cladding materials timber
- Metal
- Concrete foundation
- Air-source heat pump
- High-performance insulation
- Double-glazed windows and doors A-rated
- Airtight construction for improved energy efficiency
- Energy-efficient heating system air-source heat pump
- Solar panel integration available as an option
- Sustainable
- Eco-friendly materials Scottish timber
- Meets Scottish Building Regulations
- 10-year structural warranty
- Single-level or accessible design for wheelchair users
- Open-plan kitchen
- Dining
- And living area
- Fitted modern kitchen with customizable finishes
- Built-in storage solutions throughout the home
- Large windows for natural light and ventilation
- Utility room for laundry and extra storage
- Study/home office space
- Optional deck/patio
- Pre-wired for smart home integration.
Included
- Open-plan living space
- Modern kitchen
- Built-in storage
- Large windows
- Four bedrooms
- Two bathrooms
- Utility room
- Study/home office space
Optional Upgrades
- Solar panels
- Smart home features
- Custom finishes
Smart Home
Optional
Outdoor Living
Optional deck/patio
Accessibility
- Single-level living
- Wheelchair accessible
White Goods
Optional
Delivery and Compliance
Floor Plan