Egilsay
About This Home
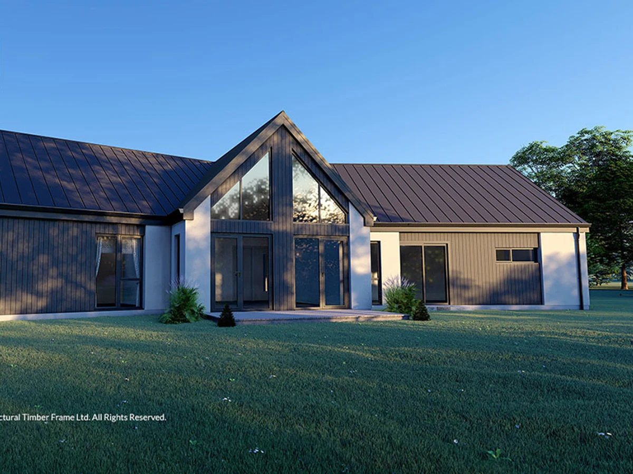
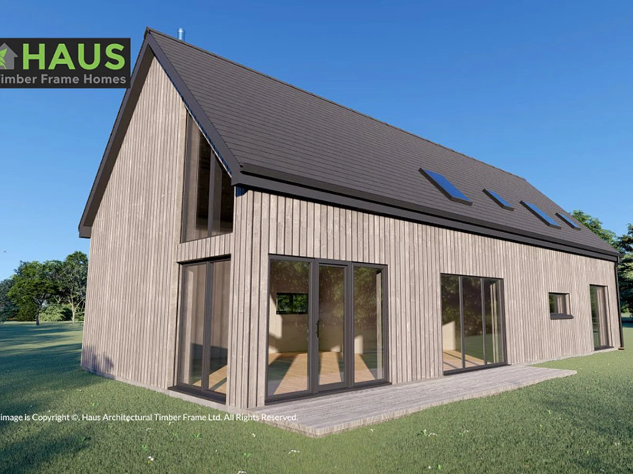
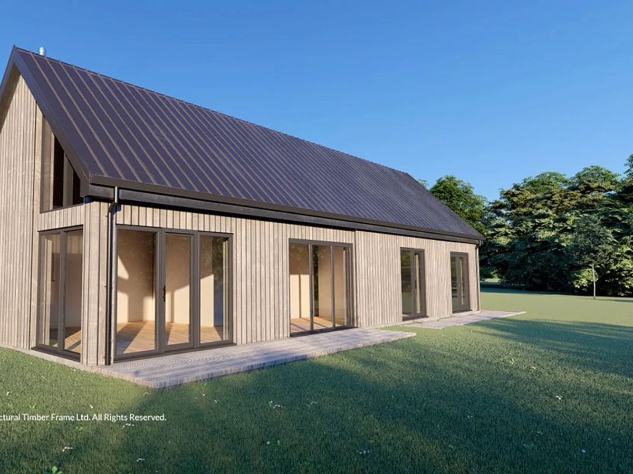
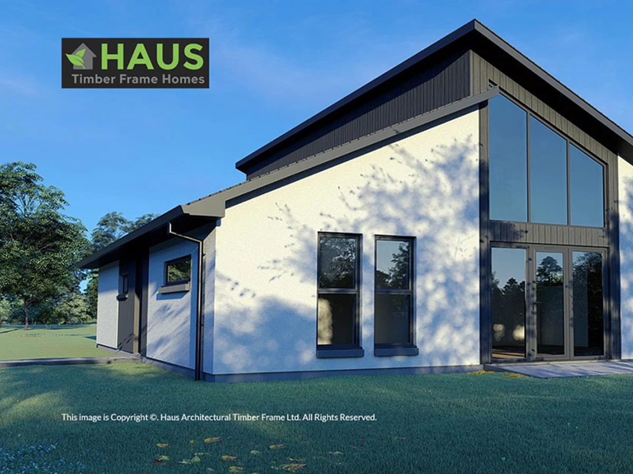
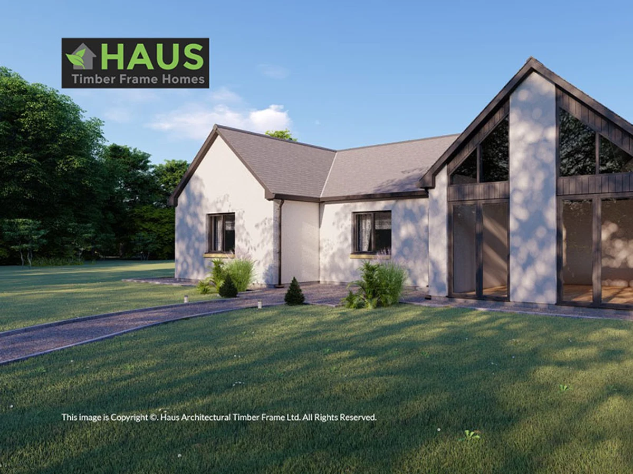
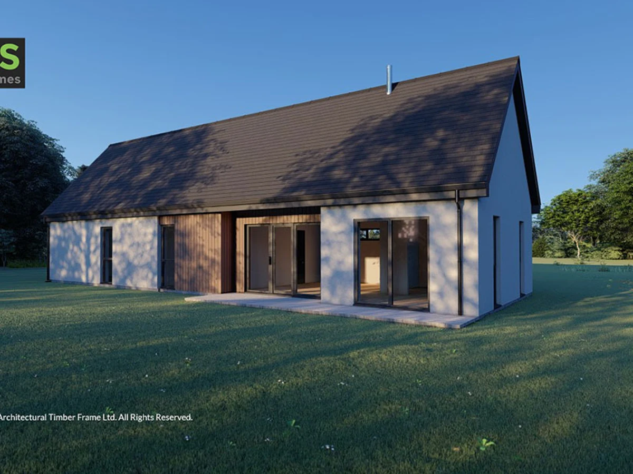
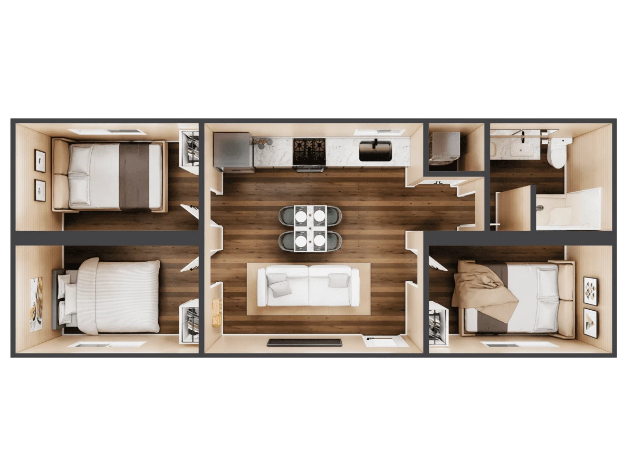
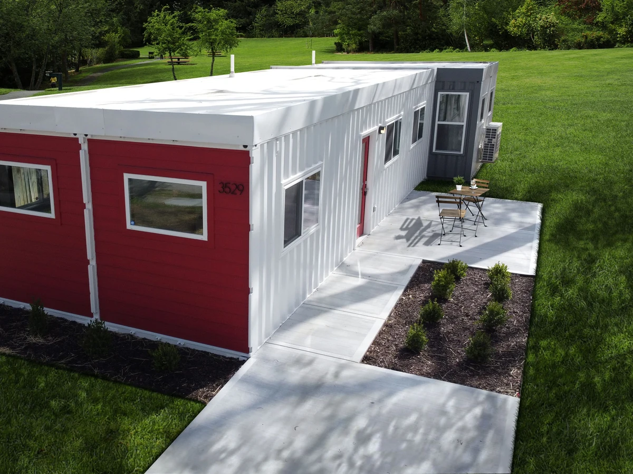
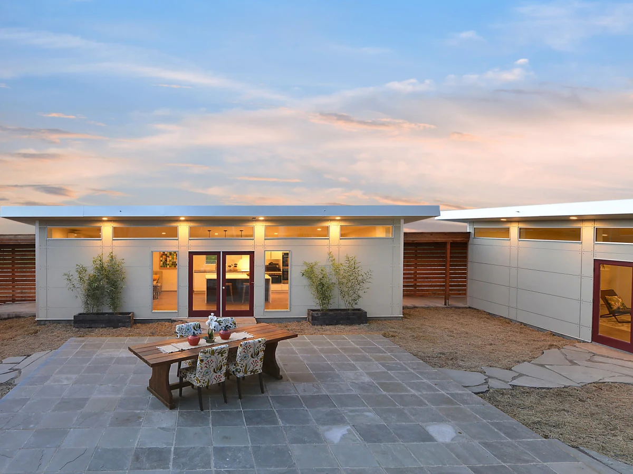
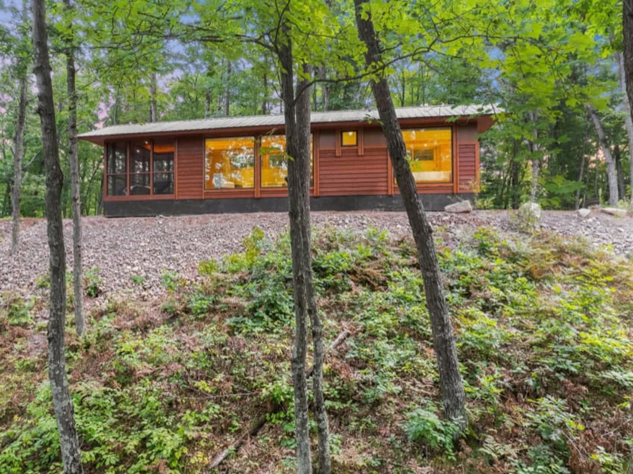
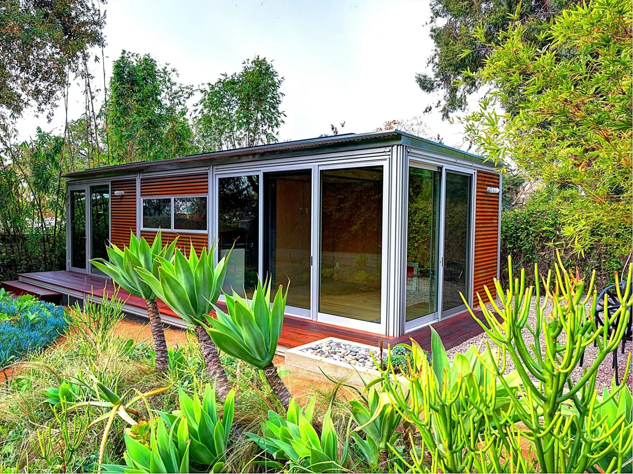
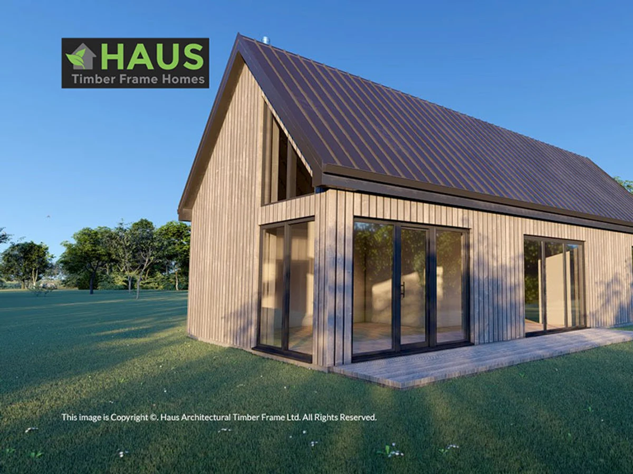
The Egilsay is a two-bedroom model at 65 m², sitting in the middle of Haus.Scot's compact range. The open-plan living, dining, and kitchen area makes good use of the footprint, and mixed cladding options allow some exterior personalisation. The mono-pitch roof is a consistent feature across several Haus.Scot models and suits both contemporary infill plots and rural settings.
Double-glazed windows and optional air source heat pump maintain the brand's energy-efficiency standards. Smart home features and a full plumbing system come as standard. An optional outdoor deck or patio extends usable space beyond the main footprint. At £145,000 with a 16 to 20 week build time, it represents solid value for a properly built, regulation-compliant timber frame home.
What We Love
At £145,000 with a full modern specification and 16 to 20 week lead time, the Egilsay is one of the more honestly priced timber frame homes in the two-bedroom category.
Construction
Energy and Sustainability
Systems
Key Features
- Timber frame
- Mono-pitch roof
- Mixed cladding materials timber
- Metal
- Concrete foundation
- Air source heat pump
- High-performance insulation
- Double-glazed windows and doors A-rated
- Airtight construction for improved energy efficiency
- Energy-efficient heating system air-source heat pump
- Solar panel integration available as an option
- Sustainable
- Eco-friendly materials FSC-certified timber
- Meets UK
- Scottish
- Or Irish Building Regulations
- 10-year structural warranty
- Single-level or accessible design for wheelchair users
- Open-plan kitchen
- Dining
- And living area
- Built-in storage solutions throughout the home
- Large windows for natural light and ventilation.
Included
- Open-plan living space
- Modern kitchen
- Built-in storage
- Large windows
- Two bedrooms
Optional Upgrades
- Solar panels
- Smart home features
- Custom finishes
Smart Home
Optional
Outdoor Living
Optional deck/patio
Accessibility
- Single-level living
- Wheelchair accessible
White Goods
Optional
Delivery and Compliance
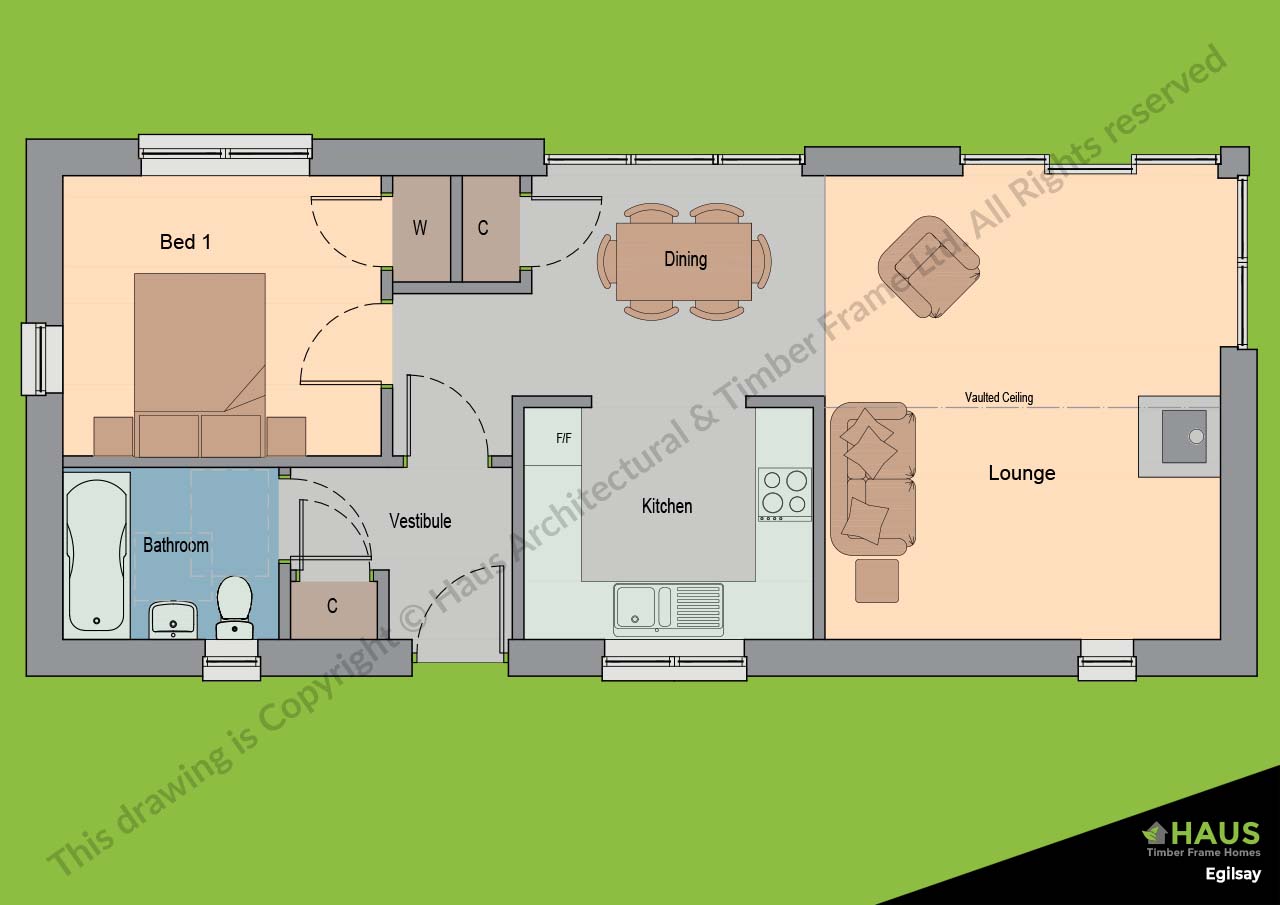
Floor Plan