The Retreat
$144,900
From
59.46m²
Floor Area
2 / 1.5
Bed / Bath
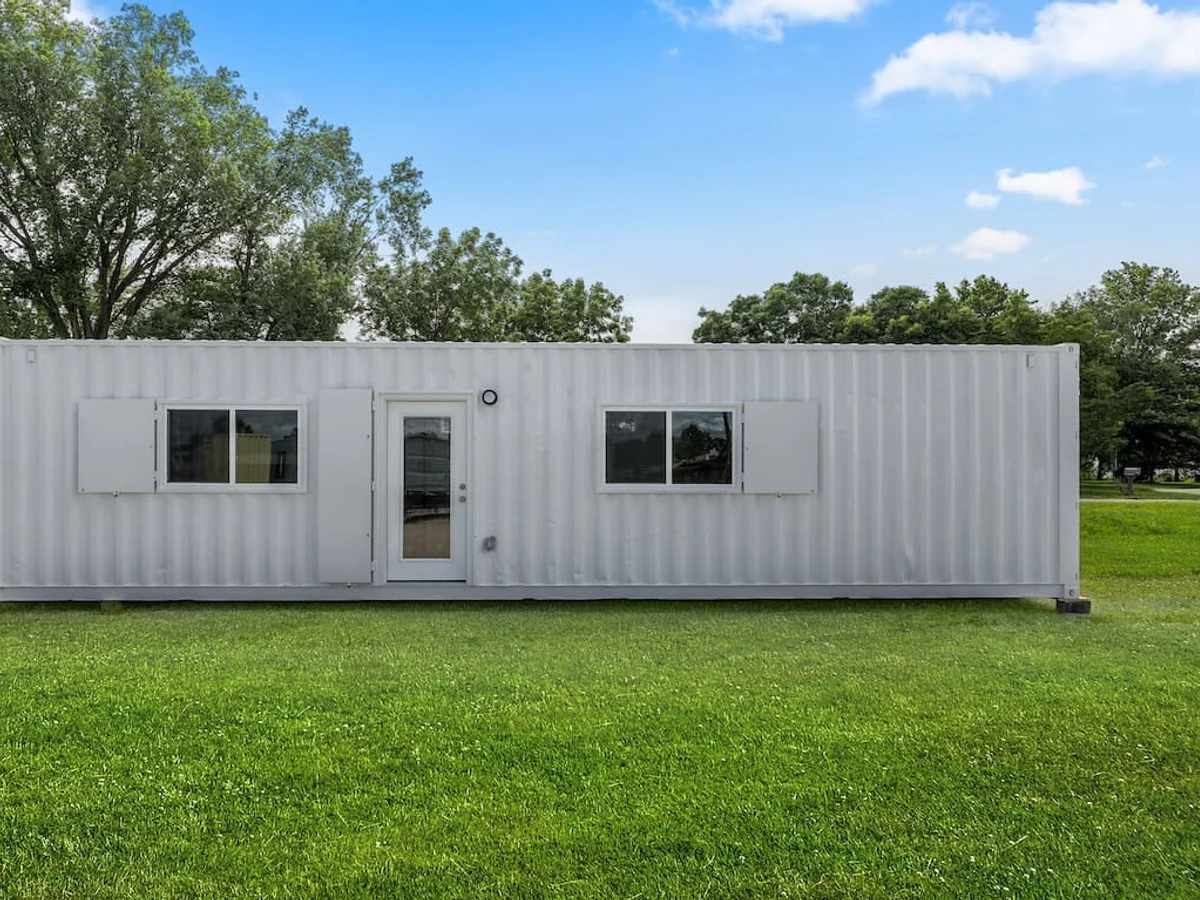
Two 40-foot high-cube shipping containers
Dimensions
1
Floors
Gallery
2 photosAbout This Home
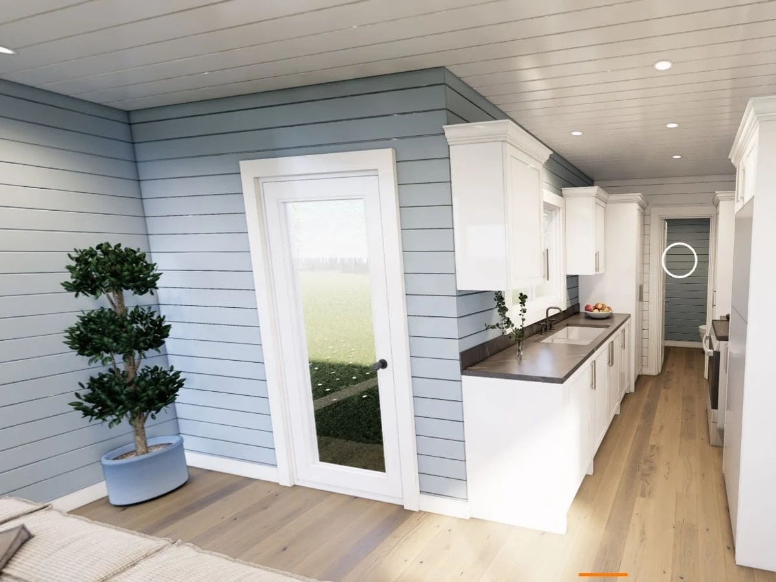
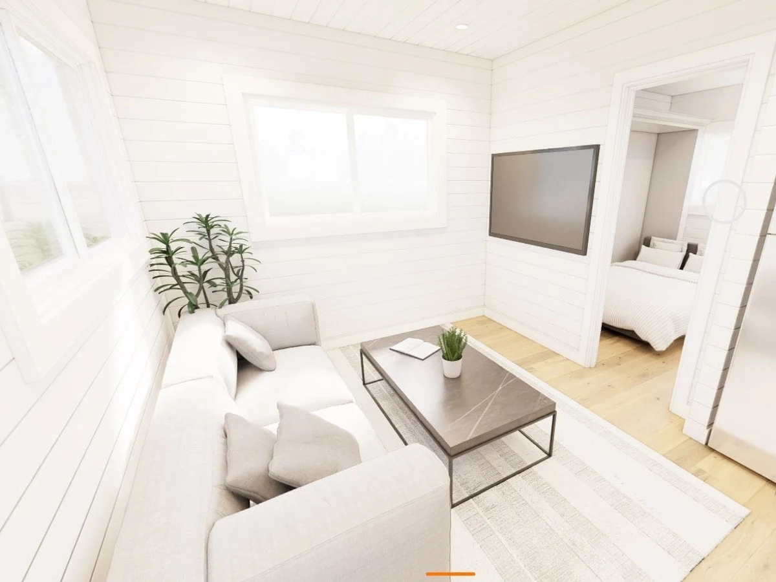
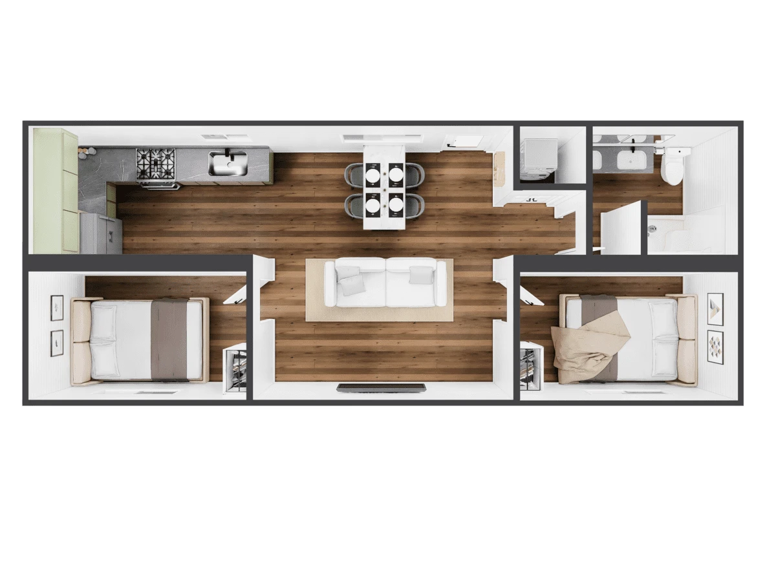
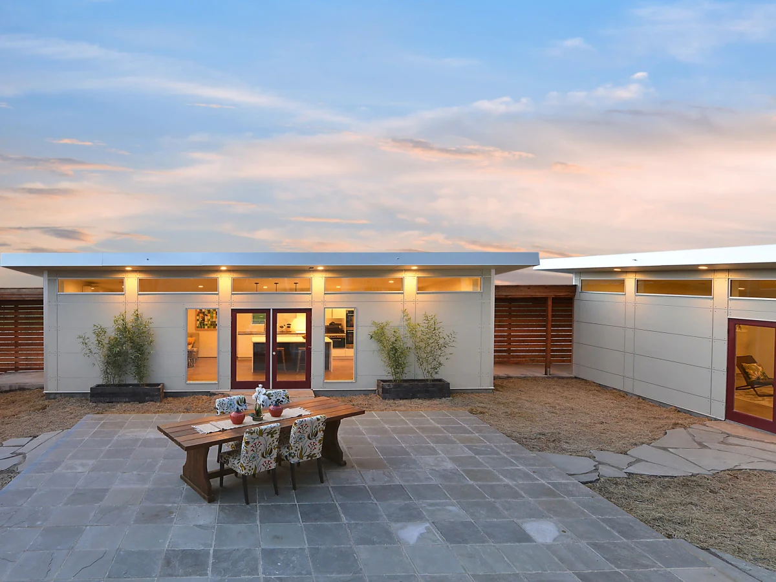
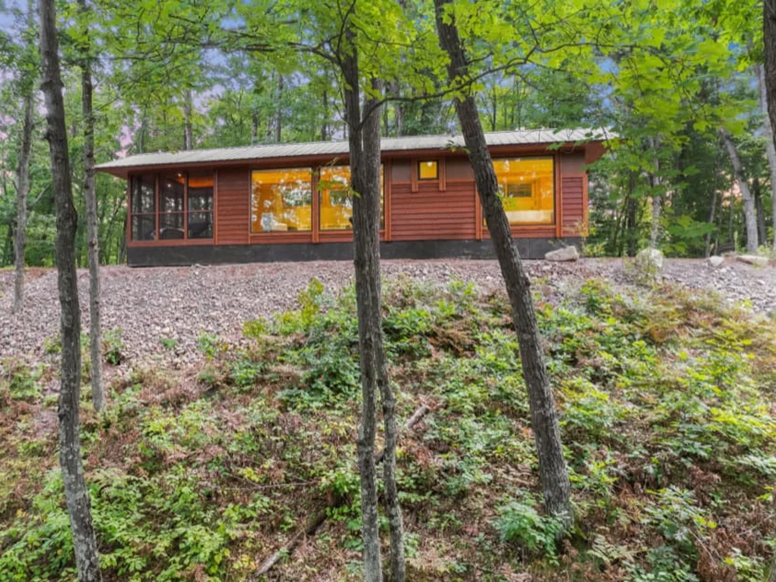
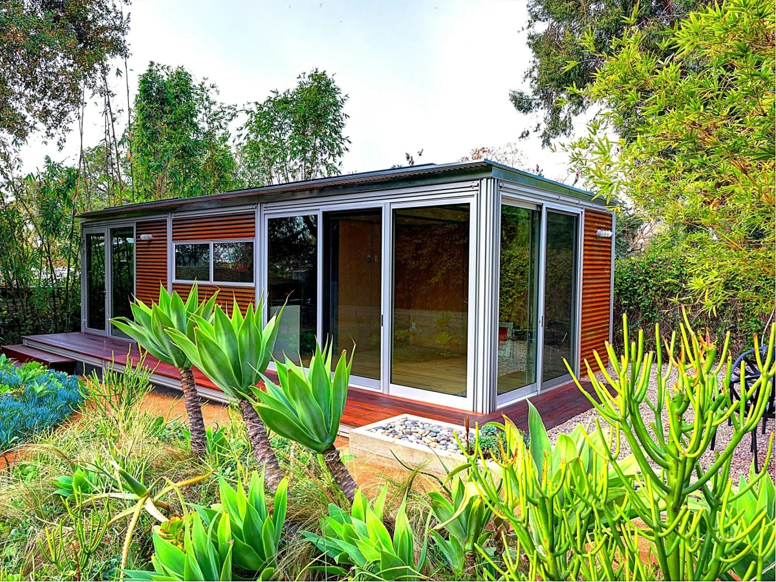
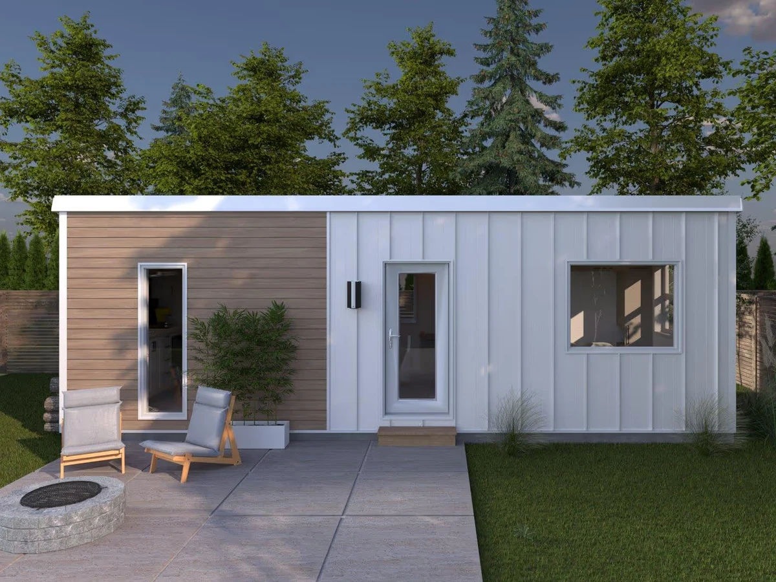
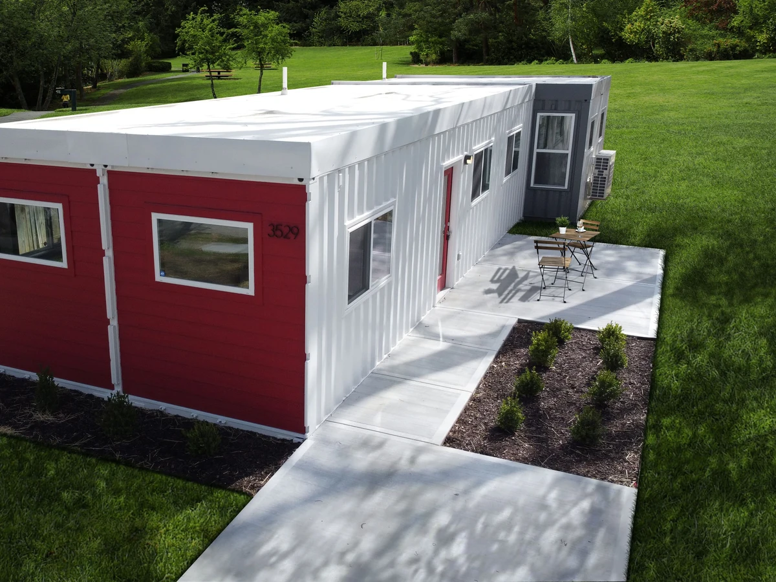
A 640 sq ft two bedroom container home built from two 40-foot high-cube shipping containers. Two king-capable bedrooms, open concept kitchen and living area, and 1.5 bathrooms. Suitable for full time living, second homes, Airbnb rentals, tiny houses, and ADUs.
What We Love
Two king-capable bedrooms in 640 sq ft is the real headline: most two bedroom container homes at this size manage one king and one queen at best, and The Retreat does it across two 40ft High Cubes with 1.5 bathrooms rather than the single bathroom most comparable builds settle for.
Construction
Build System Shipping container
Floors 1
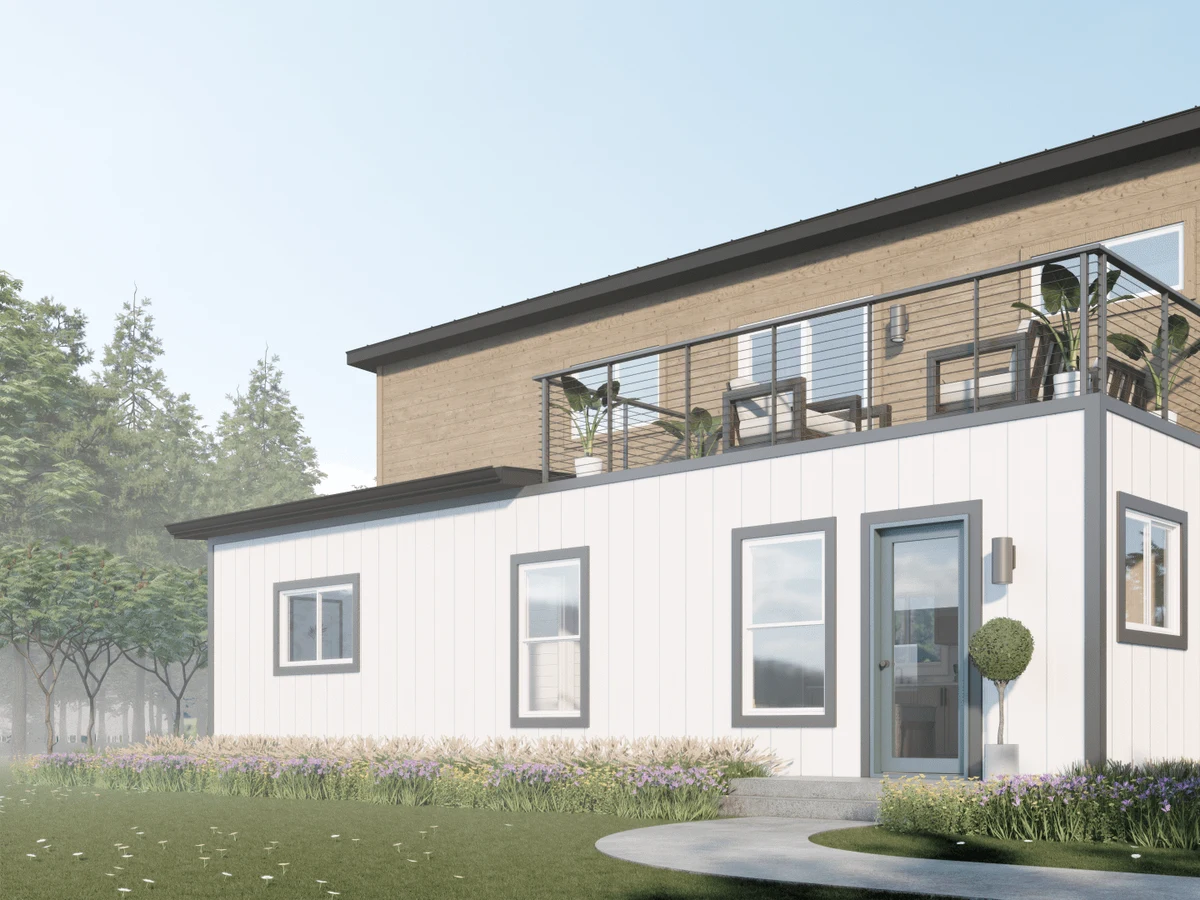
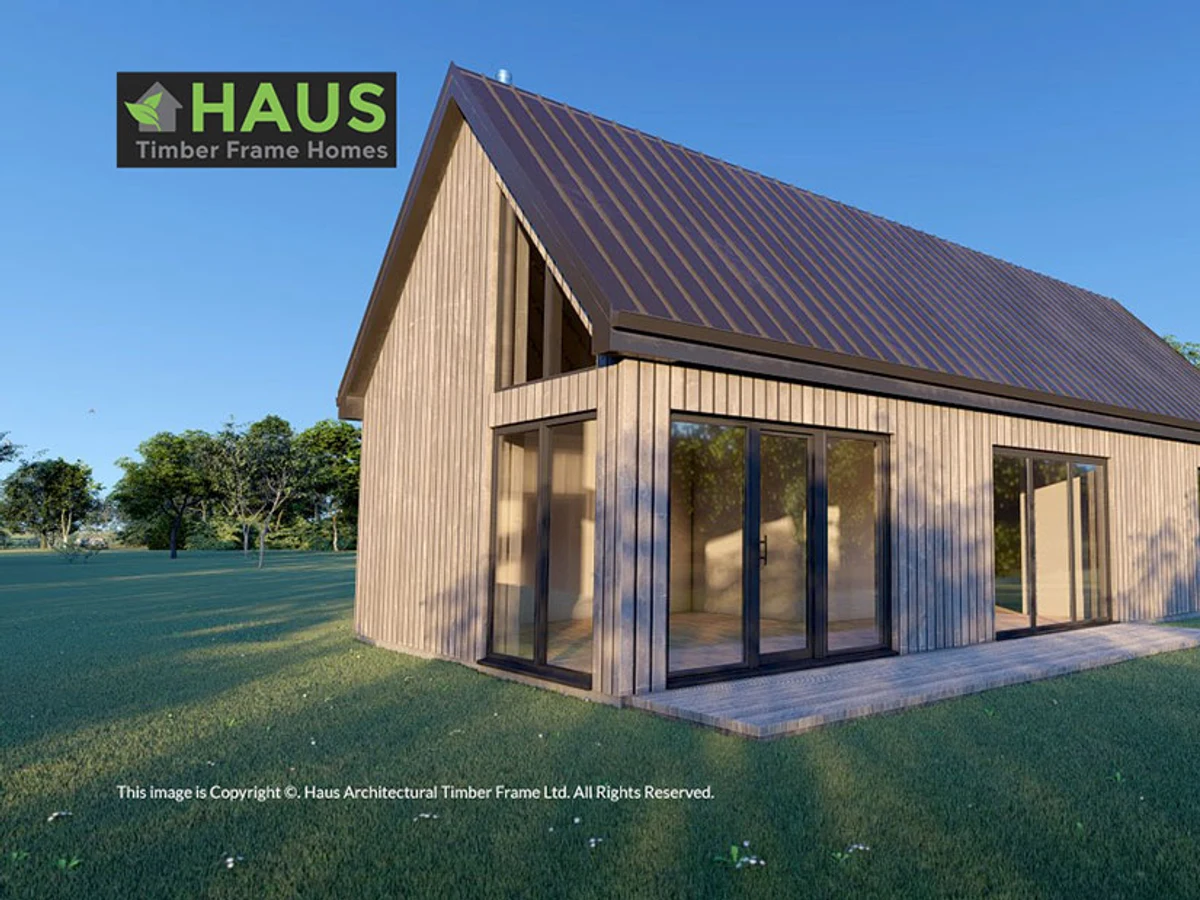
Roof Type sloped or gable style roof with ribbed 28-gauge metal
Exterior Finish ribbed metal, painted lap siding, exposed container
Energy and Sustainability
Heating & Cooling Mitsubishi mini split heating and cooling system
Key Features
- Open concept living area
- Guest bedroom 9 x 9 ft (king bed capacity)
- Primary bedroom 9 ft 8 in x 9 ft (king bed capacity)
- Double wardrobe cabinets in each bedroom
- Granite countertops with stainless steel appliances
- Half bathroom (1.5 bathrooms total)
- Mitsubishi mini-split HVAC system
- Electric tankless water heater
- Vinyl plank flooring throughout
- Multiple slider window configurations
- Laundry facilities
- Built in the USA