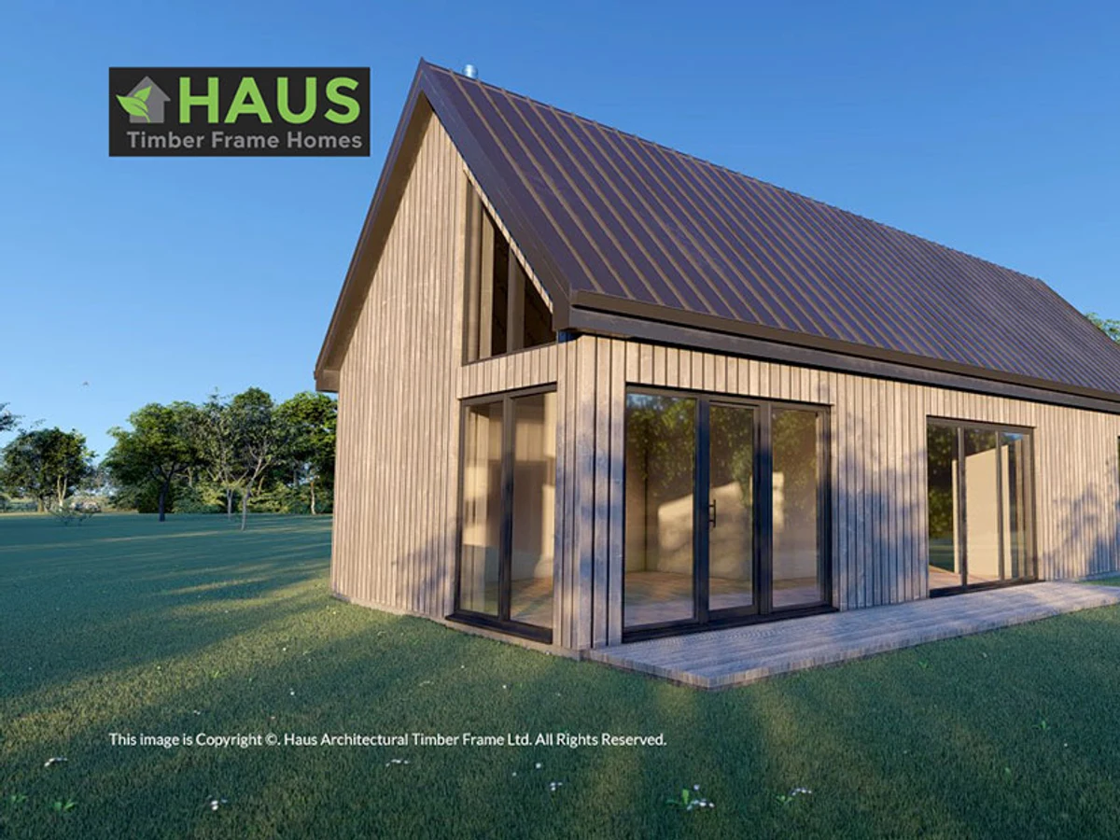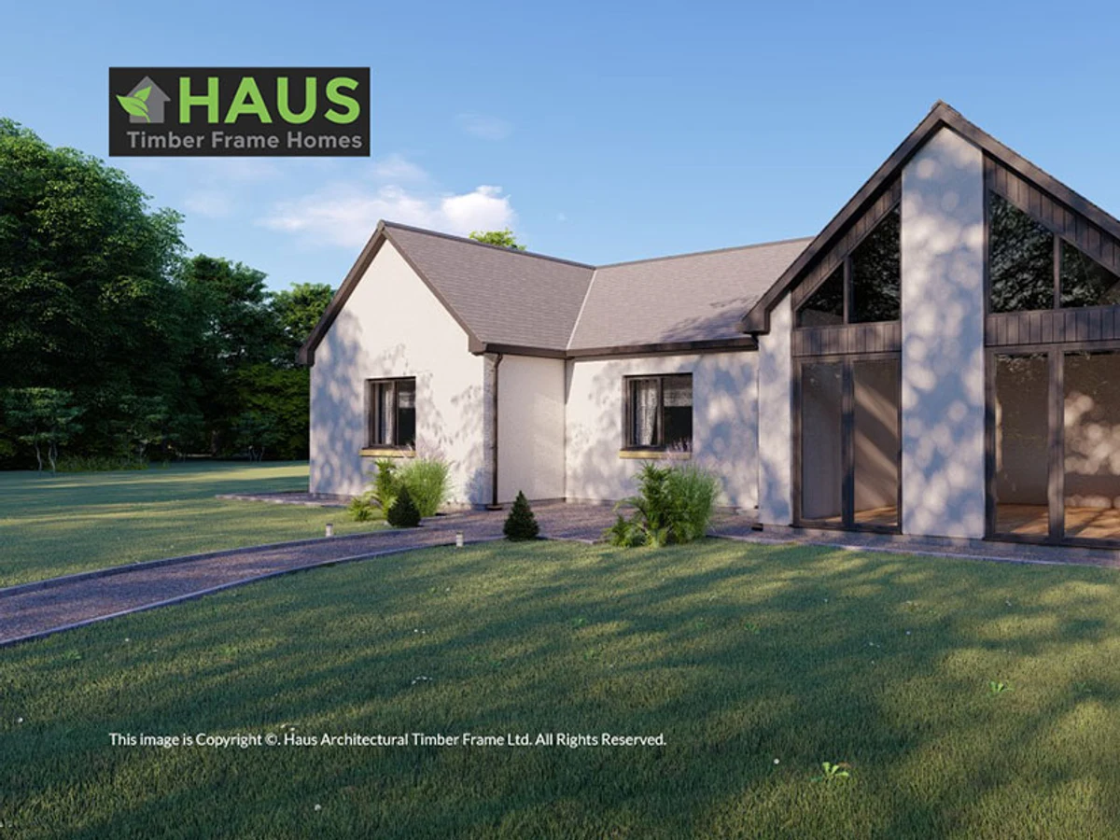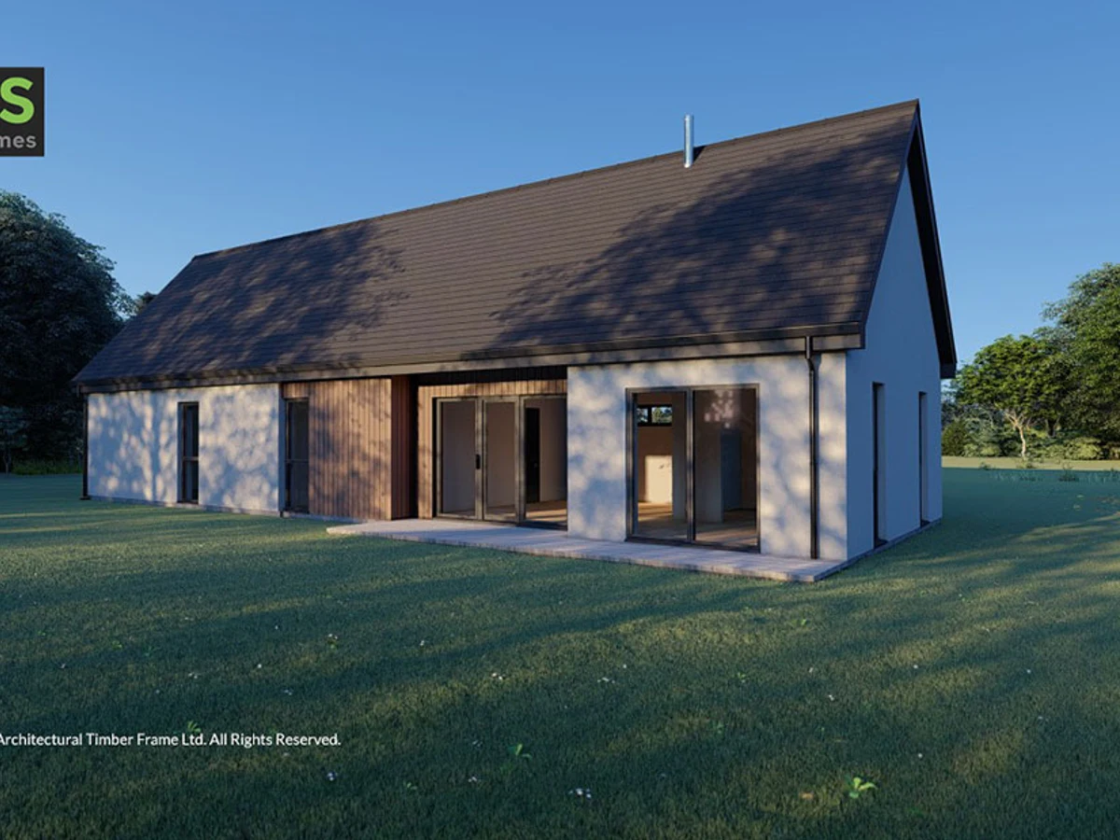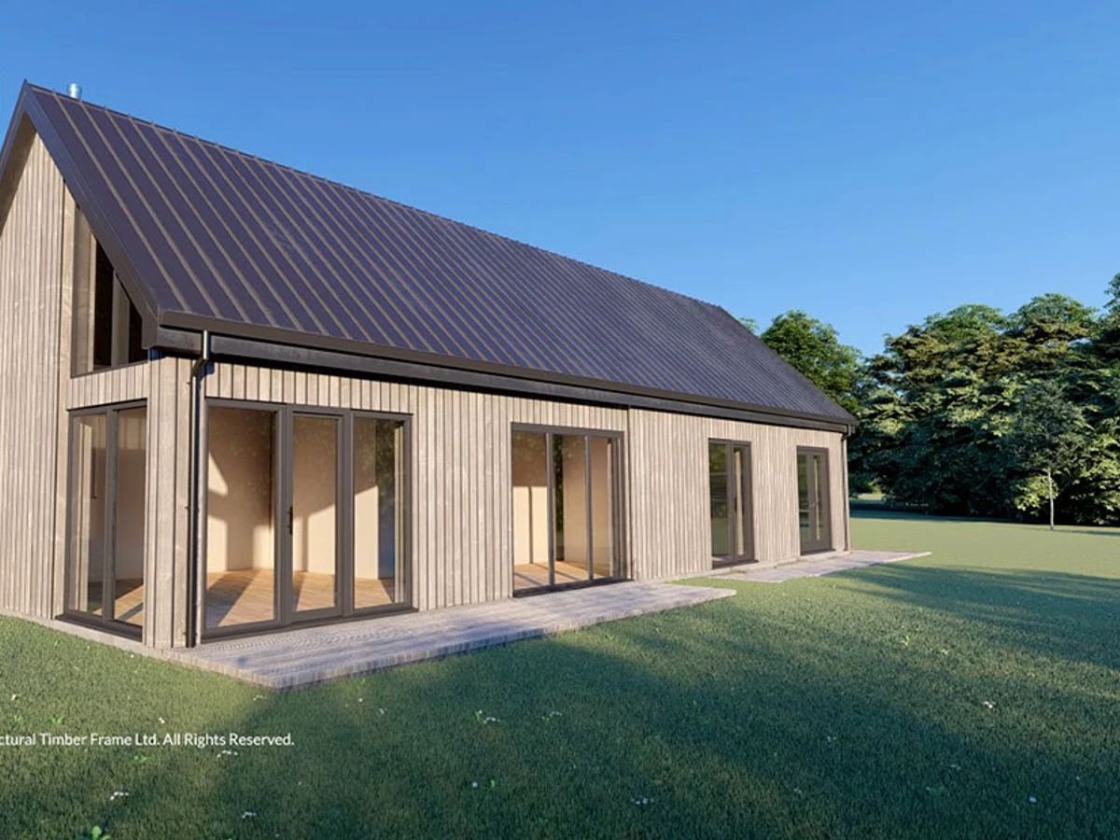
Bressay
About This Home
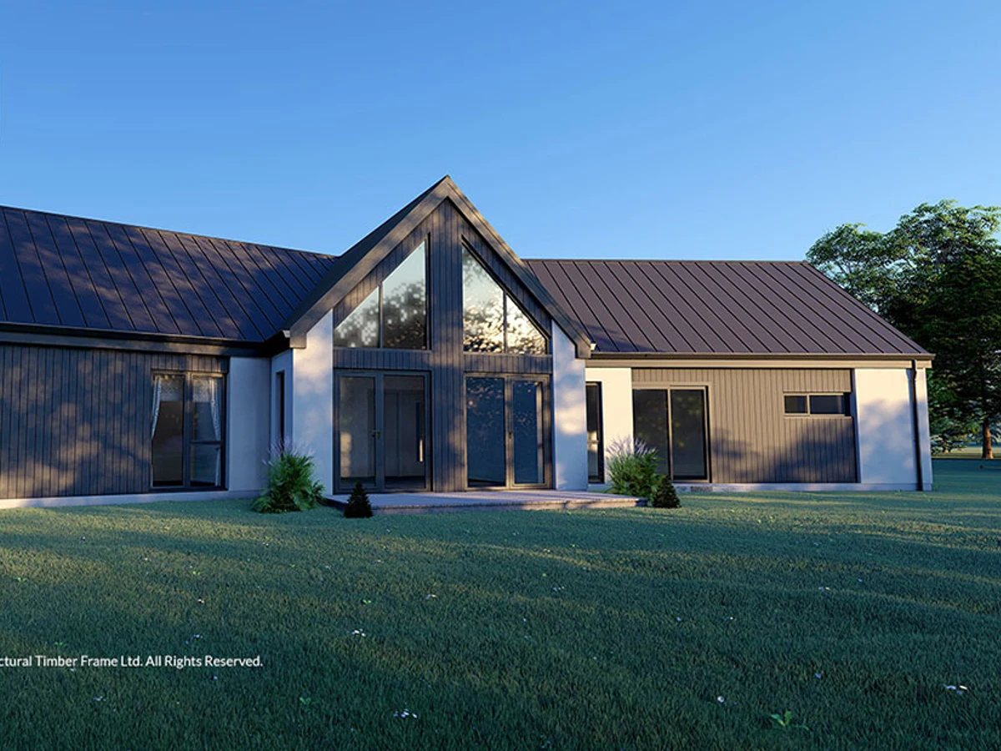
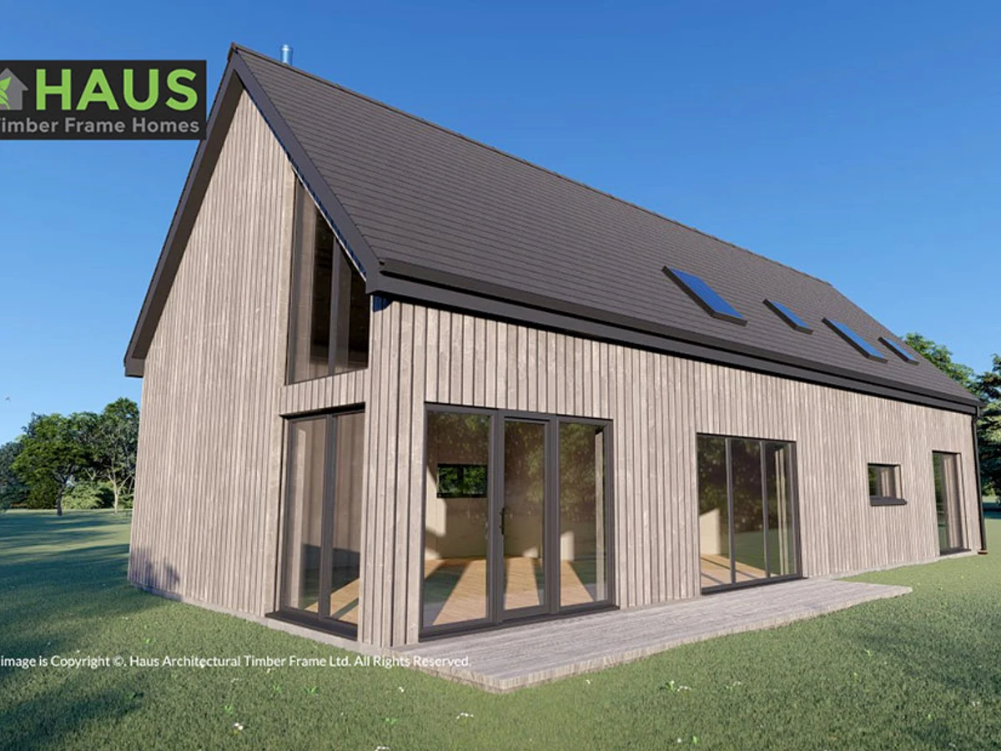
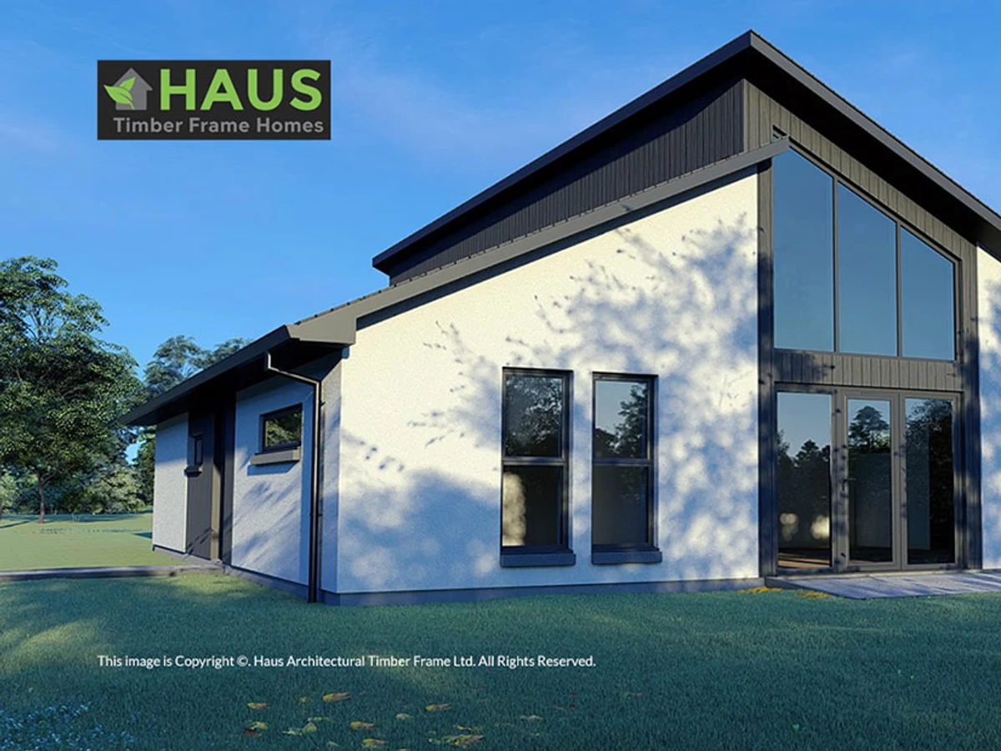
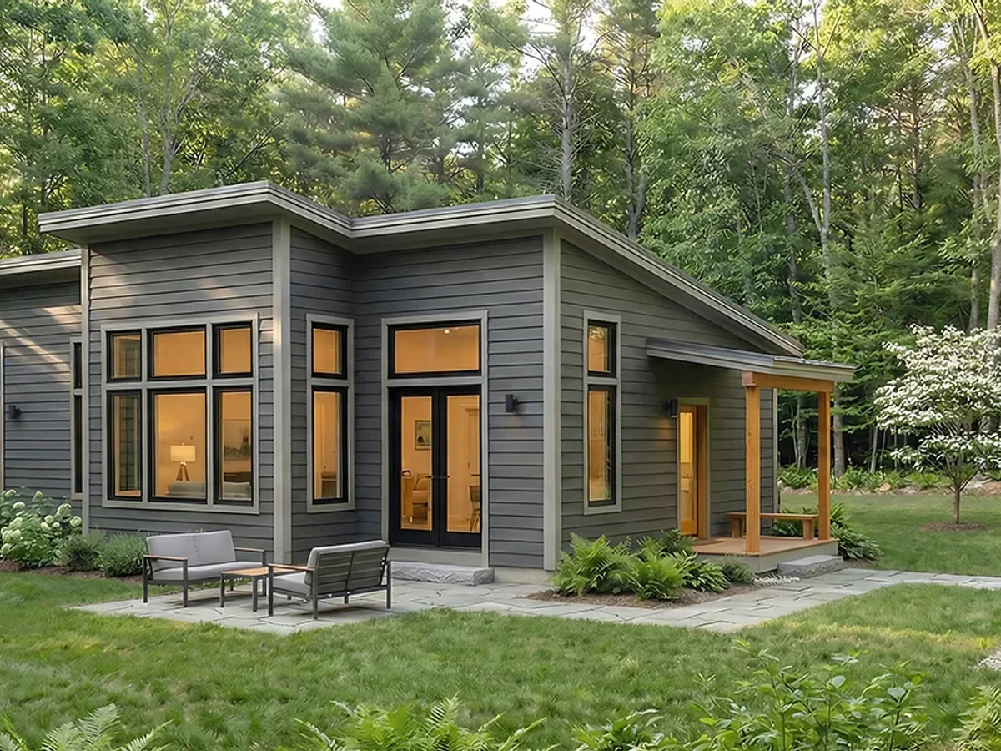
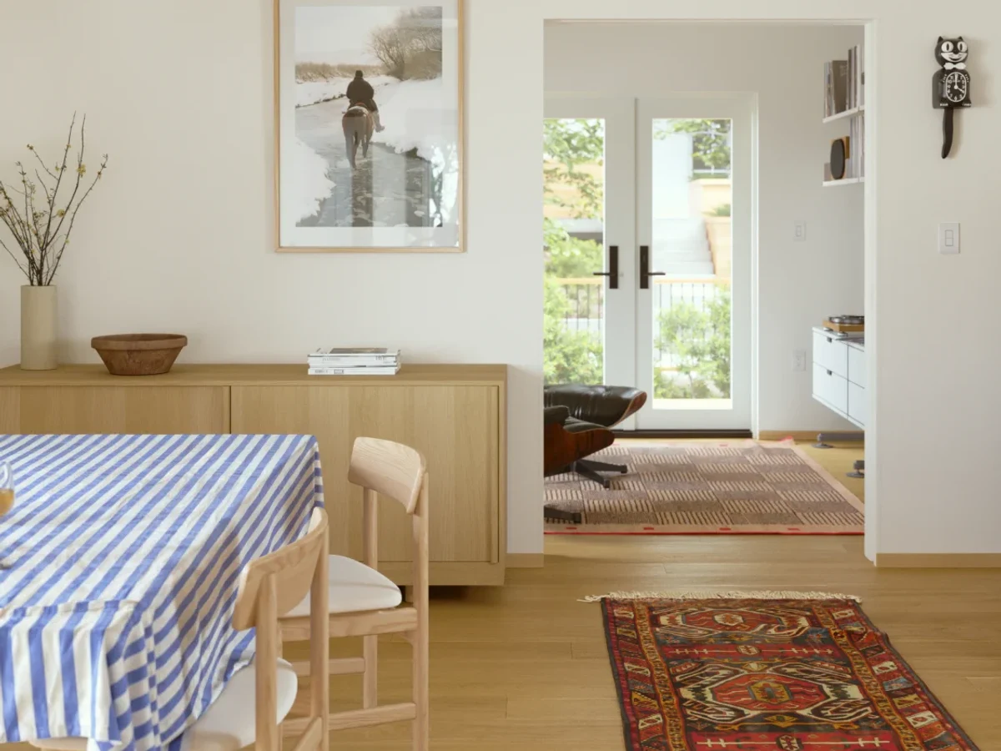
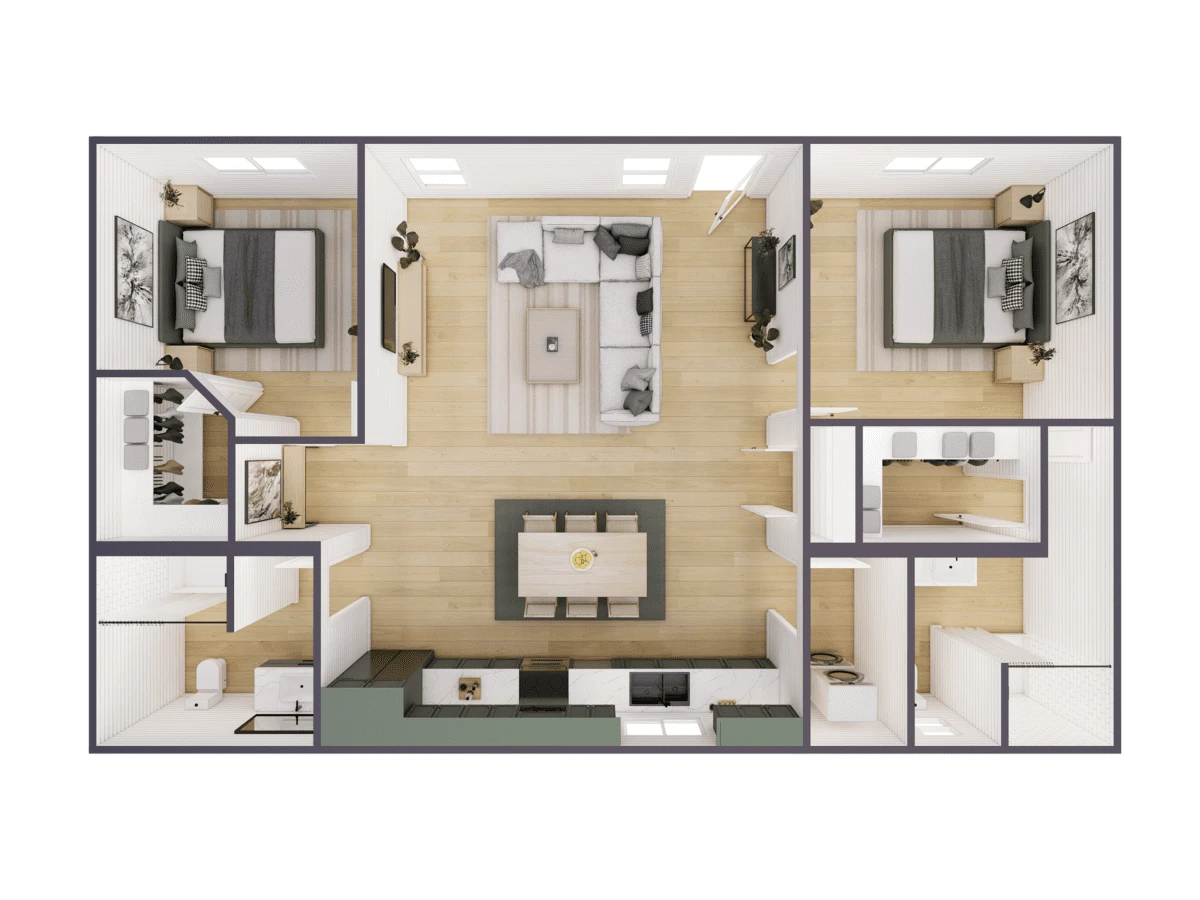
The Bressay sits in the middle of Haus.Scot's range at 100 m², and it carries the brand's characteristic approach throughout: Scottish-sourced timber, single-level layout, and a specification that takes energy efficiency seriously. The open-plan ground floor combines kitchen, dining, and living space without feeling forced, and the accessible layout makes it appropriate for a wide range of households including multi-generational setups.
High-performance insulation, double-glazed windows, and an optional air source heat pump keep running costs down. Solar panel readiness is included. Haus.Scot backs the structure with a 10-year warranty. The build takes 14 to 18 weeks, and the team handles planning guidance as part of the process.
What We Love
Single-level living combined with a wheelchair-accessible layout makes the Bressay one of the few family-sized prefabs that genuinely works for multi-generational or mixed-mobility households.
Construction
Energy and Sustainability
Systems
Key Features
- Timber frame
- Mono-pitch roof
- Mixed cladding materials timber
- Metal
- Concrete foundation
- Air-source heat pump
- High-performance insulation
- Double-glazed windows and doors A-rated
- Passive House standard
- Airtight construction for improved energy efficiency
- Energy-efficient heating system air-source heat pump
- Solar panel integration available as an option
- Sustainable
- Eco-friendly materials FSC-certified timber
- Low-carbon concrete
- Etc.
- Open-plan kitchen
- Dining
- And living area
- Built-in storage solutions throughout the home
- Large windows for natural light and ventilation
- Utility room for laundry and extra storage
- Master bedroom with optional en-suite
- Single-level or accessible design for wheelchair users
- Modern electrical installation meeting local standards
- Meets UK
- Scottish
- Or Irish Building Regulations
- 10-year structural warranty
- Smart energy management system available as an upgrade.
Included
- Open-plan living space
- Modern kitchen
- Built-in storage
- Large windows
- Three bedrooms
- Two bathrooms
- Utility room
Optional Upgrades
- Solar panels
- Smart home features
- Custom finishes
Smart Home
Optional
Outdoor Living
Optional deck/patio
Accessibility
- Single-level living
- Wheelchair accessible
White Goods
Optional
Delivery and Compliance
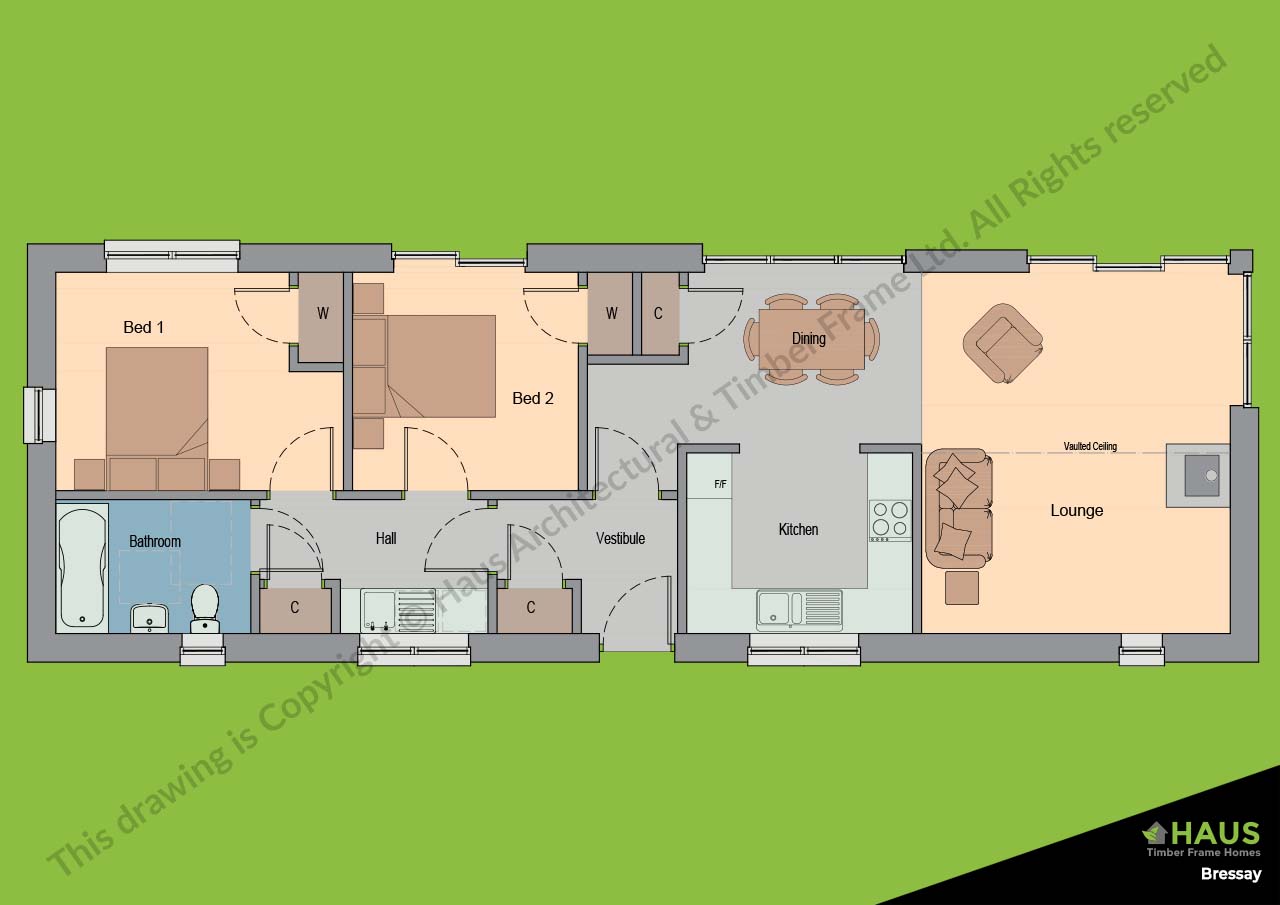
Floor Plan