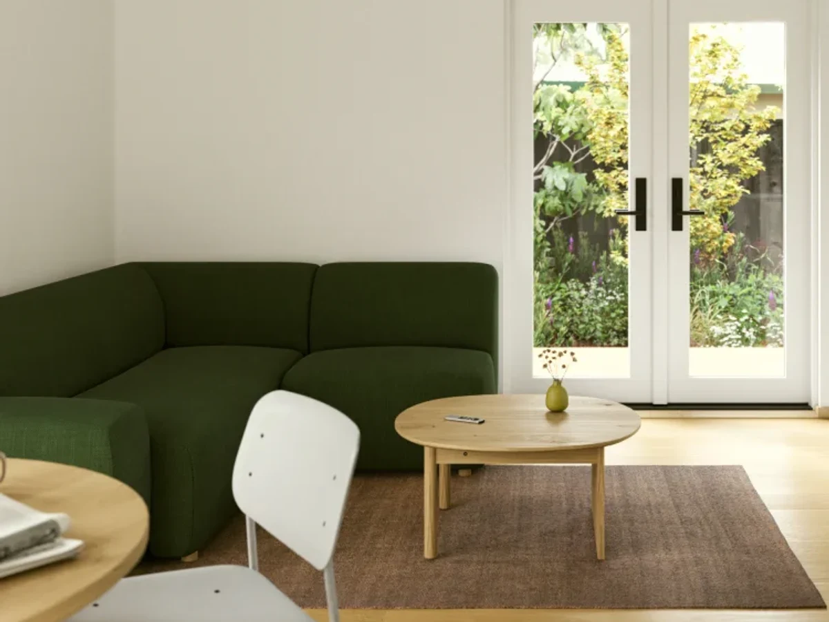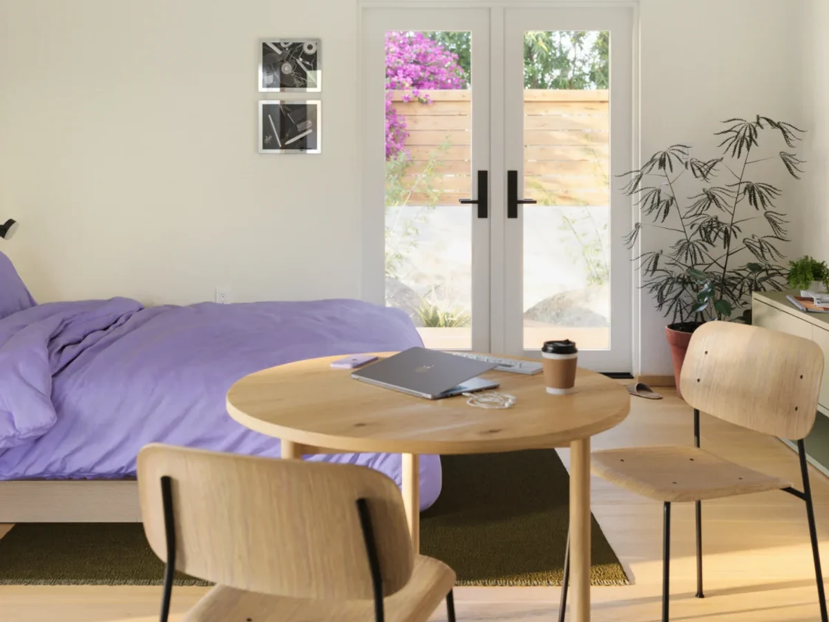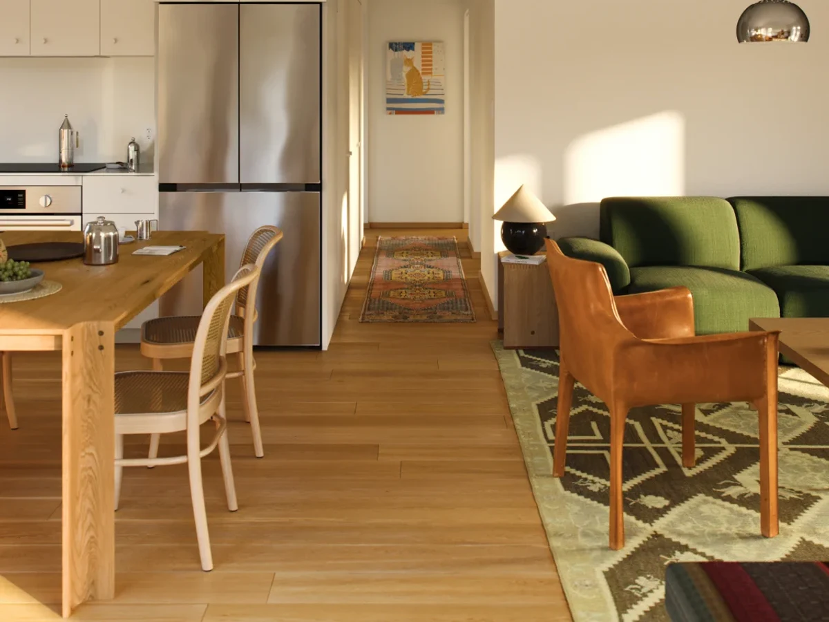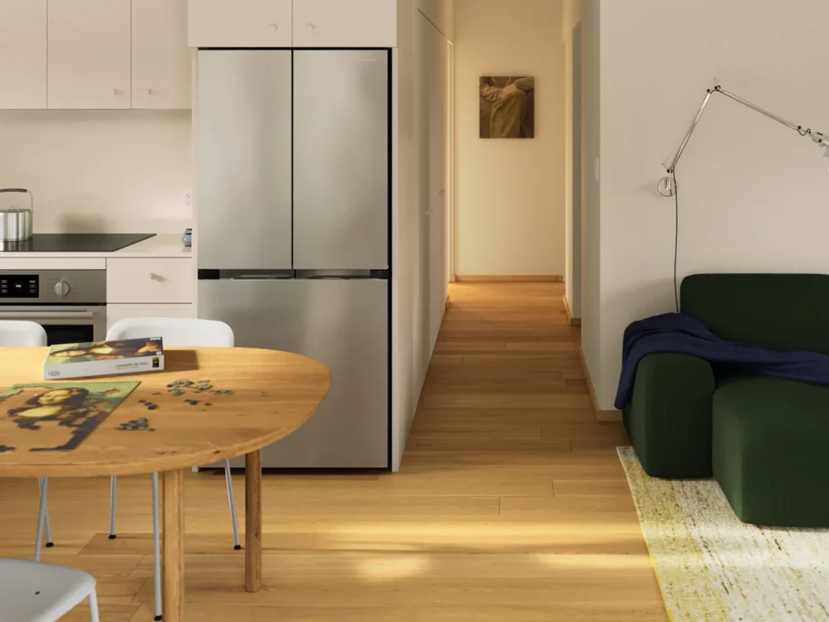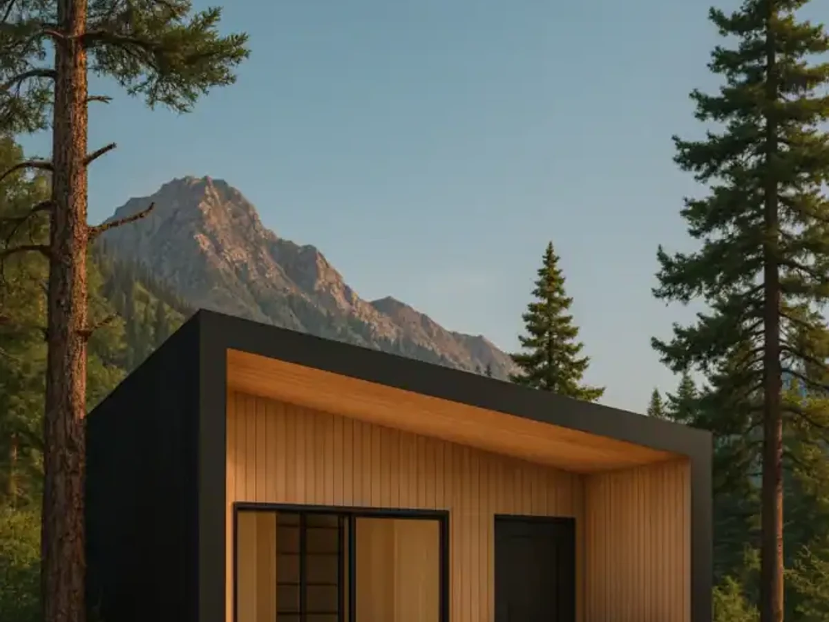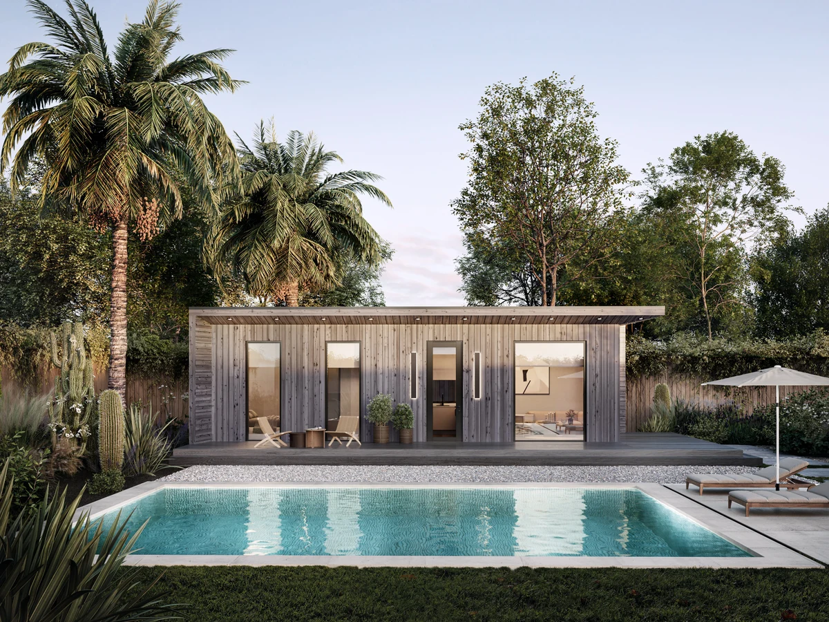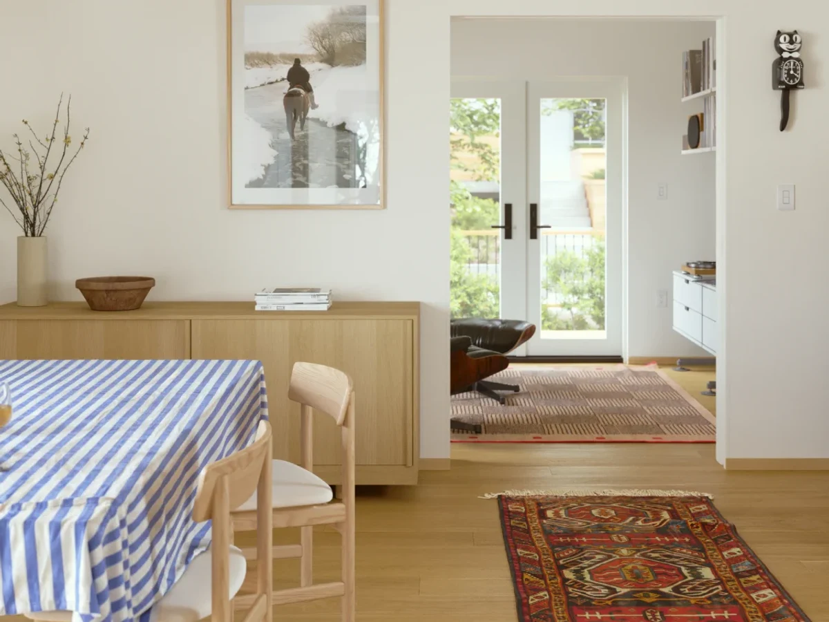
Backyard Two Bedroom
$190,000 plus installation
From
64.1m²
Floor Area
2 / 1
Bed / Bath
47' W x 15' D, 13'2" height without foundation. Space requirement: 57' x 25'.
Dimensions
Gallery
2 photosAbout This Home
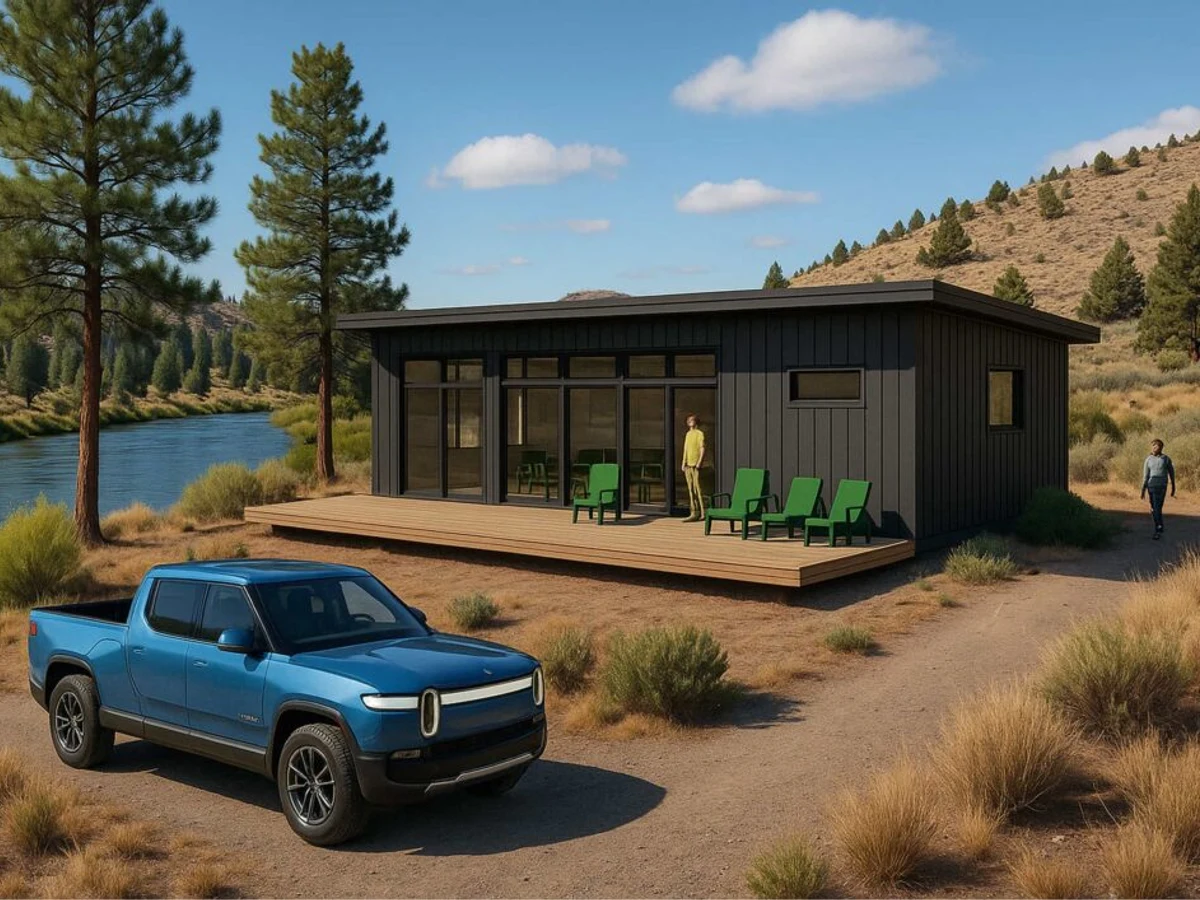
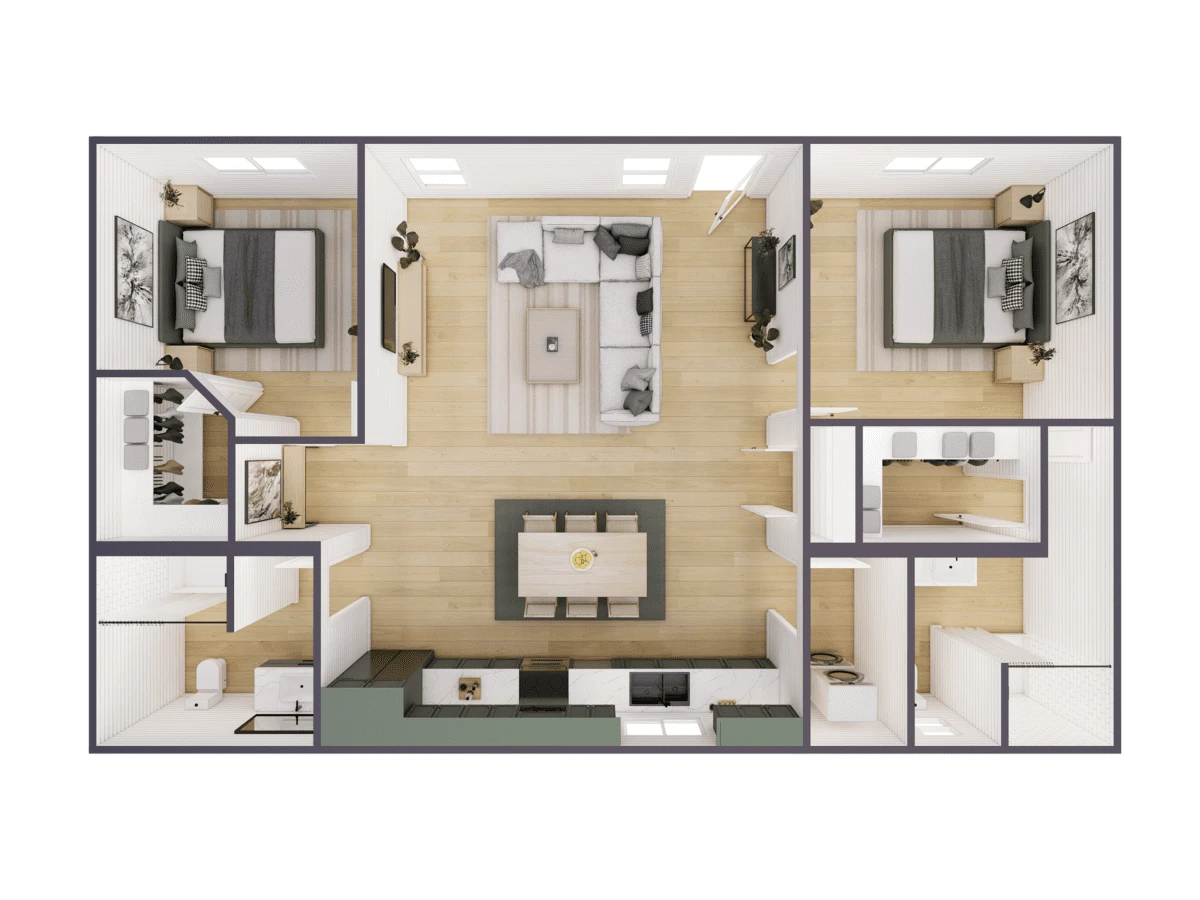
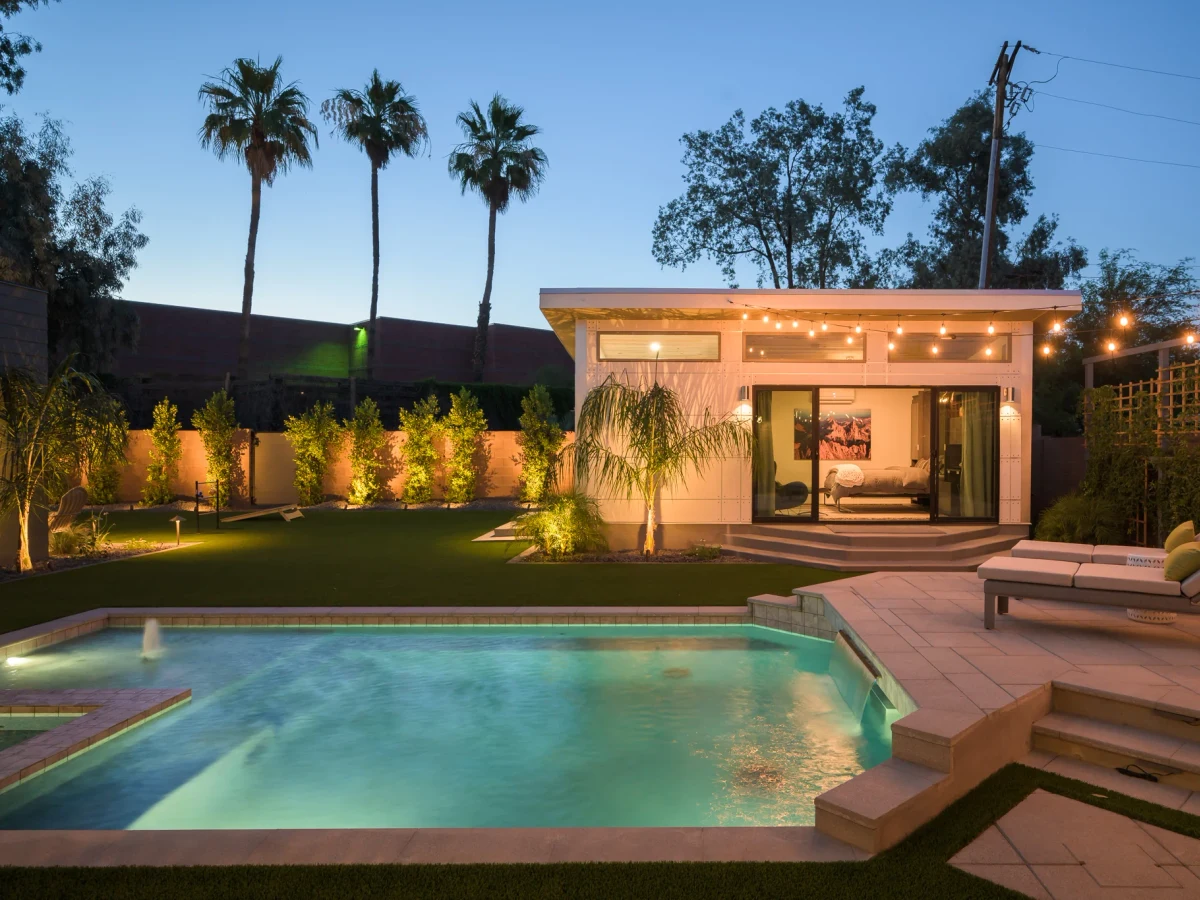
The Backyard Two Bedroom offers 690 gross square feet across a single story linear layout, with a pocket door on the secondary bedroom. The secondary bedroom can serve as a home office or guest space. Built with cold formed steel framing and Wildland Urban Interface fire certification. Available in California only.
What We Love
A pocket door on the secondary bedroom means the Backyard Two Bedroom can run as a two room home or open into one long living space: a layout choice most linear ADUs fix at construction rather than leaving to the occupant.
Construction
Build System Factory built cold-formed steel frame, fire resistant construction certified for California Wildland-Urban Interface compliance
Roof Type Galvalume®-coated steel standing seam roof with 5:12 pitch
Exterior Finish Vertical 7" fiber cement panels with V-groove
Key Features
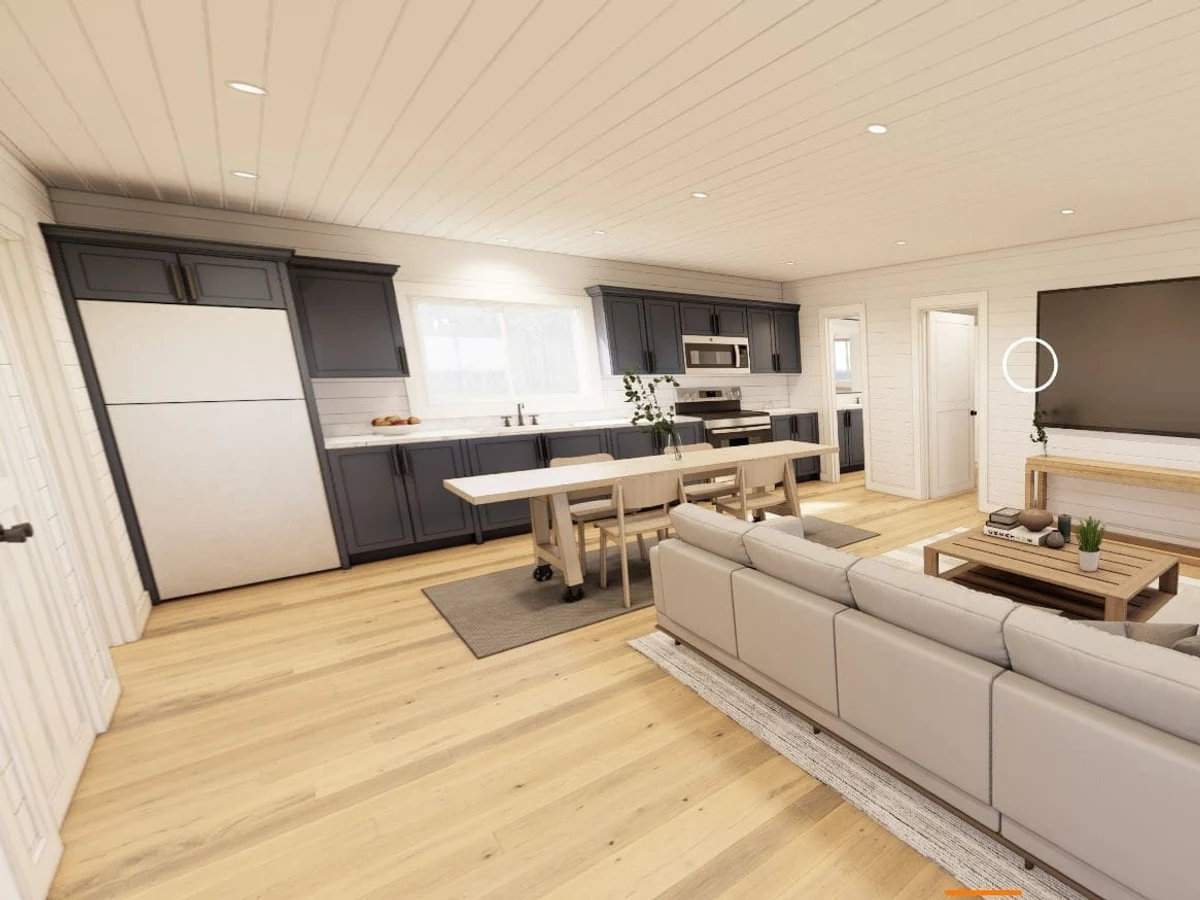
- Primary and secondary bedrooms with pocket doors. 34" x 60" cast iron walk-in shower. Stacked washer/dryer. 24" induction cooktop and convection oven. High efficiency heat pump. R-21 walls
- R-33 roof
- R-27 floor insulation. Optional 12-panel 4.5 kW solar system. Cathedral ceilings (7'10" to 10'10").