The Triple Trio
$189,900
From
89.19m²
Floor Area
3 / 2
Bed / Bath
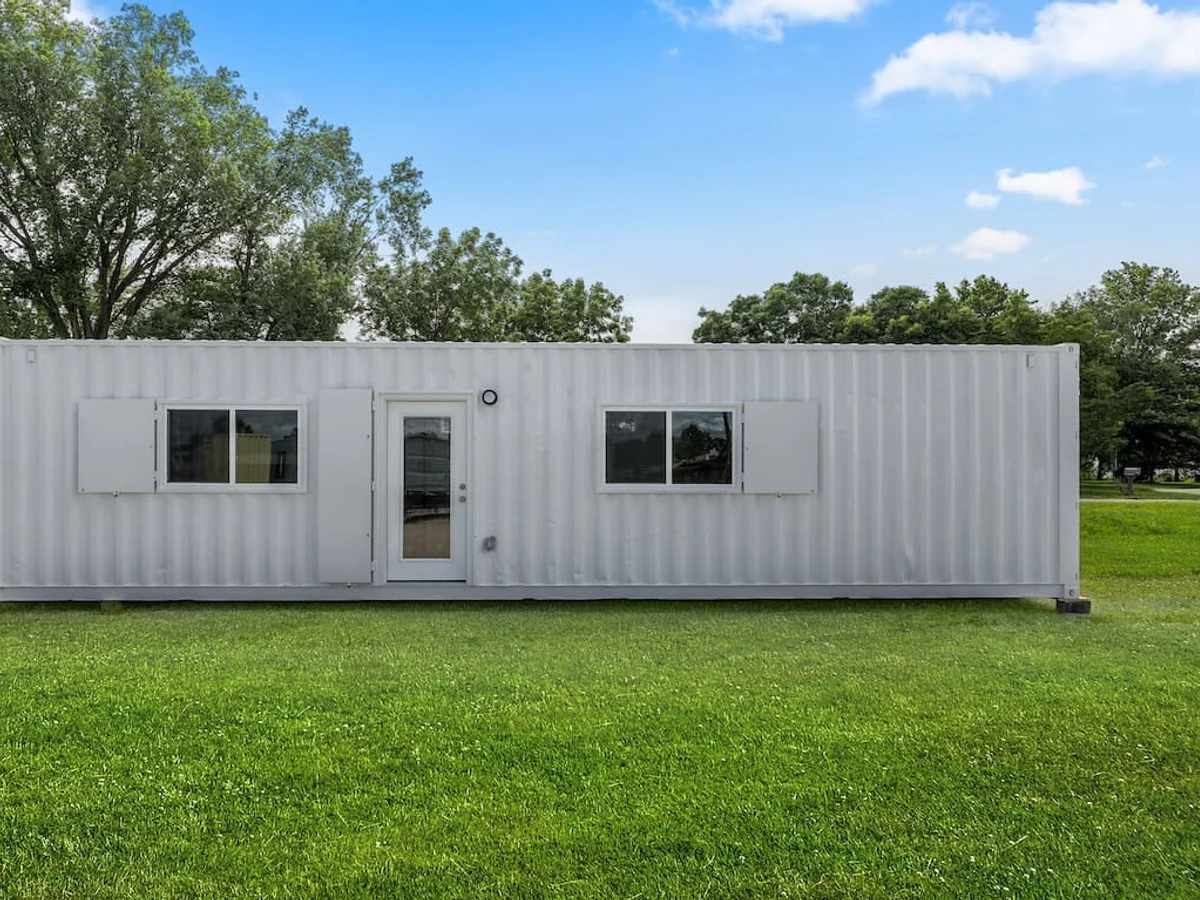
Three 40-foot high-cube shipping containers
Dimensions
1
Floors
Gallery
2 photosAbout This Home
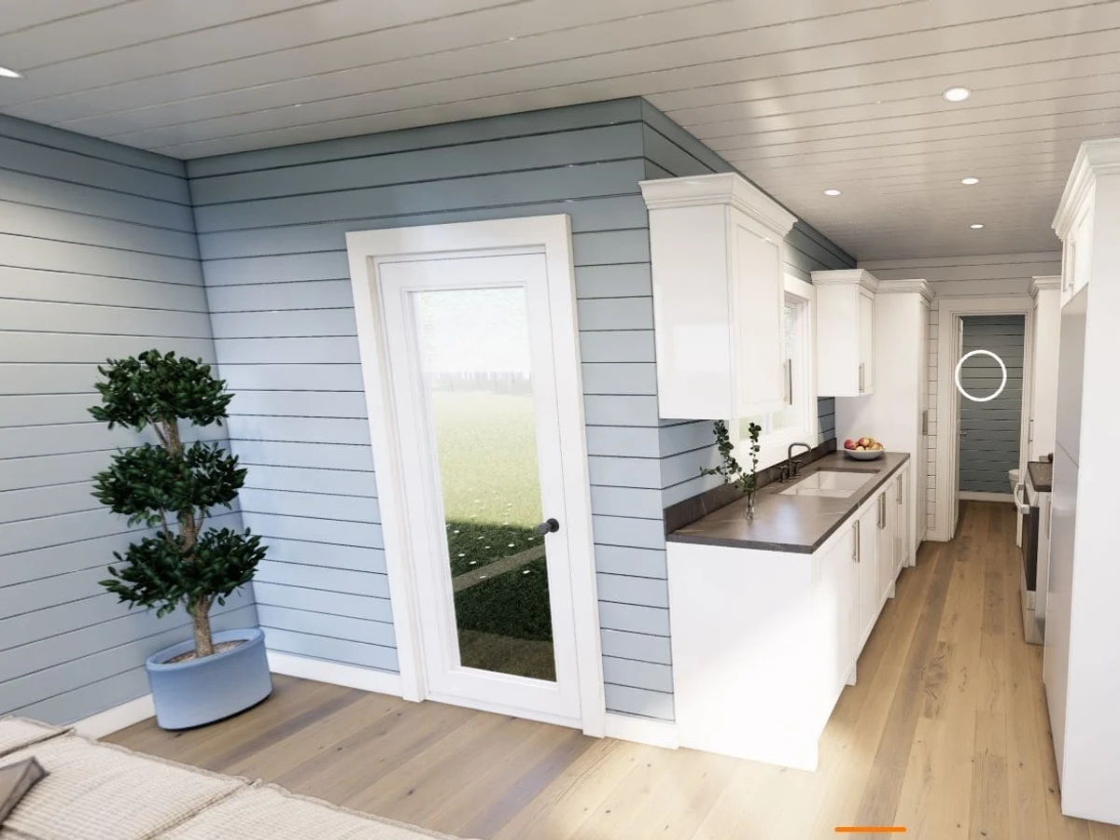
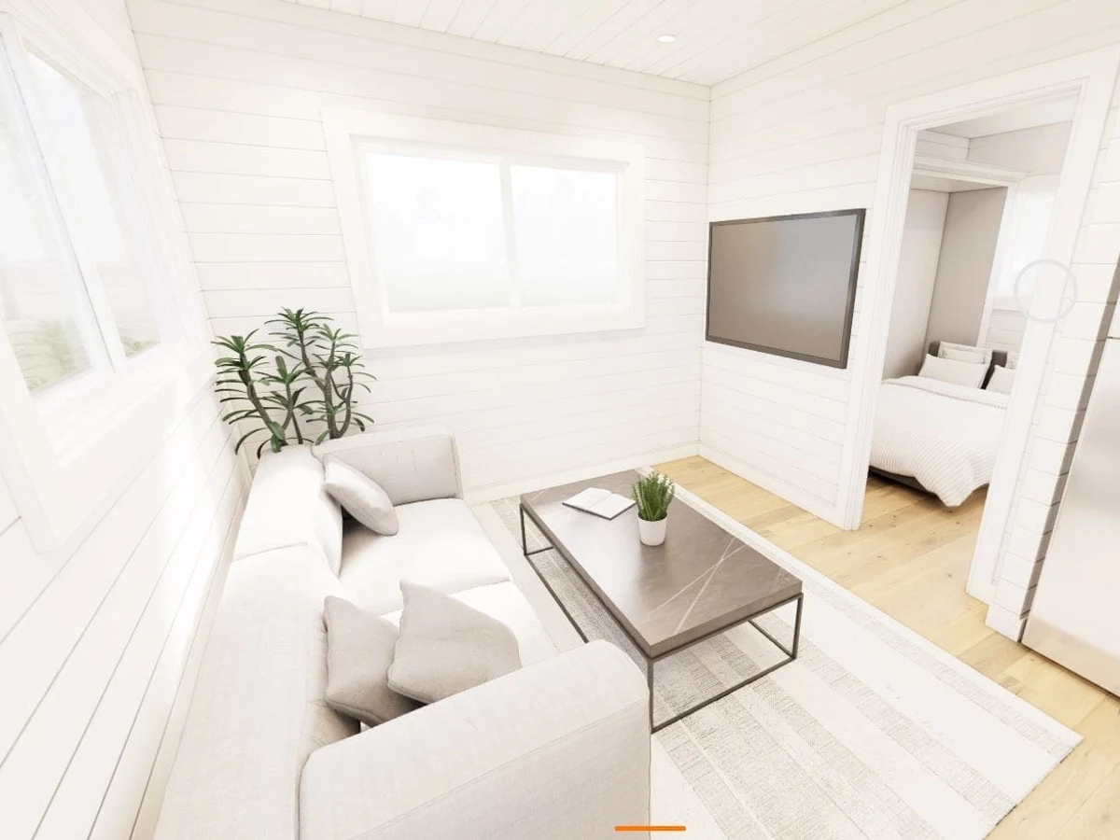
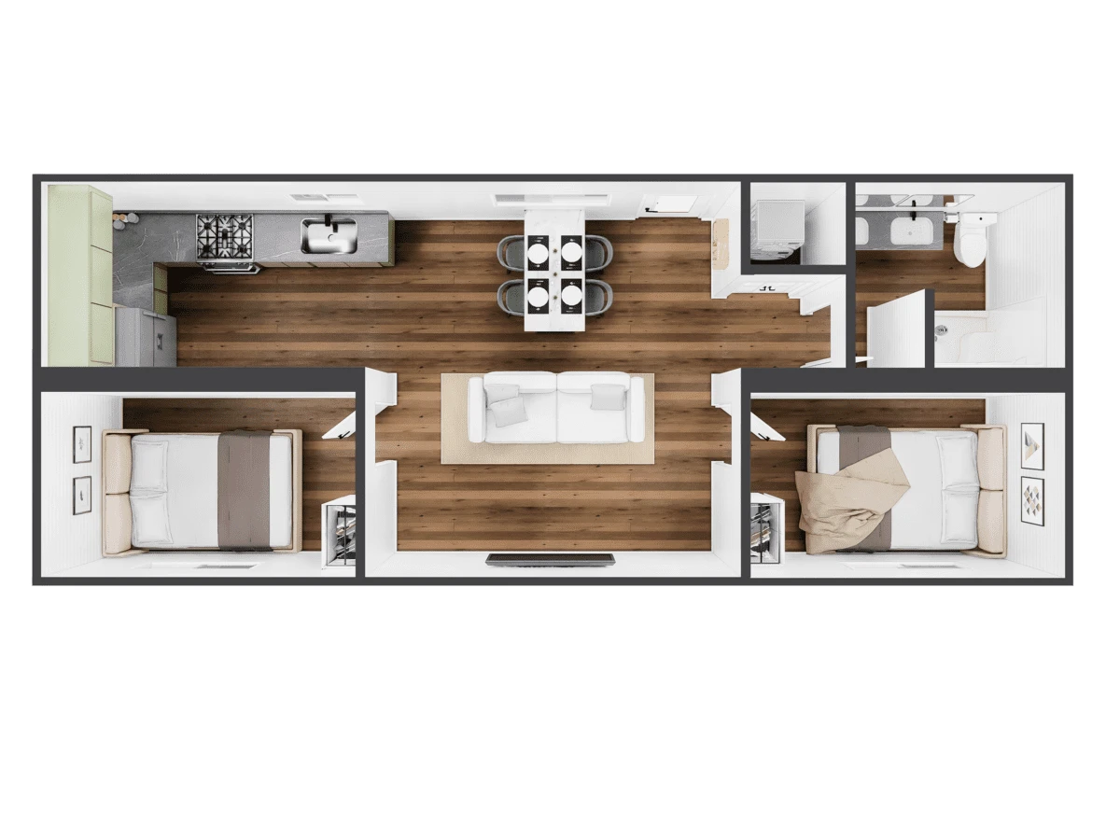
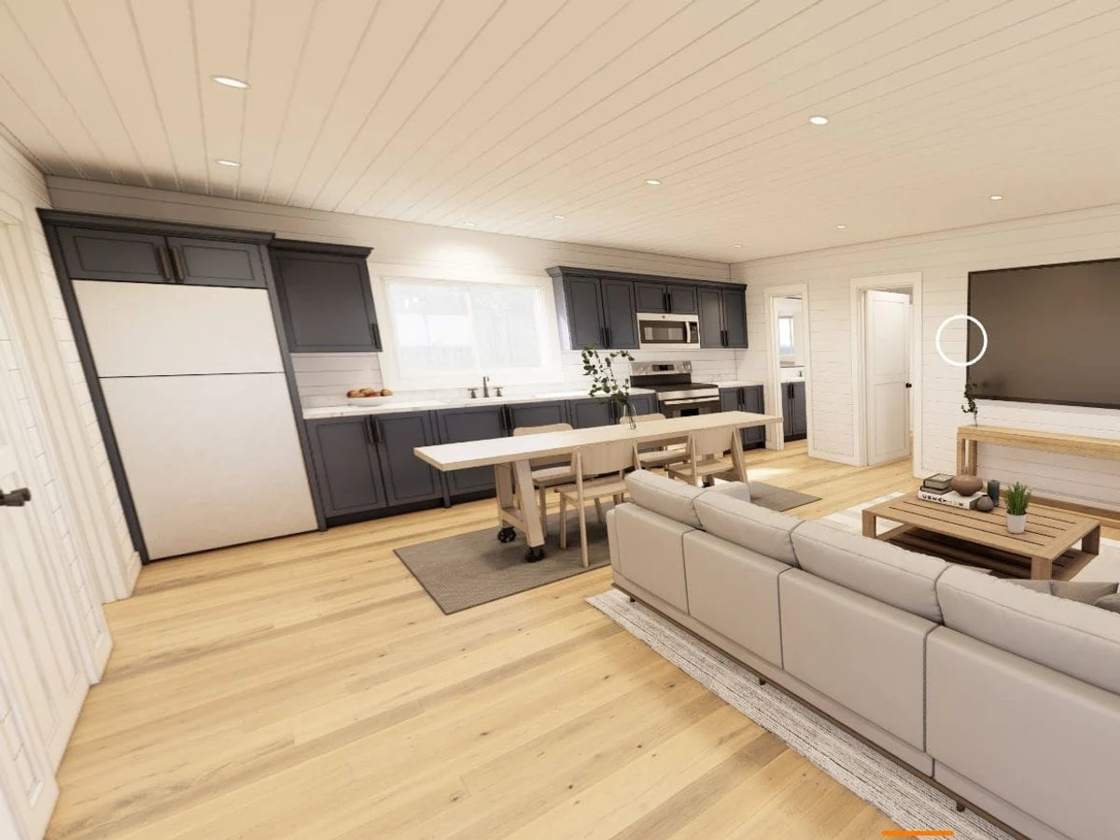
A 960 sq ft three bedroom, two bathroom container home built from three 40-foot high-cube shipping containers. Includes a king-capable primary suite, two queen-capable guest rooms, open concept kitchen and living area, and a separate laundry room. Suited to full time family living, guest houses, weekend getaways, and Airbnb rentals.
What We Love
Three containers gives the Triple Trio room for a separate laundry room alongside a king-capable primary suite and two queen-capable guest rooms. The layout reads like a proper family home rather than three sleeping boxes sharing one service wall.
Construction
Build System Shipping container
Floors 1
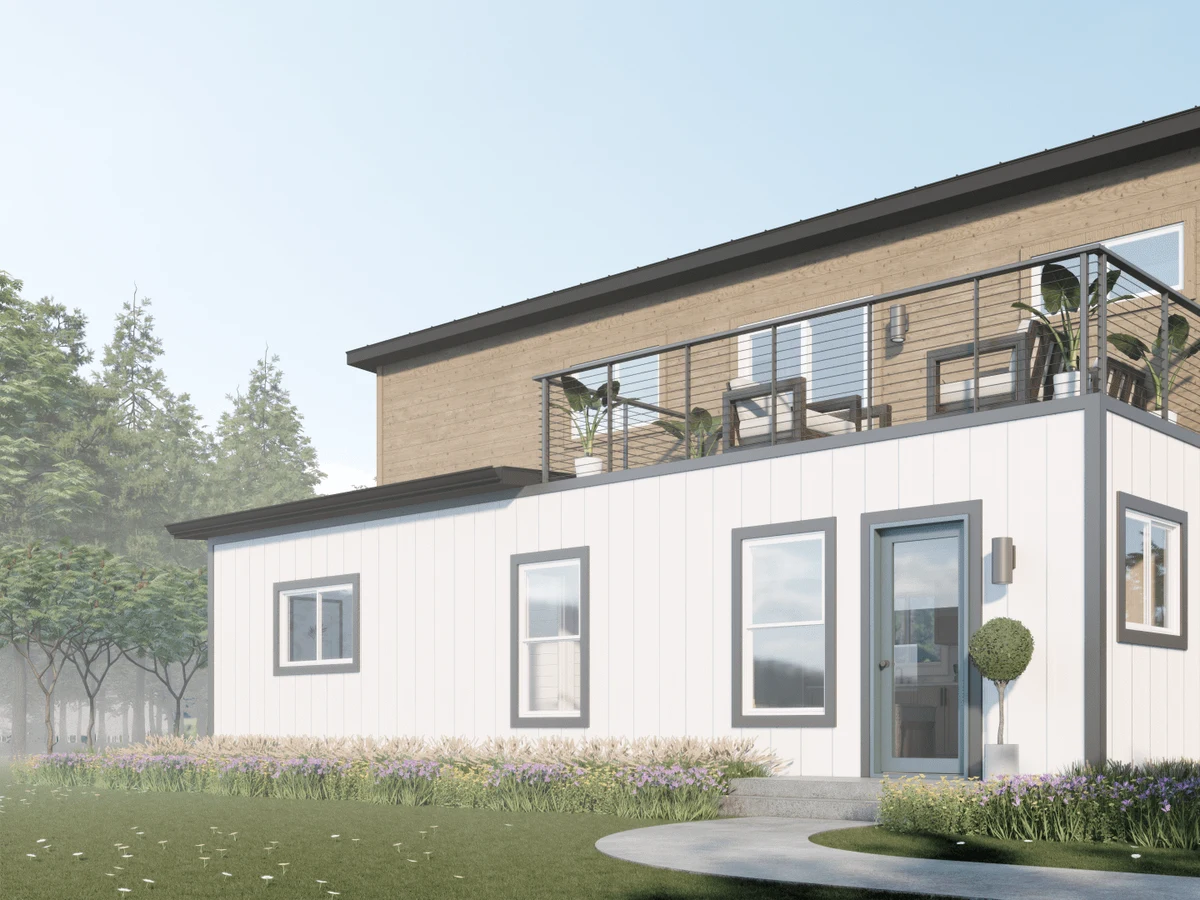
Roof Type sloped or gable style roof with ribbed 28-gauge metal
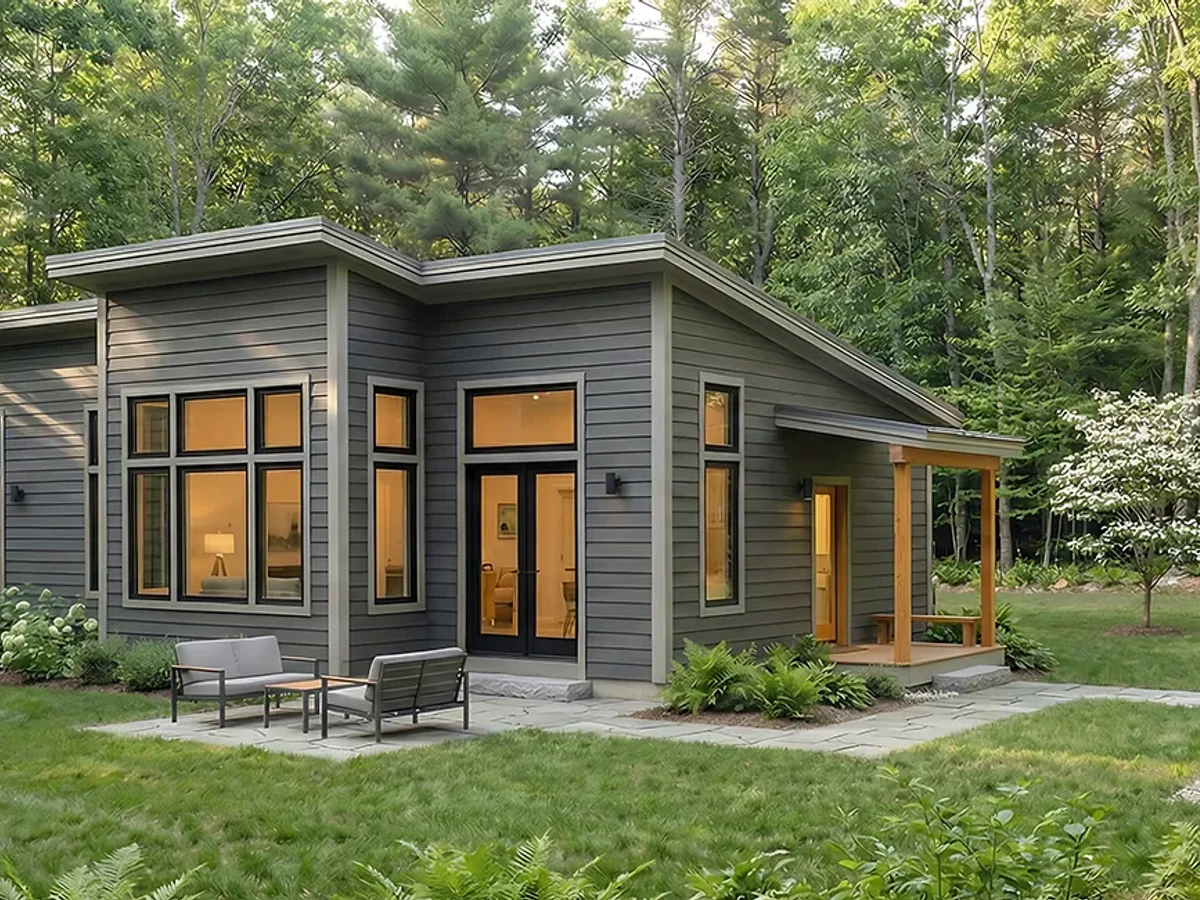
Exterior Finish ribbed metal, painted lap siding, exposed container
Energy and Sustainability
Heating & Cooling Mitsubishi mini split heating and cooling system
Key Features
- Primary bedroom 10 x 14 ft (king bed capacity)
- Two guest bedrooms 7 x 12 ft each (queen bed capacity)
- Primary bathroom: walk-in shower
- Double-bowl vanity
- 4 LED lights
- Guest bathroom: tub/shower combo
- Single-bowl vanity
- Separate laundry room for stackable washer/dryer
- Custom cabinets with 5-foot pantry
- Stainless steel appliances: microwave
- Electric range
- Side-by-side refrigerator
- Optional dishwasher
- Granite countertops with backsplash
- Mitsubishi mini-split HVAC system
- Electric tankless water heater
- Vinyl plank flooring throughout
- Smooth painted shiplap-look walls and ceiling
- Four 5x3 ft slider windows
- Metal roof options (ribbed 28-gauge)
- Multiple exterior siding choices
- LED lighting throughout
- Built in the USA