Backyard XL 10
Gallery
2 photosAbout This Home
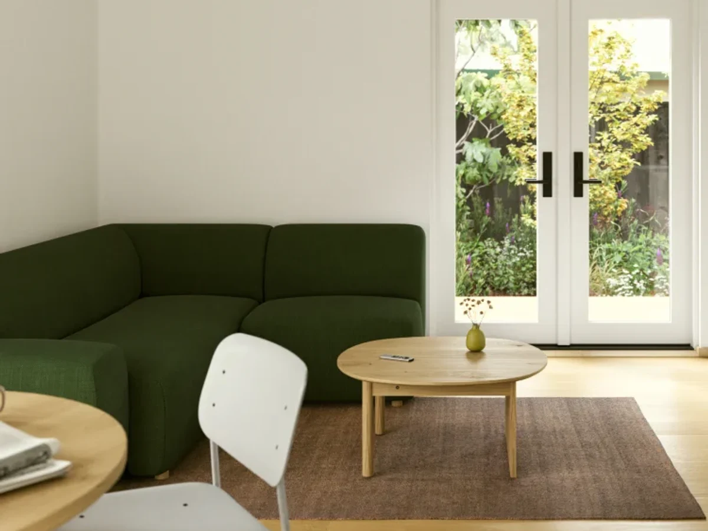
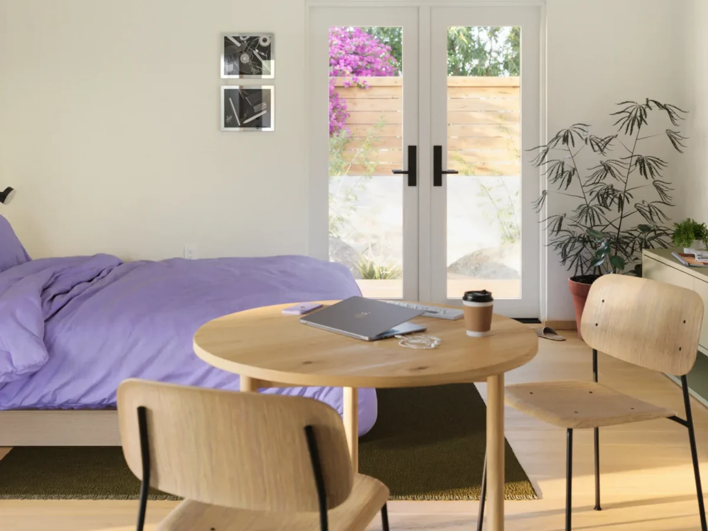
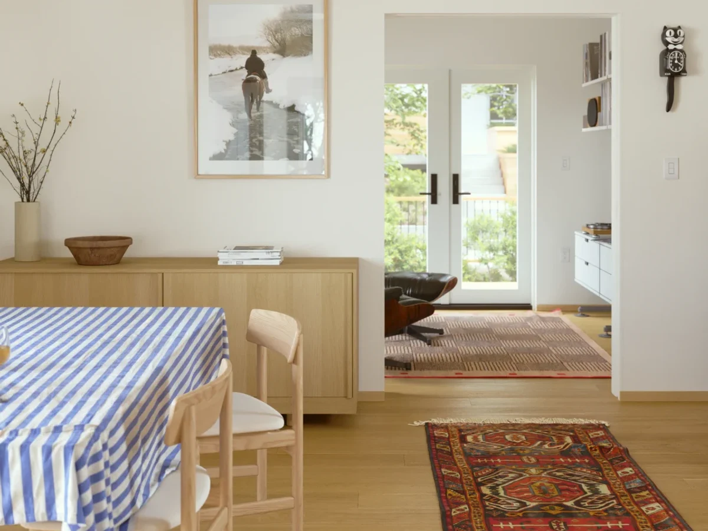
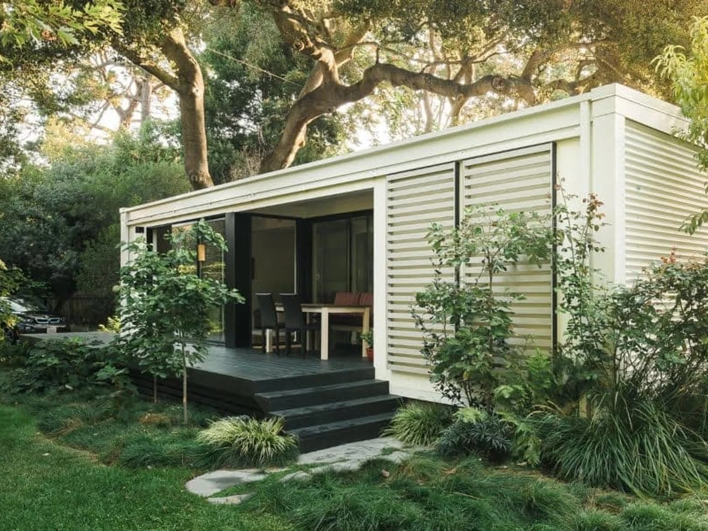
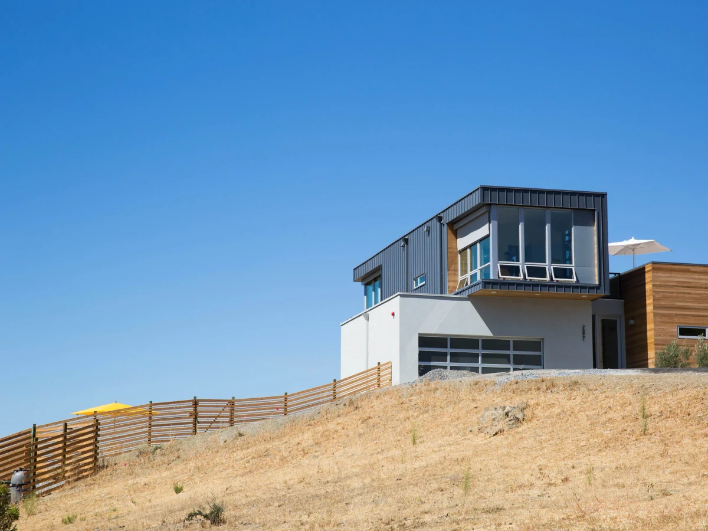
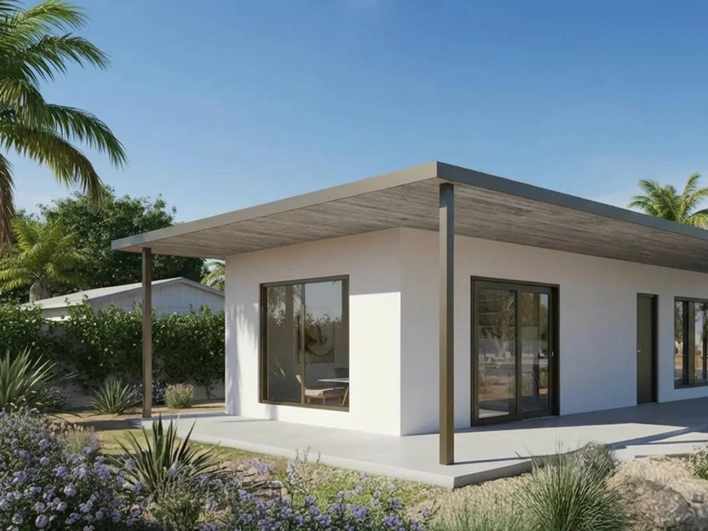
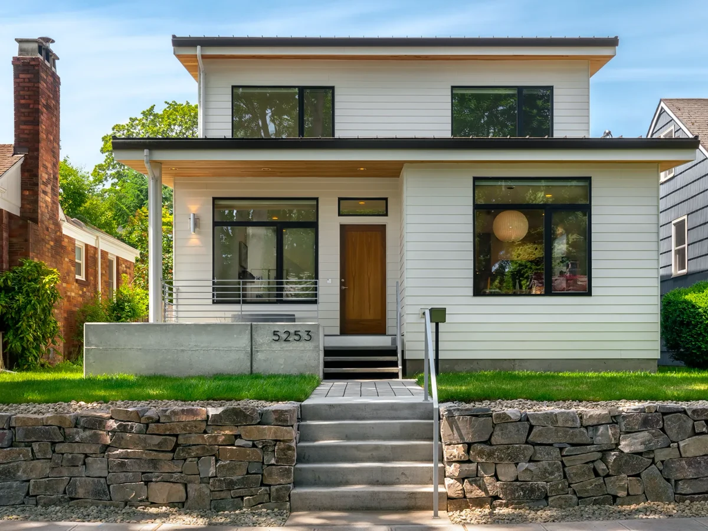
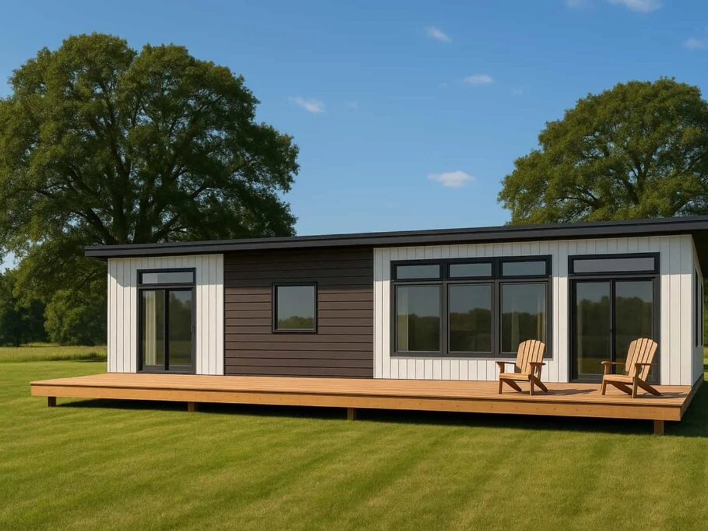
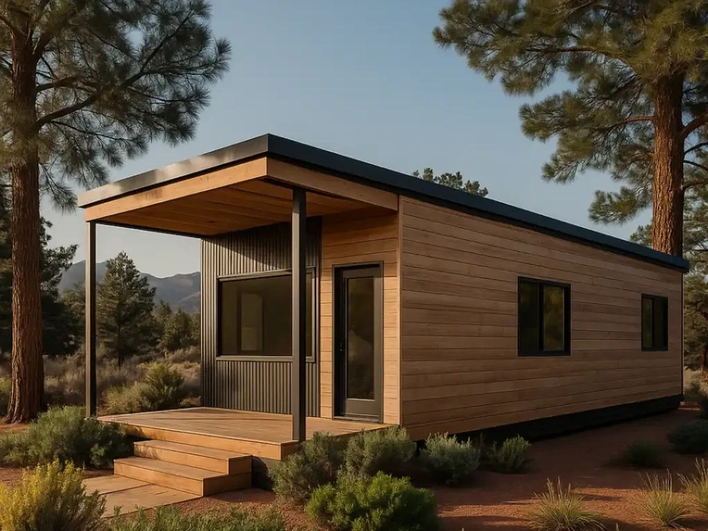
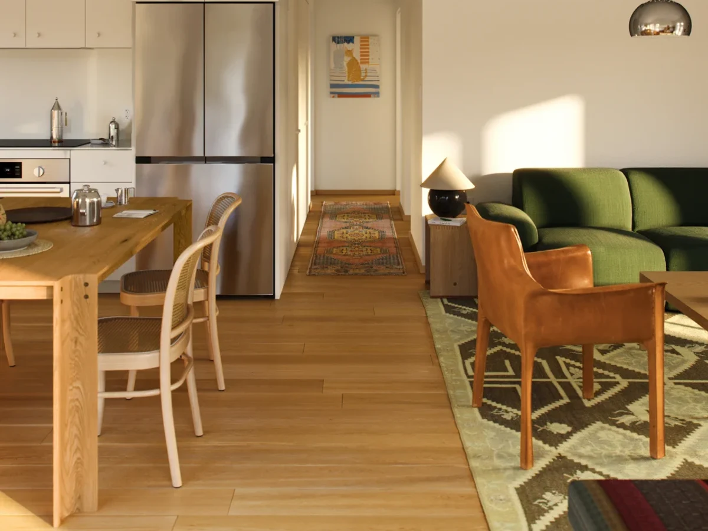
The Backyard XL 10 is Samara's largest model, offering 950 gross square feet with two bedrooms, two bathrooms, and a full size kitchen. The primary bedroom has an en suite, and the wider 25' x 38' footprint allows for more generous room proportions than the linear range. Factory built to Wildland Urban Interface fire certification standards. Available in California only.
What We Love
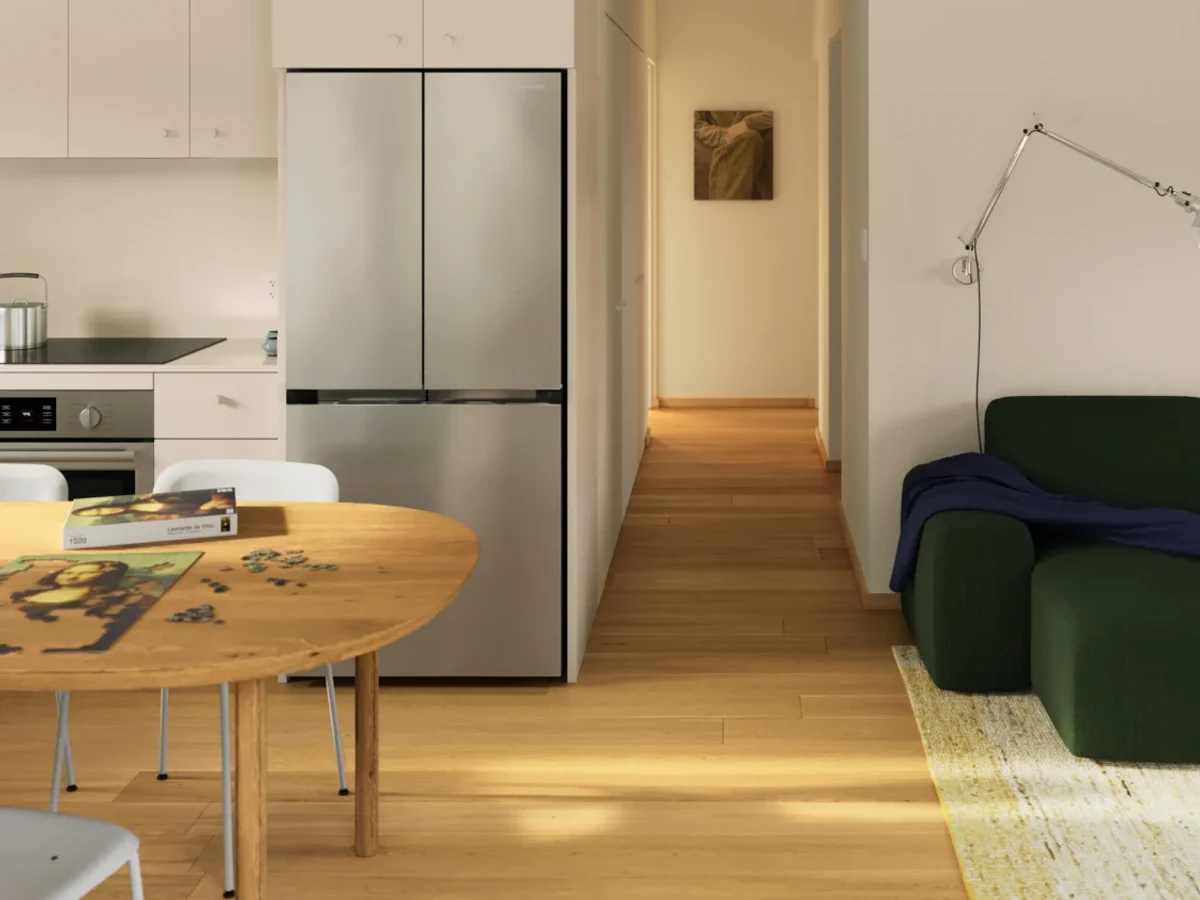
Most two bedroom ADUs gain the second bedroom by narrowing everything else. The XL 10's 25' x 38' footprint is wide rather than linear, which is why 950 sq ft here yields genuinely proportioned rooms rather than a long corridor with doors off it.
Construction
Key Features
Primary bedroom fits a king bed with en suite walk-in shower and built-in storage. Secondary bedroom fits a queen bed with matching storage. Full electric kitchen with induction range and built-in pantry. Shared bathroom with full tub and integrated laundry station. High efficiency heat pump. Optional 9-panel or 18-panel solar upgrade.