Tradd Trosta
Maker Unity Homes
Delivers Connecticut, Delaware, Maine, Maryland, Massachusetts, New Hampshire, New Jersey, New York, Pennsylvania, Rhode Island, Vermont
Type Modular home
From $246,000 (shell)
From
192.87m²
Floor Area
3 / 3
Bed / Bath
2
Floors
Gallery
2 photosAbout This Home
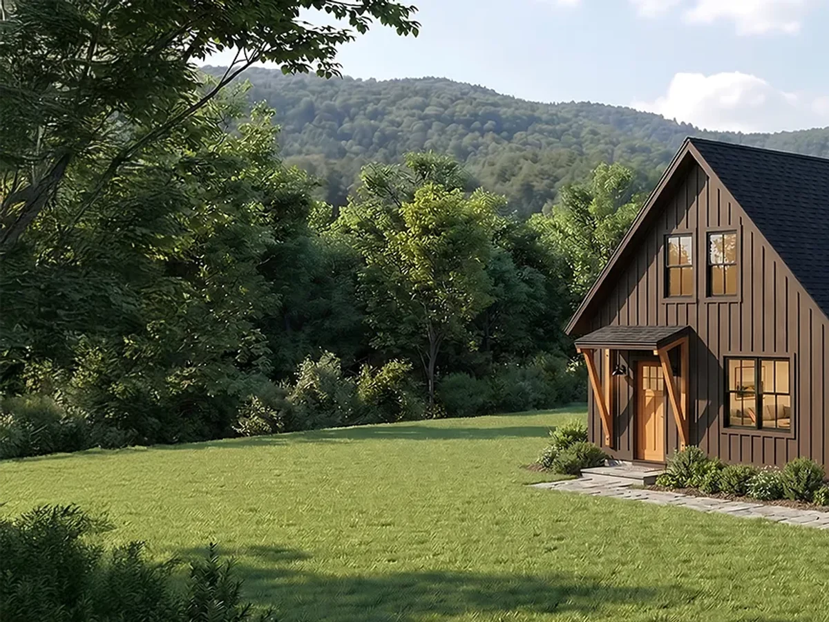
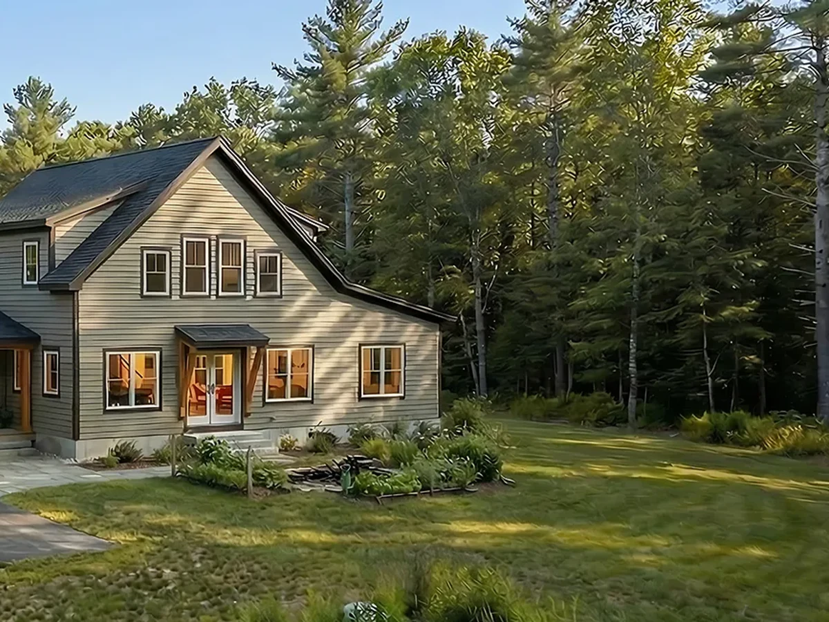
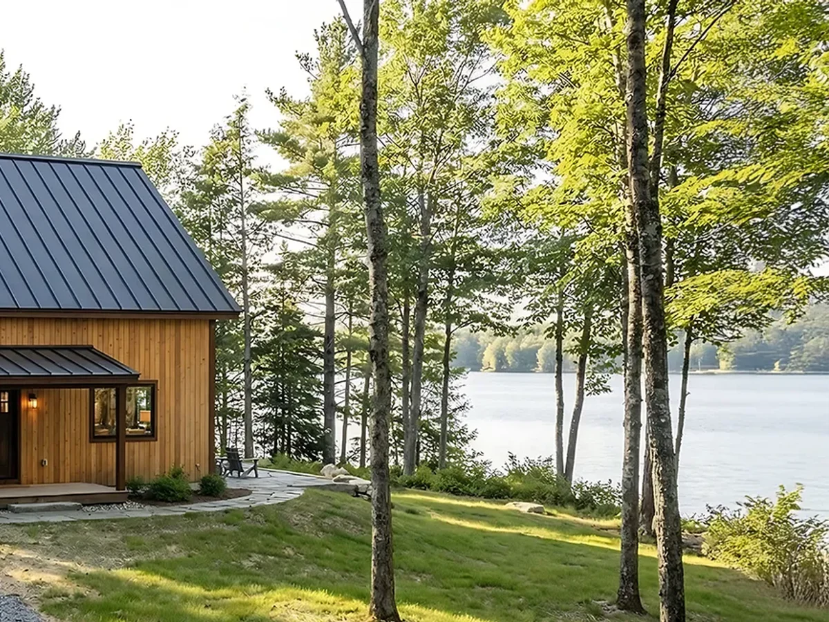
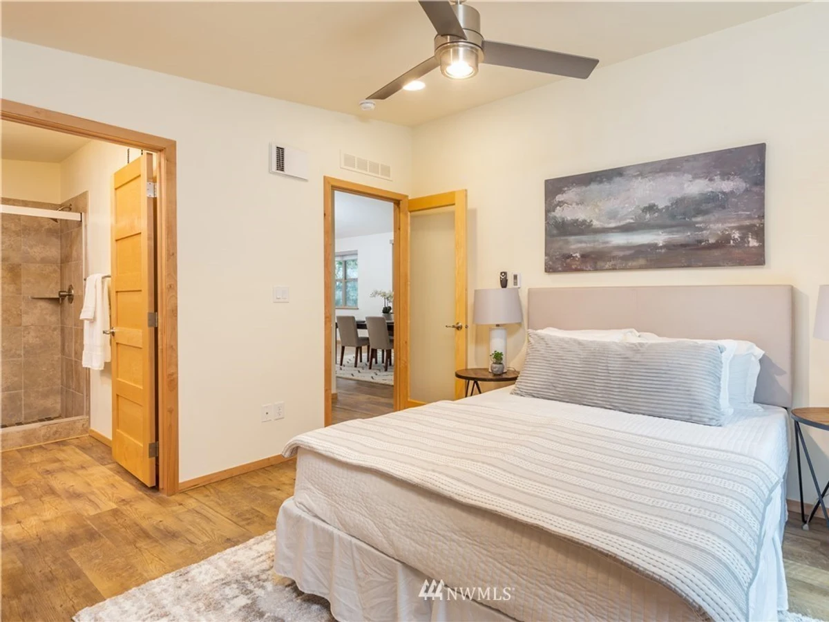
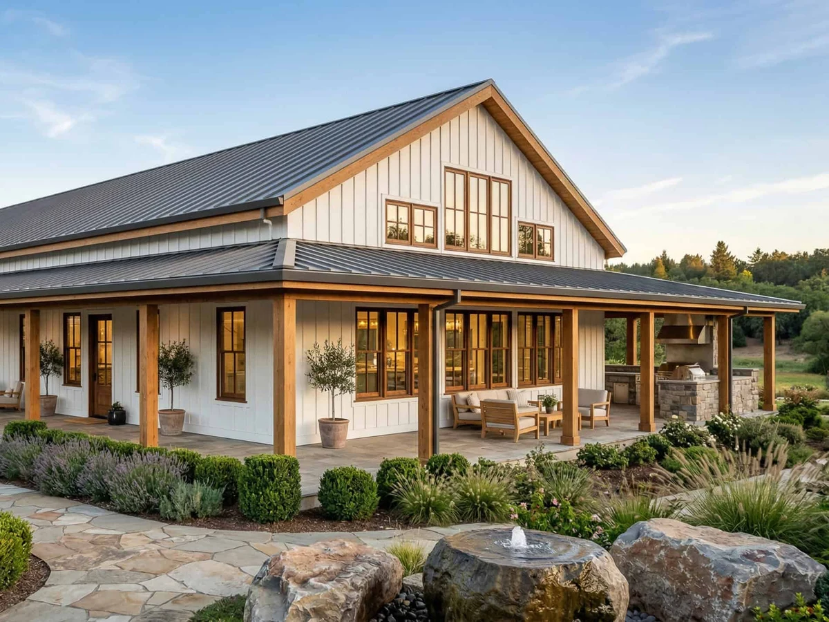
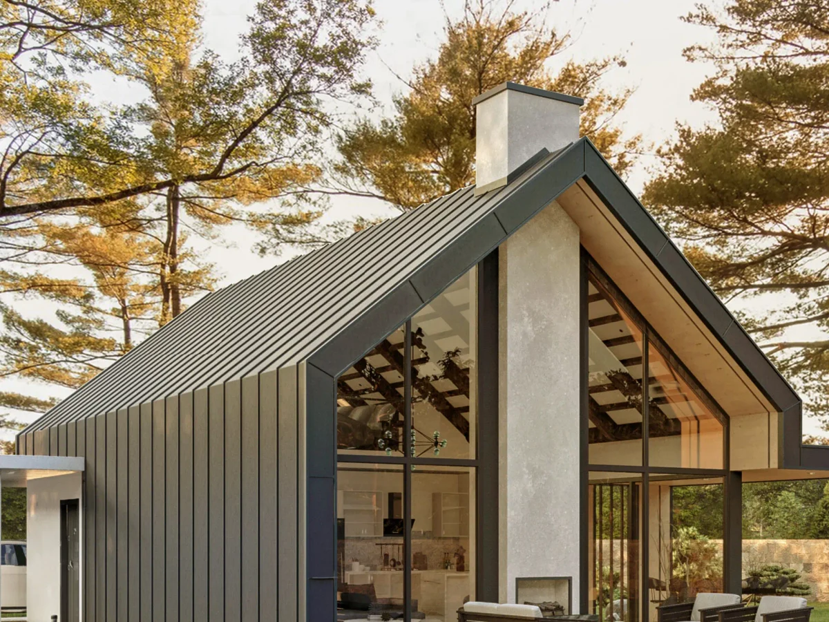
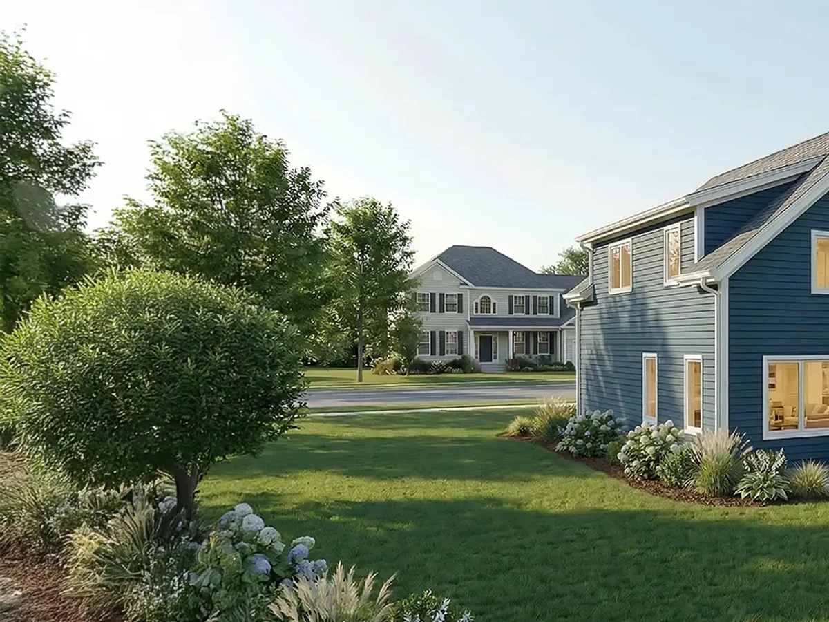
The Tradd Trosta shares its 2,076 sq ft footprint with the Leka but features an exposed timber frame and a simplified gable roof without dormers, which makes solar panel installation more straightforward. The open main floor includes a central walkway, formal dining corner, and switchback staircase, with a primary bedroom featuring large walk in closets on the upper level. Like all Tradd homes, it is suited to scenic or rural settings and is built to Unity Homes' high performance energy standard.
What We Love
Omitting dormers makes solar panel installation on the Trosta genuinely straightforward, without the penetrations and interruptions a dormer roof creates. The data explicitly supports that trade, and the design makes it deliberately.
Construction
Build System Panelized
Floors 2
Roof Type Gable with asphalt shingles (simplified roof without dormers for easier solar installation)
Exterior Finish Cedar tongue-and-groove siding
Energy and Sustainability
Heating Mitsubishi heat pump mini-split
Renewables Optional net-zero solar PV system
Sustainable Materials IsoCell cellulose insulation (recycled newspaper), cedar siding, low-VOC interior finishes
Key Features
- Two story New England Cape proportions
- Elaborate exposed timber frame
- Simplified gable roof suited to solar panel installation
- Open main floor with central walkway
- Formal dining corner
- Switchback staircase
- Second-floor laundry
- Primary bedroom with large walk-in closets
- Triple glazed tilt-turn windows
- R-33 IsoCell cellulose wall insulation
- Lifebreath HRV ventilation
- Air sealed envelope to Passivhaus airtightness standard