Rathdown 3-Bed
From $218,304
From
203.46m²
Floor Area
3 / 2
Bed / Bath
2
Floors
Gallery
2 photosAbout This Home
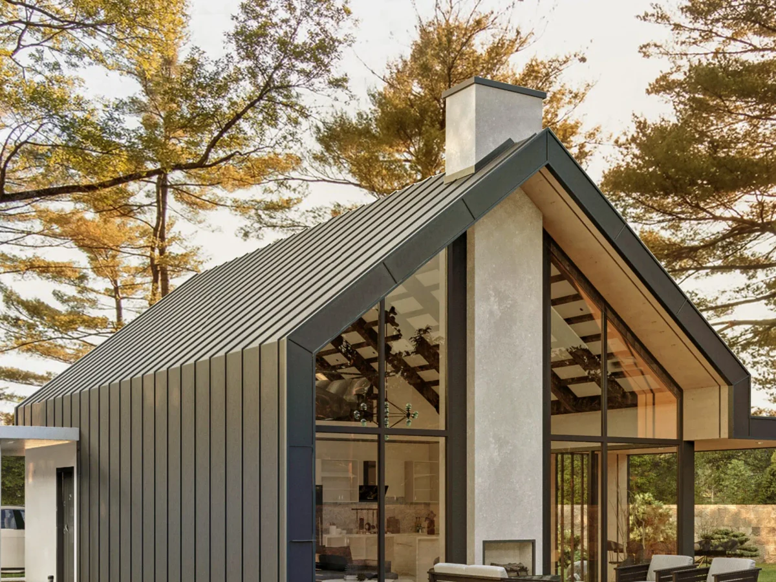
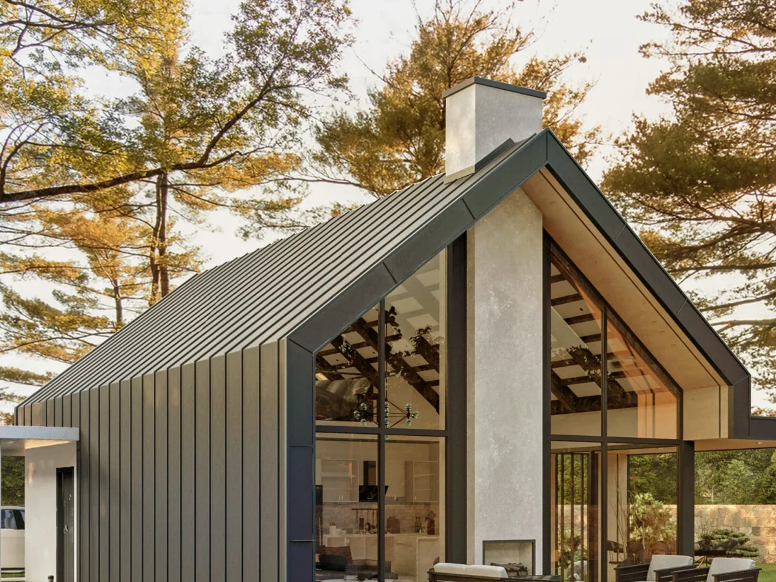
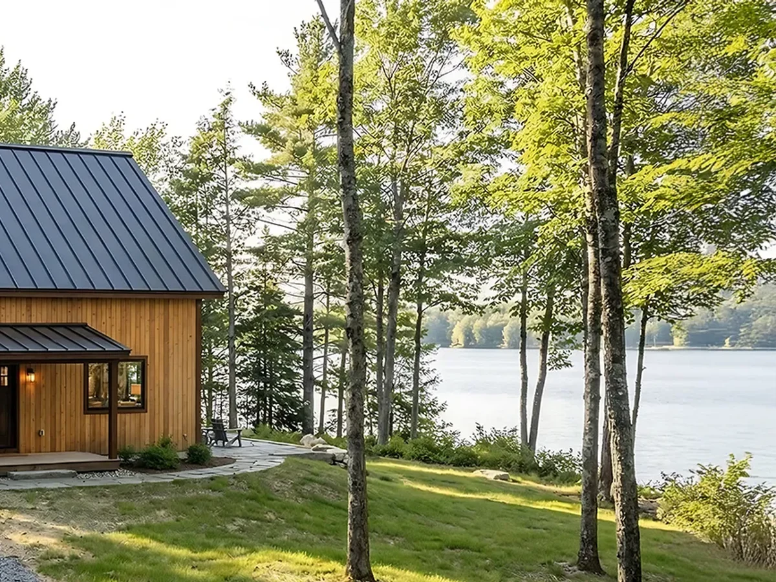
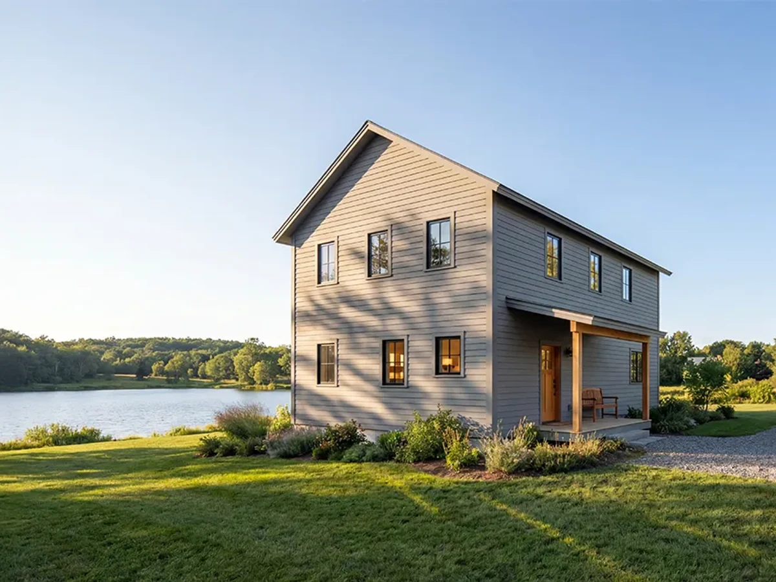
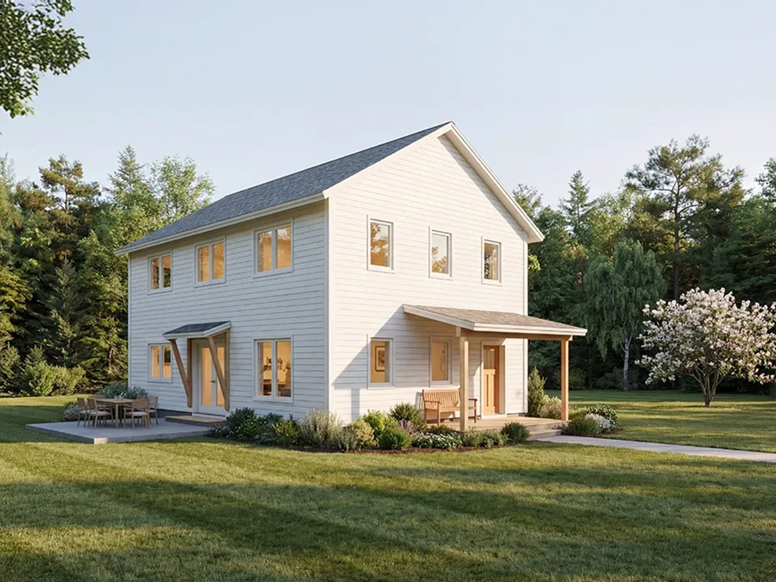
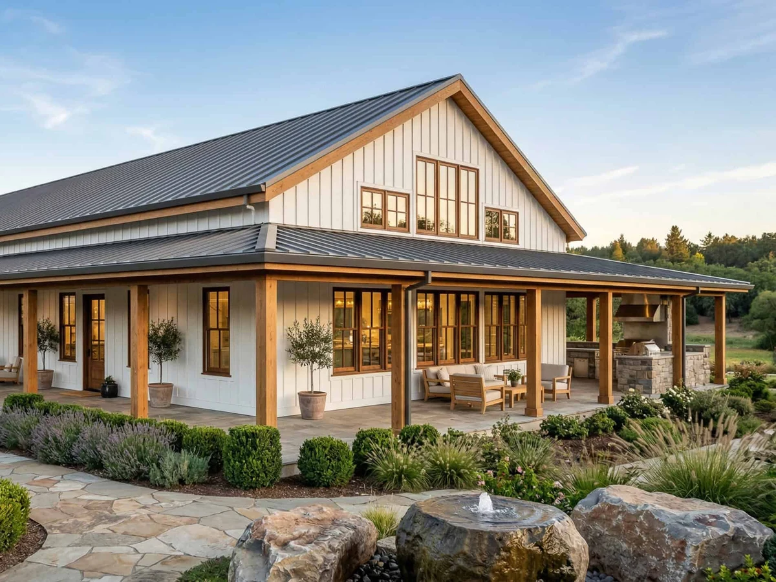
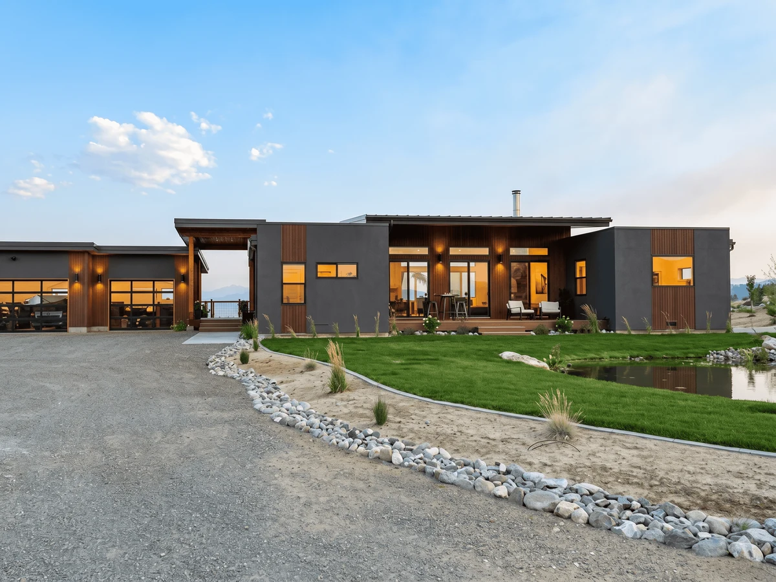
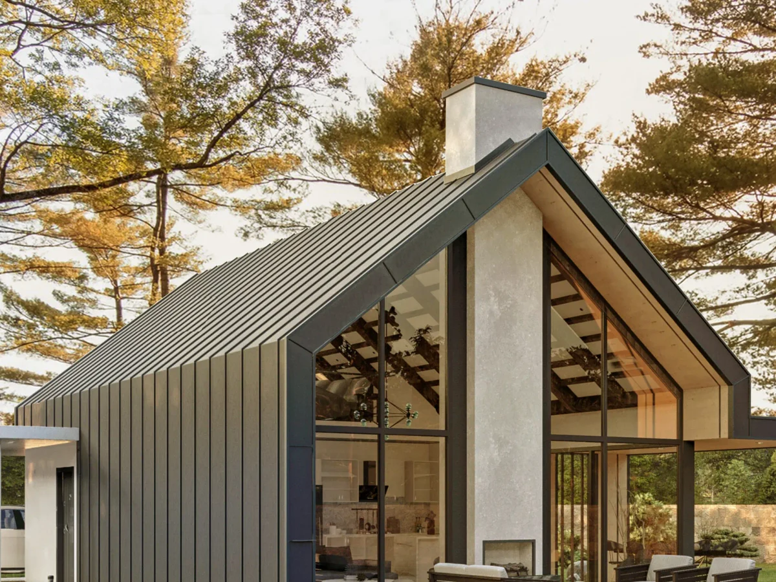
A contemporary A-frame design reimagining the classic silhouette. Features a striking roofline, full height glazing, and a natural material palette. The layout balances functionality with flexibility, making it ideal as a weekend retreat or guest residence. Total construction area 2,190 sq ft with 1,237 sq ft liveable.
What We Love
Three bedrooms in an A-frame is harder than two: the roofline eats floor area at the edges, and most A-frames stop at a loft-style second room. The Rathdown 3-Bed fits a full third bedroom within 2,190 sq ft, making it a workable family retreat rather than a couples cabin.
Construction
Build System Light steel frame, precision prefabricated
Floors 2
Key Features
- A-frame striking roofline
- Soaring vaulted ceilings with exposed timber
- Open mezzanine
- Expansive glass walls
- Floor-to-ceiling windows with double height living space
- Open plan kitchen
- Dining
- And living areas
- Triple glazed doors and windows
- High efficiency insulation with HRV ducting
- High-end kitchen cabinetry with soft-close hardware
- Sustainably sourced exterior cladding
- Steel frame construction
- Multiple design styles: industrial
- Modern
- Rustic