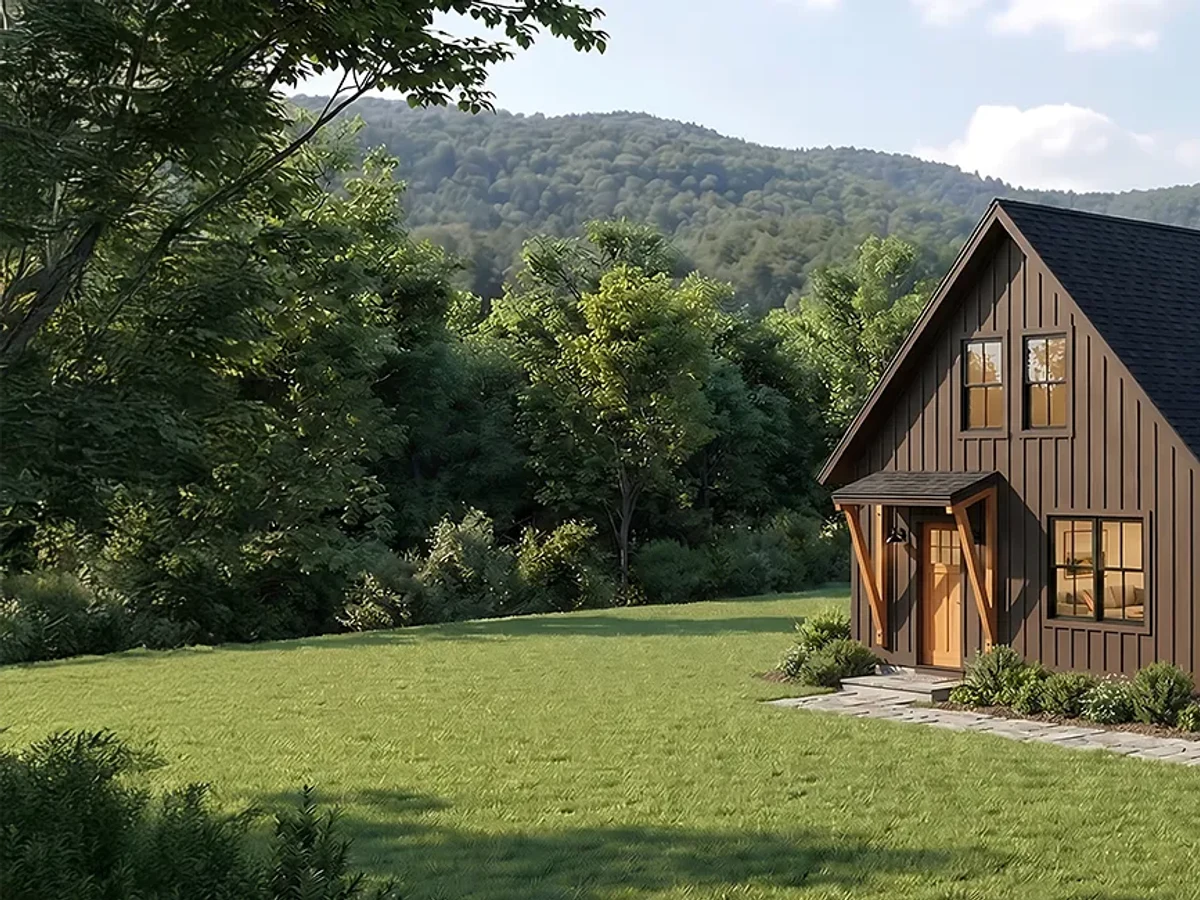
Nano Karna
Maker Unity Homes
Delivers Connecticut, Delaware, Maine, Maryland, Massachusetts, New Hampshire, New Jersey, New York, Pennsylvania, Rhode Island, Vermont
Type Modular home
From $140,000 (shell)
From
96.25m²
Floor Area
2 / 2
Bed / Bath
About This Home
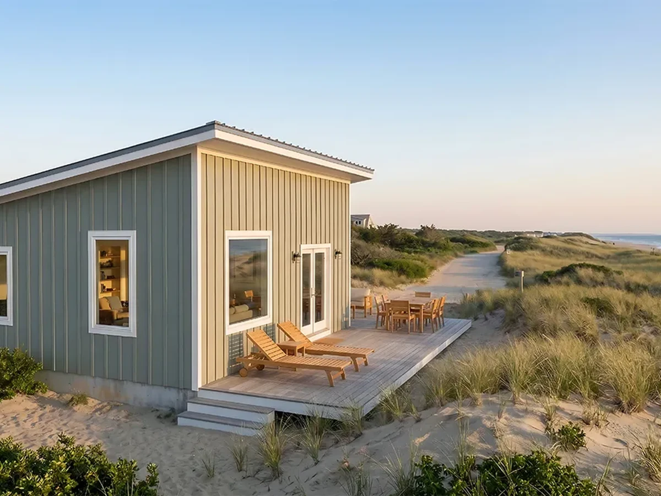
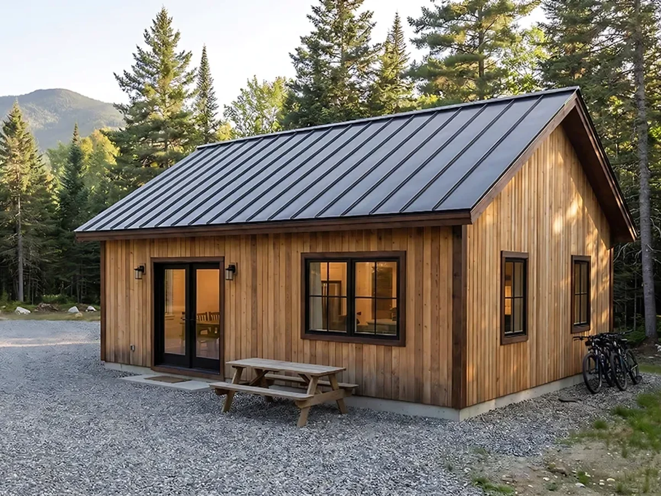
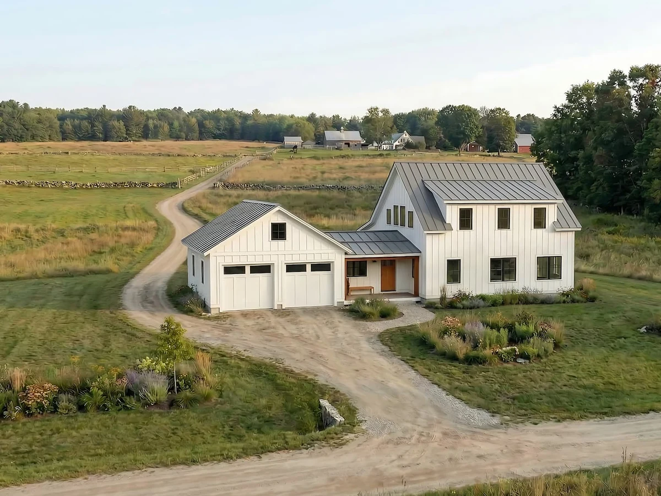
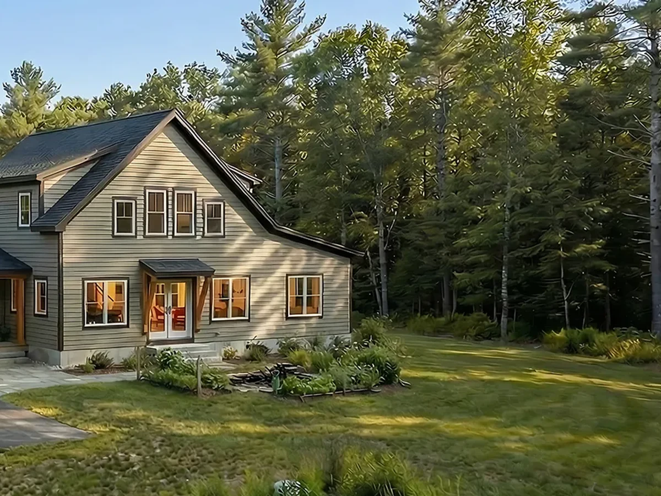
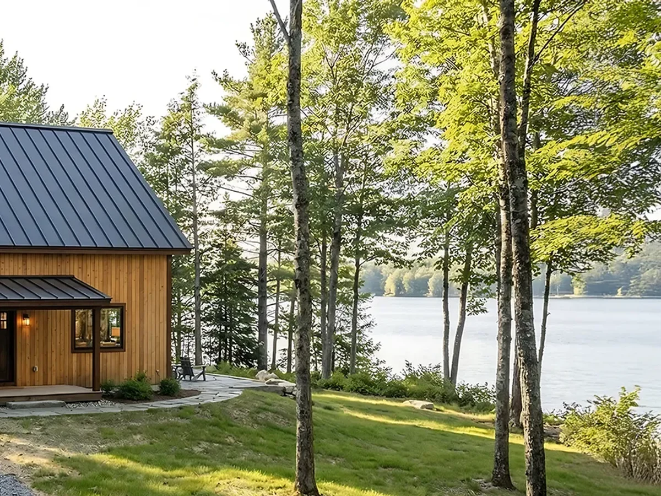
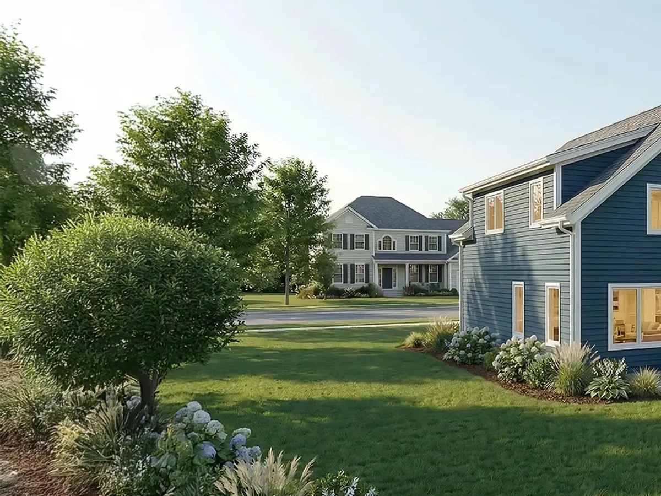
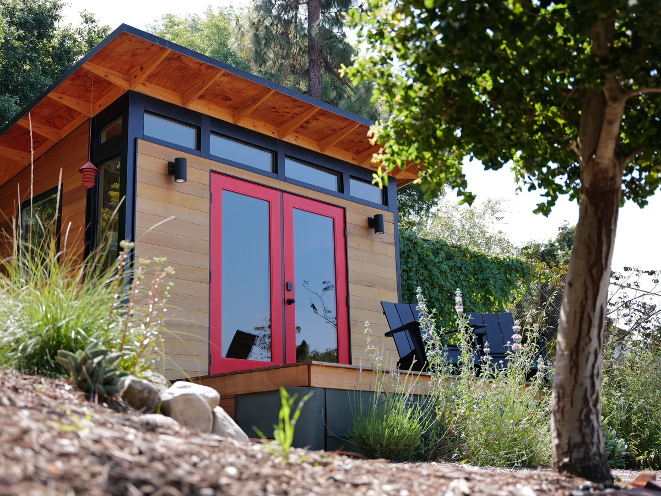
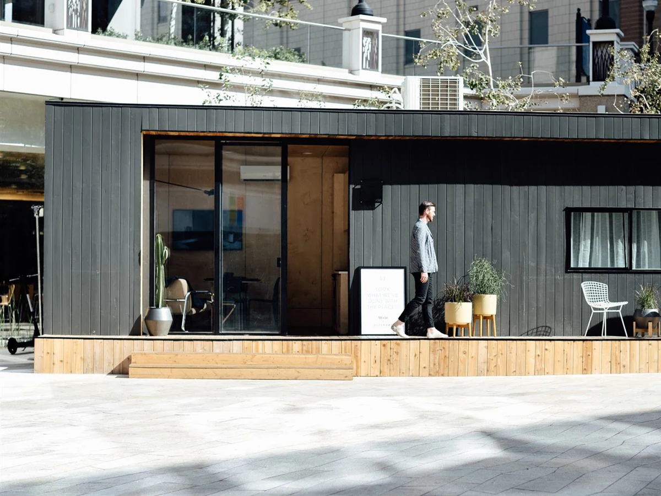
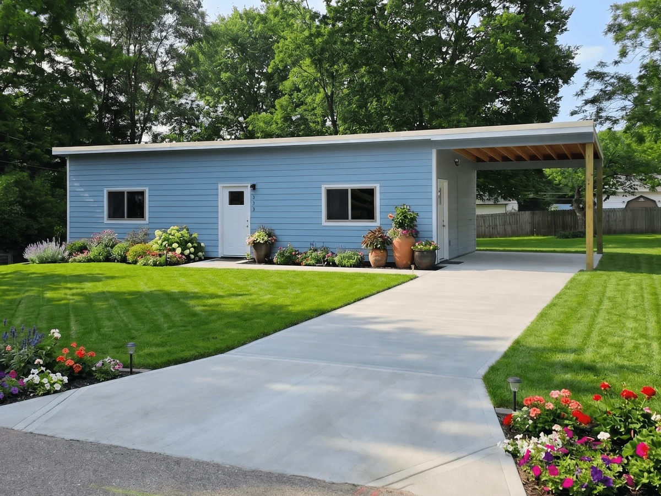
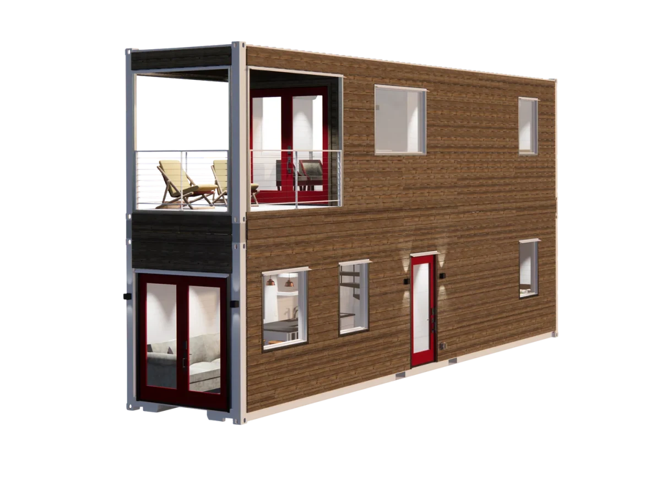
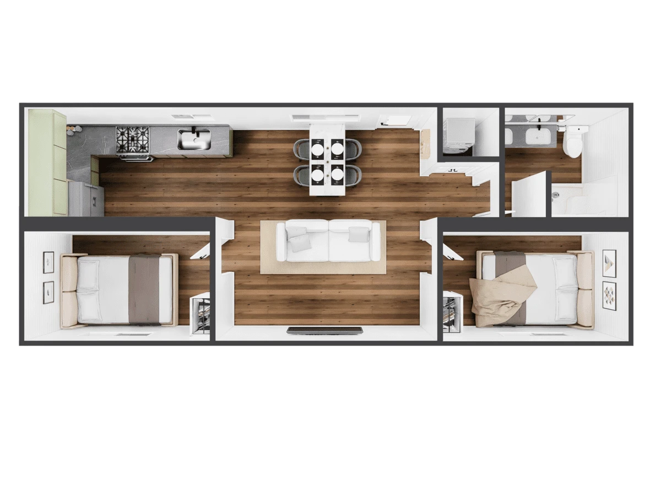
The Nano Karna is the largest plan in the Nano line at 1,036 sq ft, managing two bedrooms and two bathrooms in a compact but efficient layout. It suits small families, downsizers, or ADU use where a second bedroom and full second bathroom are needed within a tight footprint. Like all Nano homes, it is built to Unity Homes' high performance panelized standard with cellulose insulation, triple glazed windows, and a heat pump heating system.
What We Love
Two bedrooms and two full bathrooms in 1,036 sq ft sets the Karna apart from the Nano line: every other plan stops at one bathroom. It is the only option for a small family or downsizer who needs genuine bathroom separation without leaving the compact footprint category.
Construction
Build System Panelized
Roof Type Asphalt shingles
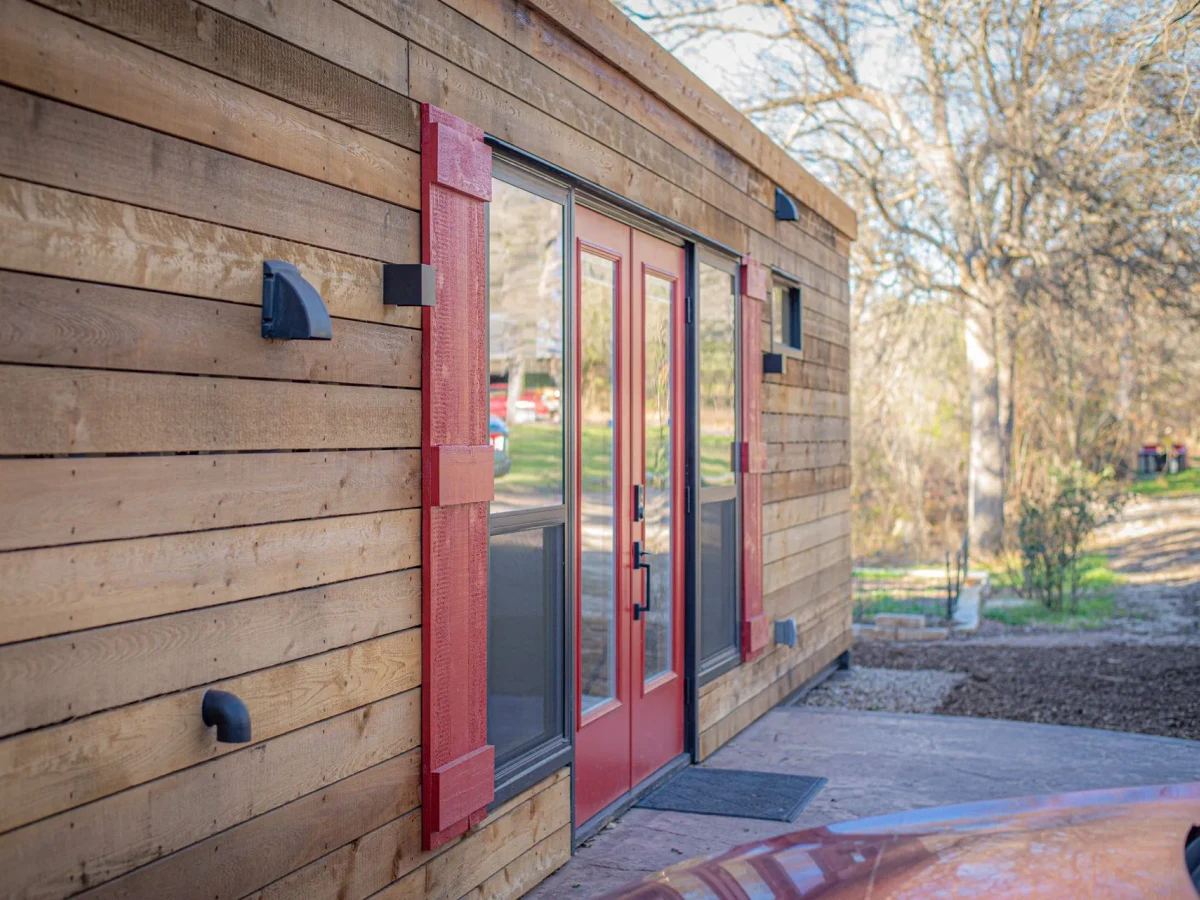
Exterior Finish Cedar tongue-and-groove siding
Energy and Sustainability
Heating Mitsubishi heat pump mini-split
Renewables Optional net-zero solar PV system; optional heat pump water heater
Sustainable Materials IsoCell cellulose insulation (recycled newspaper), cedar siding, low-VOC interior finishes
Key Features
- Compact small-home or ADU footprint
- Two bedrooms and two bathrooms in sub-1
- 100 sq ft
- Vaulted ceilings
- Open floor plan
- Triple glazed tilt-turn windows
- R-33 IsoCell cellulose wall insulation
- Lifebreath HRV ventilation
- Air sealed envelope to Passivhaus airtightness standard
- All electric design
- Optional covered deck or porch